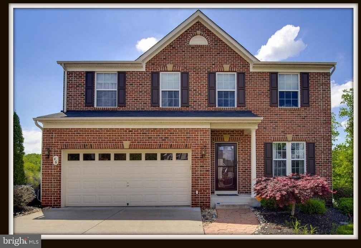
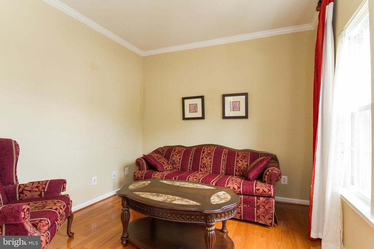
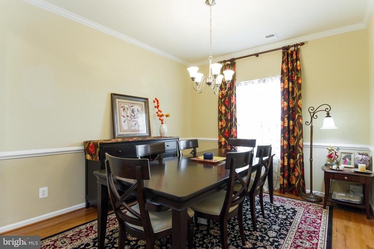
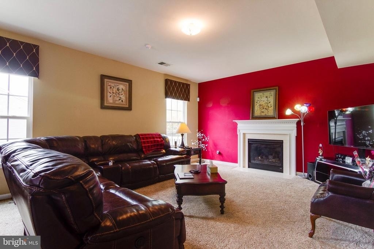
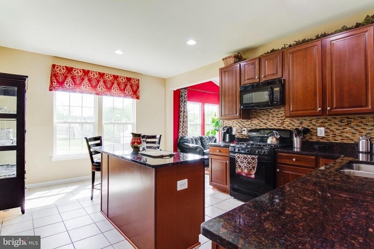
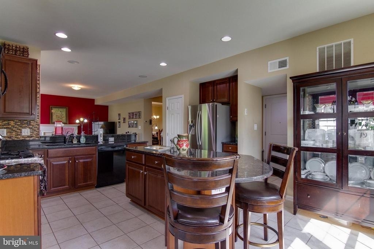
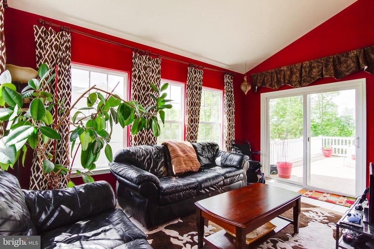
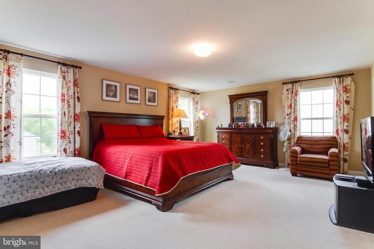
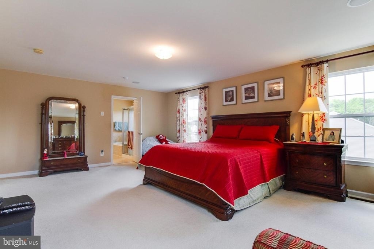
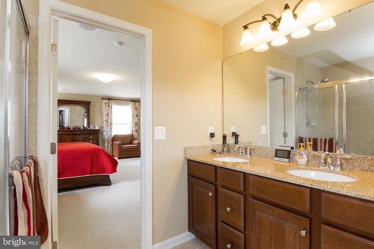
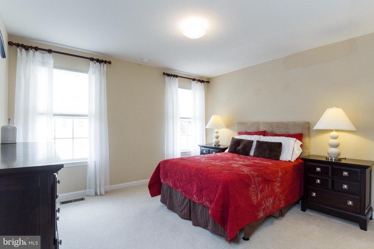
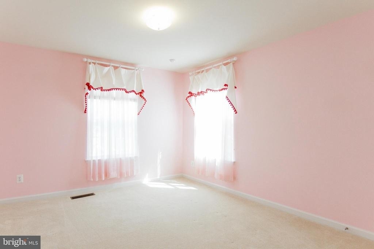
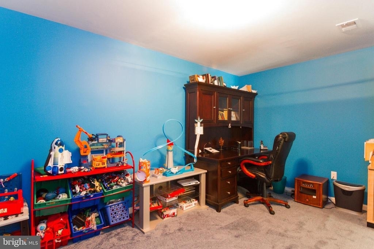

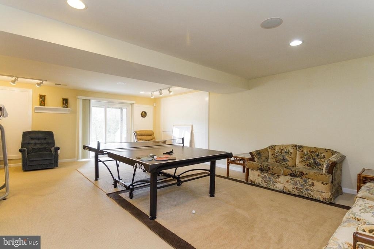
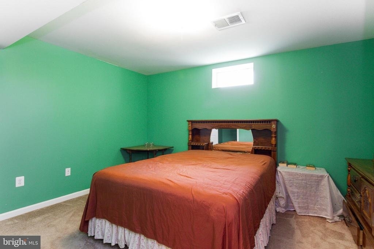
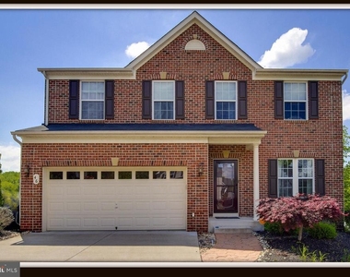
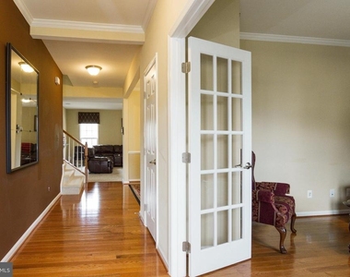
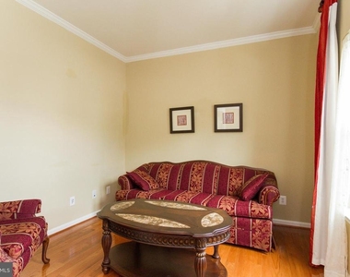
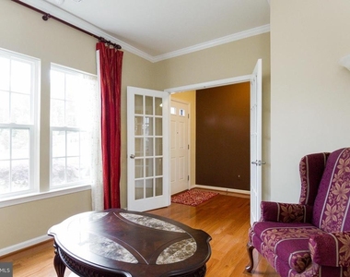
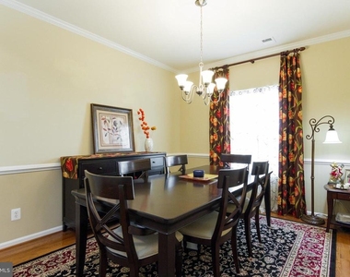
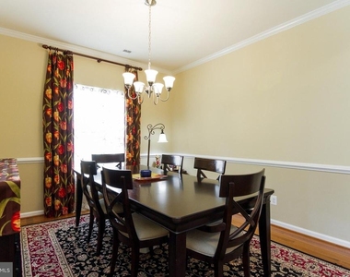
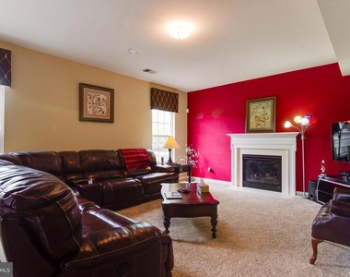
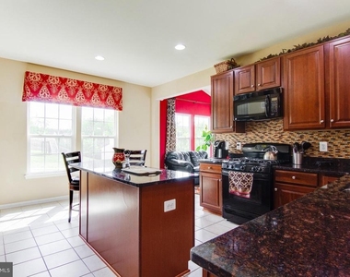
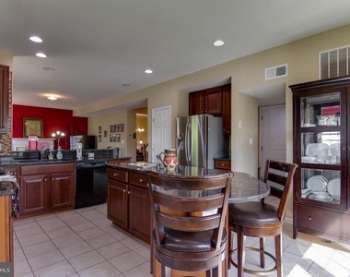
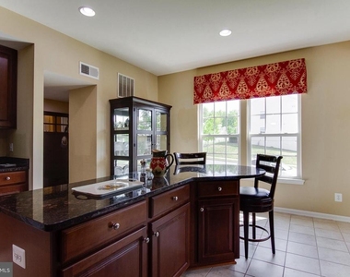
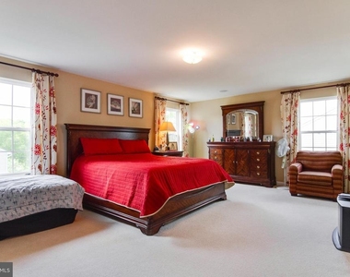
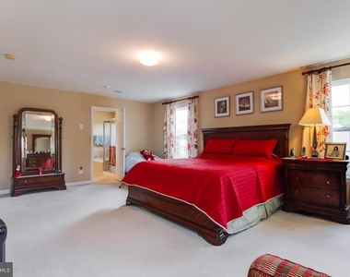
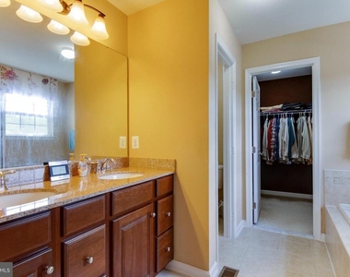
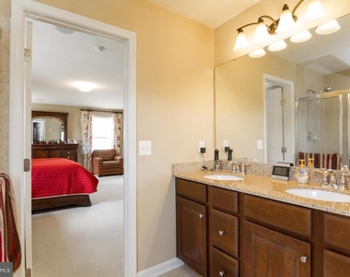
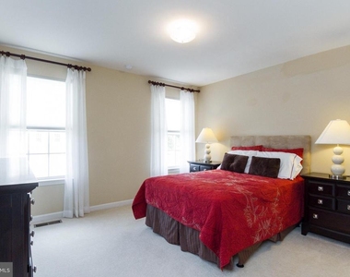
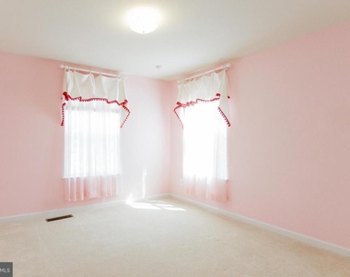
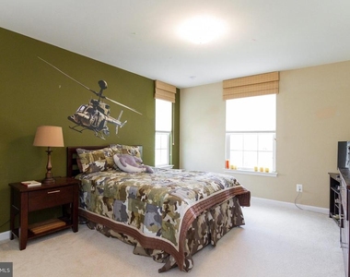
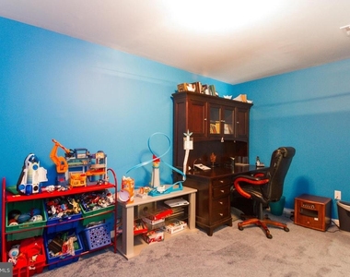
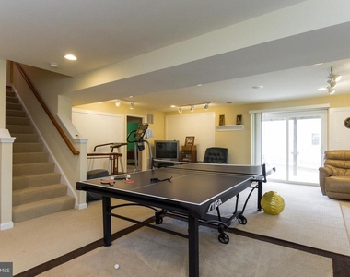
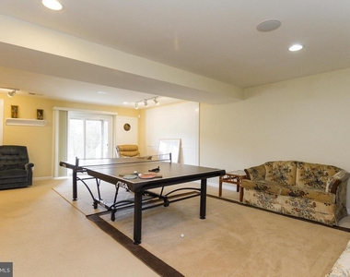
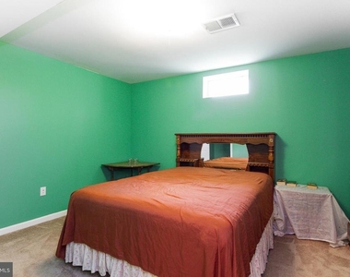
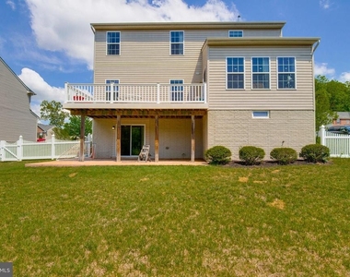
Spacious brick-front Colonial in Brentsmill offering three finished levels, a functional layout, and comfortable indoor-outdoor living. The main level features hardwood floors in the foyer, dining room, and living room with French doors, plus a family room with gas fireplace open to the kitchen. The kitchen includes granite countertops, tile flooring, tile backsplash, island, and table space, with a bright sunroom nearby featuring vaulted ceilings and walls of windows. Upstairs, the primary suite offers a walk-in closet, water closet, and dual granite vanity, along with three additional bedrooms. The finished walk-out basement adds flexible space with a rec room, den, and full bath. Enjoy the built-in speakers, irrigation system, patio, and low-maintenance deck overlooking the backyard. Available for occupancy August 1.
AMENITIES
Fireplace
Waterfront
Private Outdoor Space
Dishwasher
Parking Space
ADDITIONAL INFORMATION
Interior
Bathroom Information
Half Bathrooms: 1
Full Bathrooms: 3
Interior Information
Interior Features: Kitchen Island, Eat-in Kitchen, Breakfast Bar, Crown Molding, Recessed Lighting, Family Room Off Kitchen, Kitchen - Gourmet, Dining Area, Kitchen - Table Space, Primary Bath(s), Chair Railings, Upgraded Countertops, Window Treatments, Wood Floors, Floor Plan - Open
Appliances: Washer/Dryer, Dishwasher, Disposal, Ice Maker, Microwave, Gas Oven, Refrigerator, Water Heater
The manager has not yet mailed us a photo copy of his or her government identification and proof or property ownership.
▼
Manager has not logged in recently
▼
Manager does not yet have user reviews
RENTHOP DESCRIPTION
The apartment is a unit offered at a monthly price of $3,350. The person posting the listing did not specify that any pets were allowed. It may be the case that pets are ok and the manager simply has not yet filled out all the details. The kitchen conveniently includes a dishwasher.
We have 30 photos of this particular unit, building, and surrounding areas.
We found some very similar listings nearby
Select those you'd like to message
Your messages have been sent!
Check Availability
By selecting Check Availability, you agree that RentHop and real estate professionals may call or text you about your inquiry. Message/data rates may apply. Terms & Privacy. California Privacy Notice
























 Your Privacy Choices
