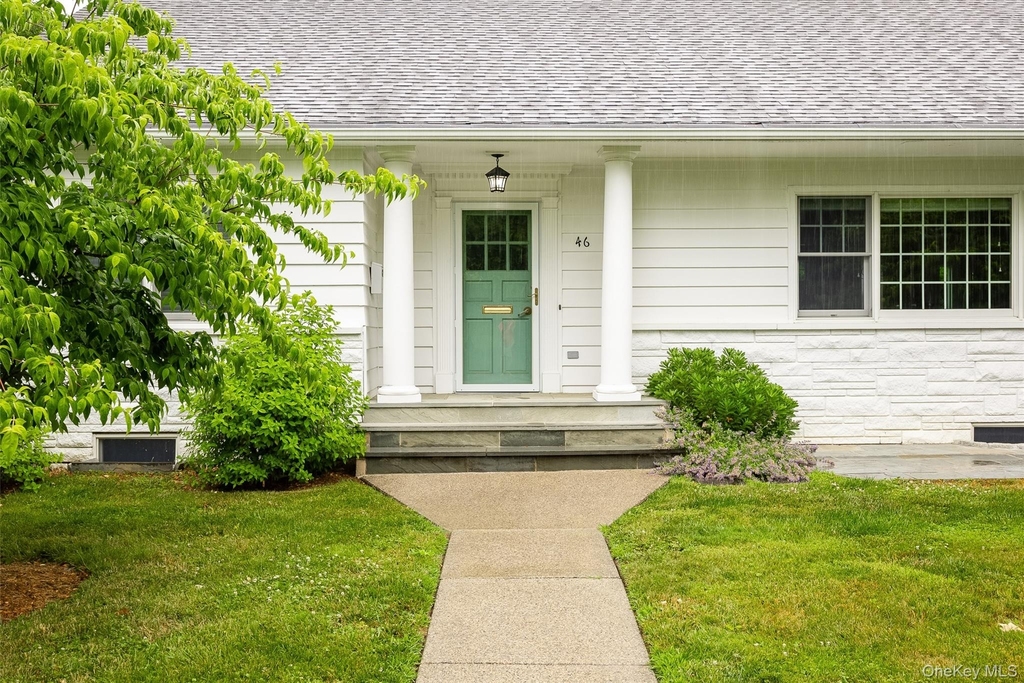
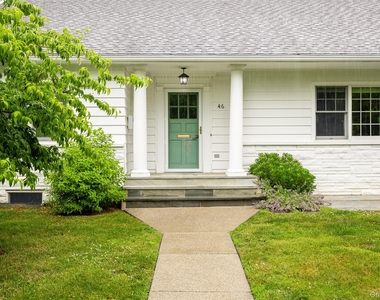
46 Barnard Avenue

Poughkeepsie, 12601
$3,500
LEASED / EXPIRED
Posted 3 weeks ago, Immediate Move-In
bedrooms
3 Bed
bathrooms
3 Bath
bathrooms
1 Half Bath
square feet
2,500 Sqft
Listing by Daniel Axtmann
Save Listing

DESCRIPTION
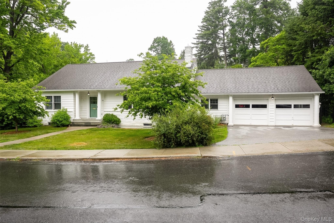
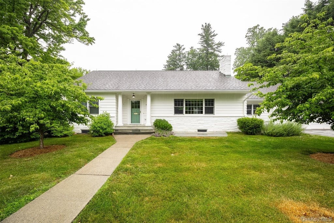
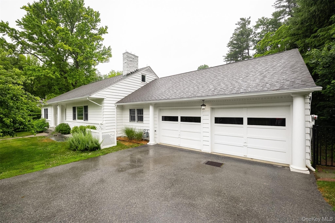
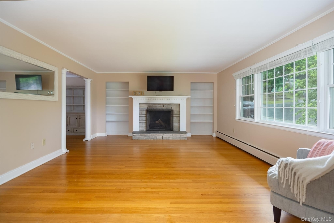
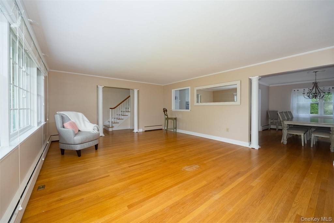
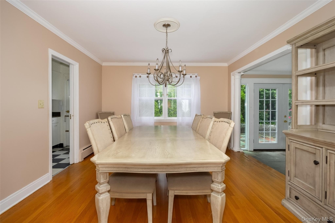
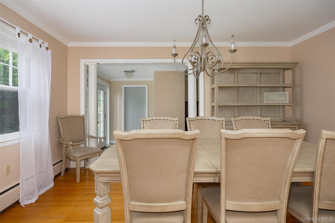
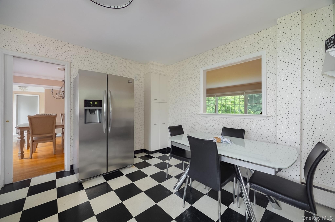
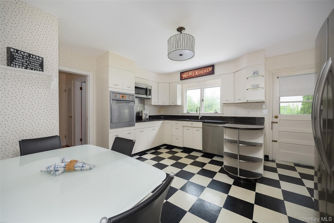
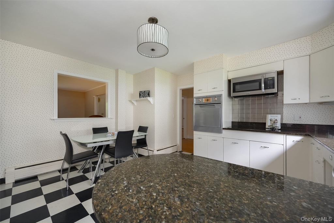
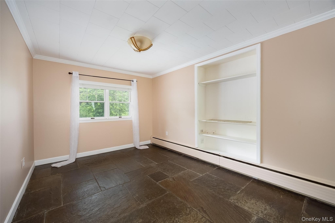
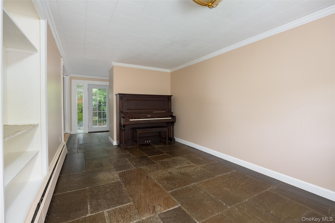
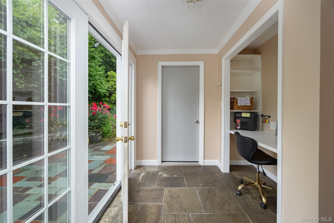
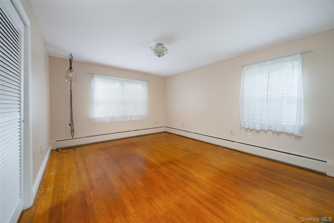
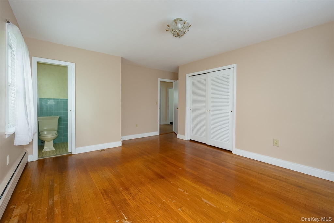
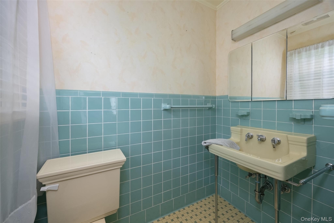
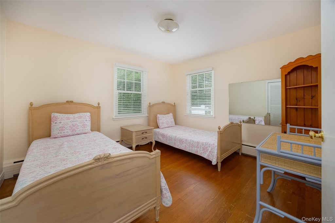
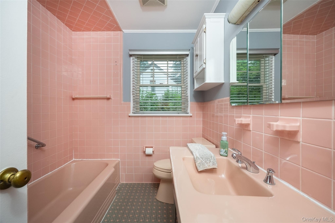
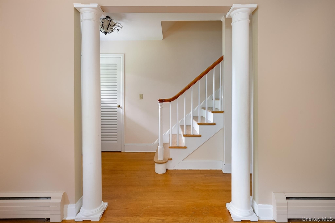
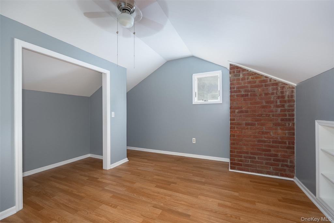
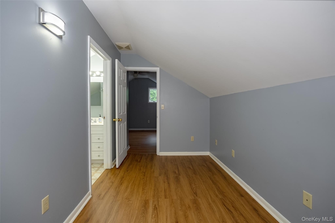
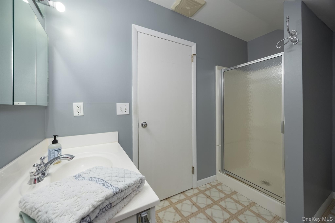
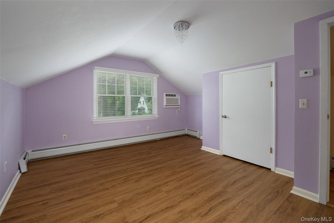
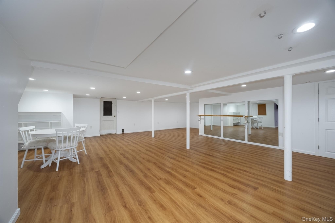
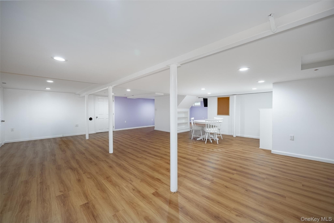
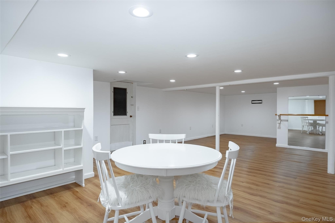
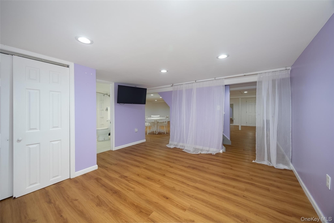
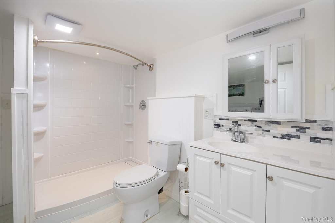
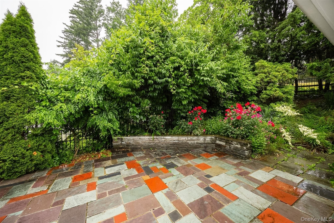
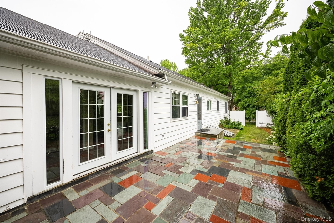
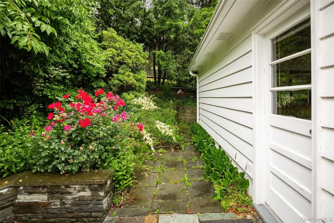
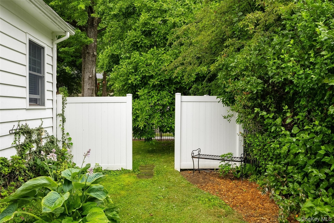
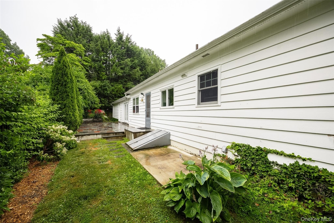
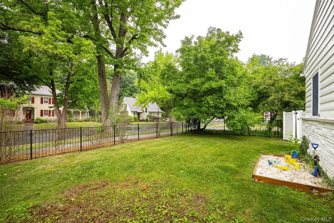
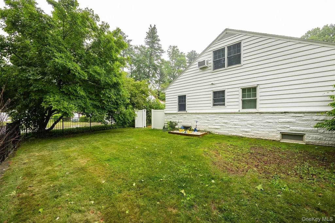
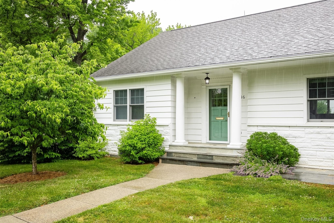
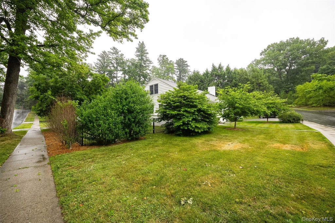
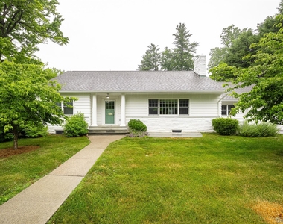
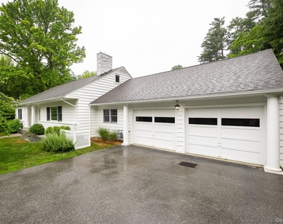
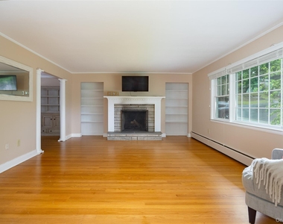
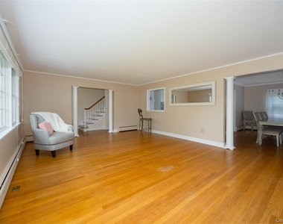
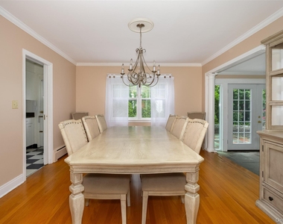
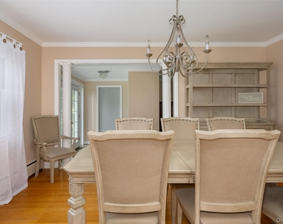
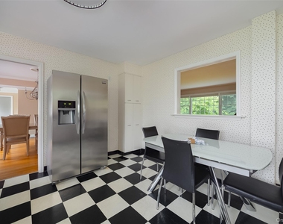
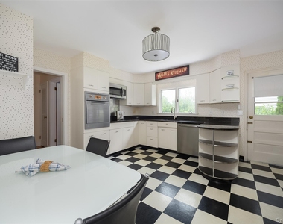
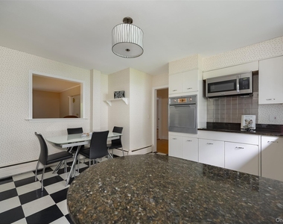
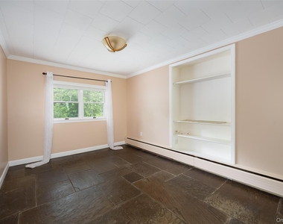
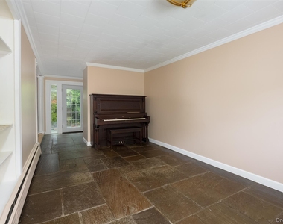
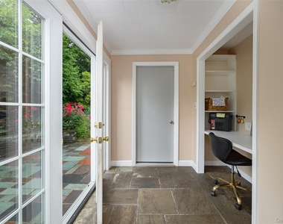
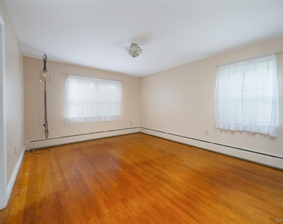
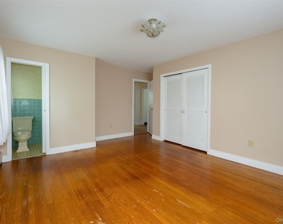
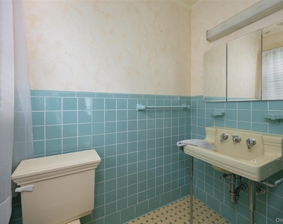
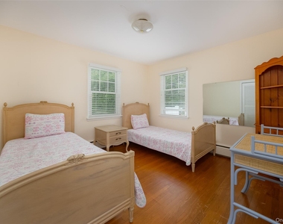
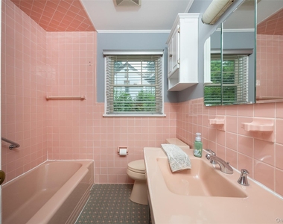
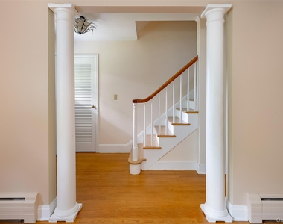
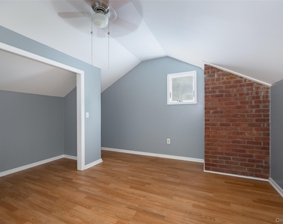
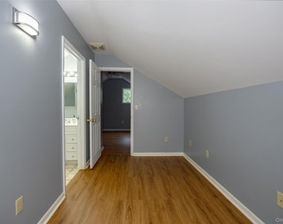
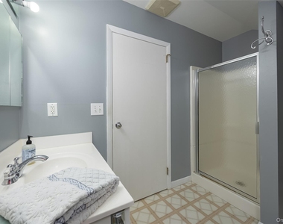
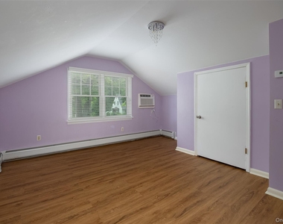
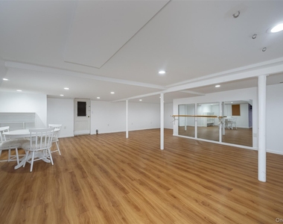
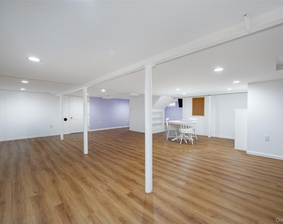
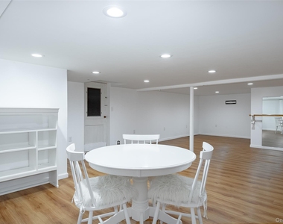
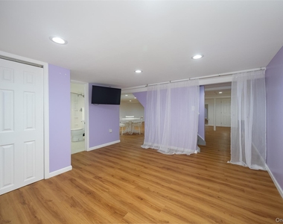
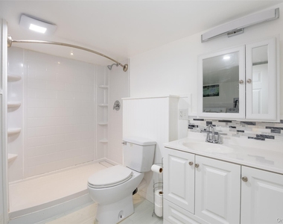
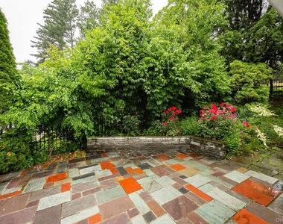
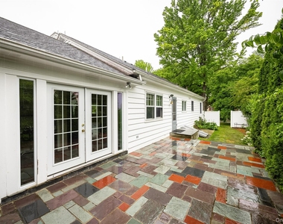
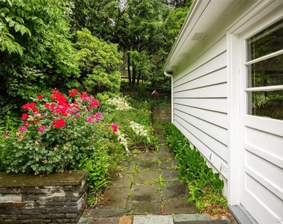
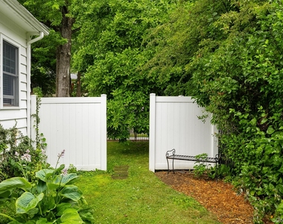
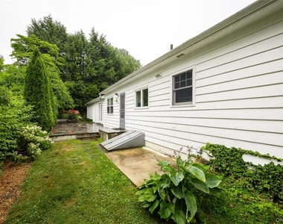
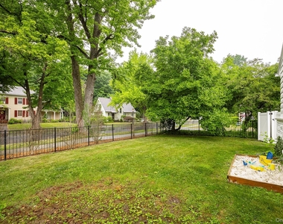
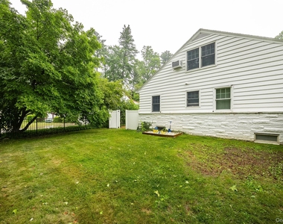
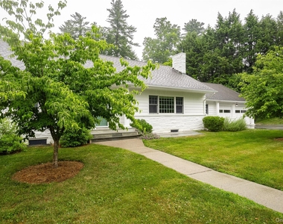
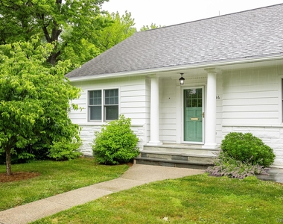
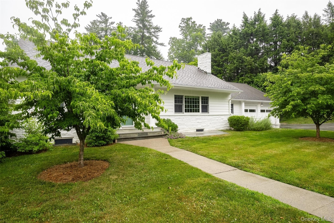
Attractive & spacious cape code perfectly situated on Poughkeepsie's desirable south side. A perfect home for relaxing or entertaining with an extremely versatile floor plan. Living room w/fireplace and built-ins flows seamlessly to formal dining room, eat-in kitchen w/granite counters & family room. First floor primary bedroom w/ensuite half bathroom plus second bedroom and full bath on main level. Second floor includes bedroom, office, den & full bathroom. Finished lower level includes full bathroom, creating the ideal configuration for guest quarters, in-law suite, media room or fitness area. Loaded with attractive features and finishes such as hardwood flooring throughout, pocket doors and period tile bathrooms. French doors lead to expansive private patio surrounded by lush landscaping and a fully fenced yard. Enjoy the conveniences of municipal water/sewer, natural gas for heating & hot water, a two car garage for abundant storage and a standby generator. Just minutes from local attractions such as the Poughkeepsie Tennis Club, Springside Historic Site, train station and Poughkeepsie waterfront. A unique offering and an opportunity not to be missed. Pets on case by case basis. No smoking. Available immediately.

AMENITIES
Fireplace
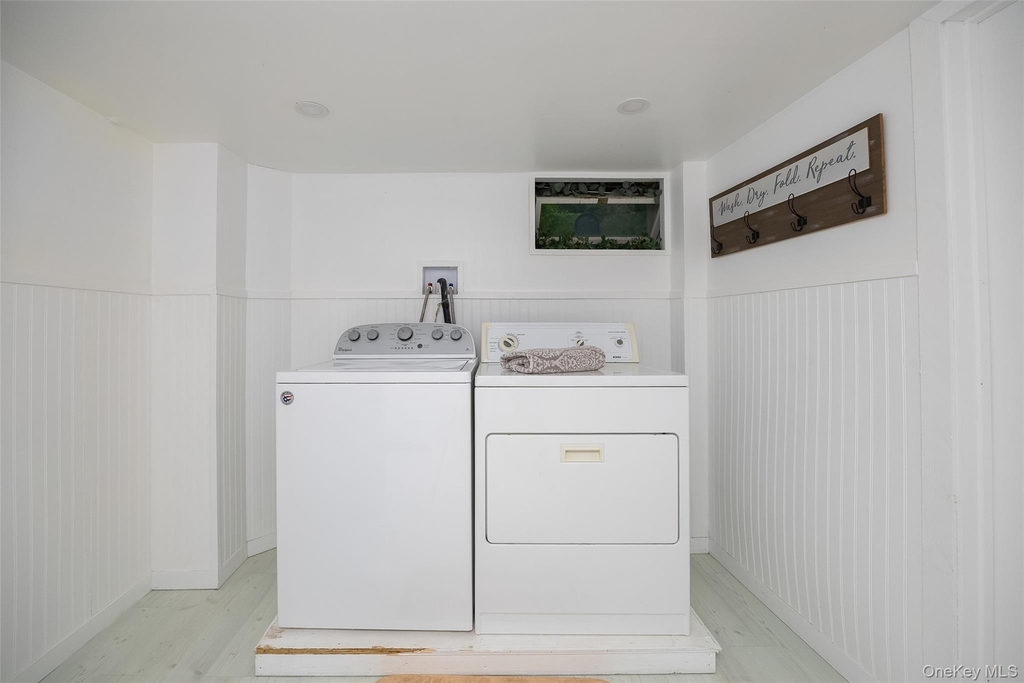
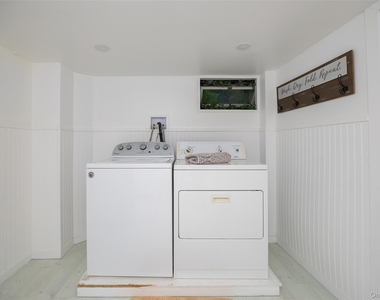
Laundry In Unit
Private Outdoor Space
Dishwasher
Parking Space

ADDITIONAL INFORMATION
Interior

    Bathroom Information

  • Half Bathrooms: 1
  • Full Bathrooms: 3

    Interior Information

  • Interior Features: Eat-in Kitchen, Entrance Foyer, Granite Counters, Pantry, Master Downstairs, First Floor Bedroom, First Floor Full Bath, Formal Dining, Primary Bathroom, Washer/Dryer Hookup
  • Appliances: Cooktop, Dishwasher, Dryer, Microwave, Oven, Refrigerator, Washer
  • Flooring Type: Ceramic Tile, Hardwood, Vinyl
  • Laundry Features: In Basement

    Room Information

  • Rooms: 10

    Fireplace Information

  • Has Fireplace
  • Fireplace Features: Living Room, Wood Burning
  • Fireplaces: 1

    Basement Information

  • Basement: Finished, Full
Exterior

    Property Information

  • Square Footage: 2,500
  • Square Footage Source: $0
  • Architectural Style: Cape Cod
  • Year Built: 1960

    Building Information

  • Building Area Units: Square Feet
  • Construction Materials: Frame, Stone, Wood Siding
  • Patio and Porch Features: Patio

    Lot Information

  • Lot Size Area: 7841
  • Lot Size Units: Square Feet
  • Lot Size Acres: 0.18
  • Square Footage: 7,841

    Land Information

  • Water Source: Public
Utilities

    Utilities Information

  • Cooling Type: Wall/Window Unit(s)
  • Heating Type: Baseboard, Hot Water, Natural Gas
  • Sewer : Public Sewer
Parking

    Parking Information

  • Has Garage
  • Parking Features: Driveway, Garage
  • Garage Spaces: 2

MAP


12601

LISTING QUALITY
▲ Listing location is an exact address
▲ Features and amenities are properly noted
▲ RentHop has data for this building
▲ Manager has many listings with high listing quality!

RENTHOP DESCRIPTION
The apartment is a unit offered at a monthly price of $3,500. The person posting the listing did not specify that any pets were allowed. It may be the case that pets are ok and the manager simply has not yet filled out all the details. The kitchen conveniently includes a dishwasher.

We have 40 photos of this particular unit, building, and surrounding areas.
See available units at 46 Barnard Avenue.

Does something look off?

Courtesy of RH Advisors, Inc. and RHP Realty NJ, Inc.