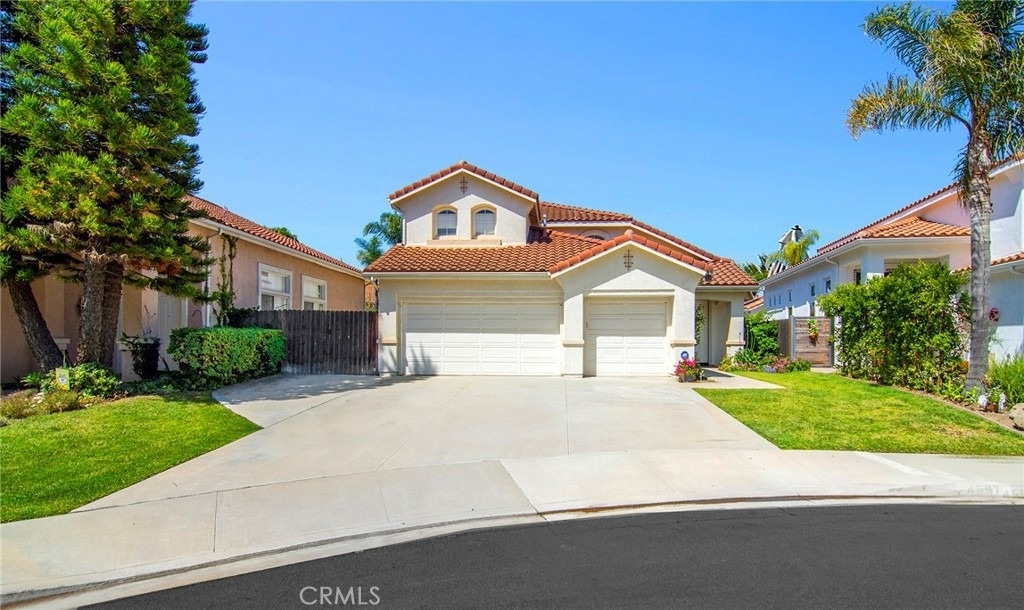
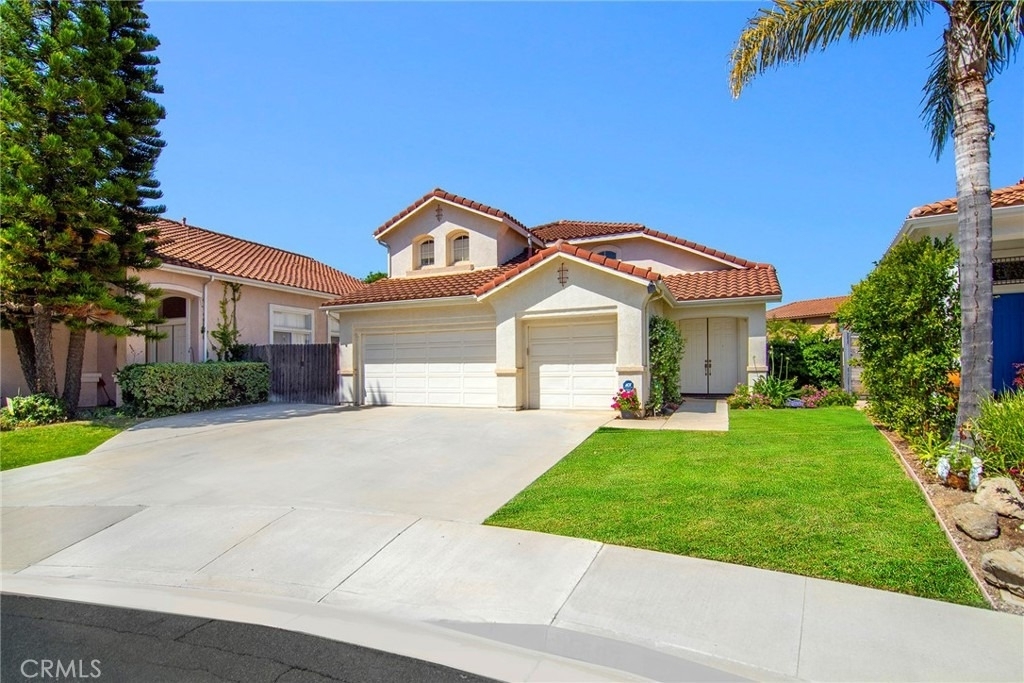
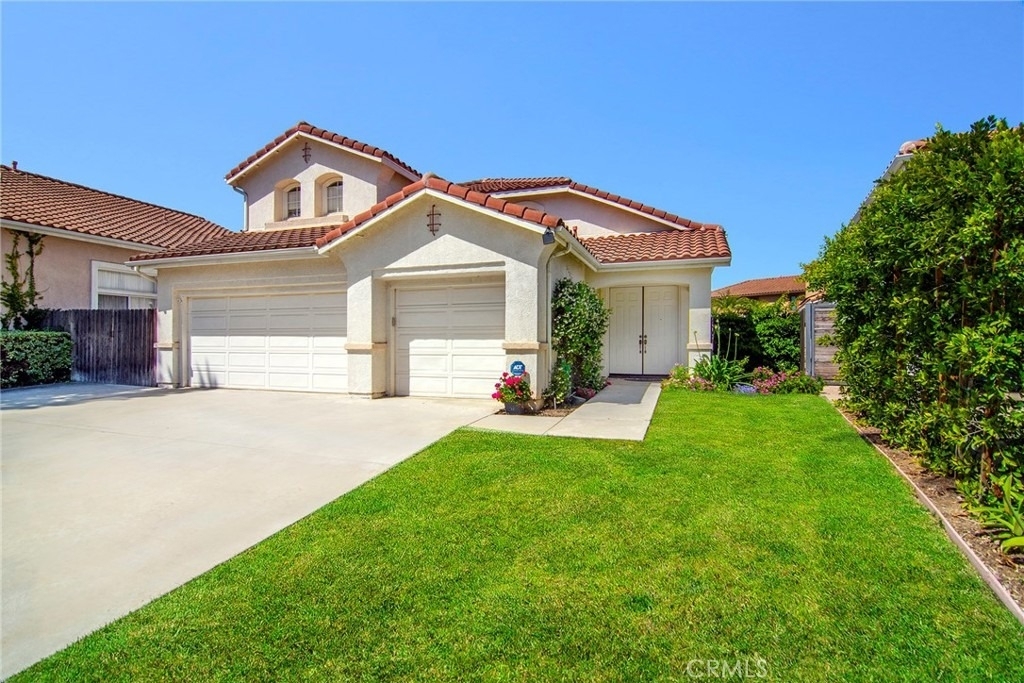
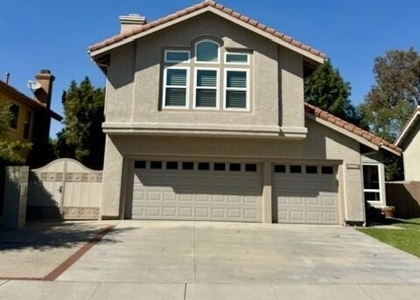
Mission Oaks cul-de-sac • Main-level bedroom & full bath • 3-car garage • Private backyard with pergola
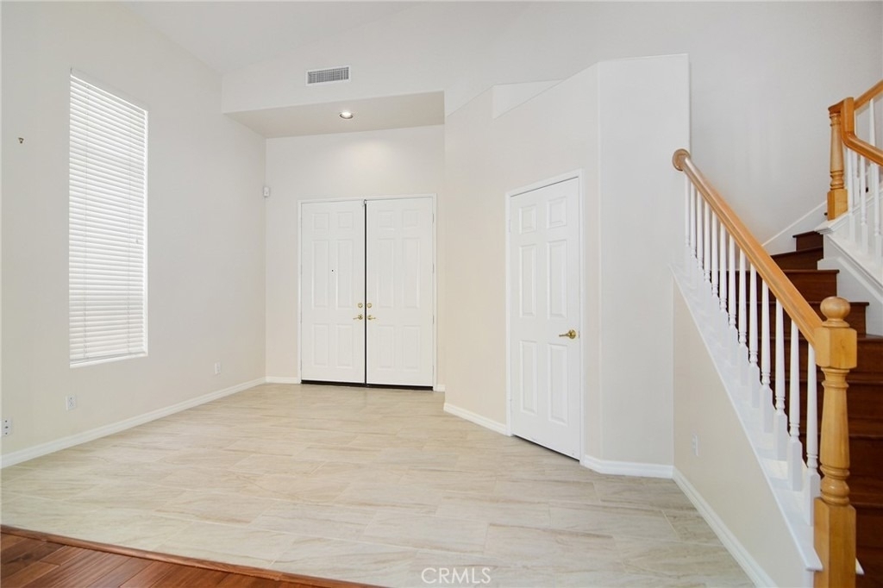
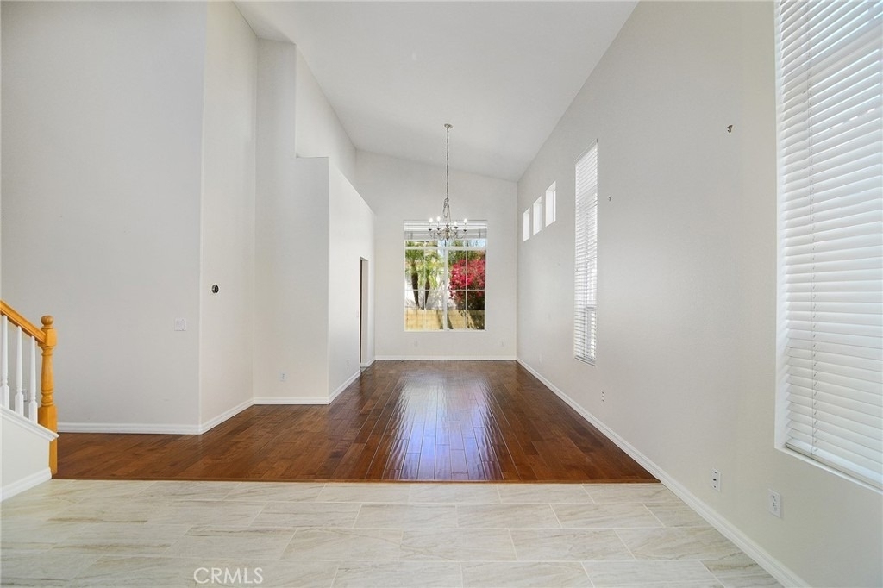
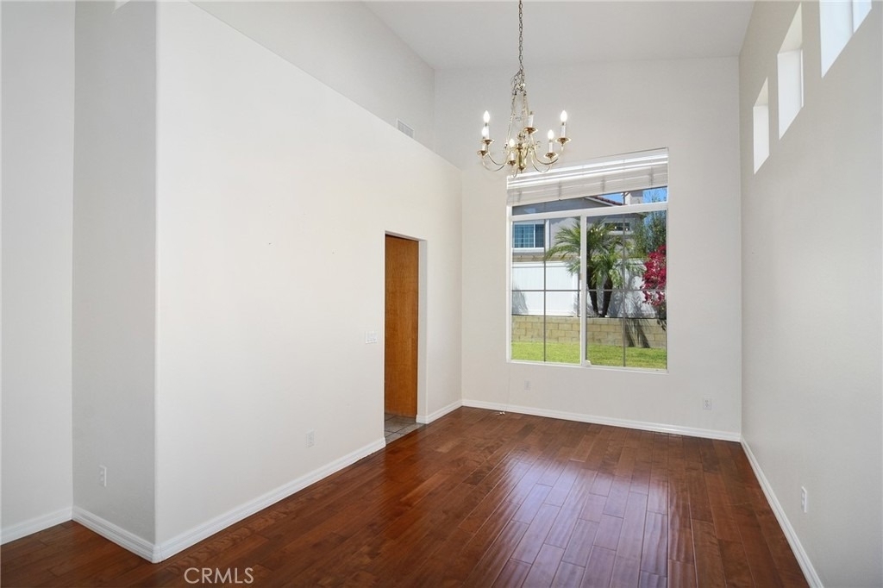
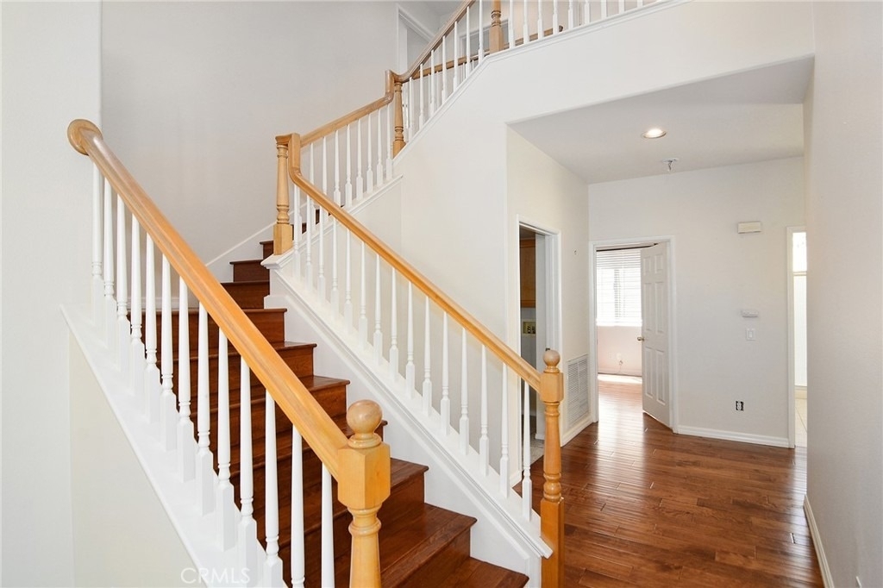
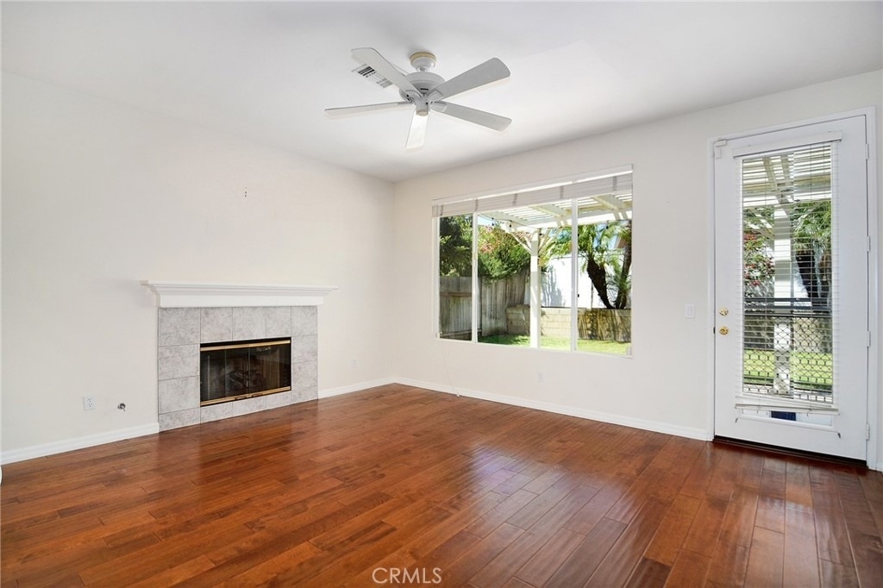
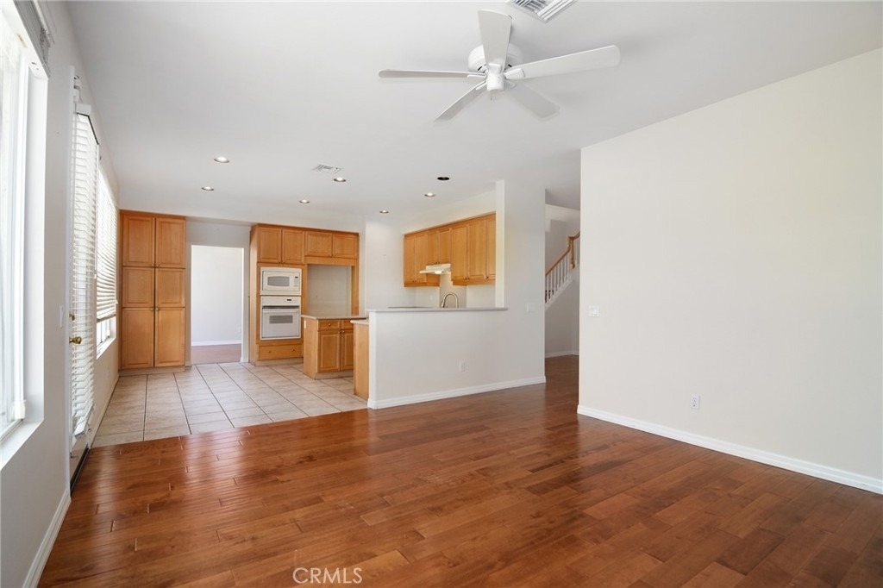
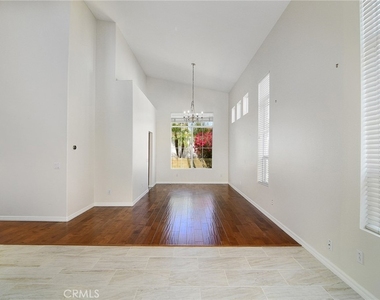
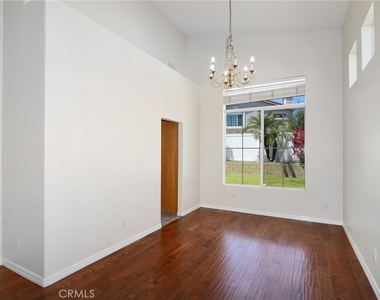
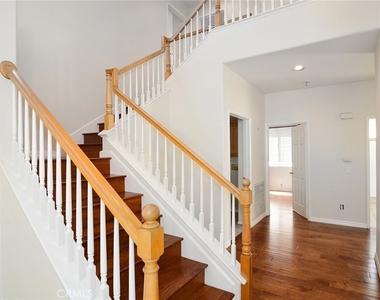
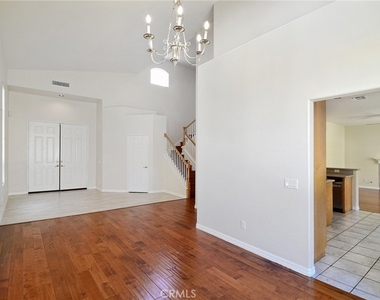
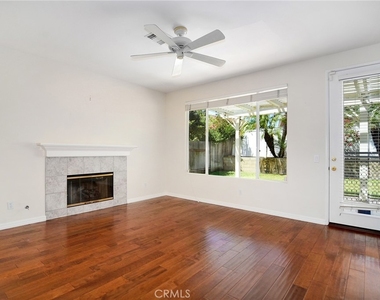
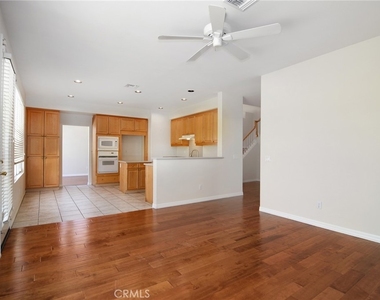
Located in the Mission Oaks area of Camarillo, this light-filled residence is positioned on a quiet cul-de-sac and offers a functional floor plan with expansive living spaces, soaring ceilings, abundant natural light, and wood flooring throughout the main living areas.
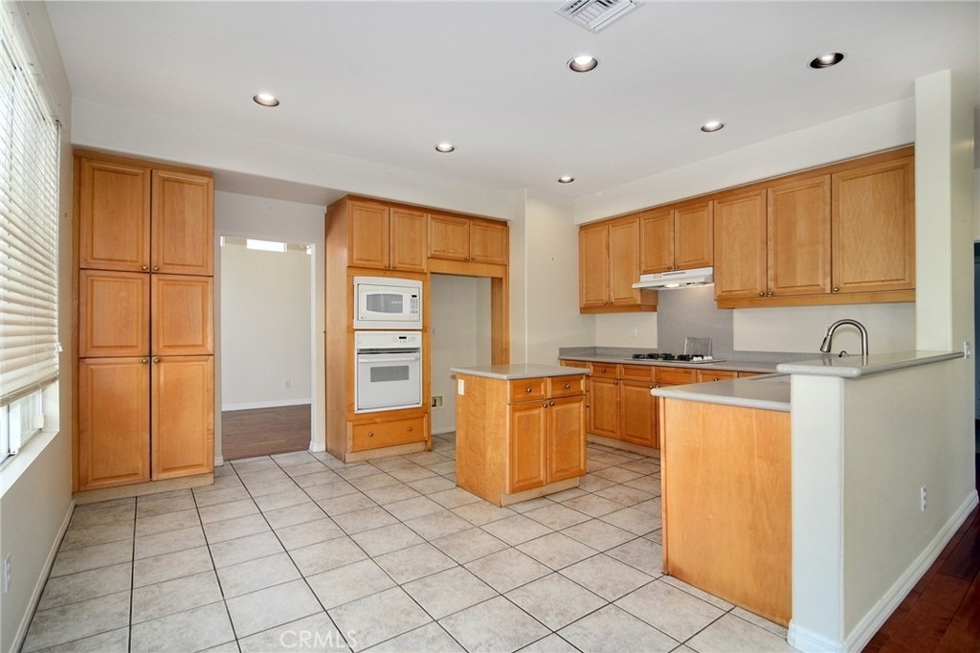
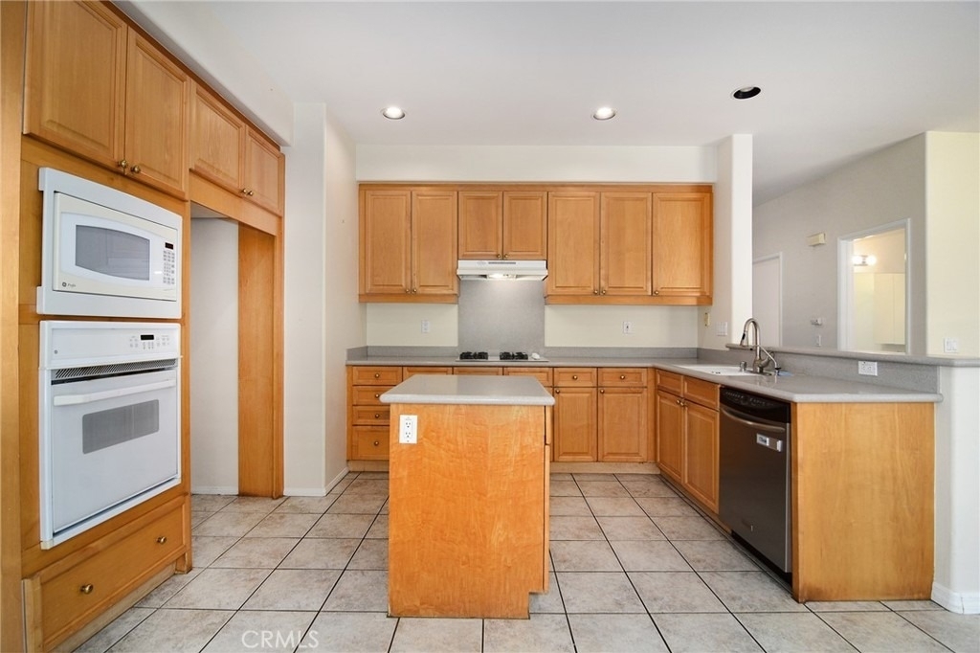
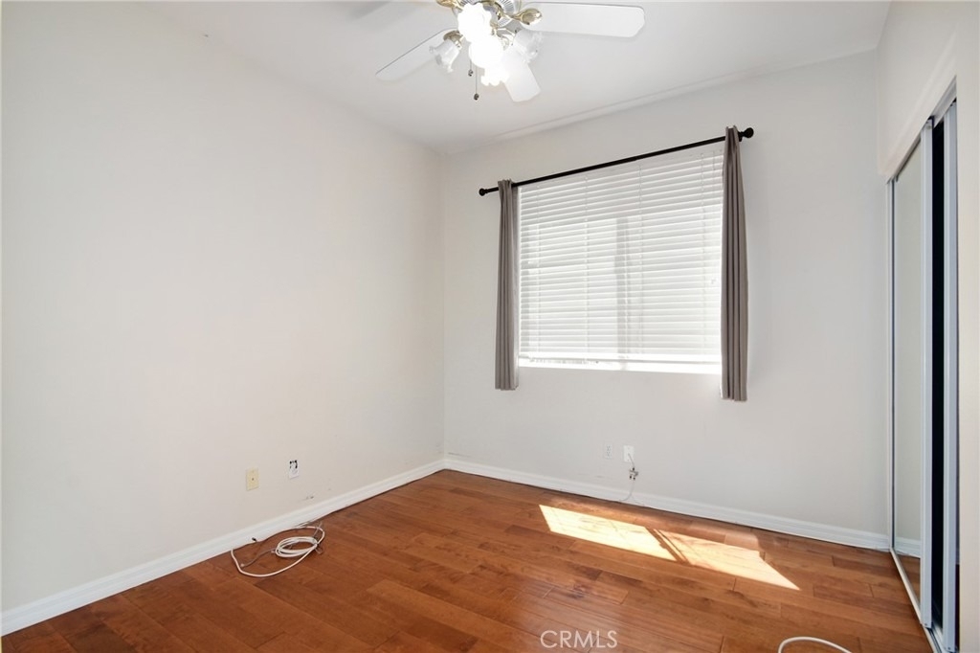
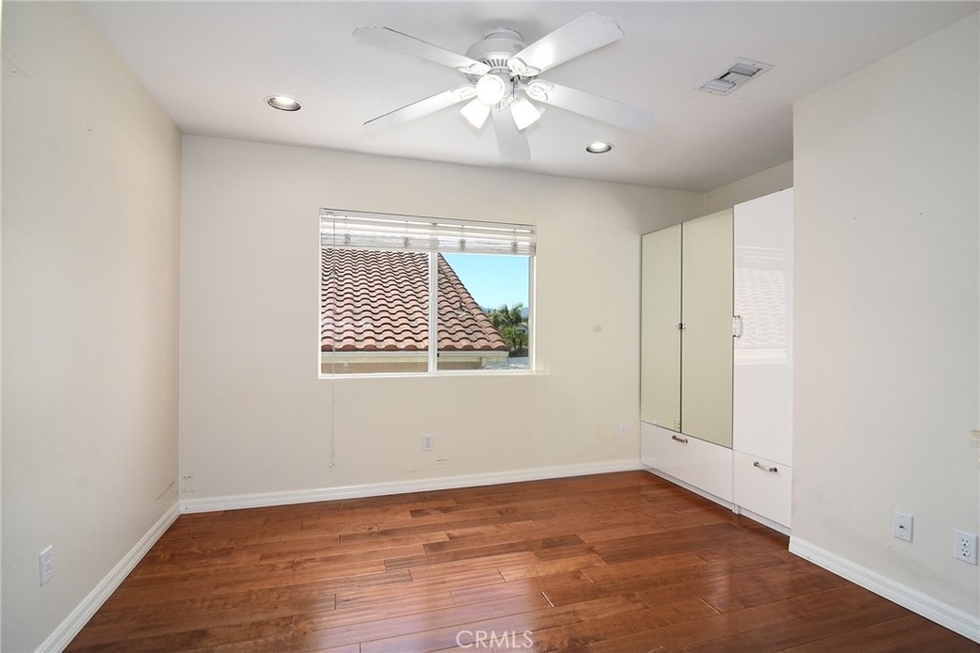
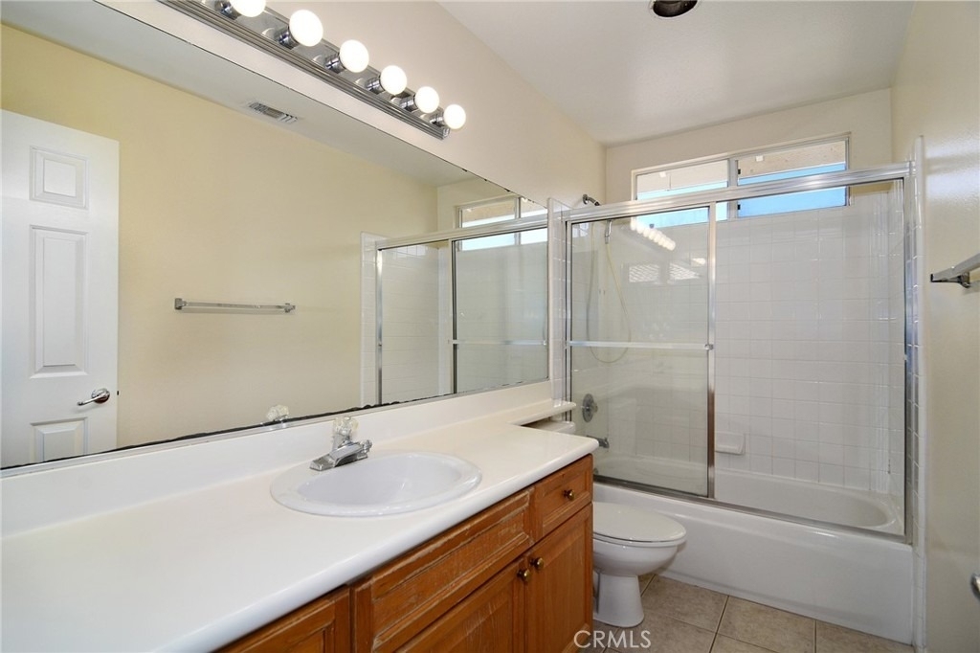
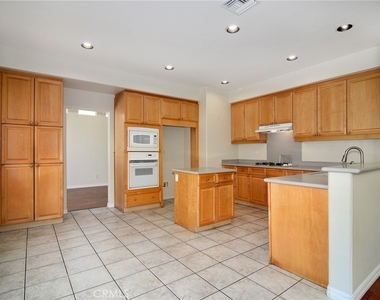
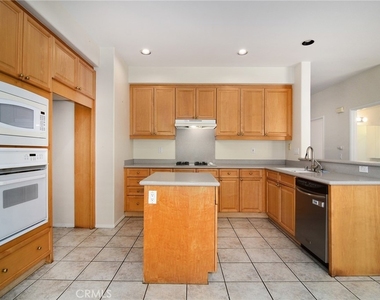
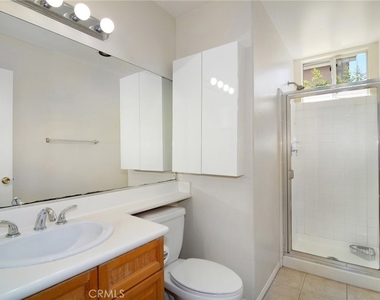
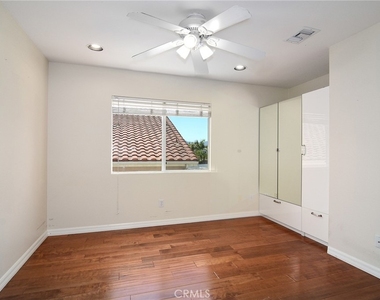
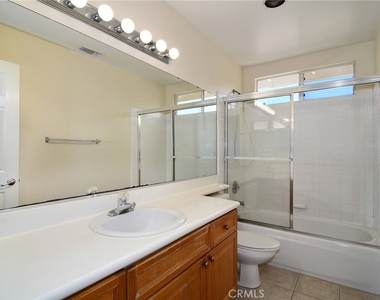
The kitchen opens directly to the family room and includes a center island, generous cabinetry, and extensive counter space designed for both everyday living and entertaining. The layout includes one bedroom and one full bathroom on the main level, providing flexibility for guests, office use, or additional living needs.
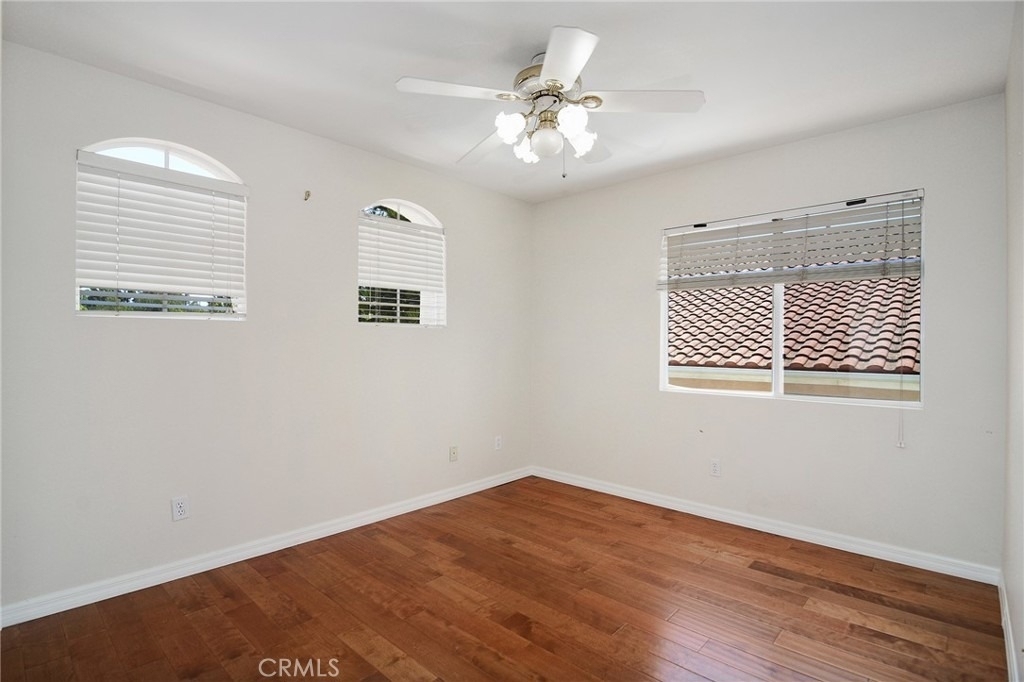
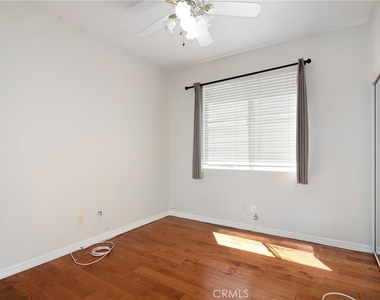
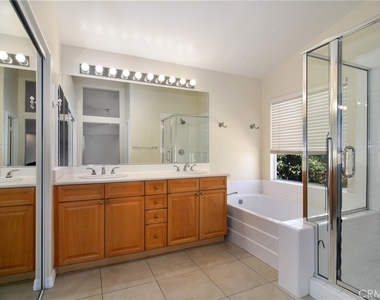
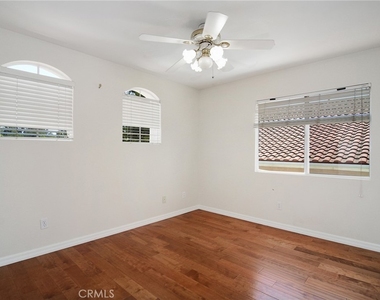
Upstairs, the oversized primary suite features a large en-suite bathroom with dual vanities, soaking tub, separate shower, and walk-in closet. Additional upstairs bedrooms offer spacious layouts and natural light.
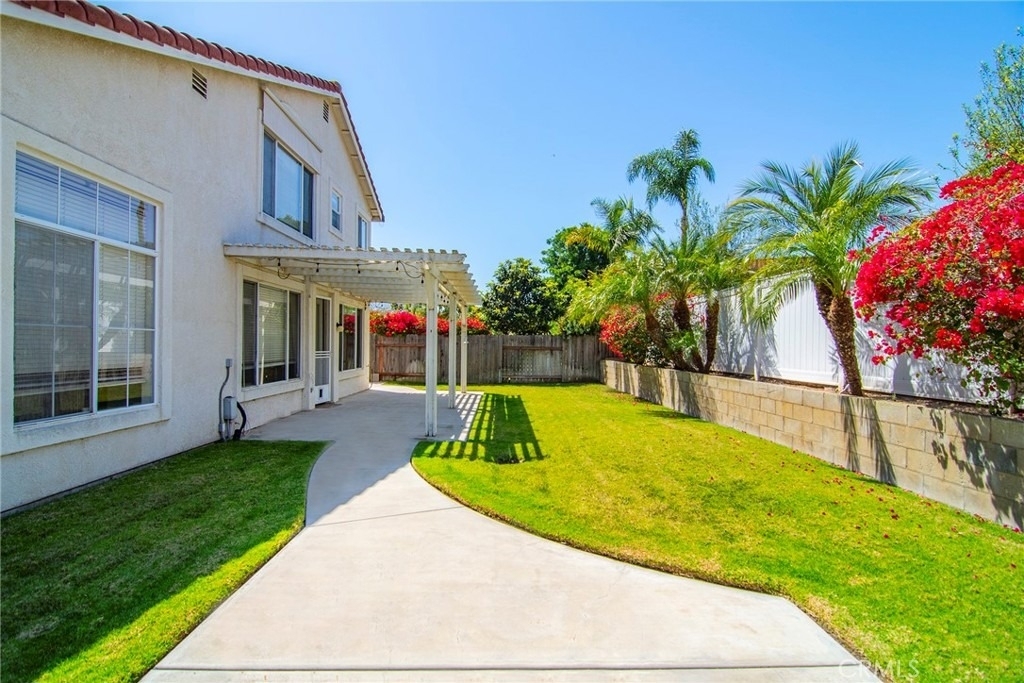
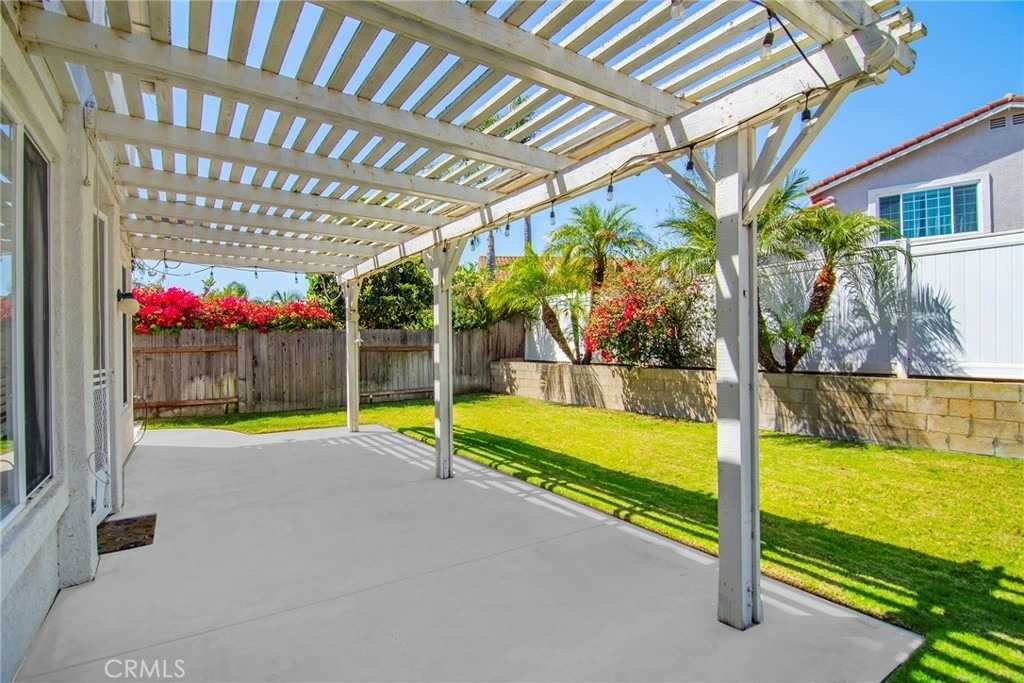
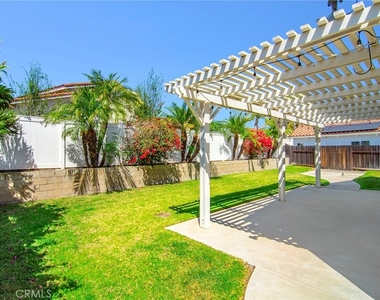
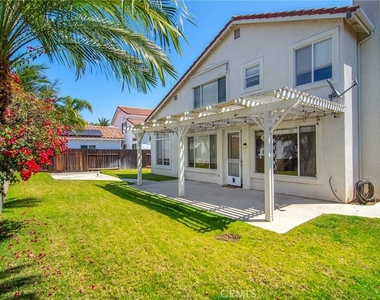
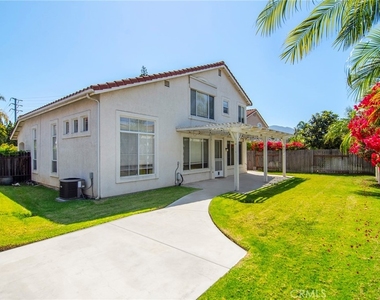
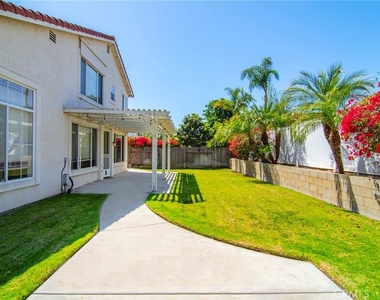
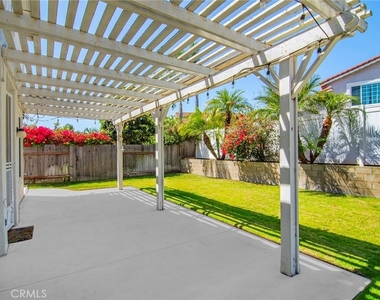
Outdoor areas include a private backyard with an expansive patio, pergola, grassy yard, and mature landscaping, creating multiple spaces for outdoor dining, entertaining, and relaxation.
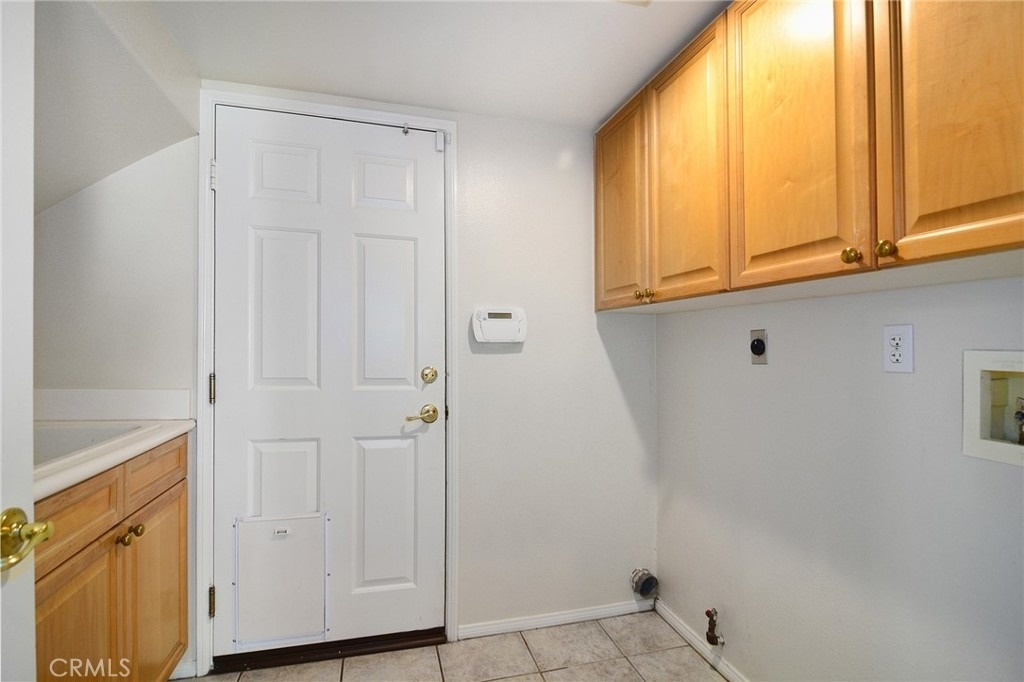
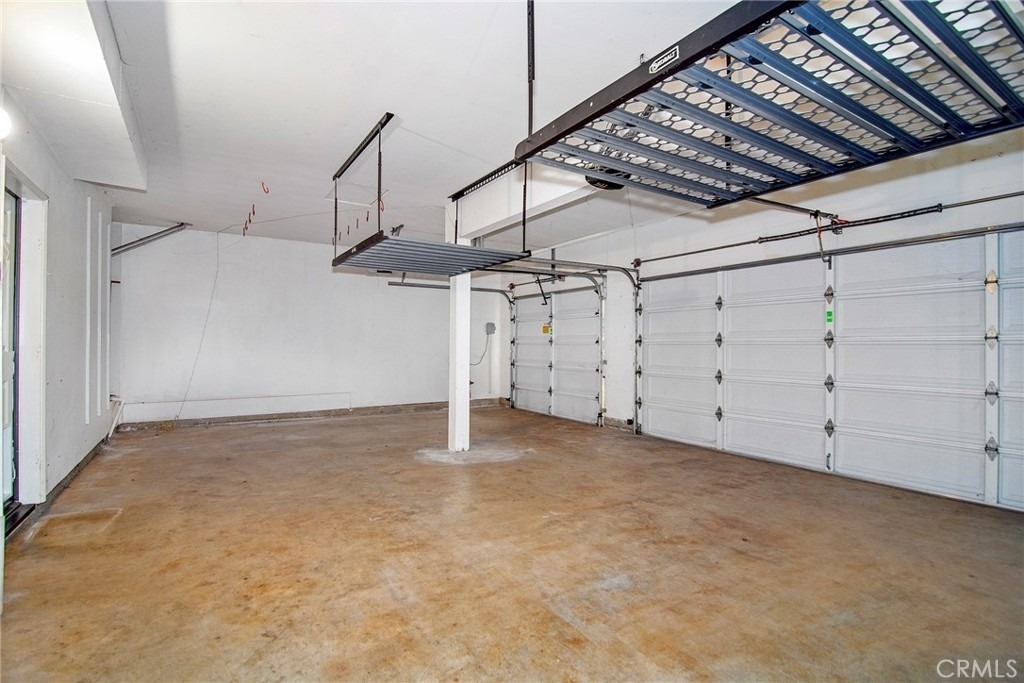
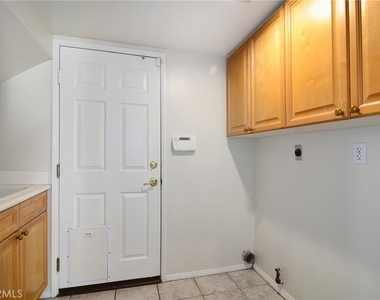
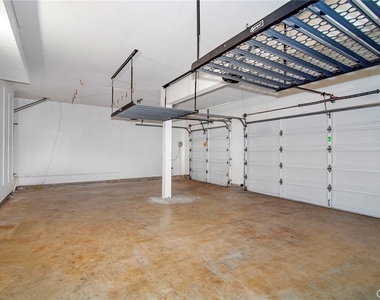
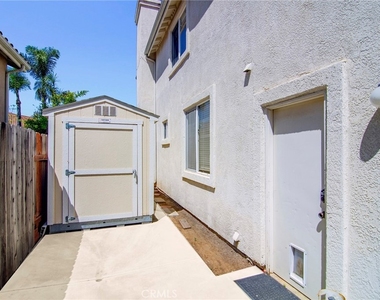
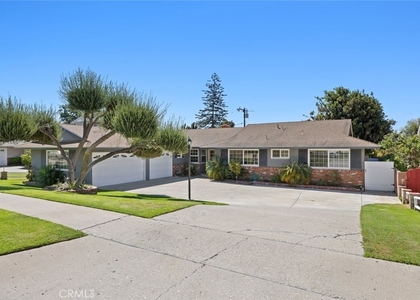
Additional features include an attached 3-car garage with direct access, indoor laundry room, and proximity to nearby parks, shopping, dining, and freeway access.
Located near Mission Oaks Park, Mission Oaks Dog Park, shopping and dining along Camarillo Springs Rd and Daily Dr, and convenient access to the US-101 freeway.
AMENITIES
Attached Garage
Fireplace
Parking Space
ADDITIONAL INFORMATION
Interior
Bathroom Information
Full Bathrooms: 3
Interior Information
Interior Features: Ceiling Fan(s), Eat-in Kitchen, High Ceilings
Laundry Features: Electric Dryer Hookup, Gas Dryer Hookup, Laundry Room
The manager has not yet mailed us a photo copy of his or her government identification and proof or property ownership.
▼
Manager has not logged in recently
▼
Manager does not yet have user reviews
RENTHOP DESCRIPTION
The apartment is a unit offered at a monthly price of $4,900. The person posting the listing did not specify that any pets were allowed. It may be the case that pets are ok and the manager simply has not yet filled out all the details.
We have 29 photos of this particular unit, building, and surrounding areas.
We found some very similar listings nearby
Select those you'd like to message
Your messages have been sent!
Check Availability
By selecting Check Availability, you agree that RentHop and real estate professionals may call or text you about your inquiry. Message/data rates may apply. Terms & Privacy. California Privacy Notice




















 Your Privacy Choices
