Check Availability
$3,350
Posted 1 day ago, Immediate Move-In
bedrooms
4 Bed
bathrooms
3 Bath
bathrooms
1 Half Bath
square feet
3,048 Sqft
Listing by Shubhra Bhattacharya, RE/MAX DFW Associates
Save Listing

DESCRIPTION
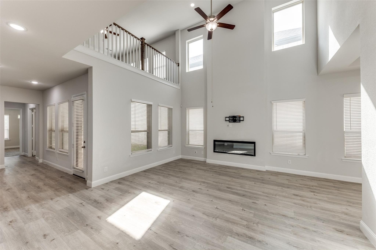
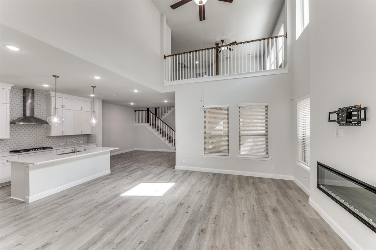
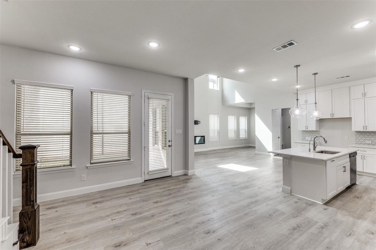
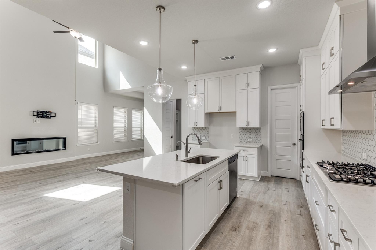
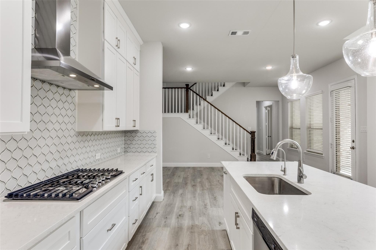
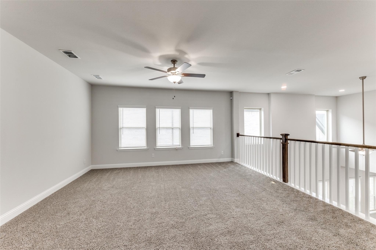
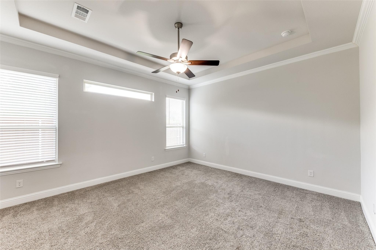
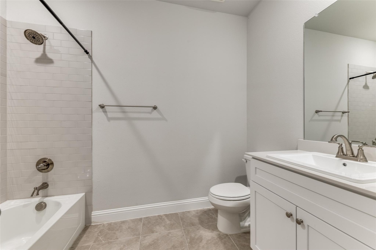
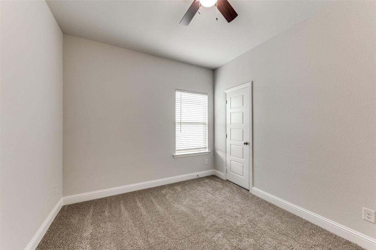
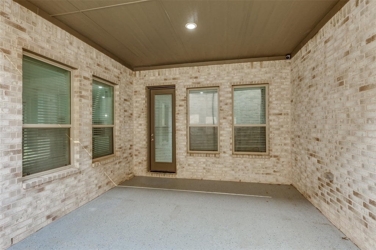
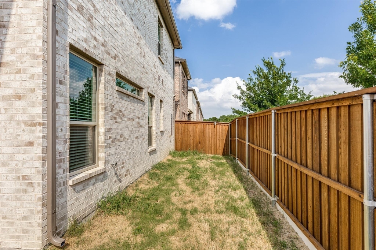
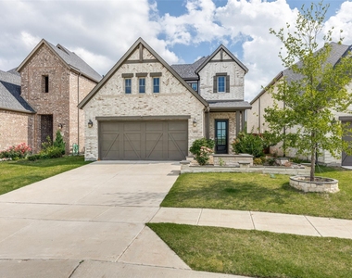
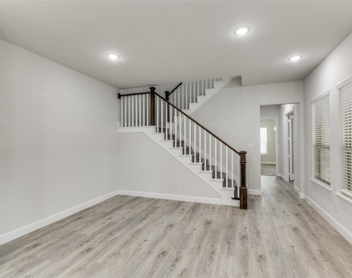
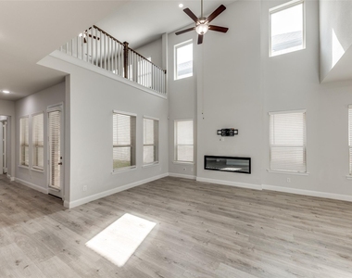
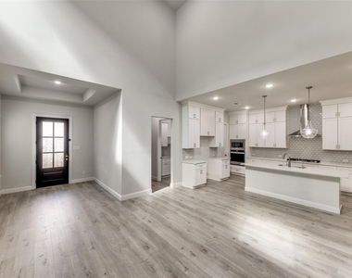
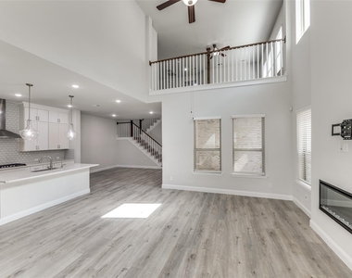
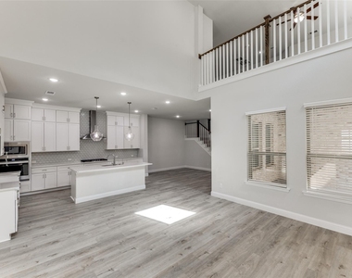
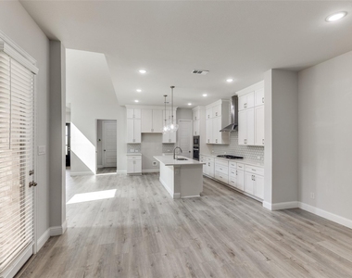
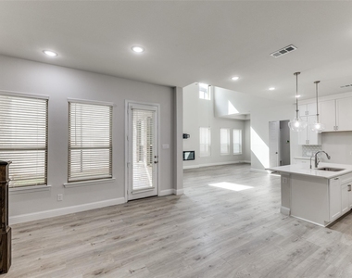
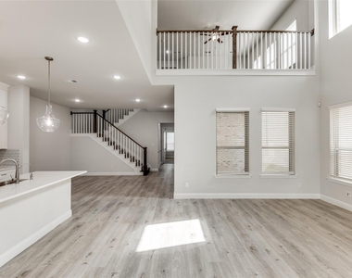
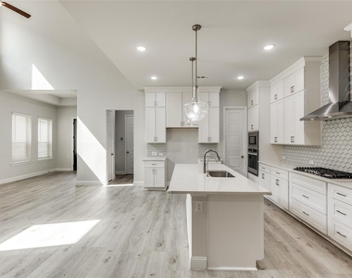
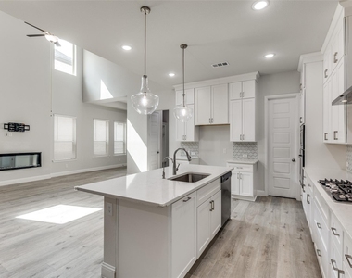
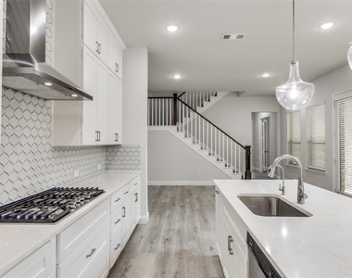
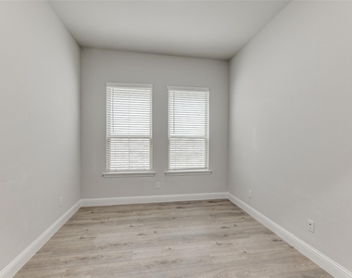
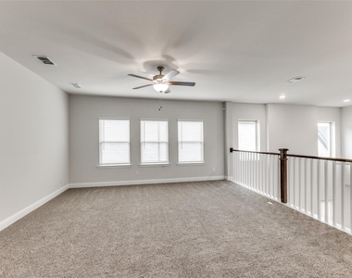
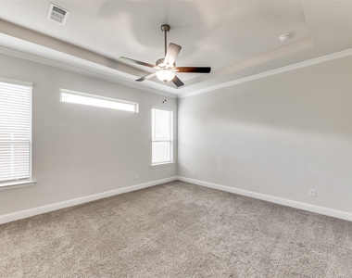
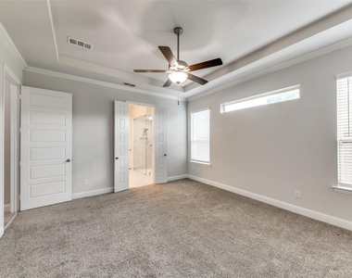
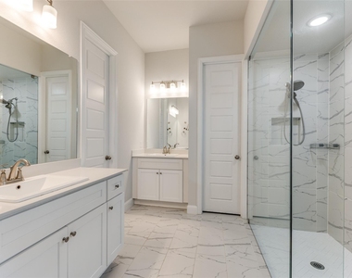
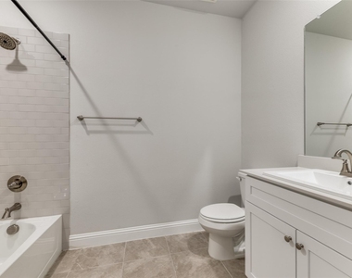
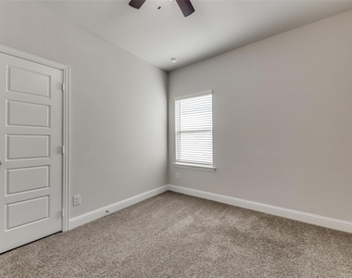
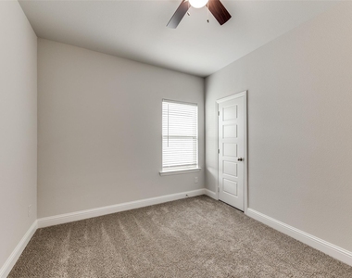
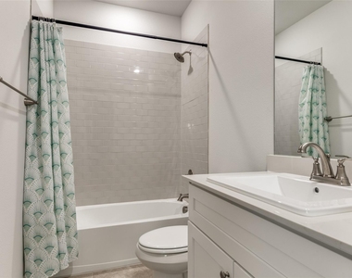
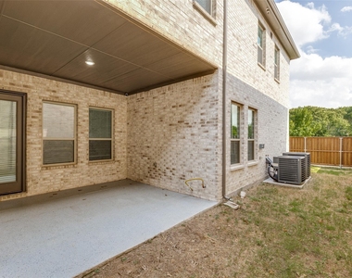
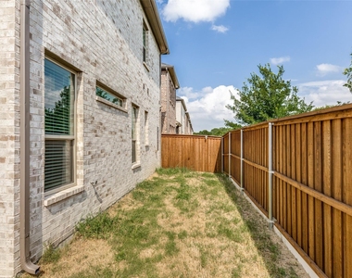
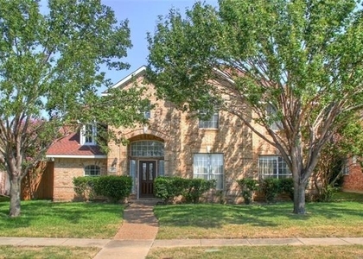
Nestled in the heart of the highly sought-after FRISCO ISD, this charming NORTH-facing PLANO home, built in 2021, perfectly blends modern design with everyday comfort. Step into the expansive double-height living area filled with natural light, seamlessly connecting to a stylish and functional open-concept kitchen and dining space. The kitchen features granite countertops, stainless steel appliances, a GAS cooktop, WATER SOFTNER SYSTEM and ample storage-ideal for both daily living and entertaining. The first floor boasts a spacious primary suite and a dedicated office located near a convenient half bath. Upstairs, you'll find a secondary bedroom with an en-suite bath, two additional bedrooms connected by a Jack-and-Jill bathroom, a large game room, and an adjacent media room-offering plenty of space for relaxation and entertainment. Enjoy a low-maintenance backyard enclosed by a wood privacy fence. Located just 25 minutes from downtown Dallas, this home offers the best of both worlds: tranquil suburban living with easy access to major shopping centers, dining, and top employers-making daily errands and commuting effortless.

AMENITIES
Attached Garage
Fireplace
Dishwasher
Parking Space

ADDITIONAL INFORMATION
Interior

    Bathroom Information

  • Half Bathrooms: 1
  • Full Bathrooms: 3

    Interior Information

  • Interior Features: Double Vanity, Eat-in Kitchen, Kitchen Island, Open Floorplan, Pantry, Walk-In Closet(s), Decorative Lighting
  • Appliances: Dishwasher, Disposal, Electric Oven, Gas Cooktop, Microwave, Vented Exhaust Fan

    Fireplace Information

  • Has Fireplace
  • Fireplace Features: Decorative, Gas
  • Fireplaces: 1
Exterior

    Property Information

  • Square Footage: 3,048
  • Architectural Style: Traditional
  • Year Built: 2021

    Building Information

  • Levels: Two
  • Construction Materials: Brick, Siding

    Lot Information

  • Lot Features: Interior Lot, Sprinkler System, Subdivision
  • Lot Size Area: 0.106
  • Lot Size Units: Acres
  • Lot Size Acres: 0.106
  • Square Footage: 4,617
  • Tax Lot: 46
Utilities

    Utilities Information

  • Cooling Type: Ceiling Fan(s), Central Air, Electric
  • Heating Type: Central
Parking

    Parking Information

  • Has Garage
  • Attached Garage
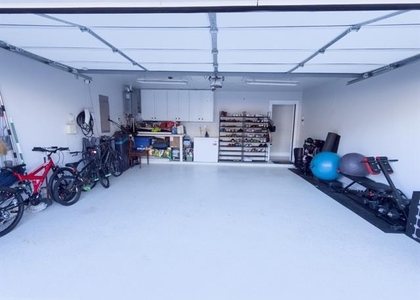
  • Parking Features: Garage, Garage Door Opener, Garage Faces Front
  • Garage Spaces: 2
Location

    HOA Information

  • HOA/Condo/Coop Fee Includes: Maintenance Grounds, Management Fees
  • HOA Fee: $1,300
  • HOA Fee Frequency: Annually

MAP


75024

LISTING QUALITY
Features and amenities are properly noted
RentHop has data for this building
The manager has not yet mailed us a photo copy of his or her government identification and proof or property ownership.
Manager has not logged in recently
Manager does not yet have user reviews

RENTHOP DESCRIPTION
The apartment is a unit offered at a monthly price of $3,350. The person posting the listing did not specify that any pets were allowed. It may be the case that pets are ok and the manager simply has not yet filled out all the details. The kitchen conveniently includes a dishwasher.

We have 36 photos of this particular unit, building, and surrounding areas.
See available units at 4592 Refugio Drive.

SIMILAR NEARBY LISTINGS
2601 Banner Elk Circle
Hunters Glen, Plano
75025
$3,495
By Akbar Karimi, 23 hours ago
bedrooms
4 Bed
|
bathrooms
3 Bath
|
square feet
2,780 Sqft
3701 Kimble Drive
Ridgeview Park, Plano
75025
$3,000
By Syed Naqvi, 1 day ago
bedrooms
4 Bed
|
bathrooms
2 Bath
|
square feet
2,315 Sqft
4437 Ridge Point Lane
Villages of White Rock Creek, Plano
75024
$2,900
By Maddalena Loggia, 1 day ago
bedrooms
4 Bed
|
bathrooms
3 Bath
|
square feet
2,530 Sqft
4408 Caledonia Creek Lane
Villages of White Rock Creek, Plano
75024
$2,995
By Viren Shah, 1 day ago
bedrooms
4 Bed
|
bathrooms
3 Bath
|
square feet
2,530 Sqft
4581 Hinton Drive
Wellington at Preston Meadows, Plano
75024
$3,500
By Tamiko Hiramine, 1 day ago
bedrooms
4 Bed
|
bathrooms
2 Bath
|
square feet
2,993 Sqft
9028 Enchanted Ridge Drive
Ridgeview Park, Plano
75025
$3,000
By Megha Vyas, 1 day ago
bedrooms
4 Bed
|
bathrooms
2 Bath
|
square feet
2,283 Sqft
4645 Wales Drive
Wellington at Preston Meadows, Plano
75024
$2,950
By Shuai Ren, 21 hours ago
bedrooms
4 Bed
|
bathrooms
2 Bath
|
square feet
2,489 Sqft
4506 Burnhill Drive
Preston Hollow, Plano
75024
$2,995
By Sirish Poondla, 1 day ago
bedrooms
4 Bed
|
bathrooms
3 Bath
|
square feet
3,690 Sqft

Does something look off?

Ntreis MLS

Last Updated: 19 hours ago
Data Source: Ntreis MLS
MLS# 21371817
List Agent Name: Shubhra Bhattacharya
List Office Name: RE/MAX DFW Associates
IDX information is provided exclusively for personal, non-commercial use, and may not be used for any purpose other than to identify prospective properties consumers may be interested in purchasing. Information is deemed reliable but not guaranteed. The listing broker’s offer of compensation is made only to participants of the MLS where the listing is filed.
Courtesy of RH Advisors, Inc. and RHP Realty NJ, Inc.