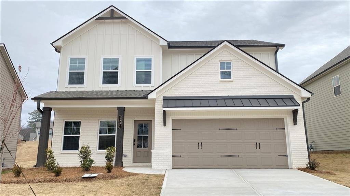
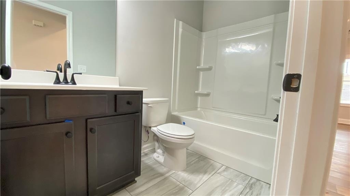
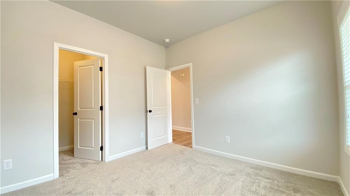
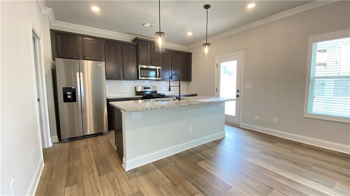
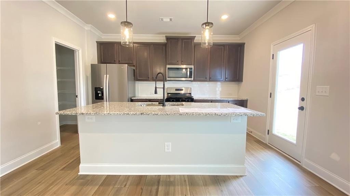
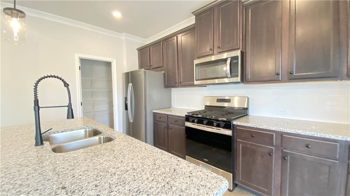
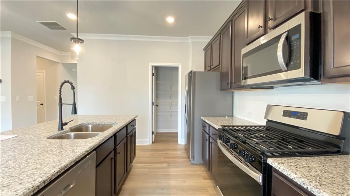
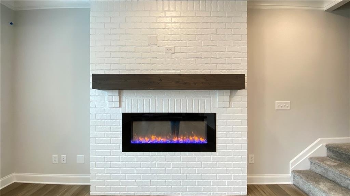
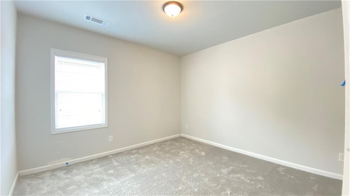
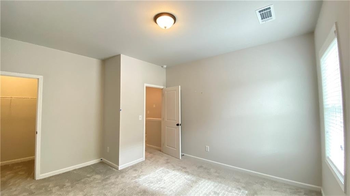
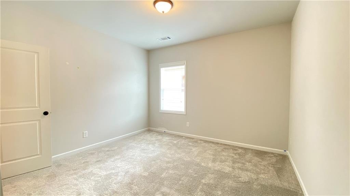
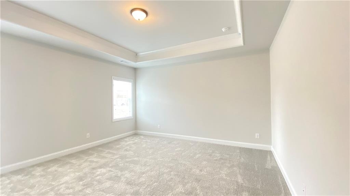
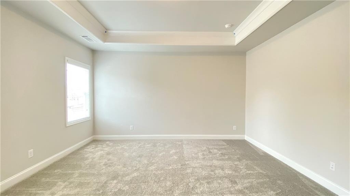
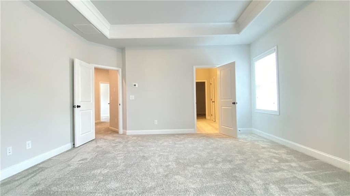
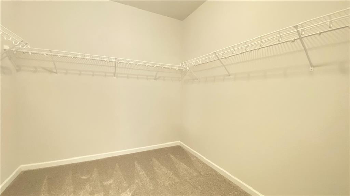
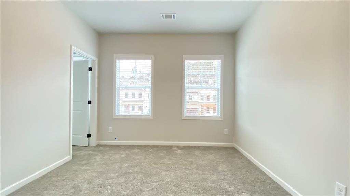
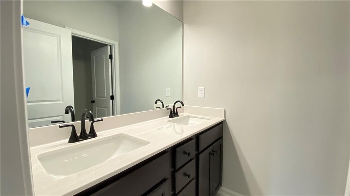
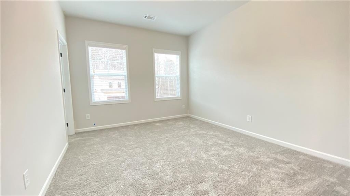
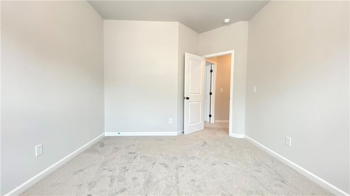
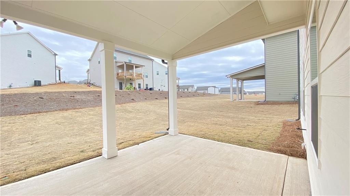
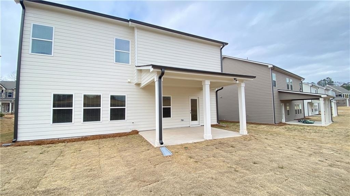
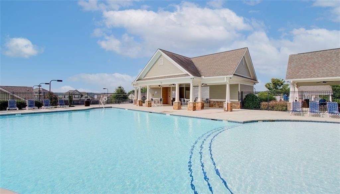
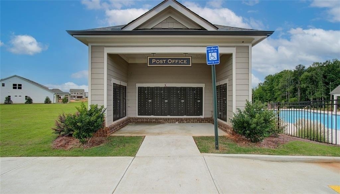
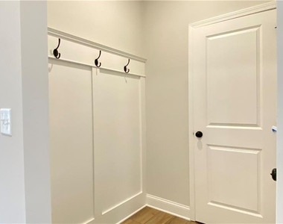
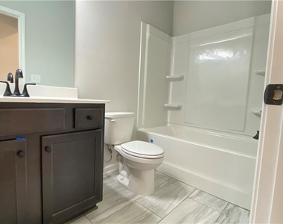
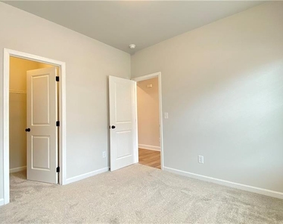
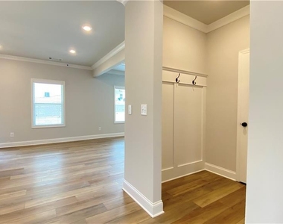
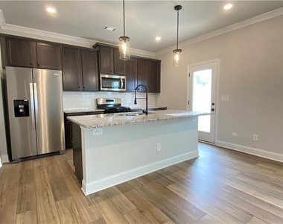
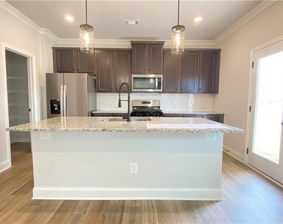
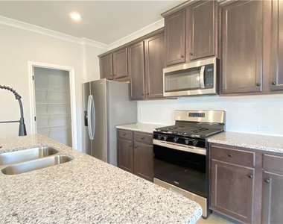
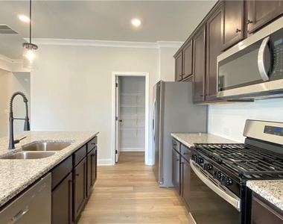
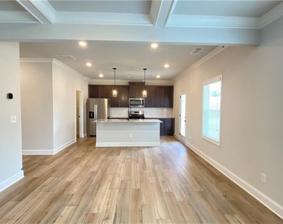
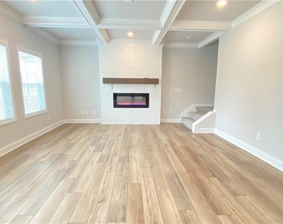
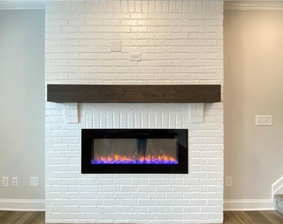
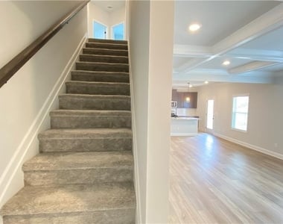
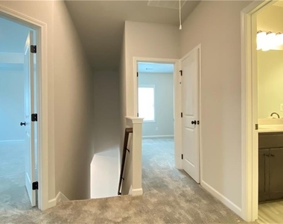
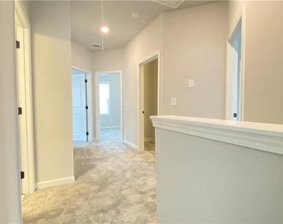
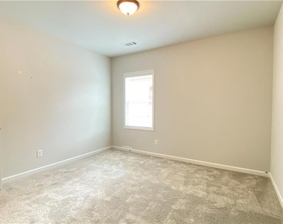
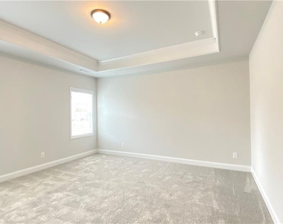
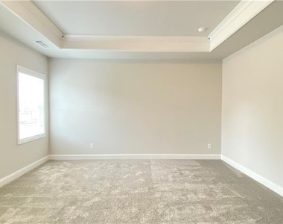
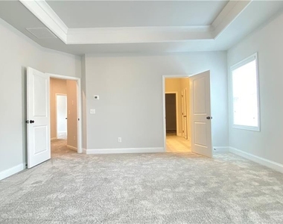
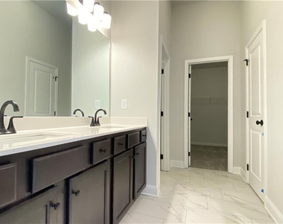
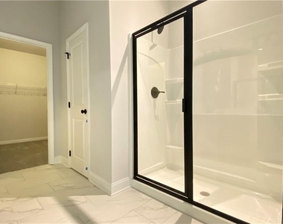
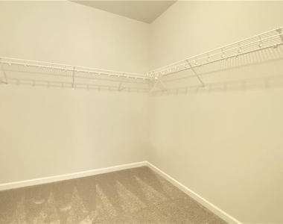
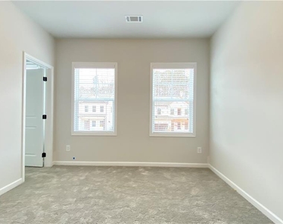
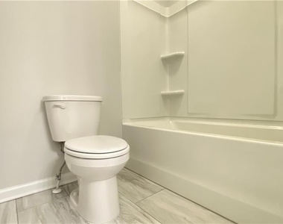
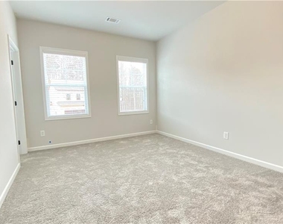
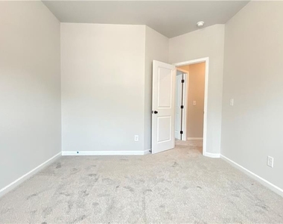
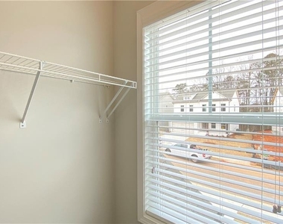
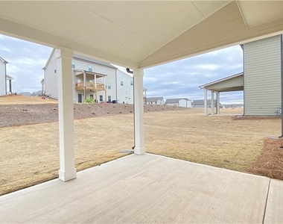
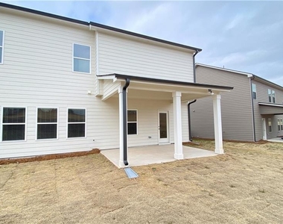
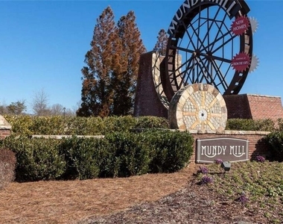
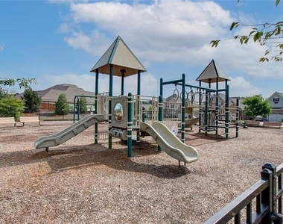
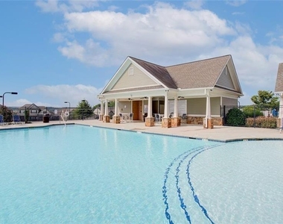
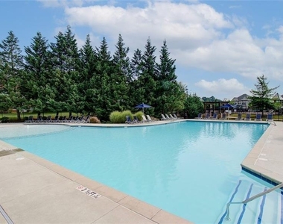
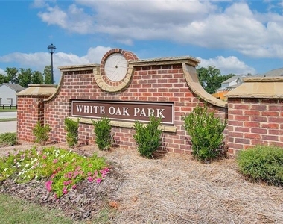
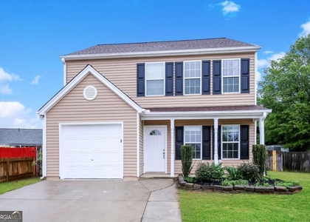
$2550 - 5-bedroom/3-bathroom home in the Mundy Mill Community in Gainesville ~ Tons of Natural light ~ Guest bedroom on main with full bath. Gorgeous Kitchen with large granite island with barstool seating and pendant lighting, and a large breakfast area, overlooking the family room. Your family room features a wall of windows, stunning coffered ceilings, and a gorgeous, white brick surround fireplace. Upstairs, you have an oversized master bedroom with a beautiful tray ceiling, master bathroom with a double vanity, and a huge walk-in closet. Down the hall are 3 more guest bedrooms with a shared bath that has double vanities. Off the rear of the home, you have a covered patio and a large backyard. The community features sidewalk-lined streets, playground, tennis courts, and swimming pool. Rental requirements: Income 3 times the rent, must be able to be verified with W2's, Paystubs, and if self-employed, bank statements and 1099 forms, must have excellent rental history and good credit (no recent late credit accepted) ~ Pets accepted on case-by-case basis with non-refundable pet fee ~ Schools are: Gainesville High ~ Gainesville East Middle ~ Mundy Mill Learning Academy Elementary. The home is currently tenant-occupied. It will be available for new occupancy by August 3, 2026. Appointment with 24-hour notice required
AMENITIES
Fireplace
Laundry In Unit
Private Outdoor Space
Dishwasher
Parking Space
ADDITIONAL INFORMATION
Interior
Bathroom Information
Full Bathrooms: 3
Interior Information
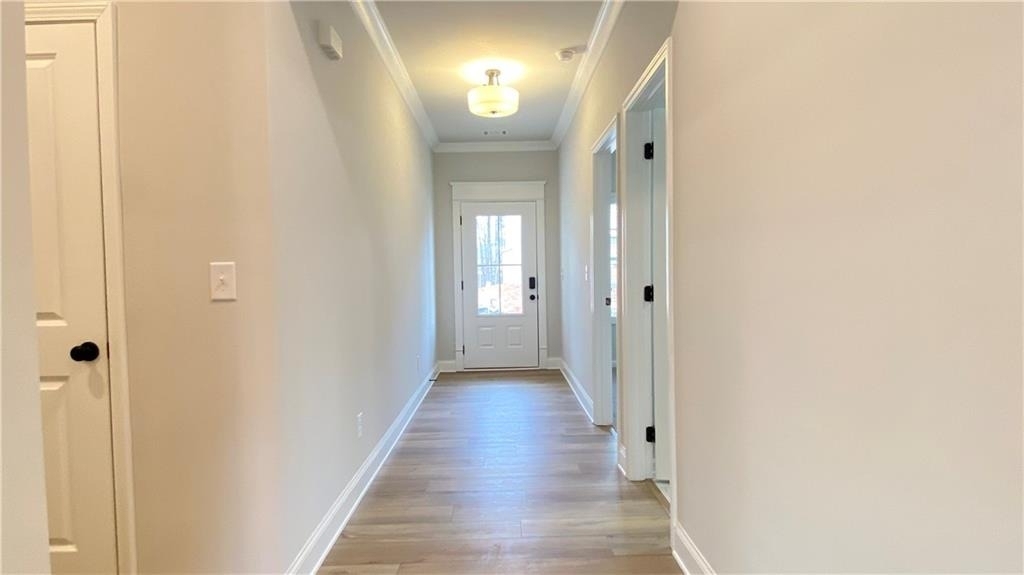
Interior Features: Coffered Ceiling(s), Crown Molding, Double Vanity, Entrance Foyer, Tray Ceiling(s), Walk-In Closet(s), High Ceilings 9 ft Main, High Ceilings 9 ft Upper
Appliances: Dishwasher, Disposal, Dryer, Gas Cooktop, Microwave, Refrigerator, Washer
Flooring Type: Carpet, Ceramic Tile, Luxury Vinyl
Laundry Features: Electric Dryer Hookup, In Hall, Laundry Room, Upper Level
Fireplace Information
Has Fireplace
Fireplace Features: Electric, Family Room
Fireplaces: 1
Basement Information
Basement: None
Exterior
Property Information
Square Footage: 2,286
Security Features: None
Architectural Style: Traditional
Year Built: 2023
Waterfront Features: None
Waterbody Name: None
Building Information
Building Area Total: 2286
Levels: Two
Other Structures: None
Window Features: Double Pane Windows
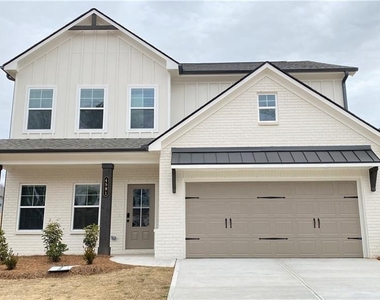
Construction Materials: HardiPlank Type
Patio and Porch Features: Covered, Front Porch, Patio
Pool Information
Pool Features: None
Lot Information
Lot Features: Back Yard, Front Yard, Landscaped, Level
The manager has not yet mailed us a photo copy of his or her government identification and proof or property ownership.
▼
Manager has not logged in recently
▼
Manager does not yet have user reviews
RENTHOP DESCRIPTION
The apartment is a unit offered at a monthly price of $2,550. The person posting the listing did not specify that any pets were allowed. It may be the case that pets are ok and the manager simply has not yet filled out all the details. The kitchen conveniently includes a dishwasher.
We have 48 photos of this particular unit, building, and surrounding areas.
MLS# 7792071
List Agent Name: Laurie Hamner
List Office Name: Keller Williams North Atlanta
IDX information is provided exclusively for personal, non-commercial use, and may not be used for any purpose other than to identify prospective properties consumers may be interested in purchasing. Information is deemed reliable but not guaranteed. The listing broker’s offer of compensation is made only to participants of the MLS where the listing is filed.
Courtesy of RH Advisors, Inc. and RHP Realty NJ, Inc.
Enter the 6-digit code sent to or download the
RentHop mobile app to continue.
By selecting Check Availability, you agree that RentHop and real estate professionals may call or text you about your inquiry. Message/data rates may apply. Terms & Privacy.
We found some very similar listings nearby
Select those you'd like to message
Your messages have been sent!
Check Availability
By selecting Check Availability, you agree that RentHop and real estate professionals may call or text you about your inquiry. Message/data rates may apply. Terms & Privacy.