UPDATED 4-BEDROOM HOME | REMODELED KITCHEN | GAS FIREPLACE | 2-CAR GARAGE
Welcome home to a beautifully updated 4-bedroom residence offering comfort, convenience and easy everyday living.
Located at 45909 Desert Springs Dr. in Lancaster, this inviting 4-bedroom, 2-bath single-family home offers approximately 1,389 sq. ft.
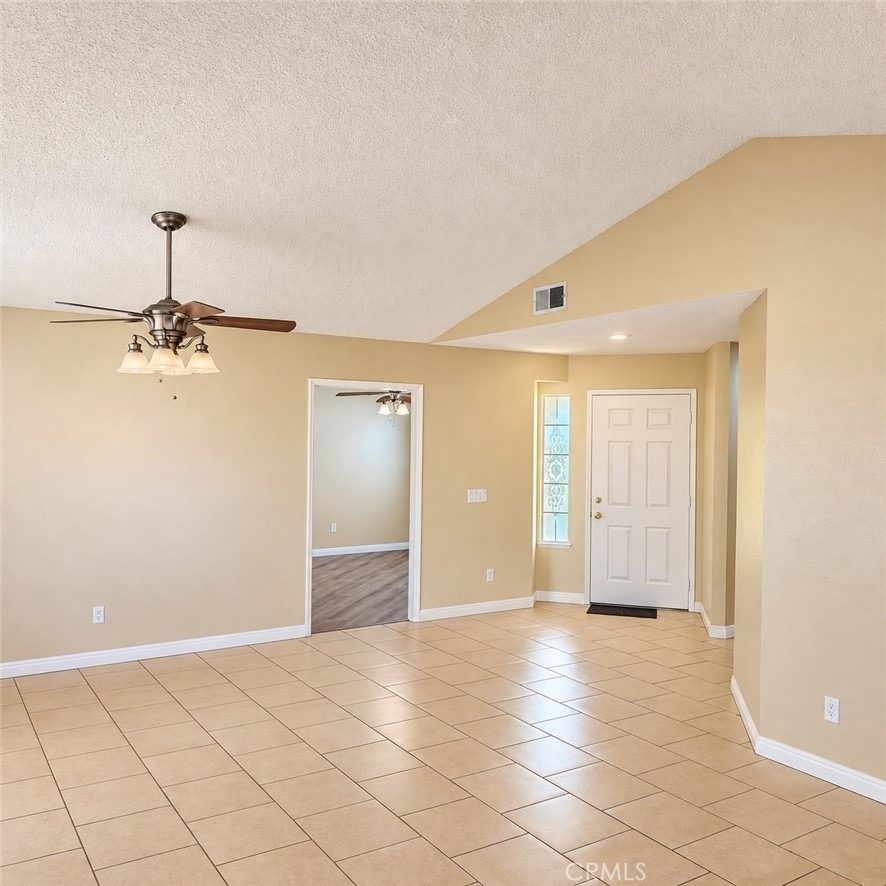
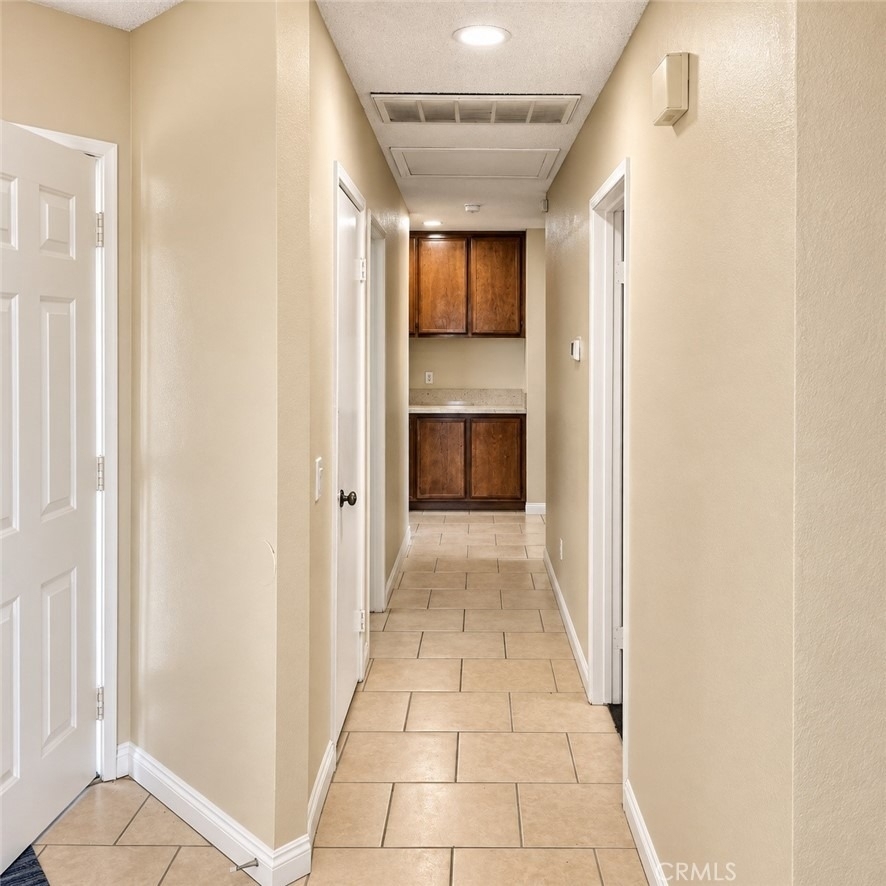
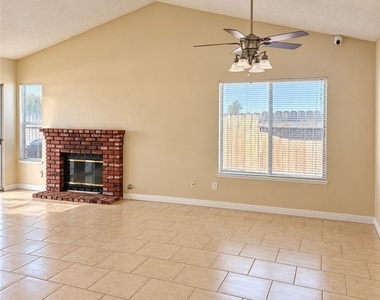
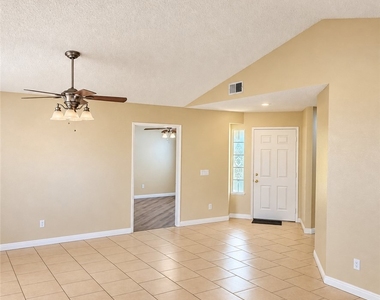
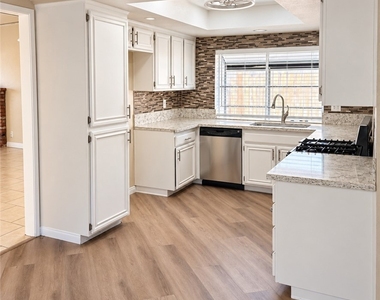
The bright living room features a vaulted ceiling, ceiling fan and gas fireplace with classic brick surround. The remodeled kitchen is a standout, featuring crisp white cabinetry, stone-style countertops, decorative backsplash, stainless-steel appliances and attractive wood laminate flooring.
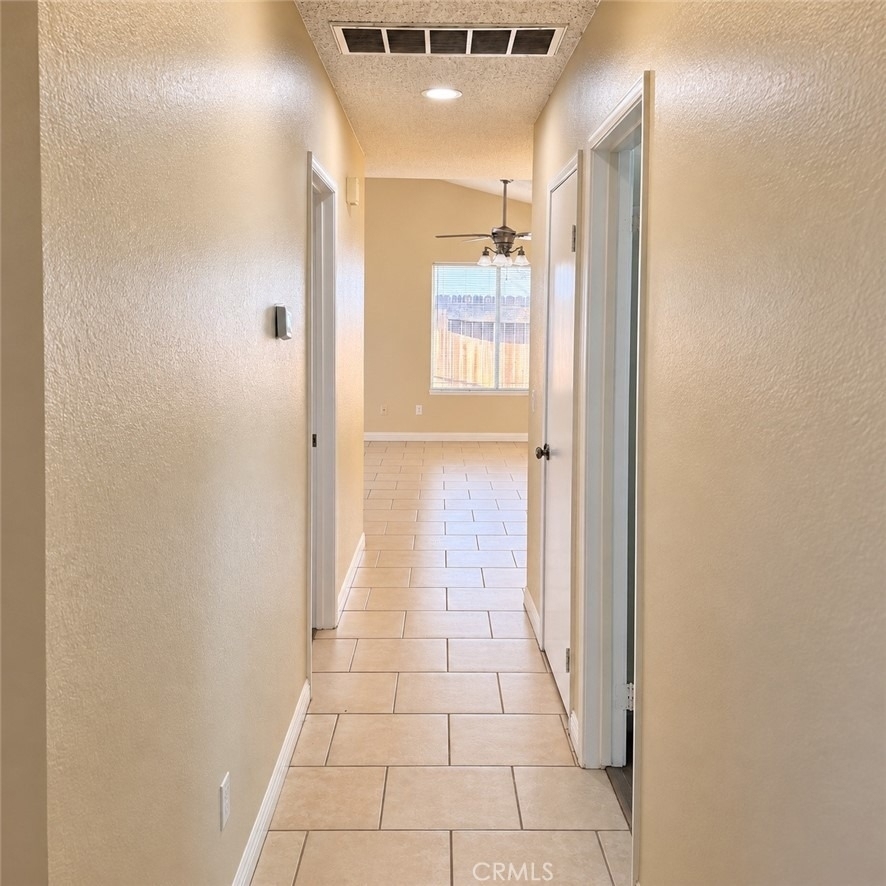
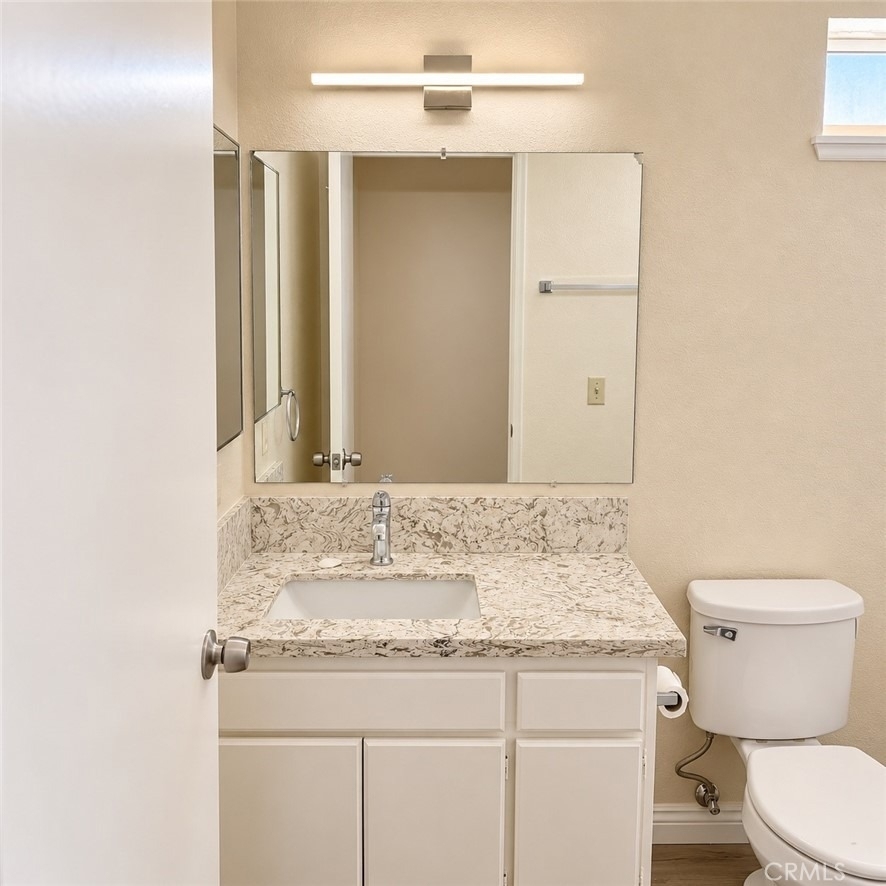
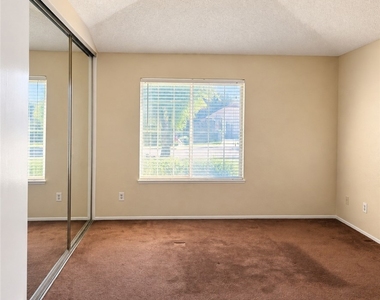
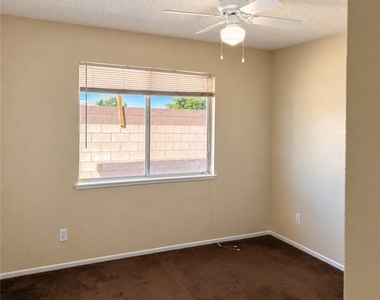
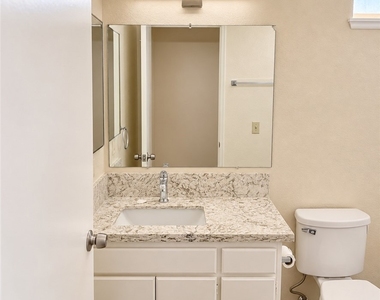
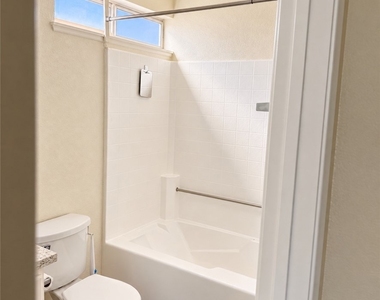
Additional features include updated bathrooms, central heat & A/C, ceiling fans, window coverings, mirrored closet doors and an attached 2-car garage with laundry hookups.
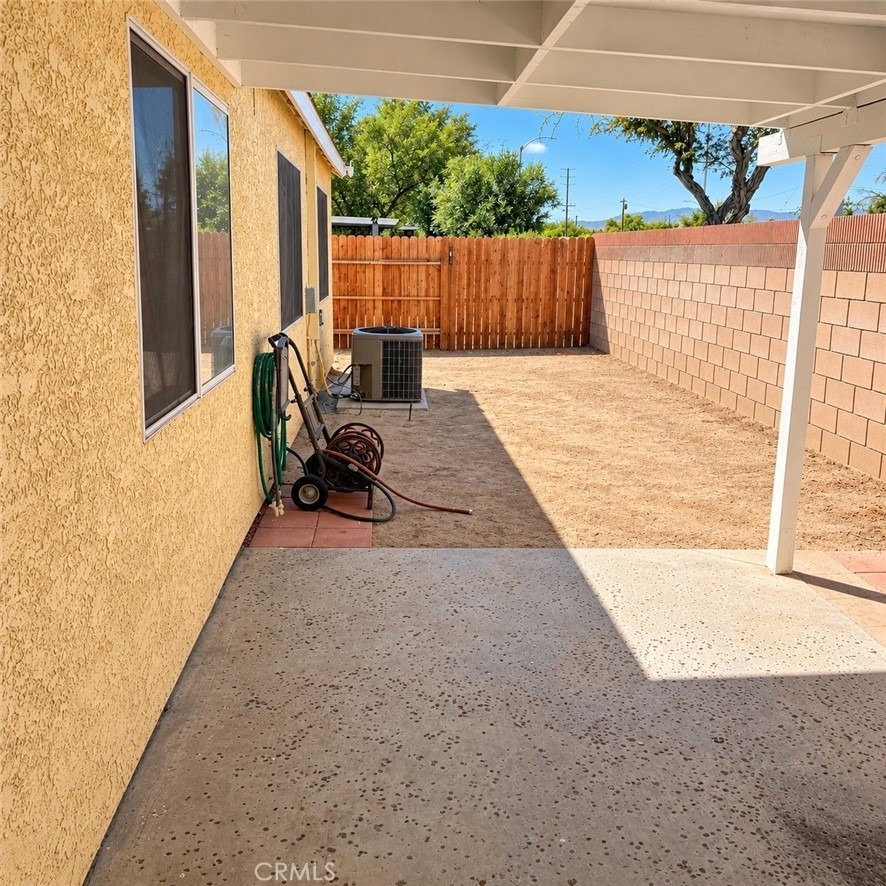
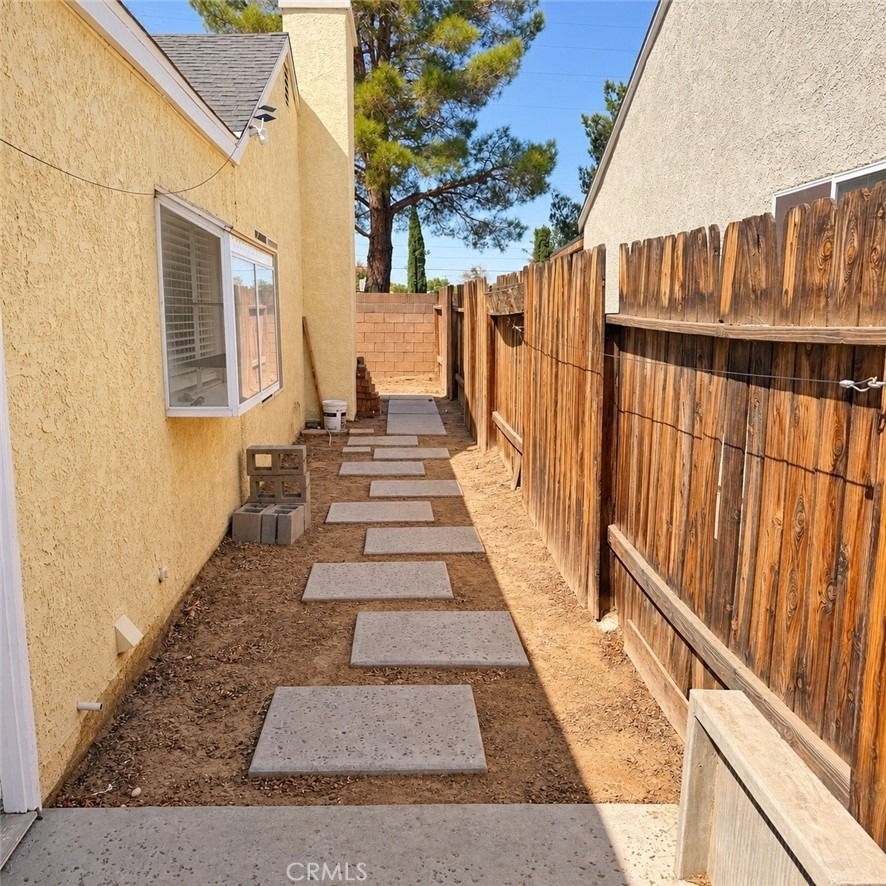
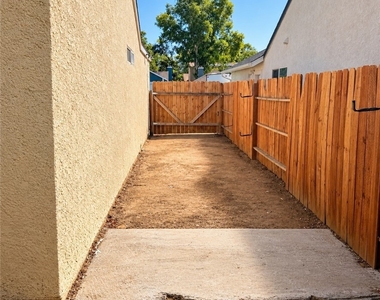
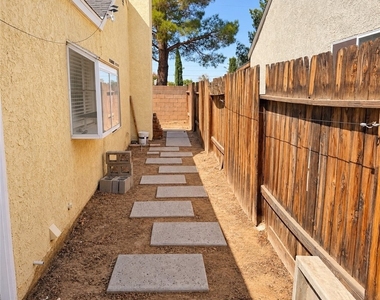
Outside, enjoy a well-maintained front lawn, mature landscaping, covered patio and fenced backyard.
Conveniently located near shopping, dining, grocery stores and Highway 14, with easy access to Antelope Valley College, Antelope Valley Medical Center, Lancaster Marketplace, Downtown Lancaster/The BLVD, Metrolink and AVTA transportation.
Pets may be considered subject to the property's pet policy.
Applicants are subject to consistent screening criteria, which may include credit, income, rental history and background verification. All lawful sources of income, including housing assistance, are accepted in accordance with California law.
Equal Housing Opportunity.
Contact us today for additional information or to schedule a private showing.
AMENITIES
Attached Garage
Fireplace
Parking Space
ADDITIONAL INFORMATION
Interior
Bathroom Information
Full Bathrooms: 2
Interior Information
Interior Features: AllBedroomsDown
Laundry Features: Washer Hookup, Gas Dryer Hookup, In Garage
The manager has not yet mailed us a photo copy of his or her government identification and proof or property ownership.
▼
Manager has not logged in recently
▼
Manager does not yet have user reviews
RENTHOP DESCRIPTION
The apartment is a unit offered at a monthly price of $2,825. The person posting the listing did not specify that any pets were allowed. It may be the case that pets are ok and the manager simply has not yet filled out all the details.
We have 13 photos of this particular unit, building, and surrounding areas.
MLS# CV26206376
List Agent Name: Reid Jensen
List Office Name: TDR REAL ESTATE GROUP
IDX information is provided exclusively for personal, non-commercial use, and may not be used for any purpose other than to identify prospective properties consumers may be interested in purchasing. Information is deemed reliable but not guaranteed. The listing broker’s offer of compensation is made only to participants of the MLS where the listing is filed.
Courtesy of RH Advisors, Inc. and RHP Realty NJ, Inc.
By selecting Check Availability, you agree that RentHop and real estate professionals may call or text you about your inquiry. Message/data rates may apply. Terms & Privacy. California Privacy Notice
We found some very similar listings nearby
Select those you'd like to message
Your messages have been sent!
Check Availability
By selecting Check Availability, you agree that RentHop and real estate professionals may call or text you about your inquiry. Message/data rates may apply. Terms & Privacy. California Privacy Notice


















 Your Privacy Choices
