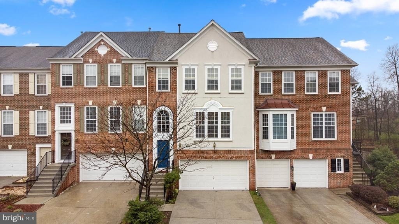
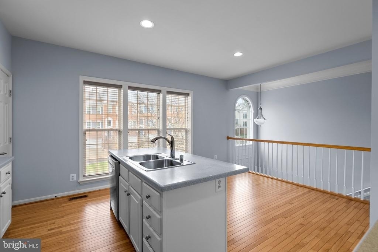
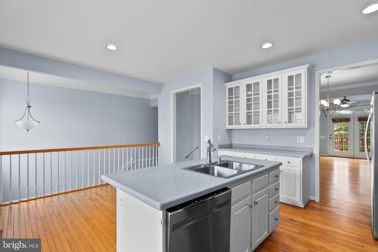
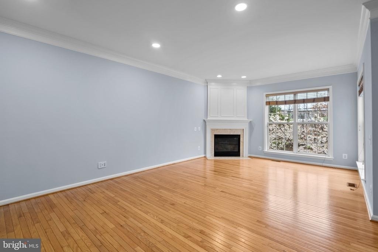
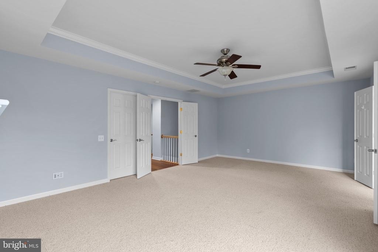
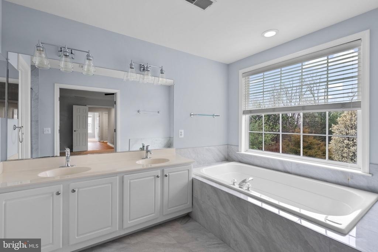
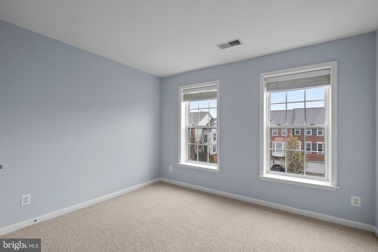
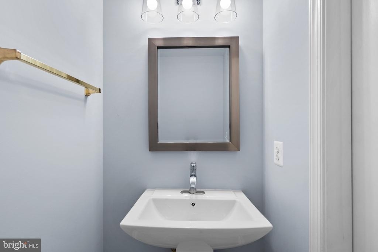
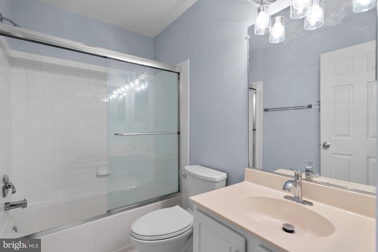
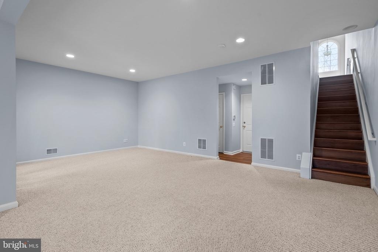
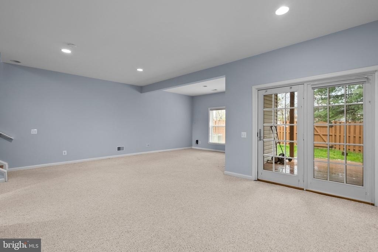
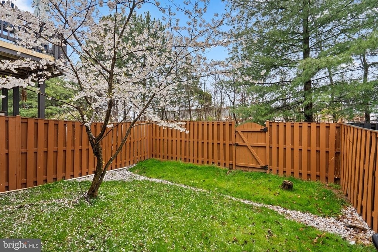
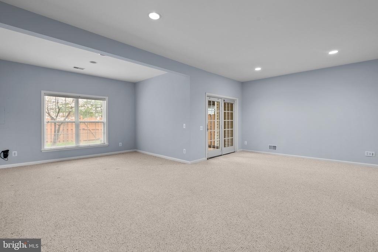
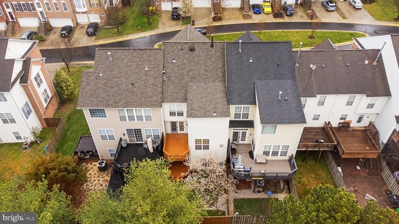
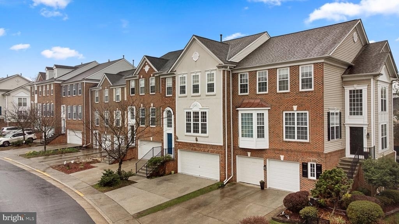
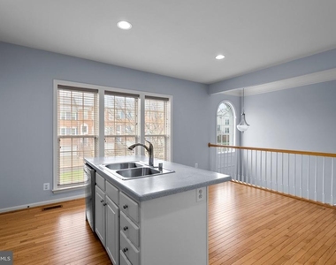
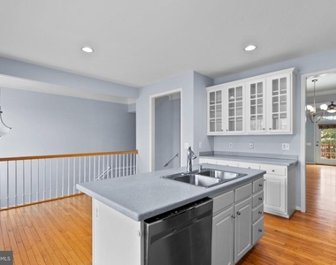
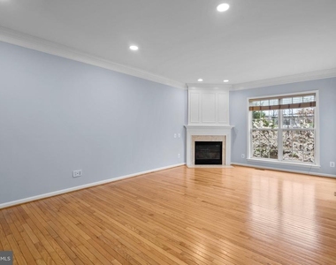
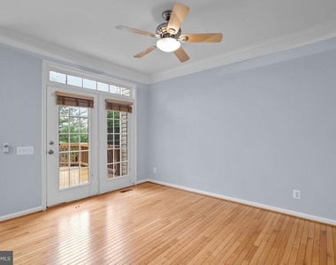
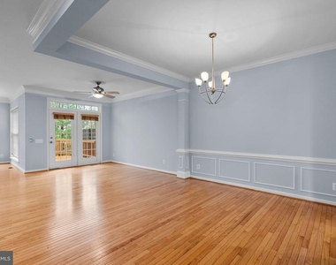
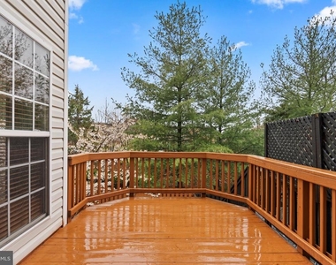
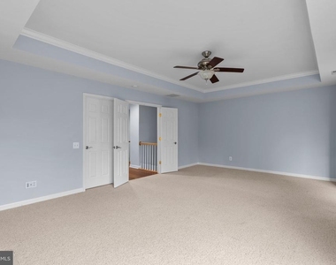
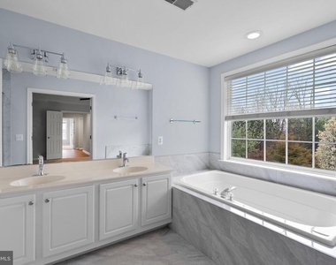
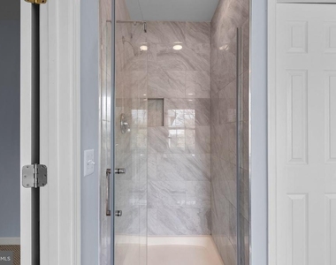
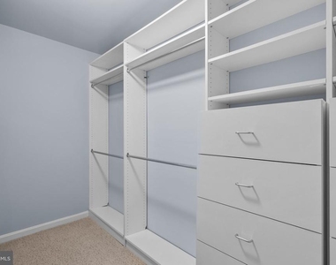
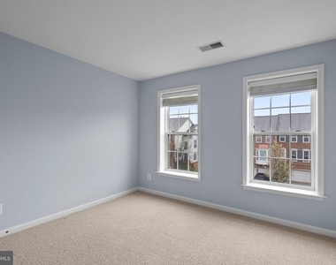
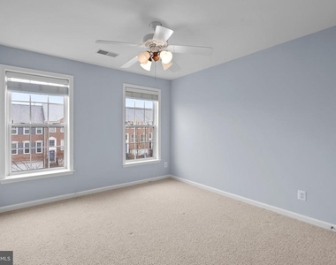
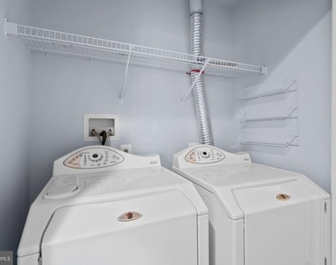
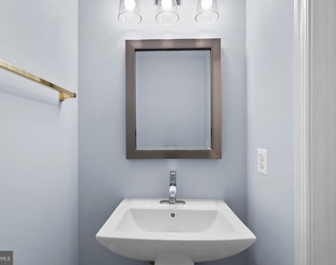
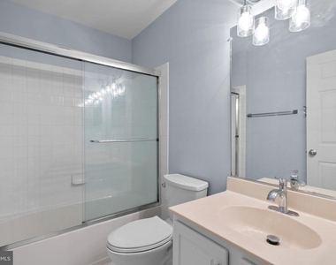
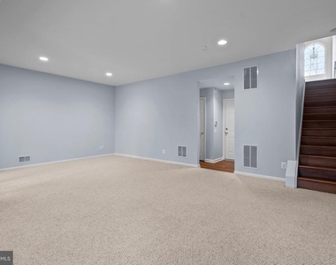
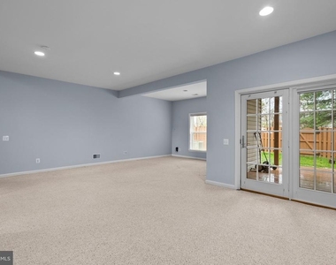
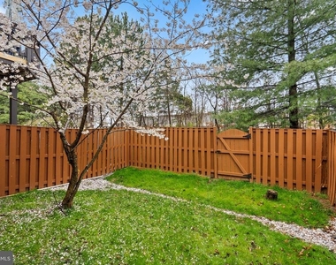
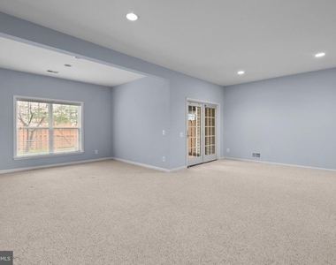
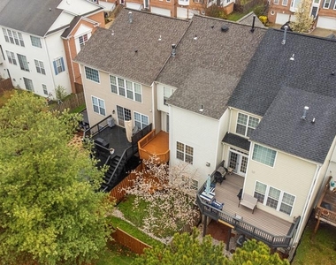
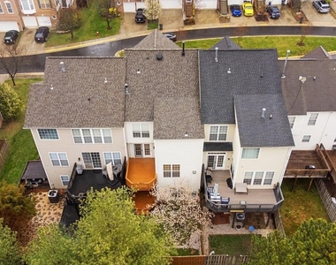
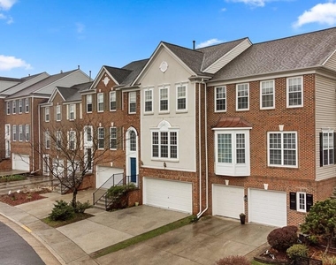
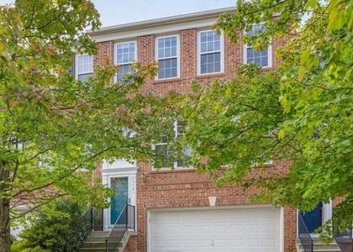
Huge 3,104 Above Grade Square Ft. Move-In Ready Interior Unit Townhome in Tall Oaks neighborhood in Pristine Condition near Cascades and Ashburn. *Photos are from previous listng* Come see this meticulously maintained and recently renovated 3 BR / 3 BA / 1 1/2 BA "Westley" Model, with oversized Two Car Garage/Driveway that can fit a total of four cars. Upon entry, enjoy foyer leading to beautiful refinished hardwood flooring and crown molding throughout the main level, which includes powder room, coat closet, large living/dining area and kitchen with 42 inch white cabinets, Corian counters and stainless appliances including brand new stove. Kitchen island includes bar that flows into eat-in area. Open concept living/dining room space with Wainscoting in dining area and gas log fireplace in living area that has access to deck, for exterior entertaining in a private setting backing to trees. Upstairs includes updated laminate flooring, primary bedroom with durable Berber carpet, large walk-in closet with custom storage and En-suite Primary bathroom with soaking tub, updated tile stand-in shower and expanded counter space with dual vanities. Laundry room is also on the upper level and includes extra storage. Well sized second and third bedrooms with Berber carpet share second full bathroom also with tub and shower. Lower level walkout basement provides space for extra living area or for a den/office, full bathroom, Berber carpet and extra storage with exterior access to second deck and private fenced back yard. Very nearby Claude Moore Park for outdoor activities and all Cascades Shopping Center's/Dulles Town Center, for all the retail, restaurants, movies, grocery and coffee shops you need. Centrally located in Loudoun County, with easy access to Route(s) 267, 28 and 7 for commuting. This property is a gem, do not miss it! Available on 8/5/2026.
AMENITIES
Fireplace
Dishwasher
Parking Space
ADDITIONAL INFORMATION
Interior
Bathroom Information
Half Bathrooms: 1
Full Bathrooms: 3
Interior Information
Interior Features: Other, Bar, Breakfast Bar, Ceiling Fan(s), Eat-in Kitchen, Pantry, Walk-In Closet(s), Primary Bath(s), Carpet, Combination Dining/Living, Crown Moldings, Dining Area, Floor Plan - Traditional, Bathroom - Tub Shower, Upgraded Countertops, Wainscotting, Window Treatments, Wood Floors
The manager has not yet mailed us a photo copy of his or her government identification and proof or property ownership.
▼
Manager has not logged in recently
▼
Manager does not yet have user reviews
RENTHOP DESCRIPTION
The apartment is a unit offered at a monthly price of $3,800. The person posting the listing did not specify that any pets were allowed. It may be the case that pets are ok and the manager simply has not yet filled out all the details. The kitchen conveniently includes a dishwasher.
We have 31 photos of this particular unit, building, and surrounding areas.
We found some very similar listings nearby
Select those you'd like to message
Your messages have been sent!
Check Availability
By selecting Check Availability, you agree that RentHop and real estate professionals may call or text you about your inquiry. Message/data rates may apply. Terms & Privacy. California Privacy Notice


























 Your Privacy Choices
