Check Availability
$2,900
Posted 1 day ago, Immediate Move-In
bedrooms
4 Bed
bathrooms
3 Bath
bathrooms
1 Half Bath
square feet
2,834 Sqft
Listing by Melissa Brackett, Roberts Real Estate, Inc.
Save Listing

DESCRIPTION
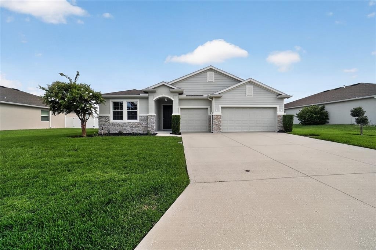
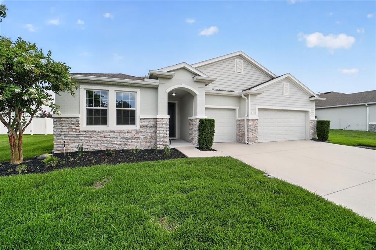
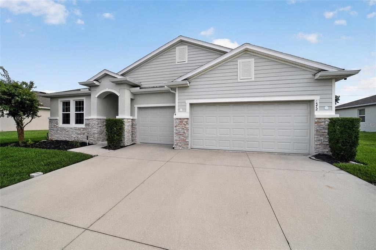
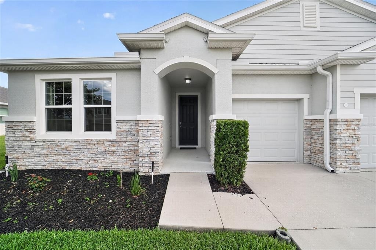
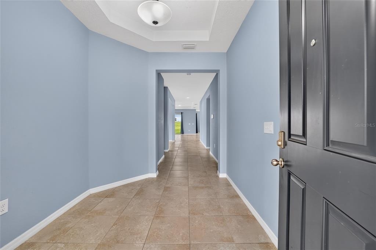
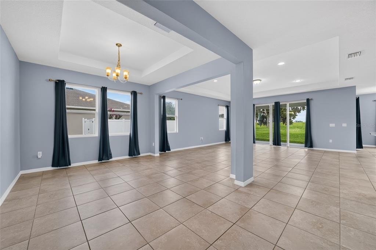
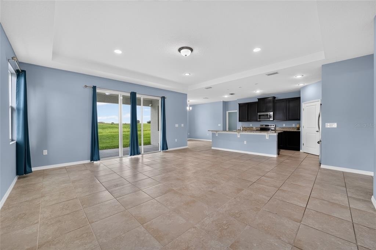
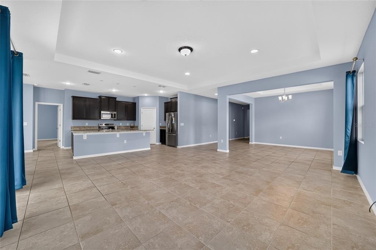
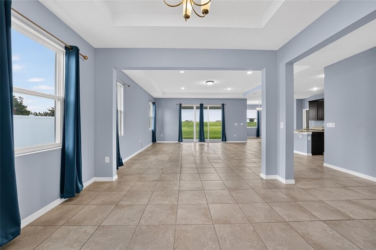
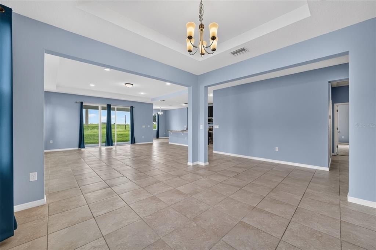
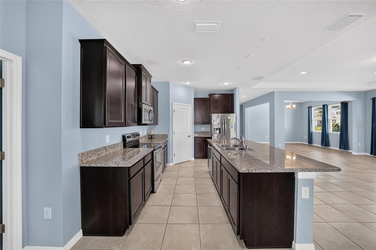
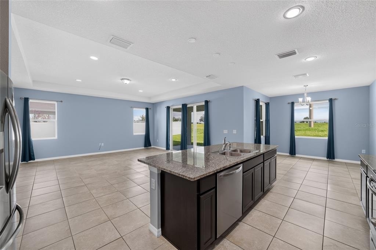
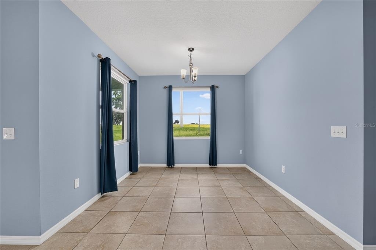
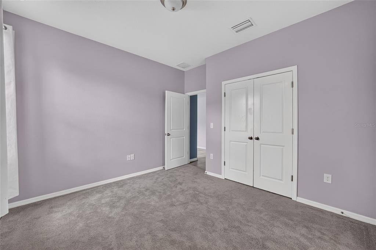
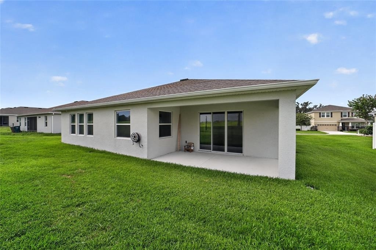
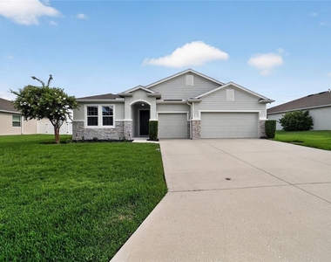
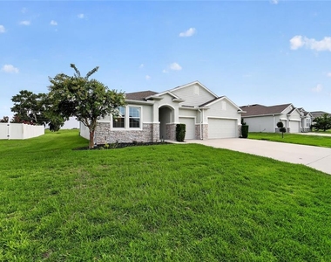
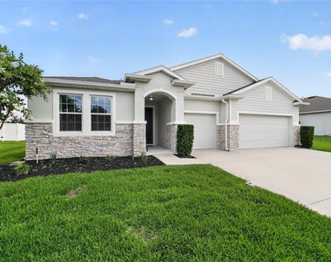
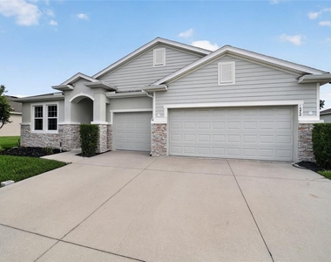
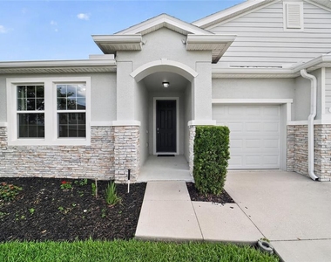
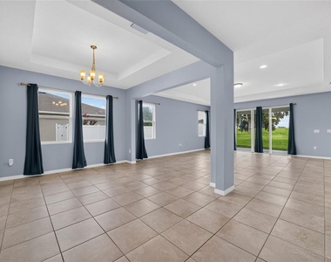
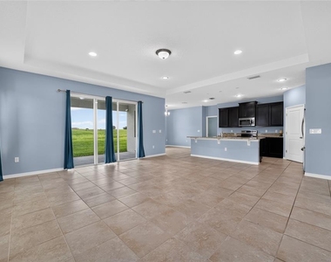
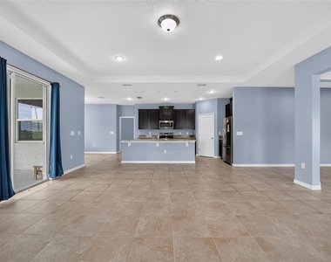
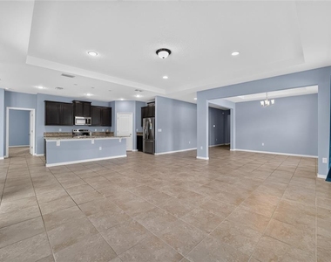
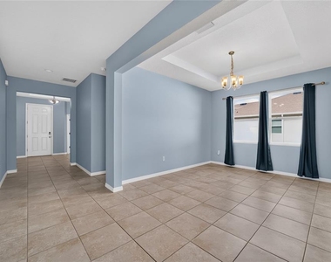
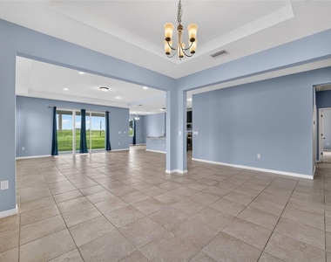
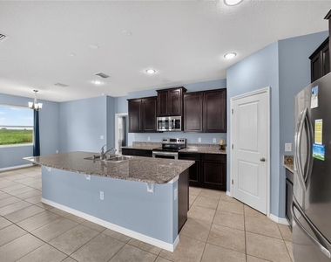
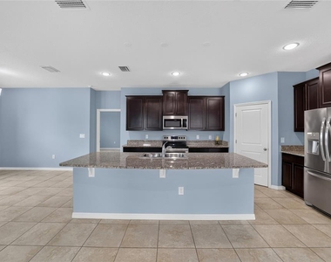
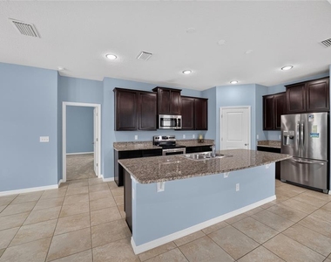
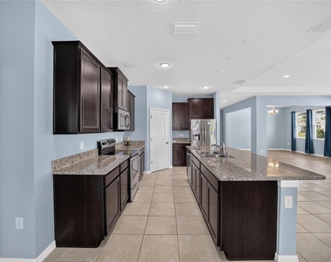
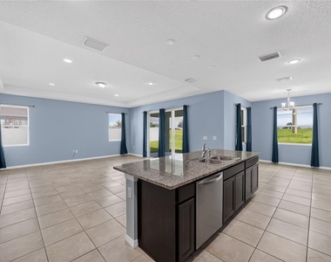
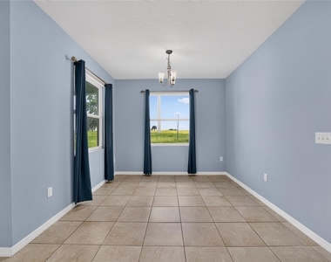
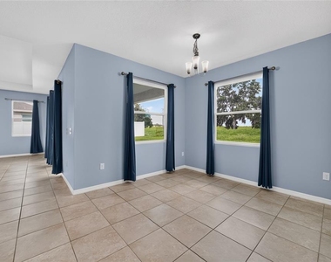
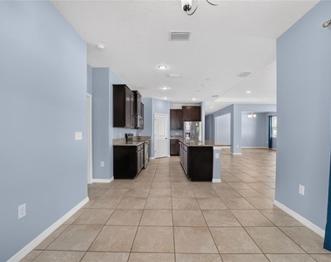
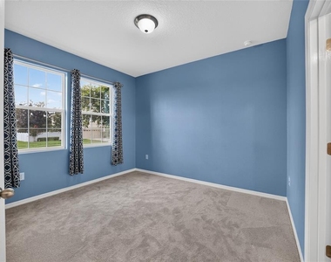
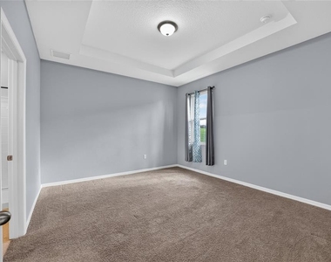
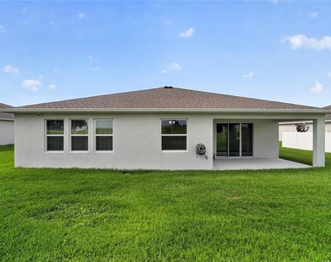
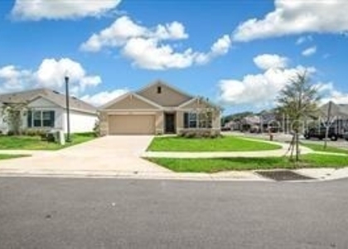
Now available for rent! This spacious one-story home features an open-concept floor plan designed for comfortable everyday living. Built with durable concrete block construction, the home offers a large great room that flows seamlessly into the separate dining area, creating the perfect space for relaxing or entertaining.
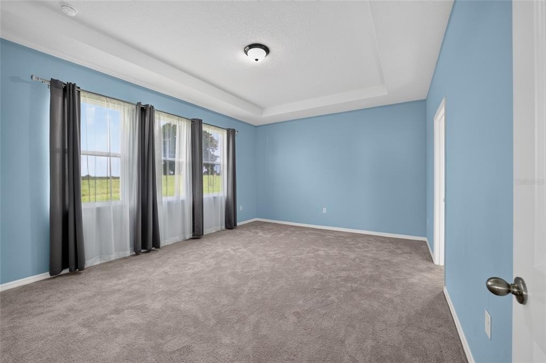
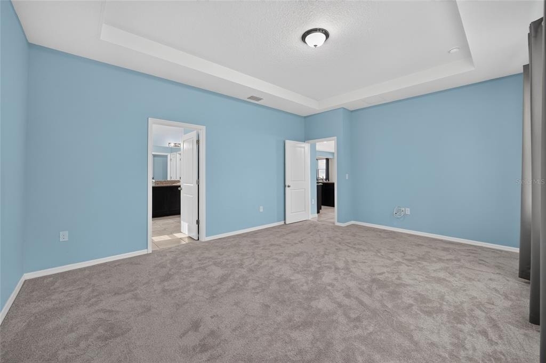
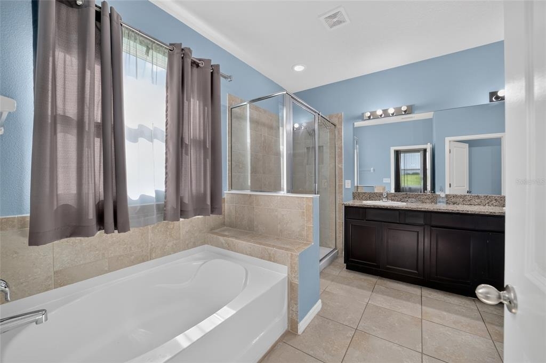
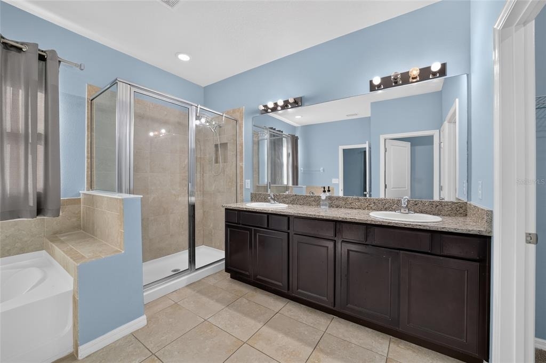
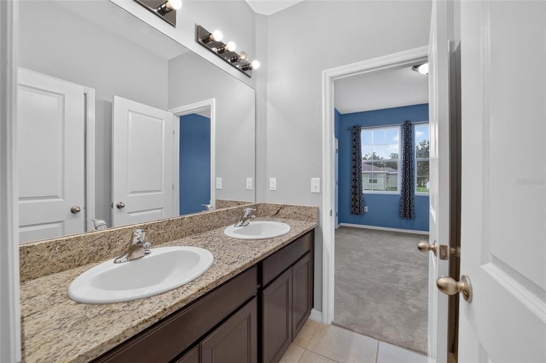
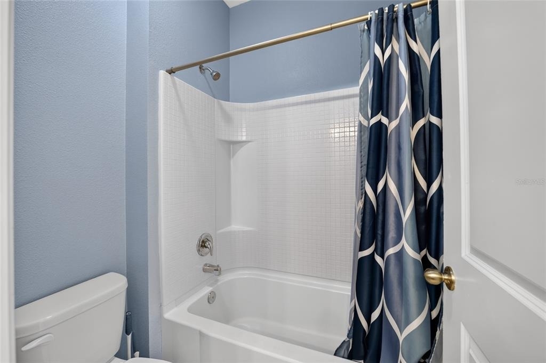
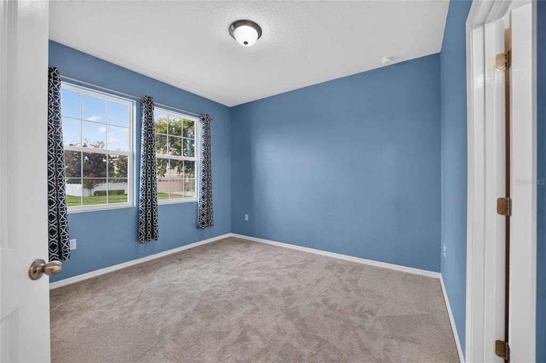
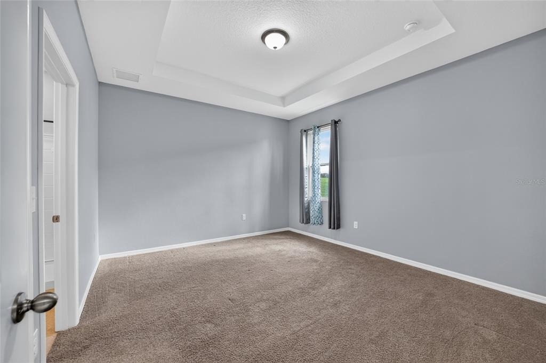
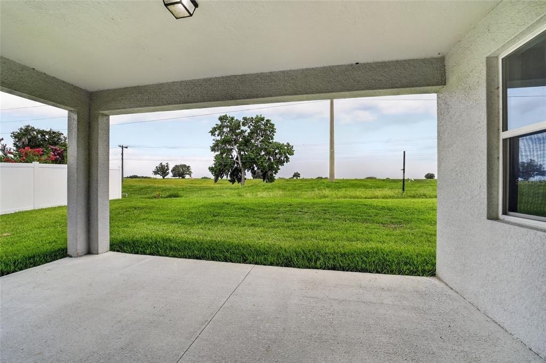
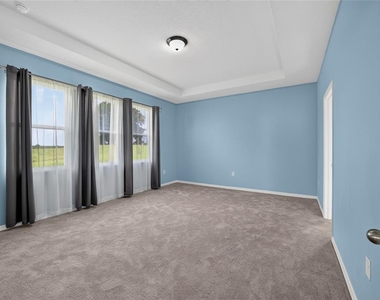
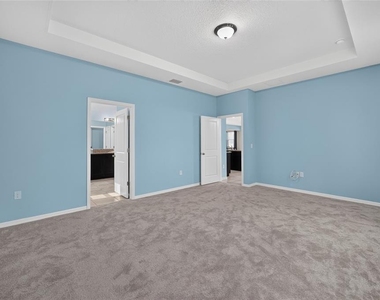
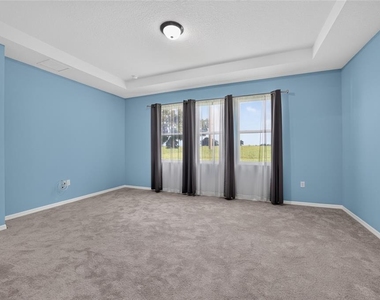
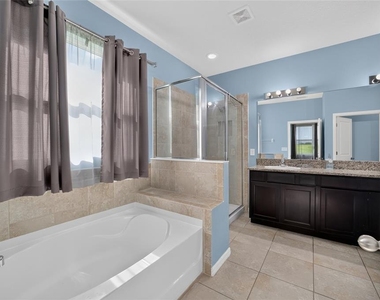
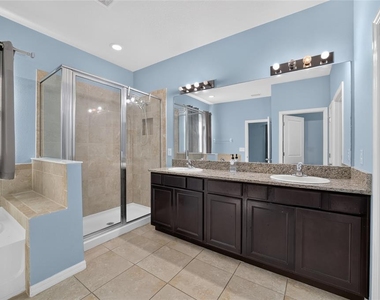
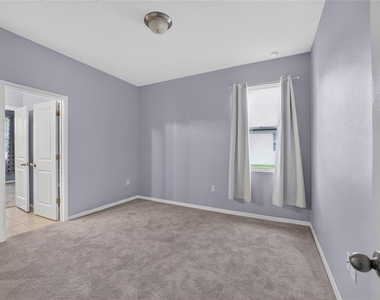
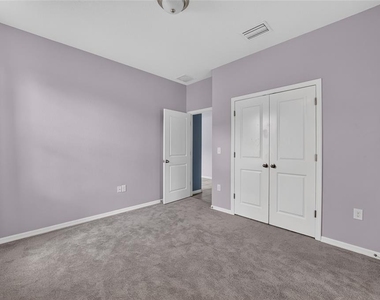
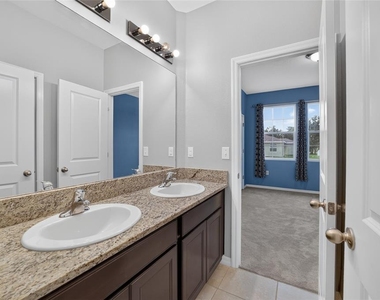
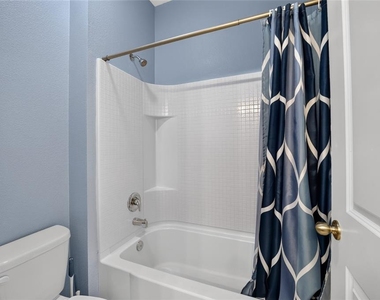
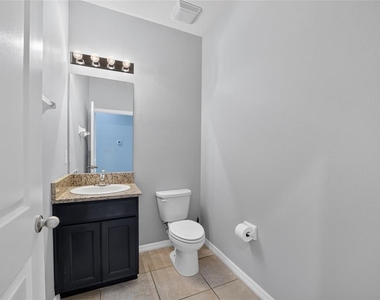
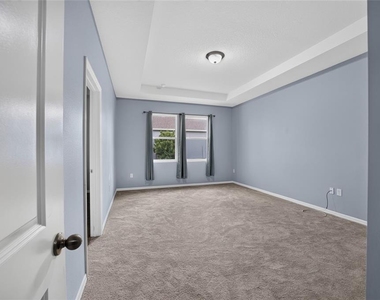
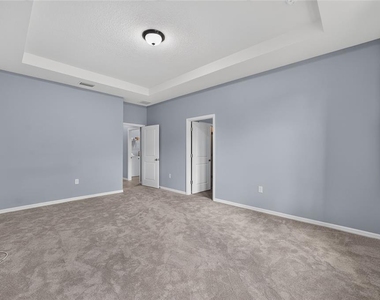
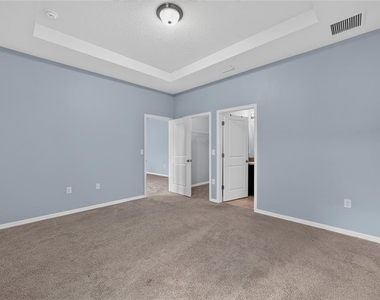
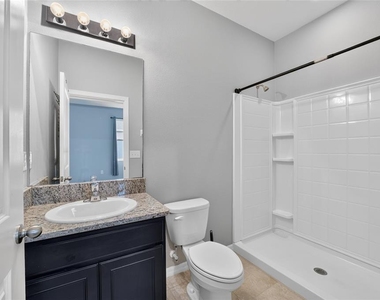
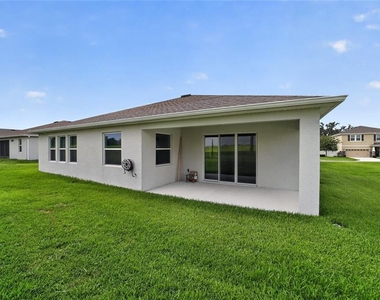
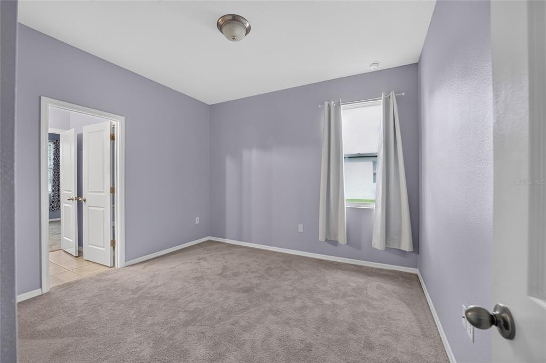
At the front of the home, you'll find two generously sized bedrooms connected by a convenient Jack-and-Jill bathroom. A private multi-generational living space located beyond the powder room and laundry area provides added flexibility-ideal for a guest suite, home office, or additional living area. The owner's suite is tucked away at the back of the home, offering privacy and peaceful views of the backyard.
With its functional layout, spacious living areas, and versatile design, this home is ready for you to move in and make it your own. Schedule your showing today! No pets and no smoking

AMENITIES
Attached Garage
Laundry In Unit
Dishwasher
Parking Space
Home Office

ADDITIONAL INFORMATION
Interior

    Bathroom Information

  • Half Bathrooms: 1
  • Full Bathrooms: 3

    Interior Information

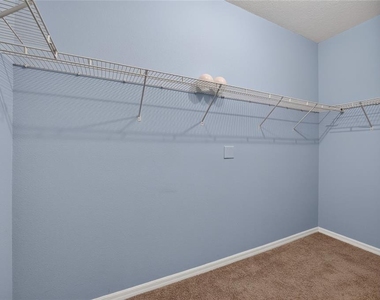
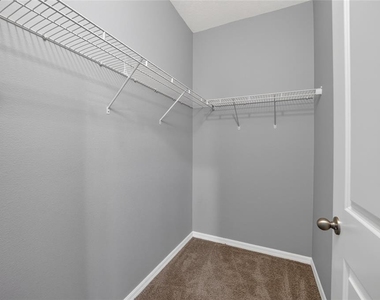
  • Interior Features: Ceiling Fan(s), Open Floorplan, Walk-In Closet(s), Eating Space In Kitchen, Kitchen/Family Room Combo, Primary Bedroom Main Floor, Solid Surface Counters, Window Treatments
  • Appliances: Dishwasher, Dryer, Microwave, Range, Refrigerator, Washer
  • Flooring Type: Carpet, Tile
  • Laundry Features: Inside, Laundry Room
Exterior

    Property Information

  • Square Footage: 2,834
  • Square Footage Source: $0
  • Year Built: 2019

    Building Information

  • Building Area Total: 3720
  • Levels: One
  • Building Area Units: Square Feet
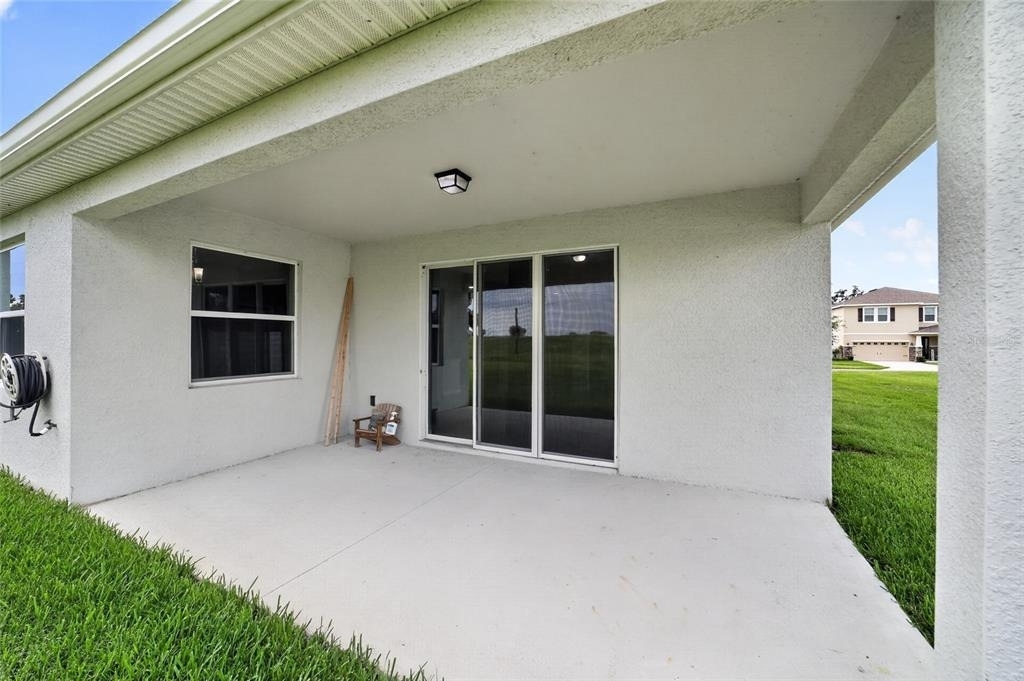
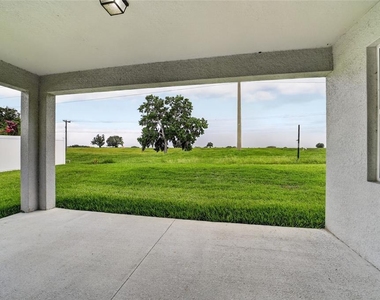
  • Patio and Porch Features: Covered, Rear Porch

    Lot Information

  • Lot Size Area: 10890
  • Lot Size Units: Square Feet
  • Lot Size Acres: 0.25
  • Square Footage: 10,890
  • Lot Size Dimensions: 90 x 122

    Land Information

  • Water Source: Public
Utilities

    Utilities Information

  • Cooling Type: Central Air
  • Heating Type: Heat Pump
  • Sewer : Public Sewer
Parking

    Parking Information

  • Has Garage
  • Attached Garage
  • Garage Spaces: 3

MAP


34474

LISTING QUALITY
Features and amenities are properly noted
RentHop has data for this building
Listing agent has an unconfirmed email address
The manager has not yet mailed us a photo copy of his or her government identification and proof or property ownership.
Manager has not logged in recently
Manager does not yet have user reviews

RENTHOP DESCRIPTION
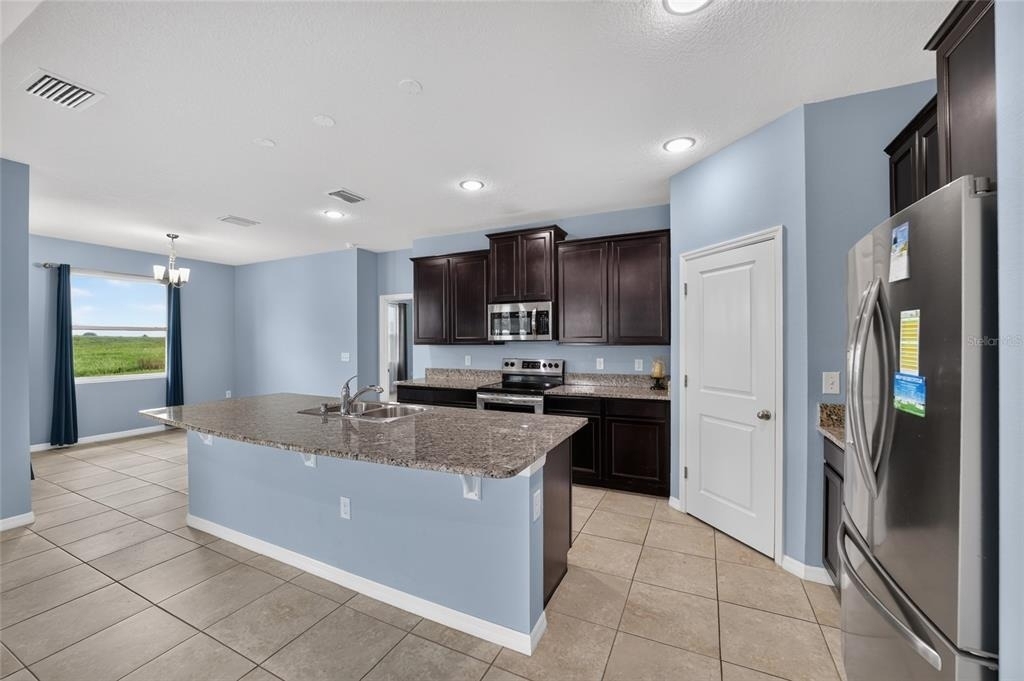
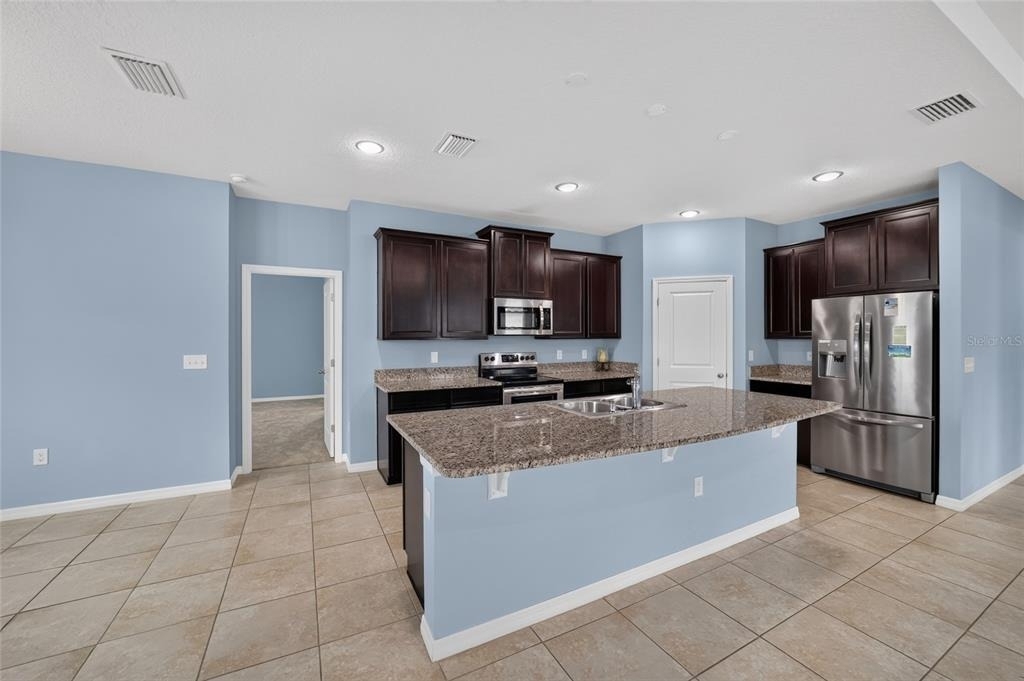
The apartment is a unit offered at a monthly price of $2,900. The person posting the listing did not specify that any pets were allowed. It may be the case that pets are ok and the manager simply has not yet filled out all the details. The kitchen conveniently includes a dishwasher.

We have 58 photos of this particular unit, building, and surrounding areas.
See available units at 4572 Southwest 65th Place.

SIMILAR NEARBY LISTINGS
$3,200
By Debbie Edmond, 21 hours ago
bedrooms
4 Bed
|
bathrooms
3 Bath
|
square feet
3,313 Sqft
$3,200
By Ernesto Vega, 1 day ago
bedrooms
4 Bed
|
bathrooms
3 Bath
|
square feet
3,313 Sqft

Does something look off?

Stellar MLS

Last Updated: 24 hours ago
Data Source: Stellar MLS
MLS# OM727547
List Agent Name: Melissa Brackett
List Office Name: ROBERTS REAL ESTATE INC
IDX information is provided exclusively for personal, non-commercial use, and may not be used for any purpose other than to identify prospective properties consumers may be interested in purchasing. Information is deemed reliable but not guaranteed. The listing broker’s offer of compensation is made only to participants of the MLS where the listing is filed.
Courtesy of RH Advisors, Inc. and RHP Realty NJ, Inc.
Quantcast