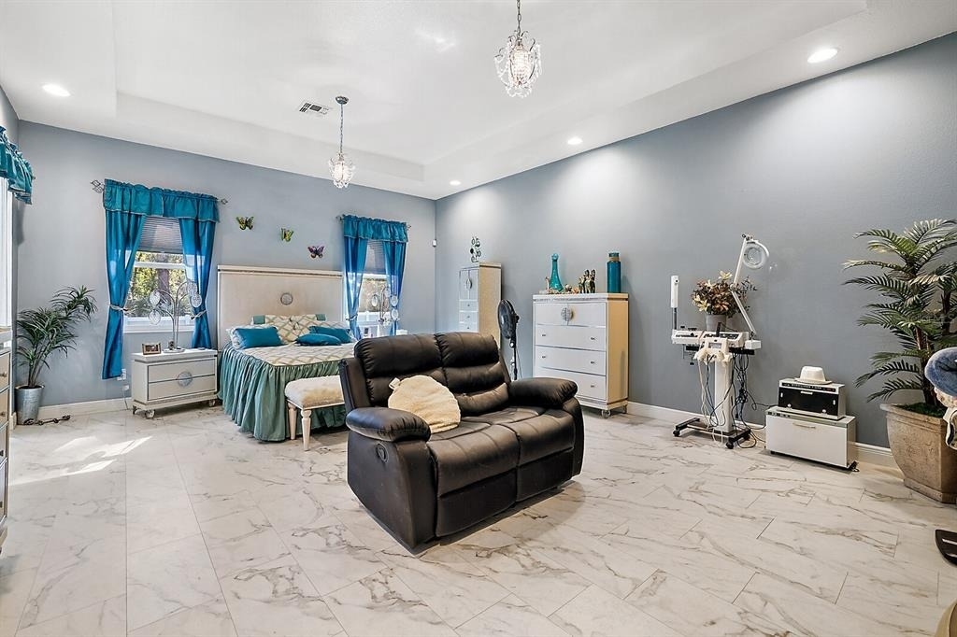
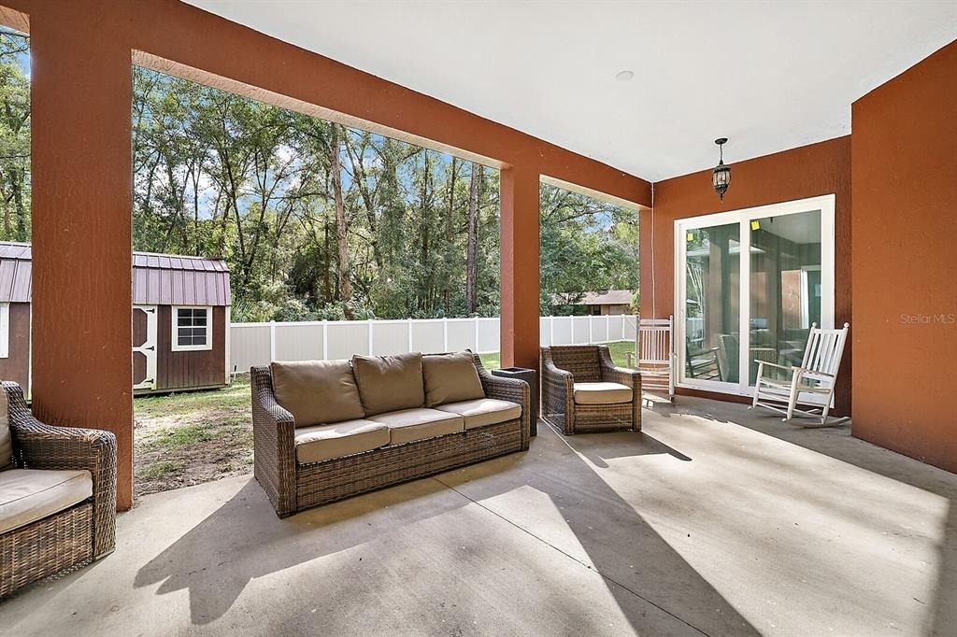
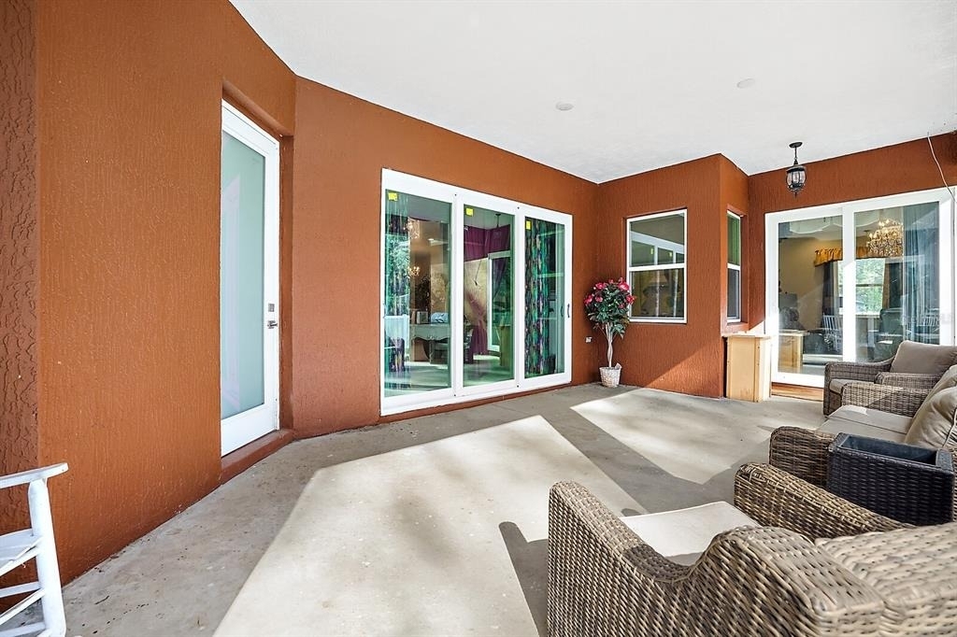
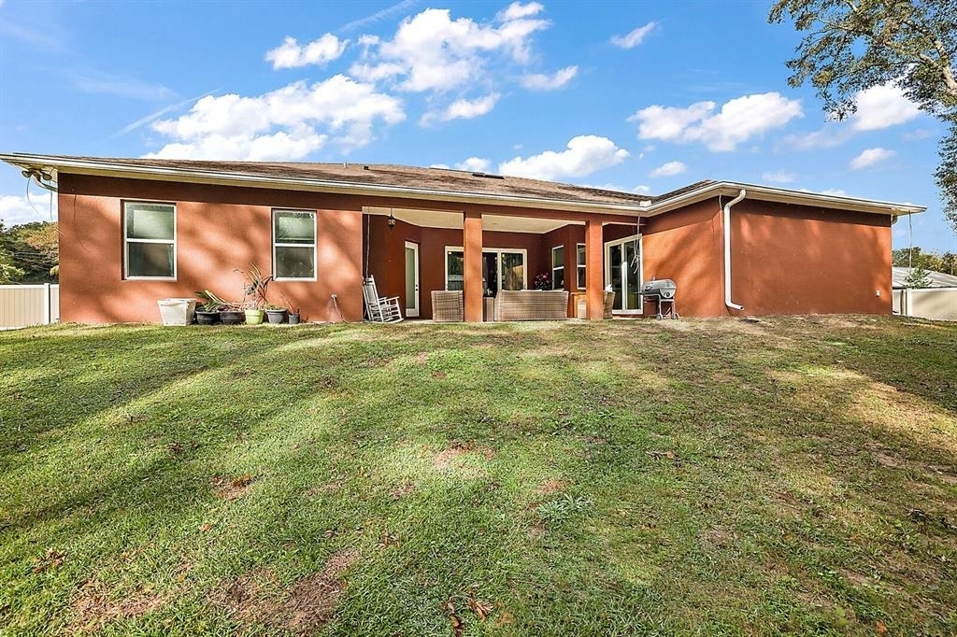
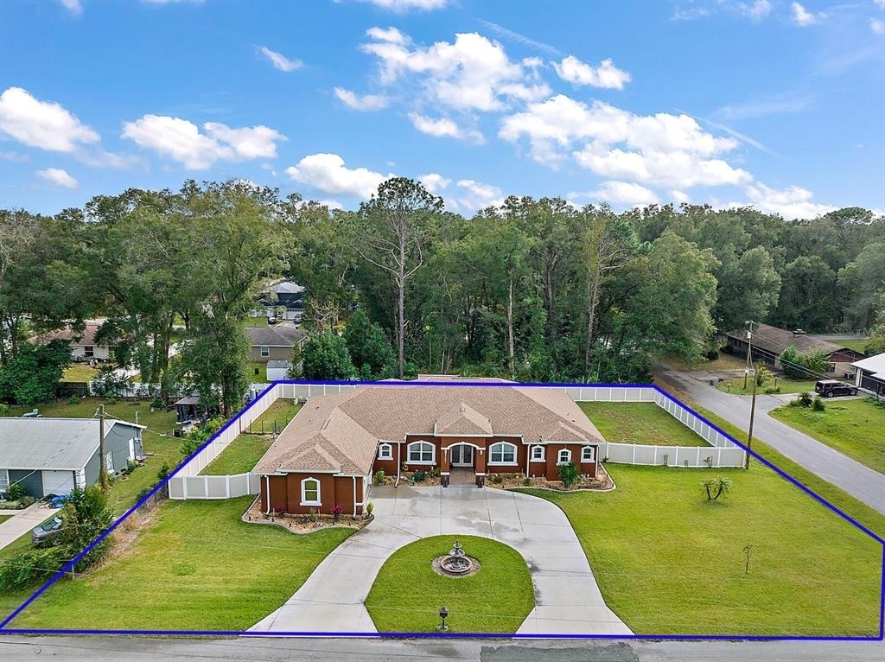
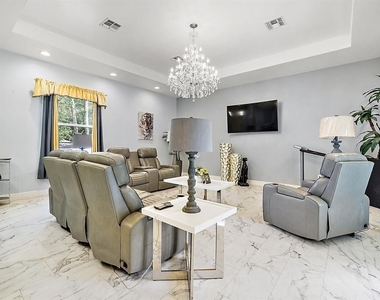
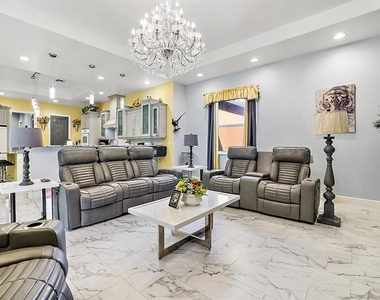
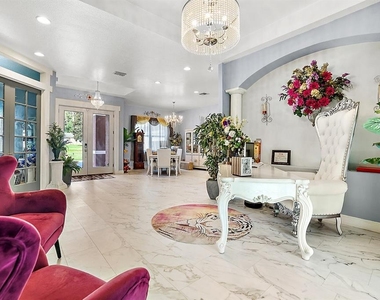
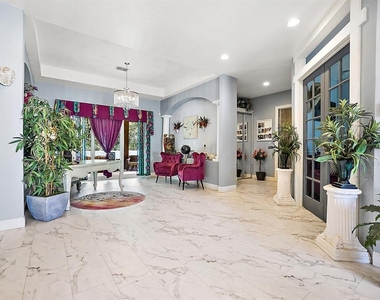
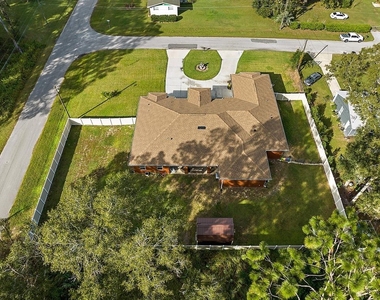
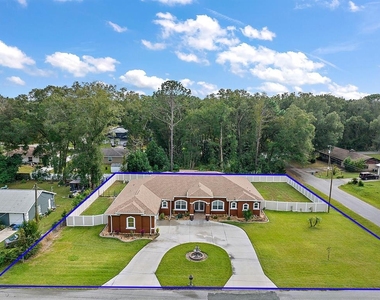
Big, beautifully designed home for rent in Summerfield, offering abundant space for the entire family. This magnificently built residence features high-end finishes and thoughtful design throughout.
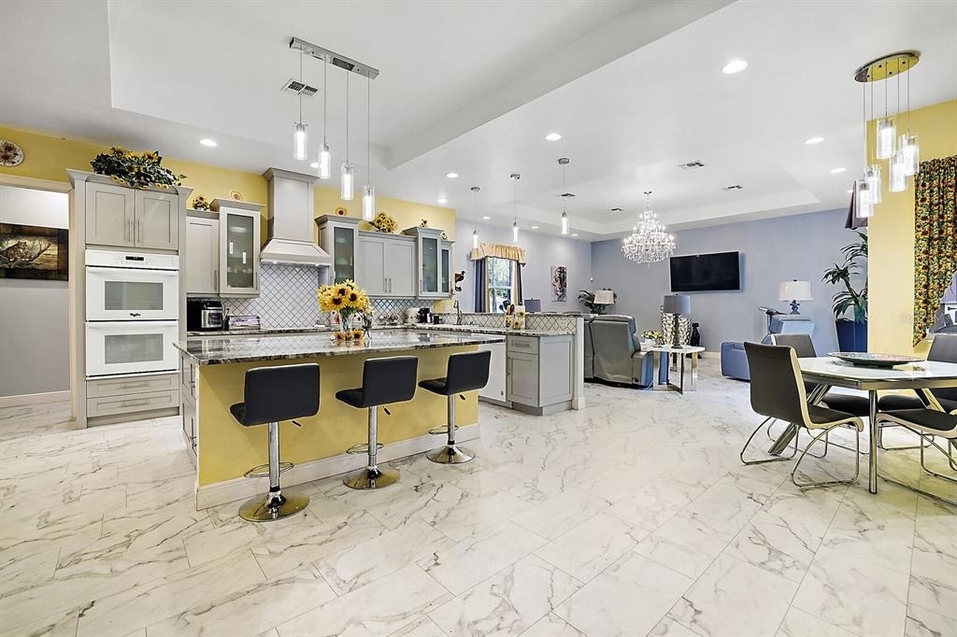
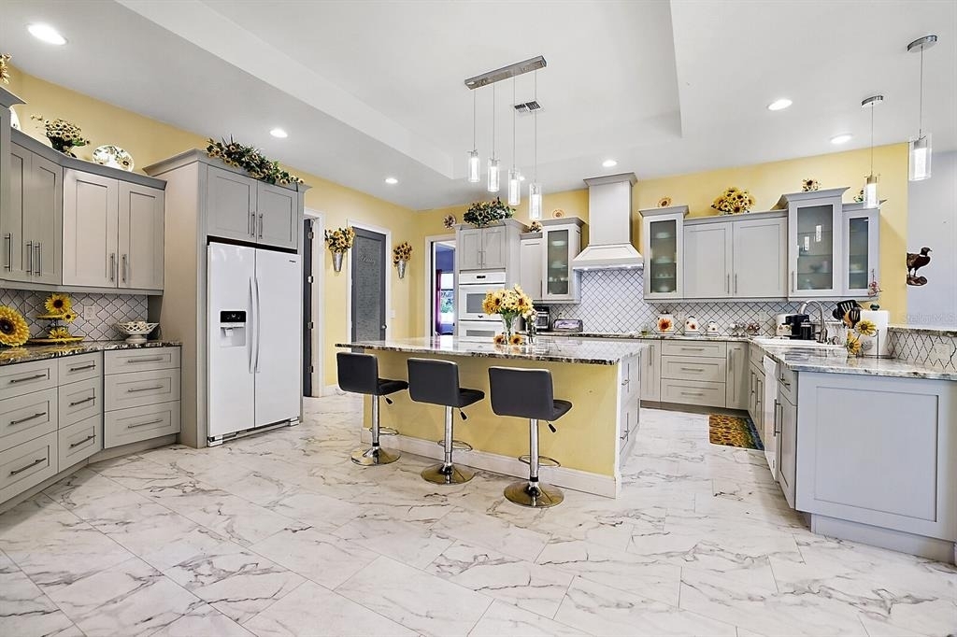
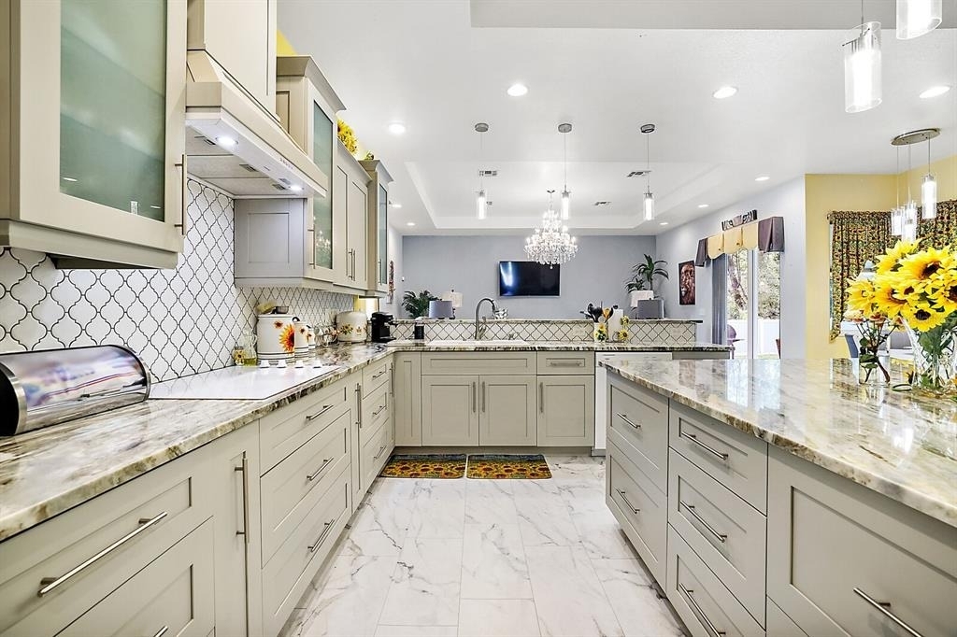
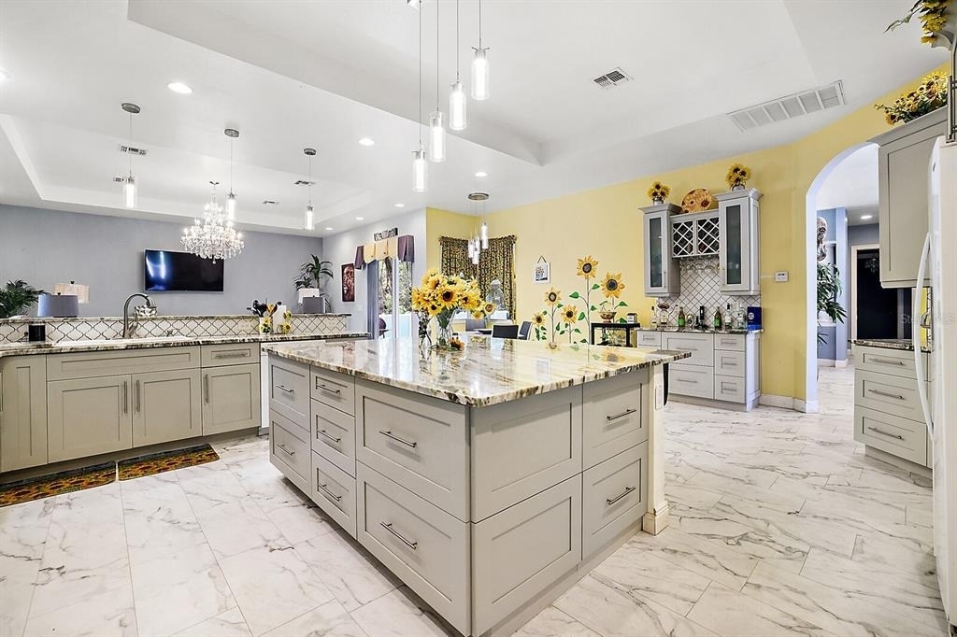
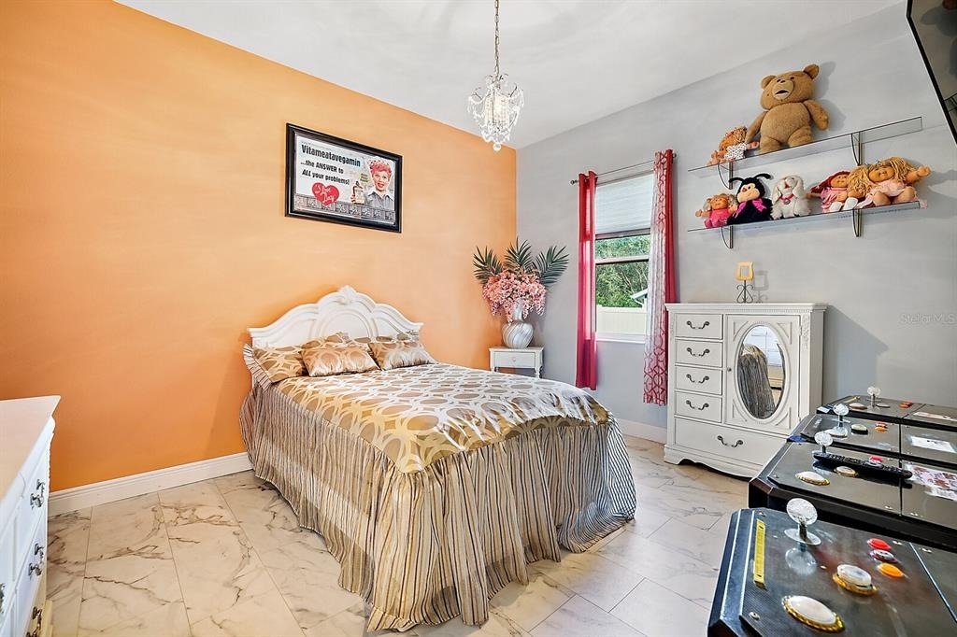
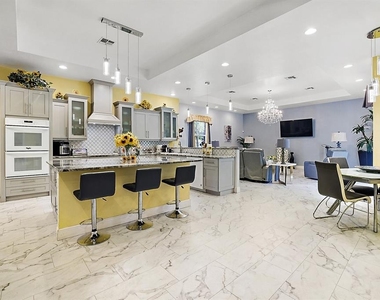
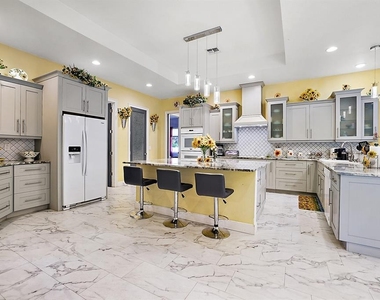
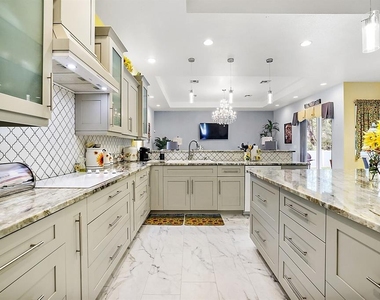
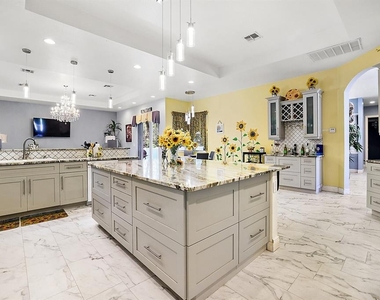
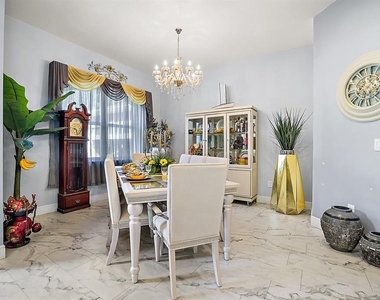
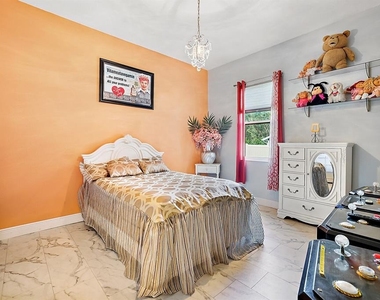
The home offers three spacious bedrooms and three full bathrooms, along with an open-concept kitchen and living area. The kitchen is equipped with stone countertops and modern appliances, including a refrigerator, microwave, dishwasher, and stove. An interior laundry room with a washer and dryer adds convenience.
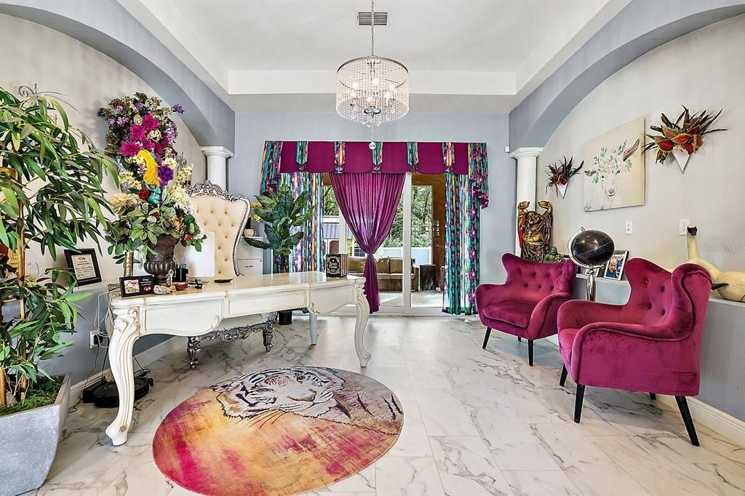
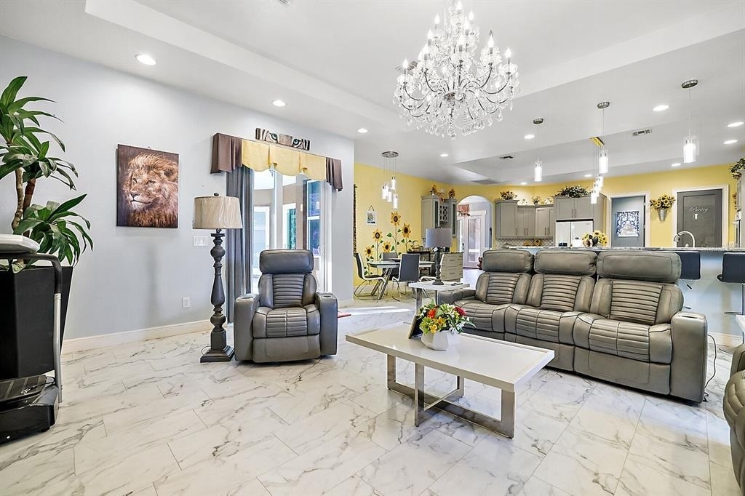
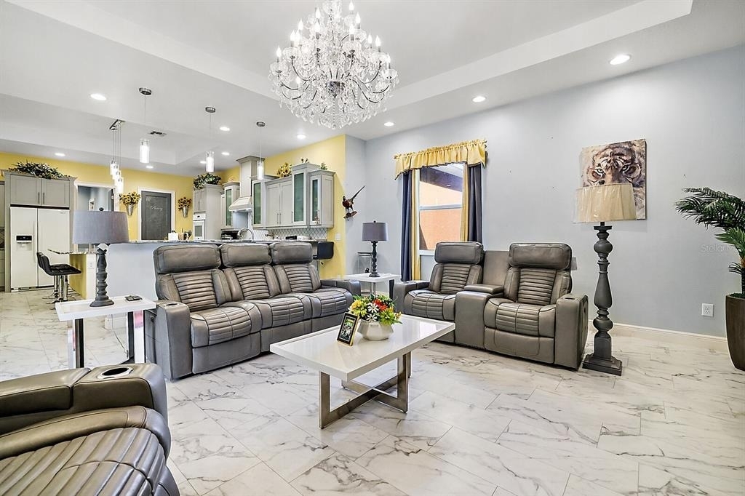
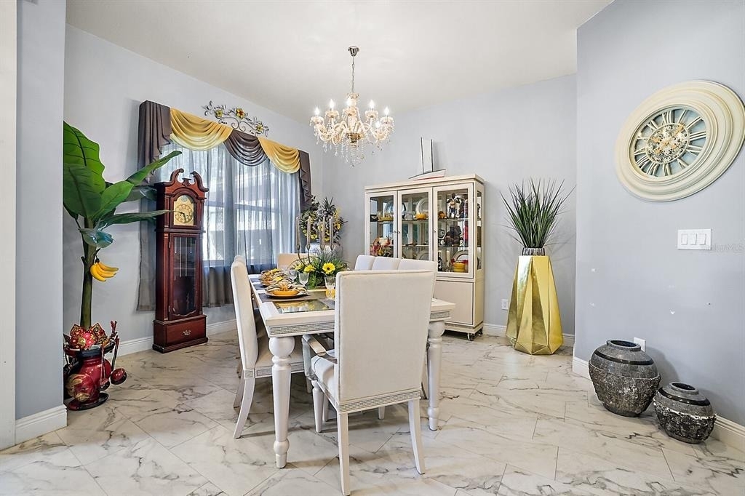
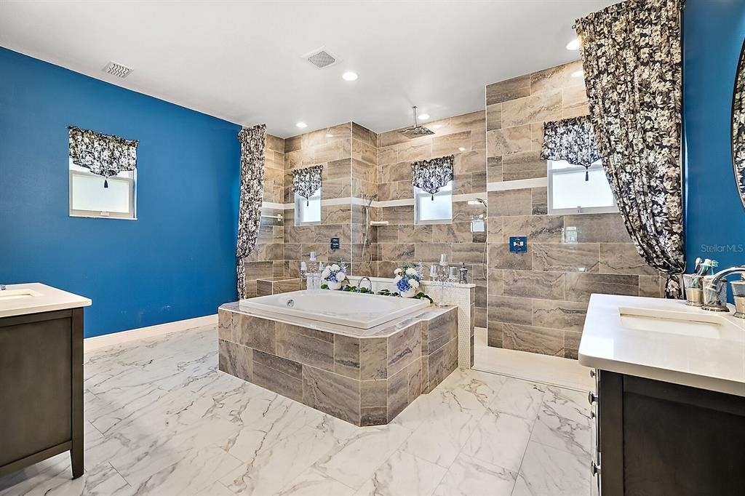
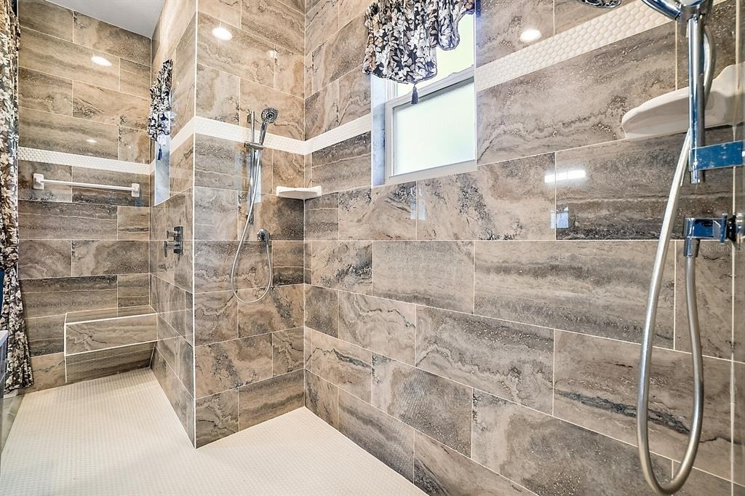
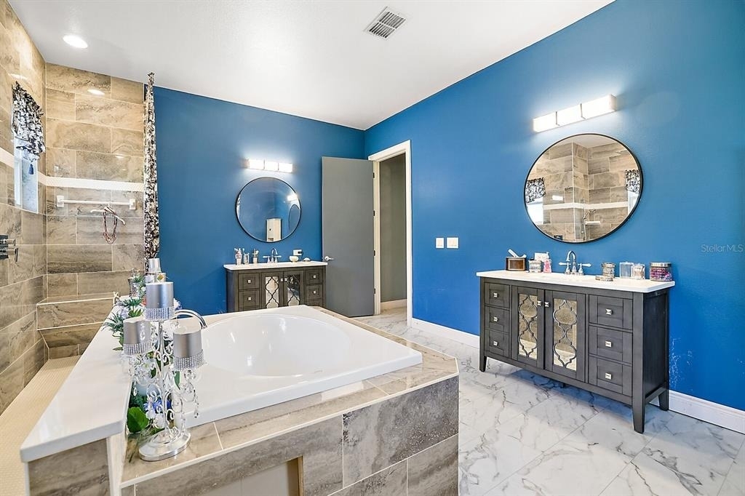
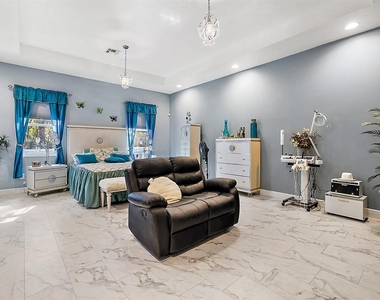
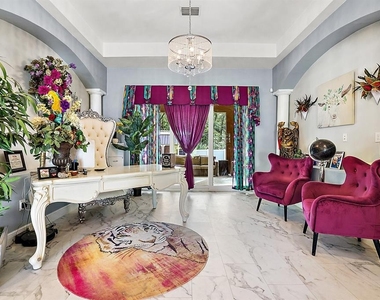
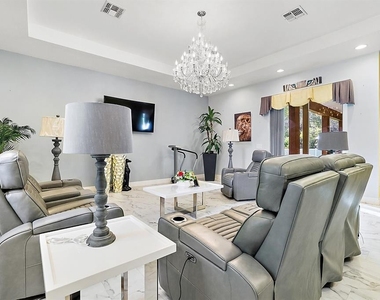
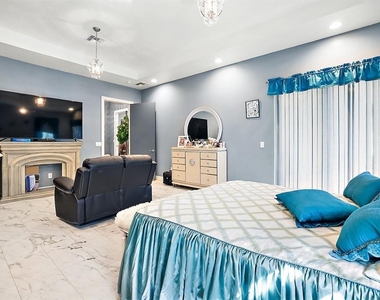
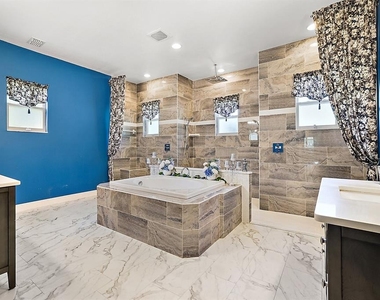
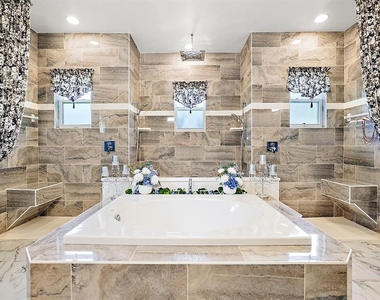
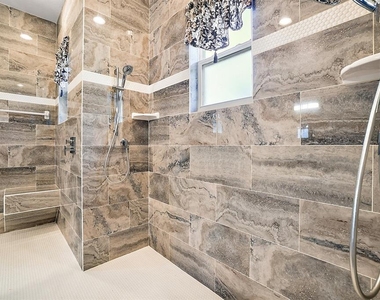
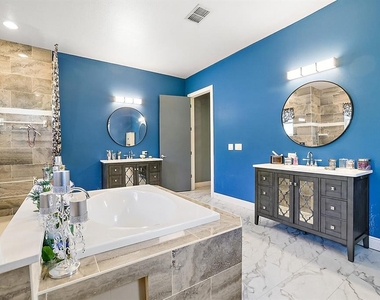
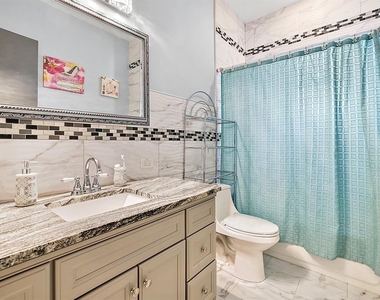
An additional room provides flexibility for use as a home office or den. The property includes two expansive family rooms, ideal for entertaining or relaxing. The primary suite features a luxurious bathroom with a soaking tub, double shower, dual vanities, and a walk-in closet.
With 4,000 square feet of living space, this home offers exceptional room and comfort. Two small pets are allowed with a refundable pet fee and a monthly pet rent. Tenants are responsible for utilities (water no charge), lawn care, and pest control.
AMENITIES
Attached Garage
Dishwasher
Furnished
Parking Space
Home Office
ADDITIONAL INFORMATION
Interior
Bathroom Information
Full Bathrooms: 3
Interior Information
Interior Features: High Ceilings, Stone Counters, Walk-In Closet(s), Eating Space In Kitchen, L Dining, Living Room/Dining Room Combo, Primary Bedroom Main Floor, Split Bedroom
The manager has not yet mailed us a photo copy of his or her government identification and proof or property ownership.
▼
Manager has not logged in recently
▼
Manager does not yet have user reviews
RENTHOP DESCRIPTION
The apartment is a unit offered at a monthly price of $3,600. The person posting the listing did not specify that any pets were allowed. It may be the case that pets are ok and the manager simply has not yet filled out all the details. The kitchen conveniently includes a dishwasher.
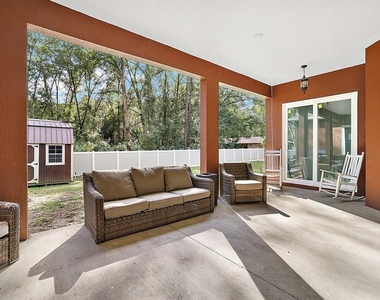
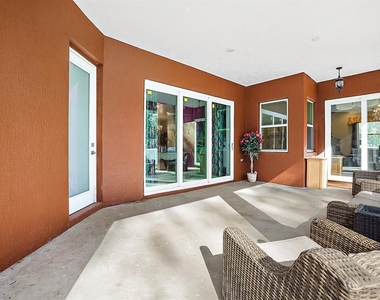
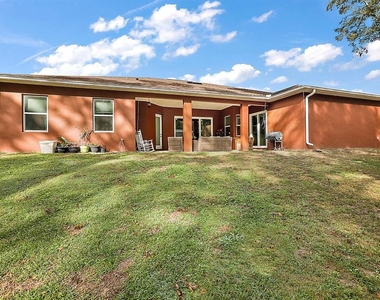
We have 35 photos of this particular unit, building, and surrounding areas.
We found some very similar listings nearby
Select those you'd like to message
Your messages have been sent!
Check Availability
By selecting Check Availability, you agree that RentHop and real estate professionals may call or text you about your inquiry. Message/data rates may apply. Terms & Privacy. California Privacy Notice


























 Your Privacy Choices
