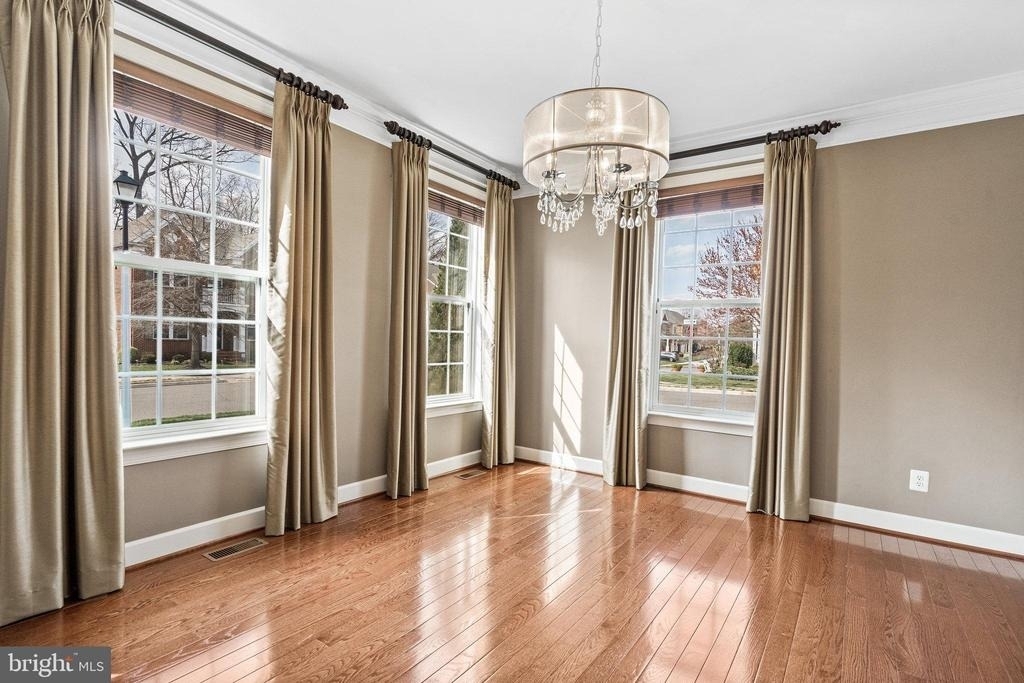
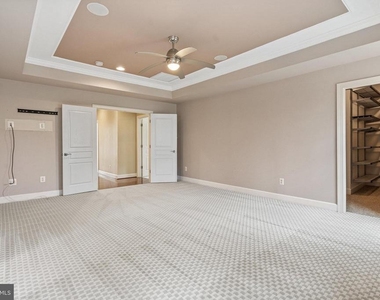
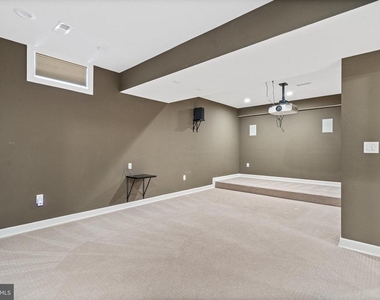
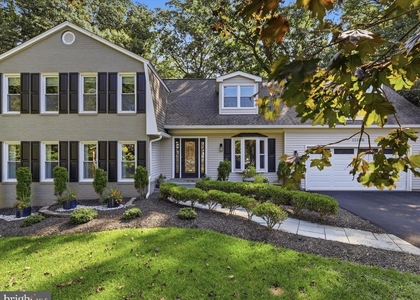
Pet deposit $500.00 per pet. Pet rent is per pet $50.00 2 years lease only. welcome to this stunning home that boasts of a spacious and open layout with a huge kitchen as its centerpiece. The kitchen features plenty of counter space, making meal preparation and entertaining a breeze. The stainless-steel appliances in the white kitchen add a modern touch to the space, while the butler pantry adds extra storage and convenience. The main level features beautiful hardwood floors and tiles. Hugh office room on the main level is perfect for remote work/ study. The living room /Kitchen opens to a trex deck for outdoor entertainment. Energy efficient house with solar system installed. Custom window treatment throughout the house. Irrigation system is installed. The tenant will maintain yard and lawn. Upstairs are four bedrooms, providing ample space for family members or guests. In addition, the laundry room on the upper-level offers added convenience and ease of use. The basement features a huge wet bar, an additional bedroom, a theater (media room equipment is part of the house) , and a full-size bathroom. Sought after Fairfax County with easy access to I66 and Fairfax County Parkway! Just minutes away from Fairfax Corner shopping center with restaurants, shops, and walking distance to Wegmans! This home is also zoned for the highly desirable W. T. Woodson school district in Fairfax. Overall, this home perfectly blends practicality and style, offering everything a modern family needs for comfortable living. 2 refrigerators, solar panels, sprinkler system, media room equipments, fire place. Tenants get 100% free electricity. Tenant is responsible for winterization of sprinkler system every year. Lease to end on May 30th,
AMENITIES
Parking Space
ADDITIONAL INFORMATION
Interior
Bathroom Information
Half Bathrooms: 1
Full Bathrooms: 4
Interior Information
Interior Features: Soaking Tub, Bar, Dry Bar, Walk-In Closet(s), Recessed Lighting, Eat-in Kitchen, Efficiency, Wood Floors, Window Treatments, Sprinkler System, Floor Plan - Open, Chair Railings
The manager has not yet mailed us a photo copy of his or her government identification and proof or property ownership.
▼
Manager has not logged in recently
▼
Manager does not yet have user reviews
RENTHOP DESCRIPTION
The apartment is a unit offered at a monthly price of $5,700. The person posting the listing did not specify that any pets were allowed. It may be the case that pets are ok and the manager simply has not yet filled out all the details.
We have 78 photos of this particular unit, building, and surrounding areas.
Last Updated: 4 minutes ago
Data Source: Bright MLS
MLS# VAFX2323654
List Agent Name: Gomathi Nagaraj
List Office Name: Samson Properties
IDX information is provided exclusively for personal, non-commercial use, and may not be used for any purpose other than to identify prospective properties consumers may be interested in purchasing. Information is deemed reliable but not guaranteed. The listing broker’s offer of compensation is made only to participants of the MLS where the listing is filed.
Courtesy of RH Advisors, Inc. and RHP Realty NJ, Inc.
By selecting Check Availability, you agree that RentHop and real estate professionals may call or text you about your inquiry. Message/data rates may apply. Terms & Privacy. California Privacy Notice
We found some very similar listings nearby
Select those you'd like to message
Your messages have been sent!
Check Availability
By selecting Check Availability, you agree that RentHop and real estate professionals may call or text you about your inquiry. Message/data rates may apply. Terms & Privacy. California Privacy Notice















 Your Privacy Choices