Check Availability
$3,600
Posted 1 day ago, Immediate Move-In
bedrooms
3 Bed
bathrooms
3 Bath
square feet
2,612 Sqft
Listing by Mike Aubry
Save Listing

DESCRIPTION
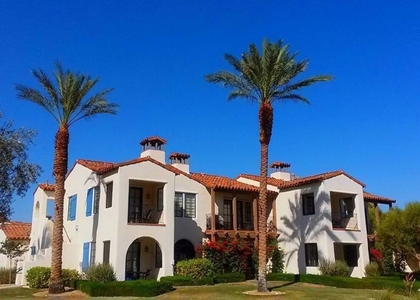
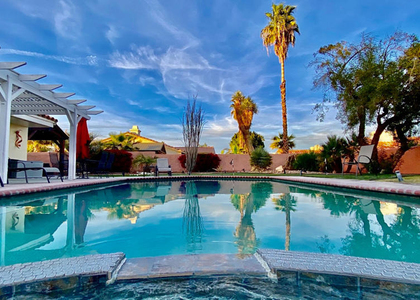
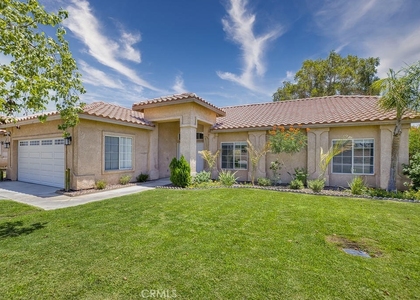
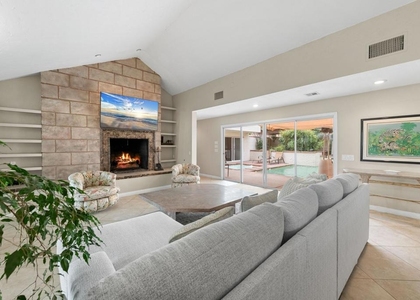
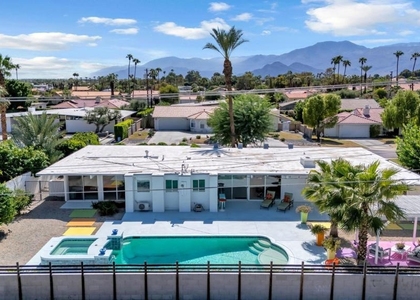
Welcome home to this beautifully gates guarded community in Indio. This nice one-story home with attached casita is in beautiful Indian Springs CC. Fabulous location Near La Quinta metro area also has 24-hour guard gated, public golf and gym within the community. This furnished home boasts a beautiful gourmet large open kitchen with granite counter tile tops; very large family room and custom-built finishes closets. Custom built-in cabinets in some bedrooms with other amenities including covered patio loggia withThis home also has close beautiful community pool. Highly rated schools, including Amelia Earhart Elementary, John Glenn Middle School and La Quinta High School. This home has great appeal factor golf course nearby and will be rented fast!

AMENITIES
Attached Garage
Fireplace
Dishwasher
Furnished
Parking Space

ADDITIONAL INFORMATION
Interior

    Bathroom Information

  • Full Bathrooms: 3

    Interior Information

  • Appliances: Convection Oven, Dishwasher, Freezer, Gas Cooktop, Disposal, Gas Oven, Ice Maker, Microwave, Refrigerator
  • Flooring Type: Tile
  • Laundry Features: Laundry Room

    Fireplace Information

  • Has Fireplace
  • Fireplace Features: Gas, Living Room
Exterior

    Property Information

  • Square Footage: 2,612
  • Square Footage Source: $0
  • Security Features: Gated Community
  • Year Built Source: Assessor
  • Year Built: 2003

    Pool Information

  • Pool Features: Community, Gunite, In Ground
  • Pool is Private

    Lot Information

  • Lot Features: SprinklerSystem
  • Lot Size Area: 9148
  • Lot Size Units: Square Feet
  • Lot Size Acres: 0.21
  • Square Footage: 9,148
Utilities

    Utilities Information

  • Heating Type: Forced Air, Fireplace(s), Natural Gas
Parking

    Parking Information

  • Has Garage
  • Attached Garage
  • Parking Features: Garage, Garage Door Opener, Side By Side
  • Garage Spaces: 2
Location

    HOA Information

  • HOA/Condo/Coop Amenities: Golf Course, PetRestrictions
  • HOA Fee: $1
  • HOA Fee Frequency: Monthly

MAP


92201

LISTING QUALITY
▲ Features and amenities are properly noted
▲ RentHop has data for this building
▼ The manager has not yet mailed us a photo copy of his or her government identification and proof or property ownership.
▼ Manager has not logged in recently
▼ Manager does not yet have user reviews

RENTHOP DESCRIPTION
The apartment is a unit offered at a monthly price of $3,600. The person posting the listing did not specify that any pets were allowed. It may be the case that pets are ok and the manager simply has not yet filled out all the details. The kitchen conveniently includes a dishwasher.

We have 32 photos of this particular unit, building, and surrounding areas.
See available units at 45607 Pelican Hill Court.

SIMILAR NEARBY LISTINGS
77671 Barons Circle
Riverside
92211
$3,800
By Catherine Joubert, 17 hours ago
bedrooms
3 Bed
|
bathrooms
2 Bath
|
square feet
1,941 Sqft
77713 Tradition Drive
Legacy Villas, Riverside
92253
$4,000
By Sharona Davidian, 1 day ago
bedrooms
3 Bed
|
bathrooms
3 Bath
|
square feet
1,706 Sqft
43622 Warner Trail
Riverside
92211
$3,500
By Cheyenne Werk, 20 hours ago
bedrooms
3 Bed
|
bathrooms
2 Bath
|
square feet
1,382 Sqft
43950 Milan Court
Riverside
92253
$3,450
By Eric Copple, 1 day ago
bedrooms
3 Bed
|
bathrooms
2 Bath
|
square feet
2,200 Sqft
$3,750
By Brian Stewart, 20 hours ago
bedrooms
3 Bed
|
bathrooms
3 Bath
|
square feet
1,898 Sqft
79090 Barwick Place
Bermuda Golf Club Estates, Riverside
92203
$3,900
By Denise Randle, 1 day ago
bedrooms
3 Bed
|
bathrooms
3 Bath
|
square feet
3,600 Sqft
$3,350
By Enrique Moreno, 1 day ago
bedrooms
3 Bed
|
bathrooms
2 Bath
|
square feet
1,529 Sqft
79944 Camelback Drive
Bermuda Golf Club Estates, Riverside
92203
$3,500
By Jenell VanDenBos, 1 day ago
bedrooms
3 Bed
|
bathrooms
2 Bath
|
square feet
1,718 Sqft

Does something look off?

CRMLS

Last Updated: 17 hours ago
Data Source: CRMLS
MLS# 219150436DA
List Agent Name: Mike Aubry
List Office Name: Desert Valley Realty Solutions
IDX information is provided exclusively for personal, non-commercial use, and may not be used for any purpose other than to identify prospective properties consumers may be interested in purchasing. Information is deemed reliable but not guaranteed. The listing broker’s offer of compensation is made only to participants of the MLS where the listing is filed.
Courtesy of RH Advisors, Inc. and RHP Realty NJ, Inc.