Listing by James Fomby, BTM, Inc. dba, REMAX Dallas Suburbs
Copy Link
Share Listing
Save Listing
Link copied to clipboard!
DESCRIPTION
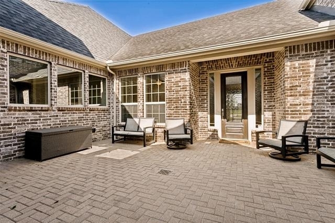
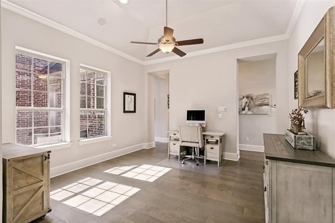
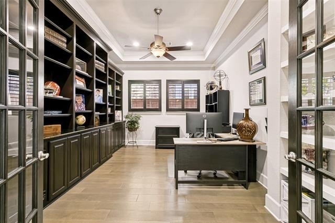
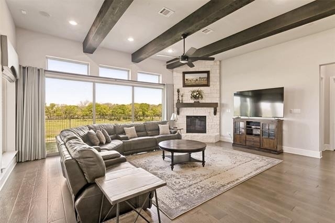
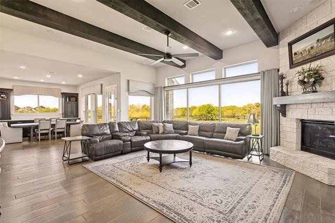
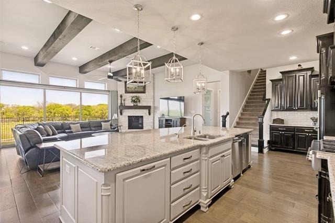
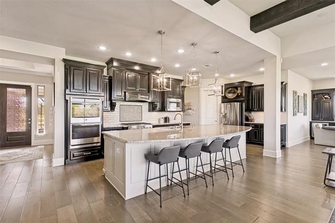
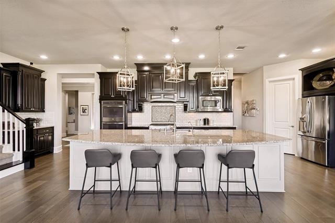
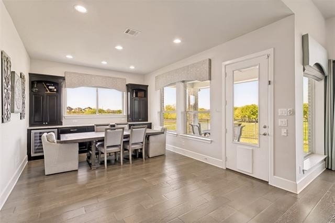
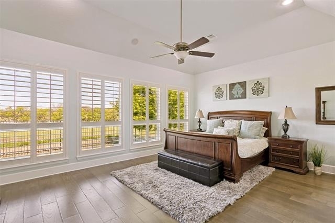
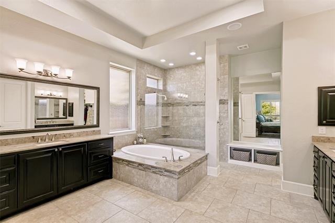
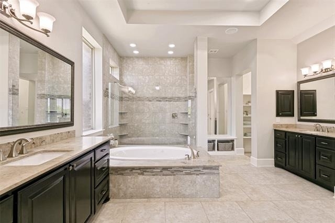
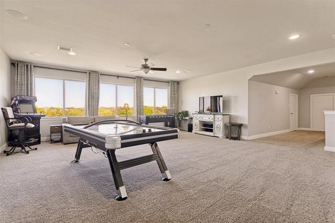
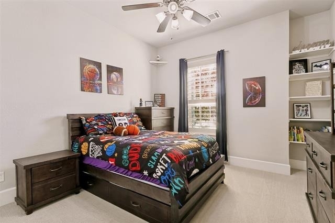
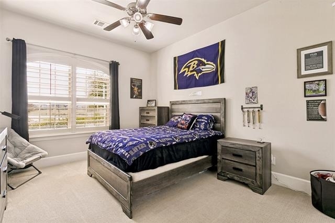
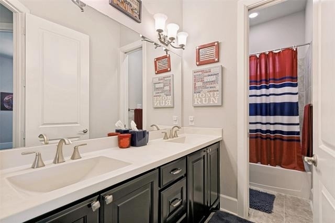
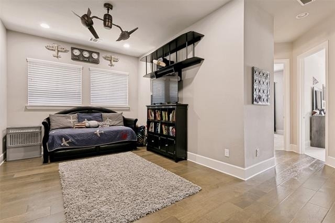
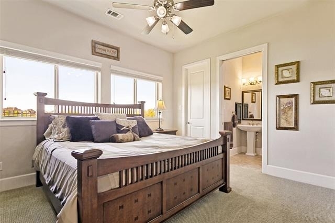
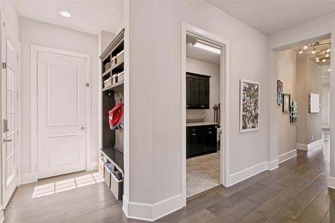
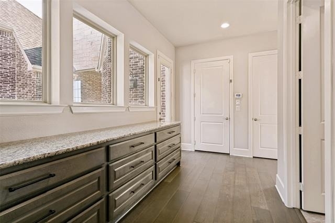
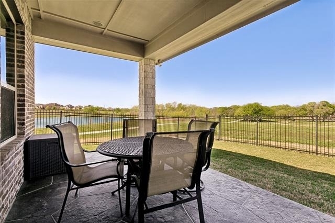
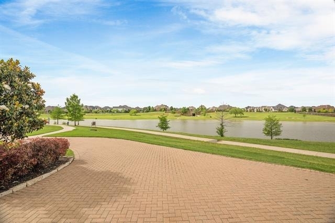
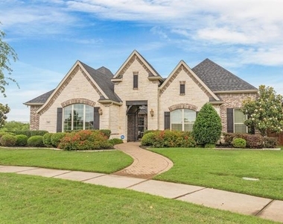
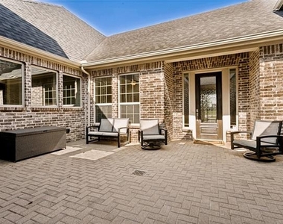
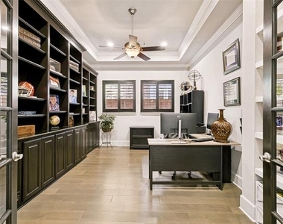
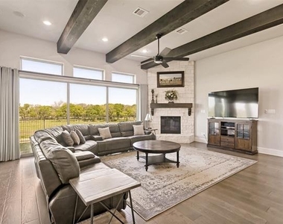
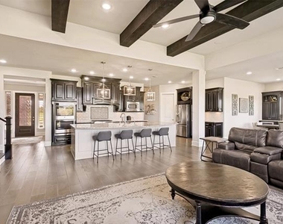
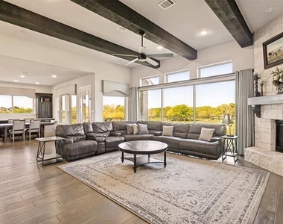
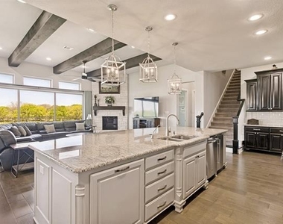
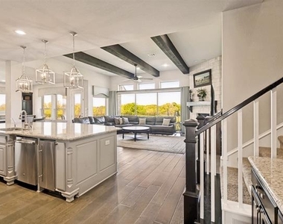
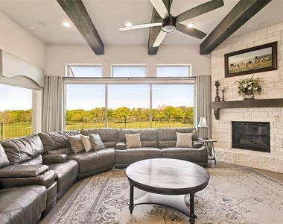
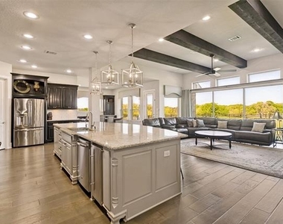
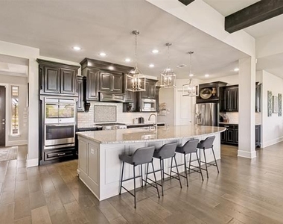
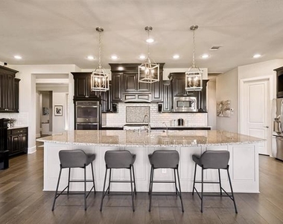
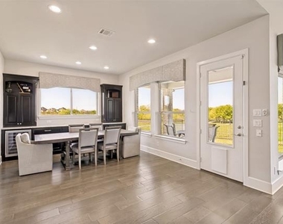
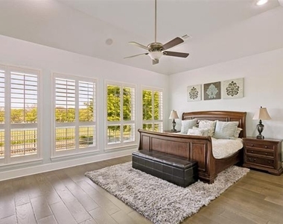
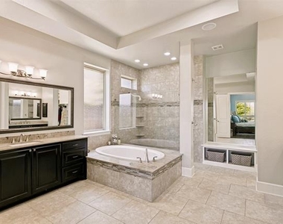
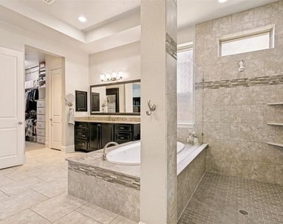
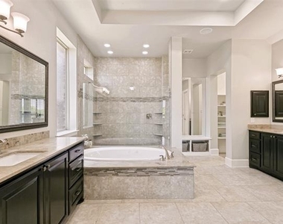
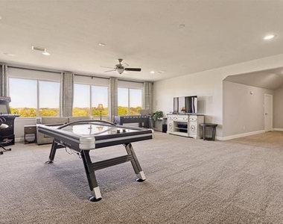
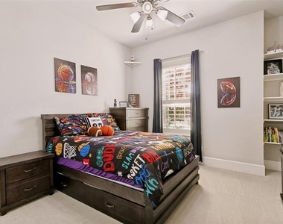
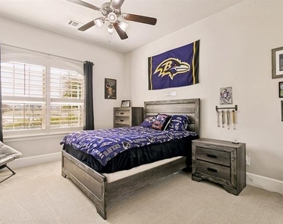
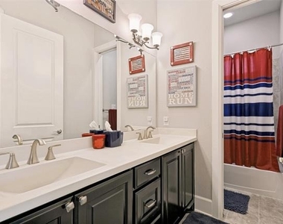
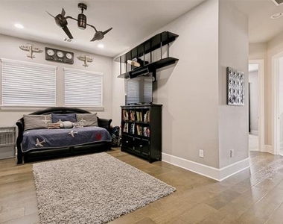
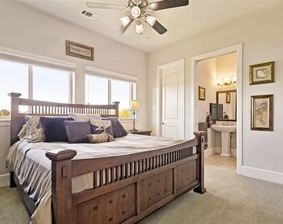
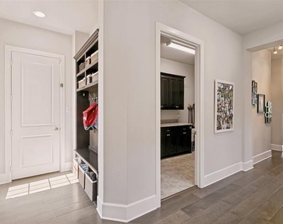
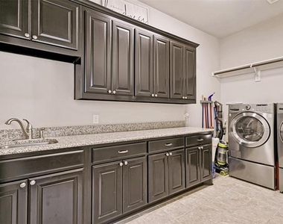
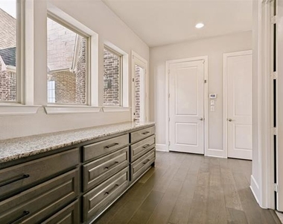
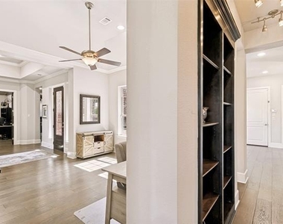
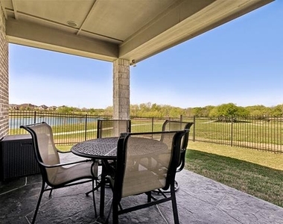
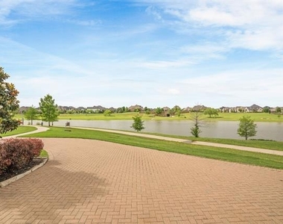
Available 7-13! One of the area's most spectacular 1.5-story homes with over $100,000 in updates in 2025 including flooring, cabinets, and paint has unparalleled views where the sky meets your living room! Enjoy the golden glow of sunset and the twinkling lights of the evening stars where the views aren't just a feature-they are a daily masterpiece! Walk through open courtyard to enter into a grand foyer opening to executive study and formal dining room as part of an open, flowing floorplan. Generous assortment of rooms addresses essentially every need. Discover a home whose modern design meets warm, inviting interiors with new wood flooring throughout all the common areas and primary suite on the first level. A well-appointed kitchen is the heart of the home and overlooks the breakfast area and family room with a stone fireplace and collapsable sliding glass doors offer uninterrupted panoramas of the serene landscape. Private owner's suite shares the same breathtaking views and has a lavish ensuite bath with separate granite vanities, jetted garden tub, huge walk-in shower, and dual walk-in closets. Secondary bedrooms share full bath and a bonus room adding to the home's flexibility. Private guest suite has a walk-in closet and ensuite bath. Utility area of home adds thoughtful functionality with enormous laundry room with granite countertops between ample upper and lower cabinets. Expansive bank of new cabinet drawers offers even more storage outside the laundry room along with a backpack rack and doors to both garages and 4th car parking space. Upstairs is a huge game room, a walk-in closet and full bathroom that also overlooks the views from the rear of the home. This east-facing home is located in Prosper ISD and Windsong Ranch, an amenity-rich community featuring a 5-acre tropical lagoon. Prime location tucked away for privacy yet minutes from expanding retail and dining choices and just minutes from the Dallas North Tollway, your gateway to the DFW Metroplex!
AMENITIES
Attached Garage
Fireplace
Private Outdoor Space
Dishwasher
Parking Space
Short Term Allowed
ADDITIONAL INFORMATION
Interior
Bathroom Information
Half Bathrooms: 1
Full Bathrooms: 4
Interior Information
Interior Features: Eat-in Kitchen, Granite Counters, Open Floorplan, Pantry, Walk-In Closet(s), Built-in Wine Cooler, Cable TV Available, Decorative Lighting, Flat Screen Wiring, High Speed Internet Available, In-Law Suite Floorplan
Appliances: Dishwasher, Disposal, Electric Oven, Gas Cooktop, Gas Water Heater, Microwave, Double Oven, Tankless Water Heater, Plumbed For Gas in Kitchen
The manager has not yet mailed us a photo copy of his or her government identification and proof or property ownership.
▼
Manager has not logged in recently
▼
Manager does not yet have user reviews
RENTHOP DESCRIPTION
The apartment is a unit offered at a monthly price of $7,900. The person posting the listing did not specify that any pets were allowed. It may be the case that pets are ok and the manager simply has not yet filled out all the details. The kitchen conveniently includes a dishwasher.
We have 40 photos of this particular unit, building, and surrounding areas.
We found some very similar listings nearby
Select those you'd like to message
Your messages have been sent!
Check Availability
By selecting Check Availability, you agree that RentHop and real estate professionals may call or text you about your inquiry. Message/data rates may apply. Terms & Privacy. California Privacy Notice
























 Your Privacy Choices
