Check Availability

455 Jack Rabbit Lane #B

Kyle-Buda, 78610
$1,625
Posted 22 hours ago, Oct 21 Move-In
bedrooms
3 Bed
bathrooms
2 Bath
square feet
1,372 Sqft
Listing by James Hardin
Save Listing

DESCRIPTION
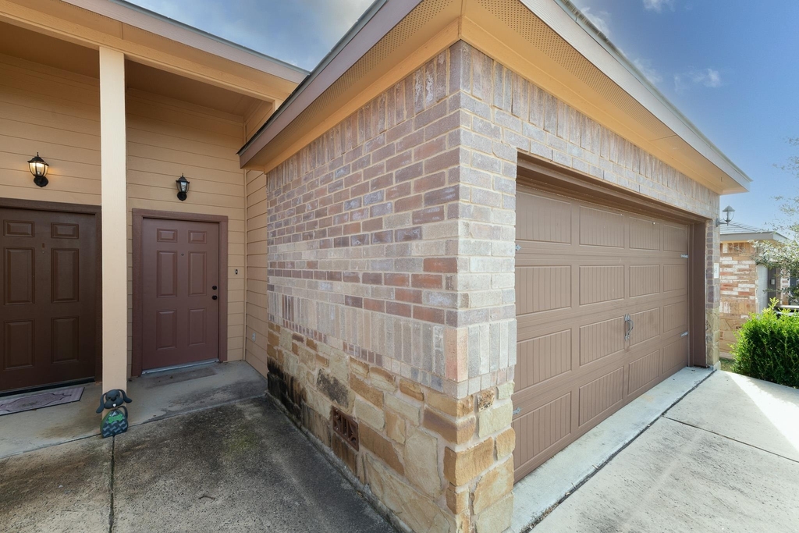
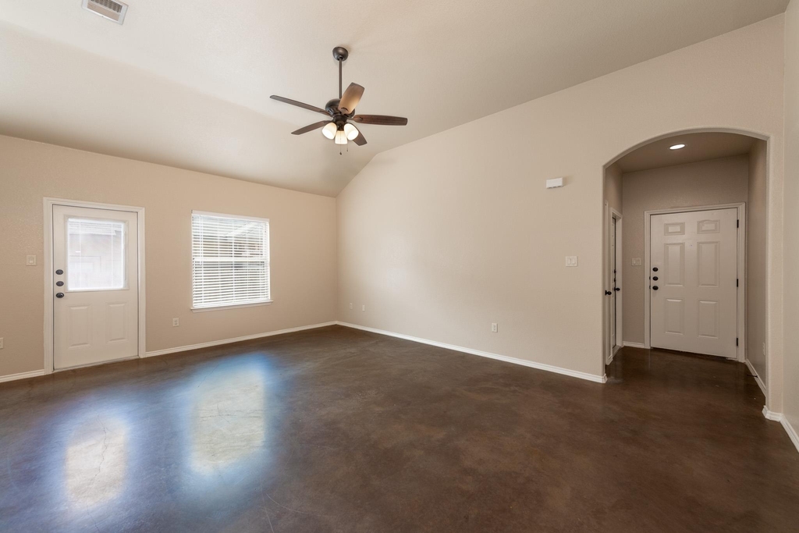
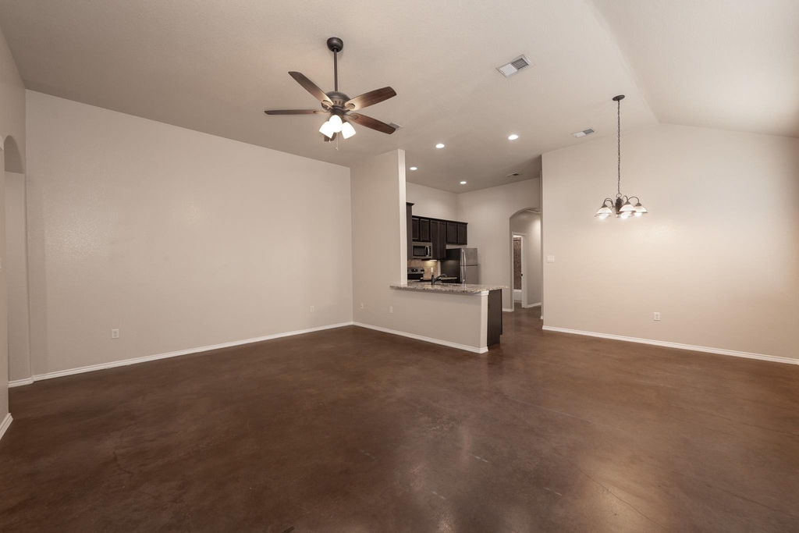
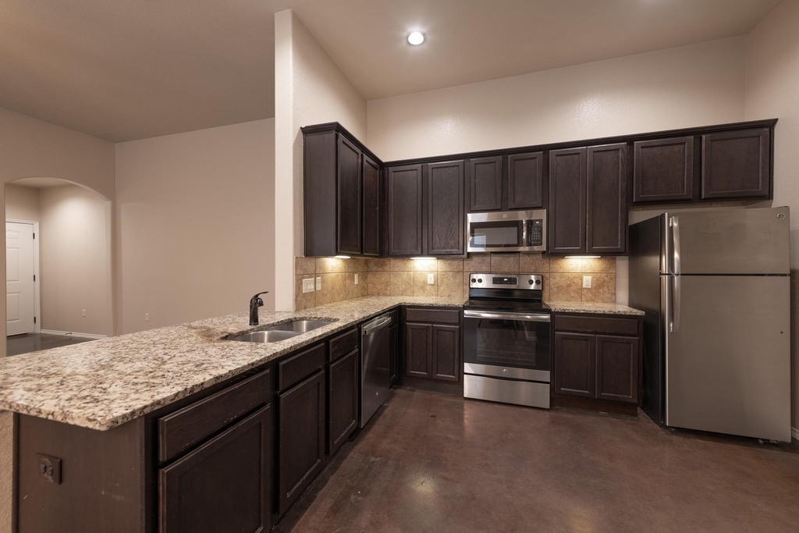
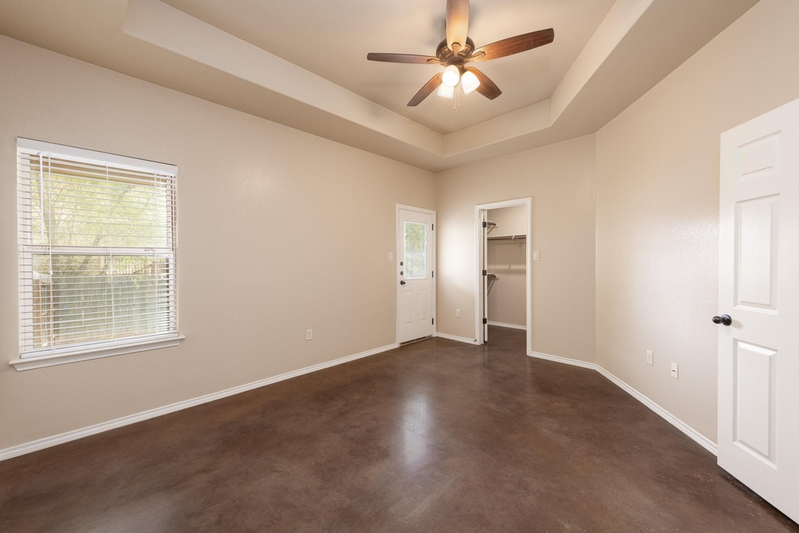
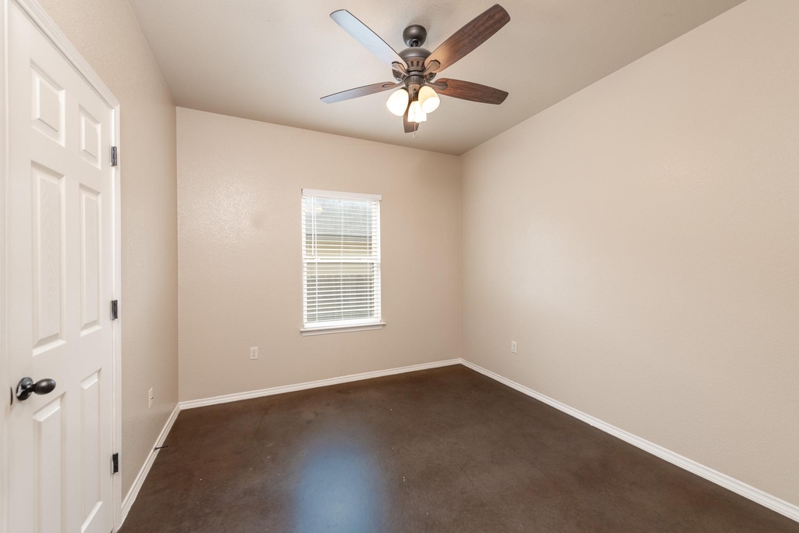
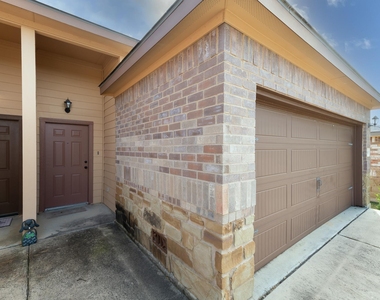
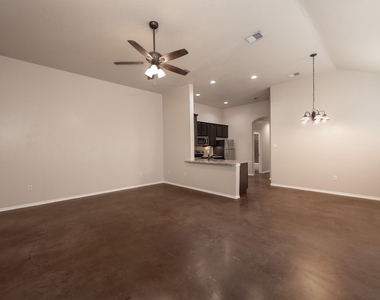


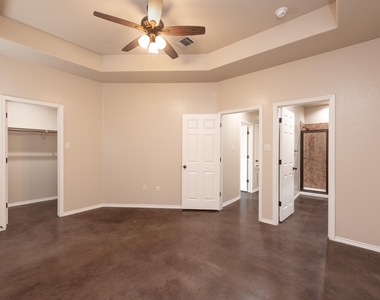
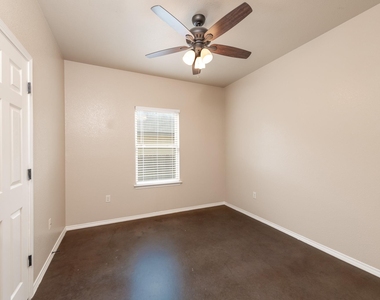
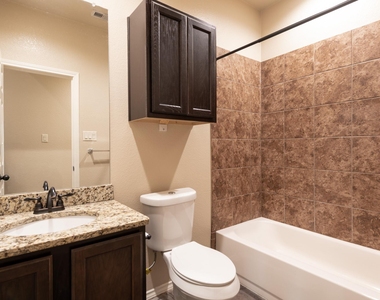
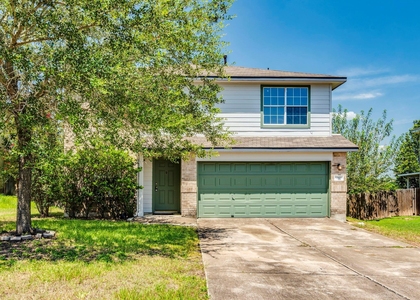
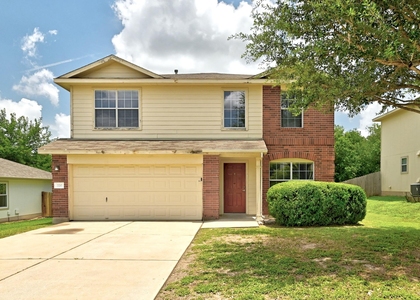
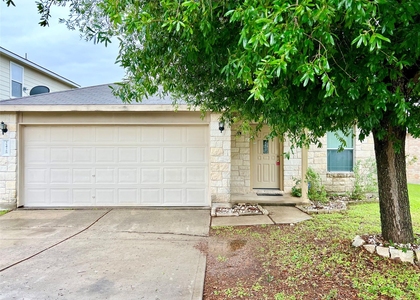
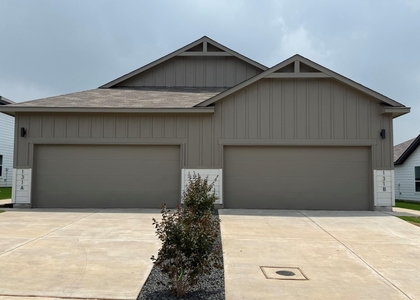
AVAILABLE FOR MOVE-IN BY 10/21/2026  Gorgeous 3-bed / 2-bath duplex unit with private fenced yard, two-car garage and polished concrete floors throughout. You'll love the spacious Family/Dining area and luxury Kitchen that includes stainless appliances, granite countertops with tile backsplash, under cabinet lighting, separate pantry and refrigerator included! Impressive master suite with tray ceiling, walk-in closet and dual sinks. Rear covered patio is perfect for entertaining or just relaxing. Pet friendly! Quick access to I-35 and close to restaurants, shopping and more!

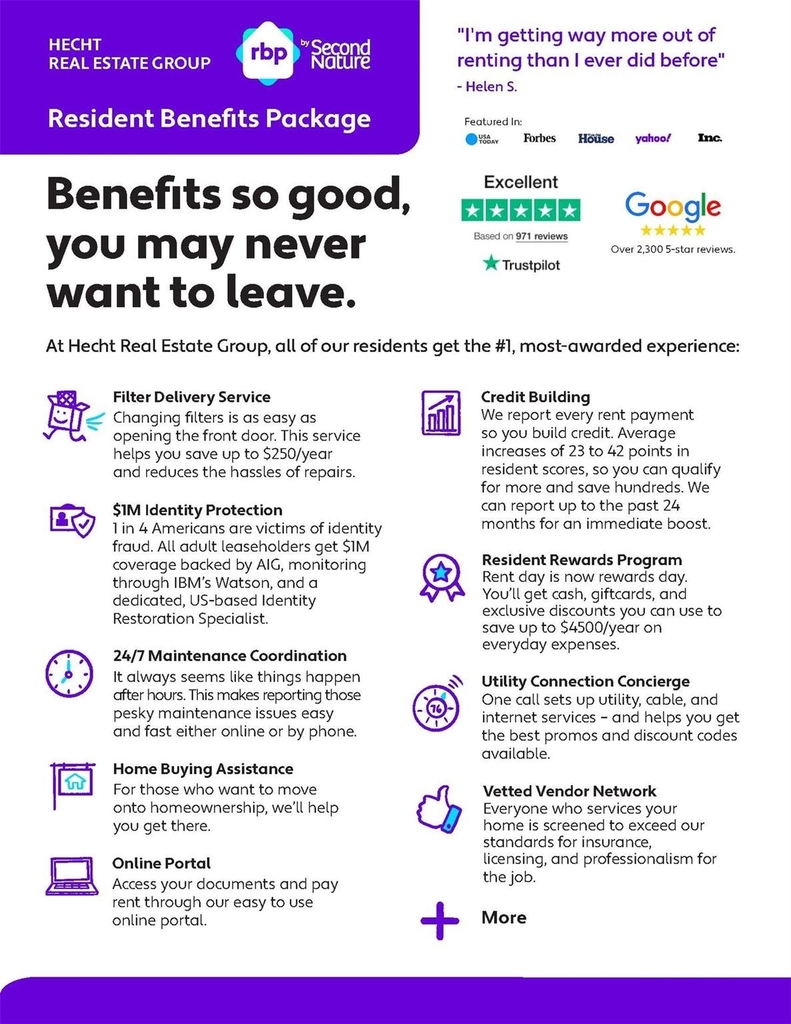
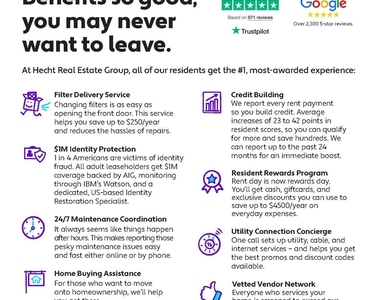
**All Hecht Real Estate Group residents are enrolled in the Resident Benefits Package (RBP) for $30/month which includes HVAC air filter delivery (for applicable properties), credit building to help boost your credit score with timely rent payments, $1M Identity Protection, utility concierge service making utility connection a breeze during your move-in, our best-in-class resident rewards program, and much more! More details upon application and at: http://www.hrgaustin.com/residential-benefit-package/

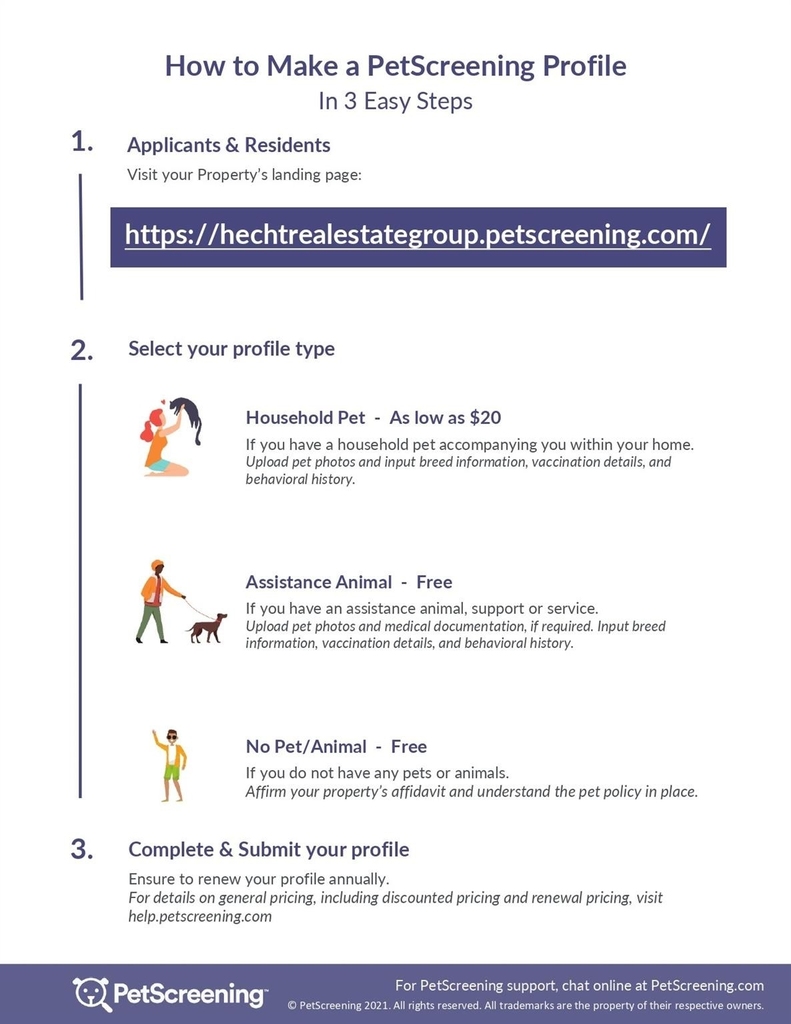
**PETSCREENING IS A REQUIRED PART OF THE APPLICATION PROCESS FOR ALL APPLICANTS: A welcoming environment is paramount to all of our residents with or without pets as well as animals. To help ensure ALL of our residents understand our pet and animal-related policies, we use a third-party screening service and require EVERYONE to complete a profile. This process ensures we have formalized pet and animal-related policy acknowledgments and more accurate records to create greater mutual accountability. If you need accommodation in another way, please contact your housing provider. Please get started by selecting a profile category on our landing page: https://hechtrealestategroup.petscreening.com/

AMENITIES
Private Outdoor Space
Dishwasher
Parking Space

ADDITIONAL INFORMATION
Interior

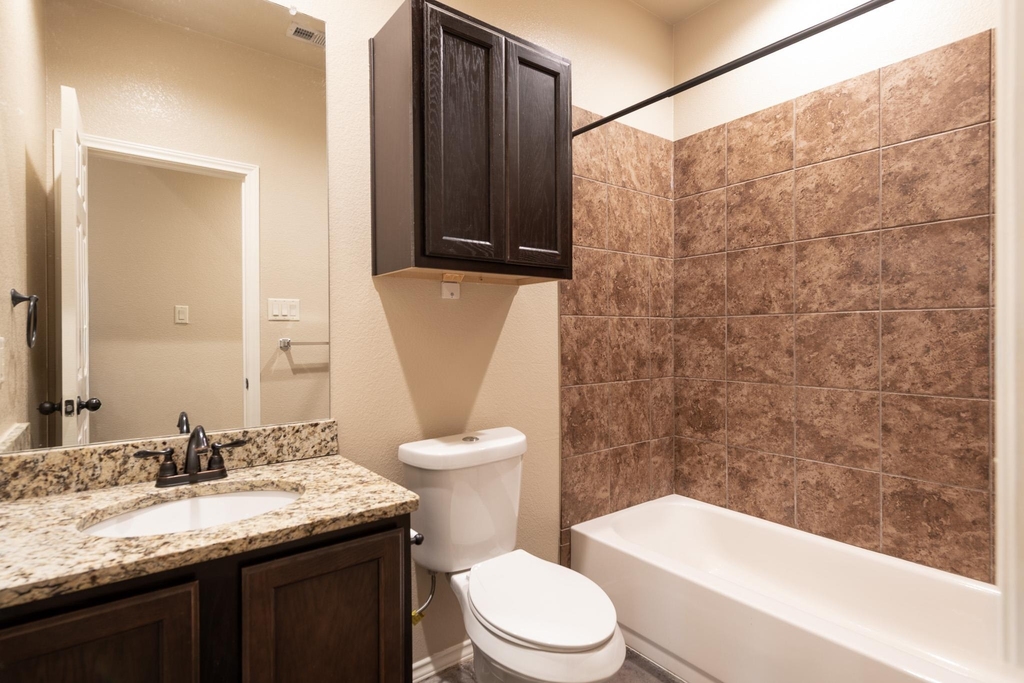
    Bathroom Information

  • Full Bathrooms: 2

    Interior Information

  • Interior Features: Breakfast Bar, Ceiling Fan(s), Granite Counters, Double Vanity, Open Floorplan, Pantry, Ceiling-High, No Interior Steps, Primary Bedroom on Main
  • Appliances: Dishwasher, Disposal, Microwave, Free-Standing Range, Refrigerator
  • Flooring Type: Concrete

    Fireplace Information

  • Fireplace Features: None
Exterior

    Property Information

  • Square Footage: 1,372
  • Square Footage Source: $0
  • Green Sustainability
  • Security Features: Smoke Detector(s)
  • Property Condition: New Construction
  • Year Built: 2018
  • Waterfront Features: None

    Building Information

  • Levels: One
  • Window Features: Blinds
  • Construction Materials: Brick Veneer, HardiPlank Type
  • Patio and Porch Features: Covered, Patio

    Pool Information

  • Pool Features: None

    Lot Information

  • Lot Features: See Remarks, Sprinkler - Automatic
  • Lot Size Dimensions: .186

    Land Information

  • Water Source: See Remarks
Utilities

    Utilities Information

  • Cooling Type: Central Air, Electric
  • Heating Type: Central, Electric
  • Sewer : See Remarks
Parking

    Parking Information

  • Has Garage
  • Has Open Parking
  • Parking Features: Attached, Driveway, Garage, Garage Door Opener
  • Garage Spaces: 2
Financial

    Tax Information

  • Tax Map Number: 22

MAP


78610

LISTING QUALITY
▲ Features and amenities are properly noted
▲ RentHop has data for this building
▼ The manager has not yet mailed us a photo copy of his or her government identification and proof or property ownership.
▼ Manager has not logged in recently
▼ Manager does not yet have user reviews

RENTHOP DESCRIPTION
The apartment is a unit offered at a monthly price of $1,625. The person posting the listing did not specify that any pets were allowed. It may be the case that pets are ok and the manager simply has not yet filled out all the details. The kitchen conveniently includes a dishwasher.

We have 18 photos of this particular unit, building, and surrounding areas.
See available units at 455 Jack Rabbit Lane.

SIMILAR NEARBY LISTINGS
$1,800
By Jeremy Fisher, 22 hours ago
bedrooms
3 Bed
|
bathrooms
2 Bath
|
square feet
1,372 Sqft
257 Prairie Verbena Dr
Kyle-Buda
78640
$1,800
By Adrianne Craft, 23 hours ago
bedrooms
3 Bed
|
bathrooms
2 Bath
|
square feet
1,822 Sqft
256 Pelican Bay Cir
Kyle-Buda
78640
$1,799
By Abigail Fortune, 15 hours ago
bedrooms
3 Bed
|
bathrooms
2 Bath
|
square feet
1,358 Sqft
220 Peppergrass Cv
Kyle-Buda
78640
$1,695
By Loran Duncan, 12 hours ago
bedrooms
3 Bed
|
bathrooms
2 Bath
|
square feet
1,799 Sqft
2428 Green Meadows Ln
Kyle-Buda
78610
$1,750
By Megan Bernstein, 15 hours ago
bedrooms
3 Bed
|
bathrooms
2 Bath
|
square feet
1,506 Sqft
131 Schrader Dr, Apt B
Kyle-Buda
78610
$1,795
By Benjamin Pool, 14 hours ago
bedrooms
3 Bed
|
bathrooms
2 Bath
|
square feet
1,484 Sqft
$1,745
By Benjamin Pool, 17 hours ago
bedrooms
3 Bed
|
bathrooms
2 Bath
|
square feet
1,299 Sqft
467 Twisted Oaks Ln
Kyle-Buda
78610
$1,799
By Abigail Fortune, 18 hours ago
bedrooms
3 Bed
|
bathrooms
2 Bath
|
square feet
1,931 Sqft

Does something look off?

Unlock MLS

Last Updated: 11 hours ago
Data Source: Unlock MLS
MLS# ACT9137076
List Agent Name: James Hardin
List Office Name: Hecht Real Estate Group
IDX information is provided exclusively for personal, non-commercial use, and may not be used for any purpose other than to identify prospective properties consumers may be interested in purchasing. Information is deemed reliable but not guaranteed. The listing broker’s offer of compensation is made only to participants of the MLS where the listing is filed.
Courtesy of RH Advisors, Inc. and RHP Realty NJ, Inc.