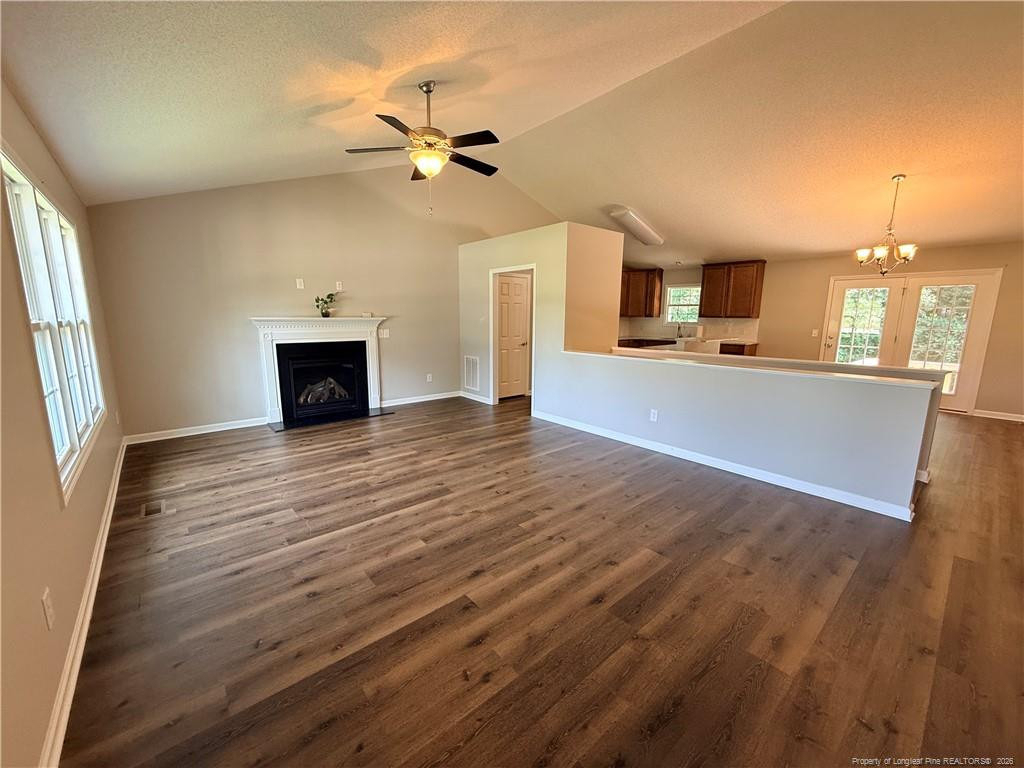
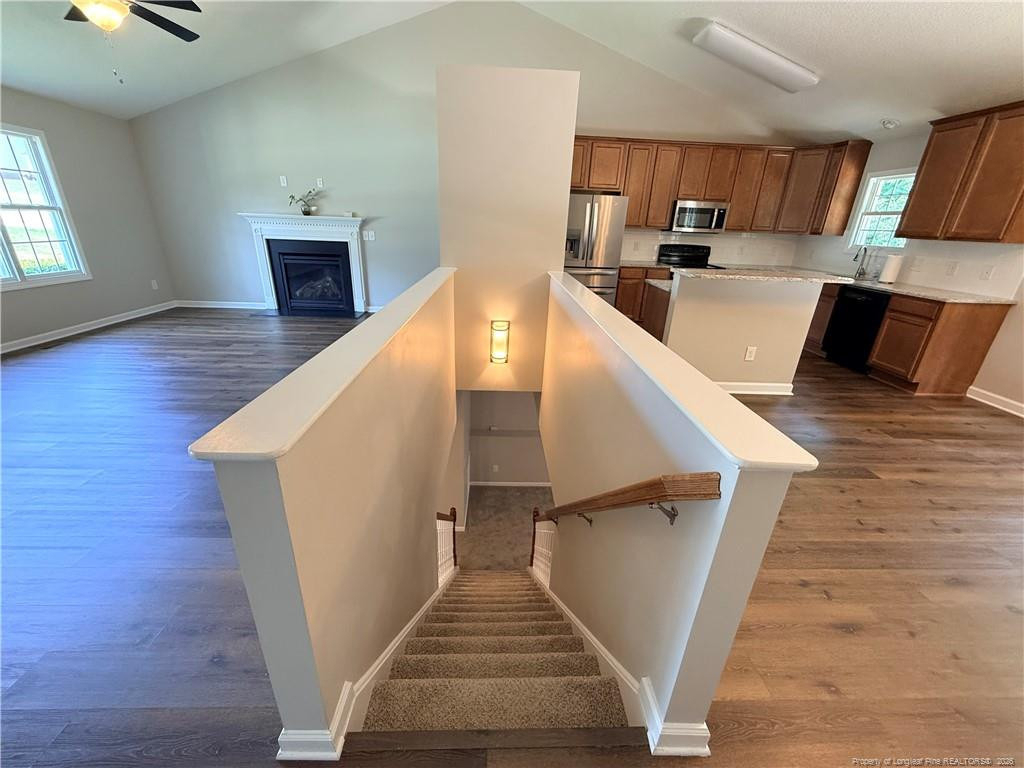
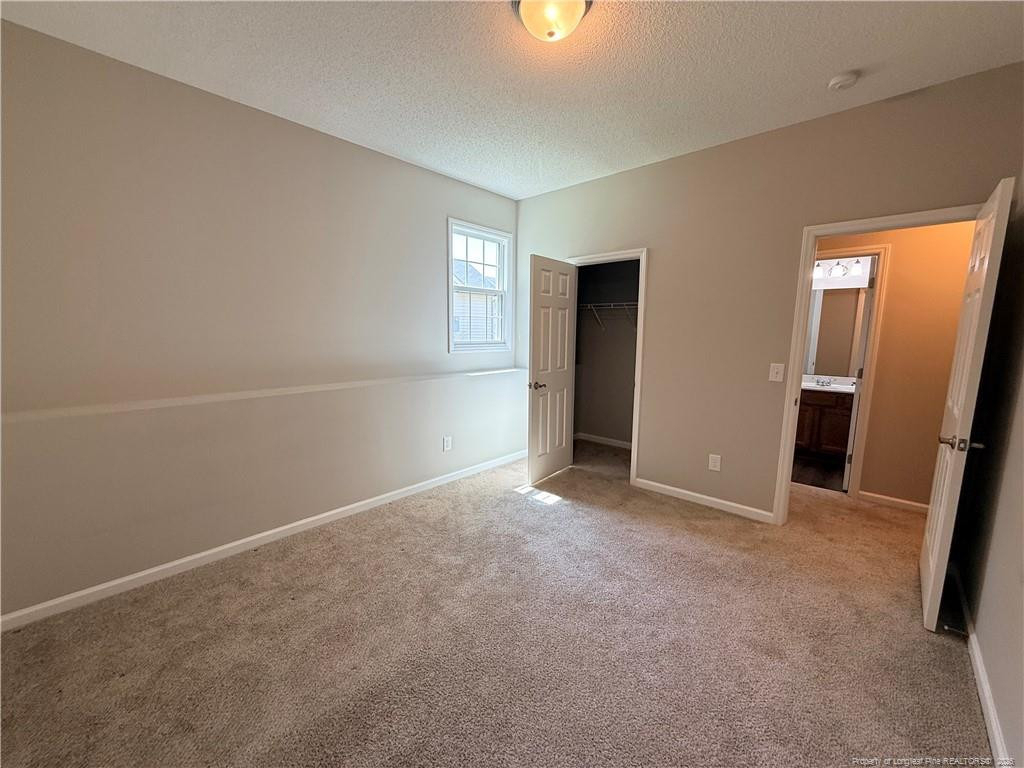
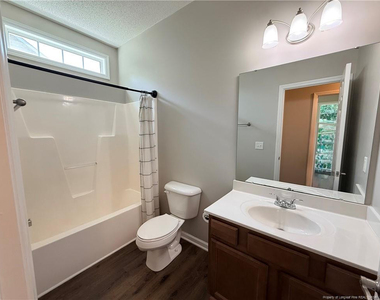
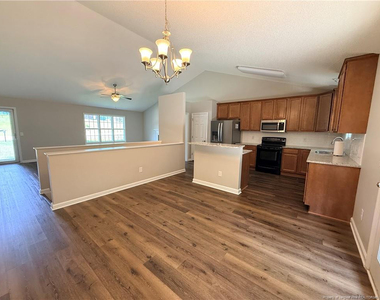
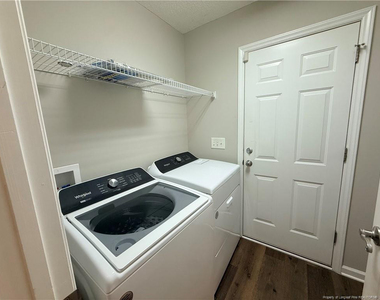
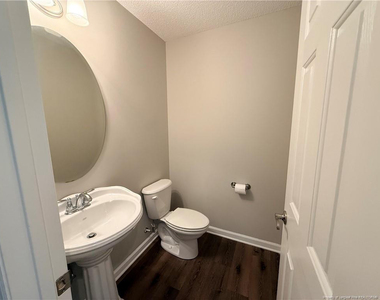
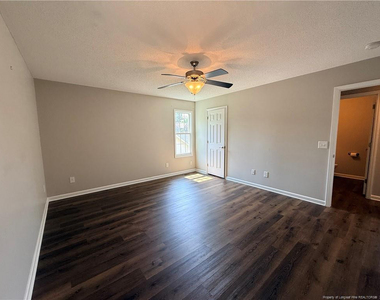
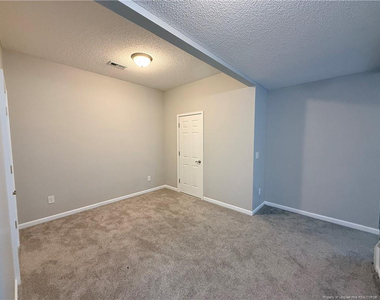
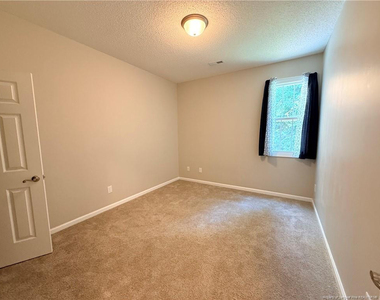
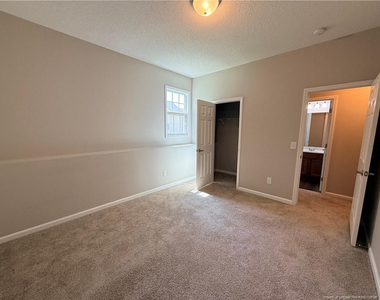
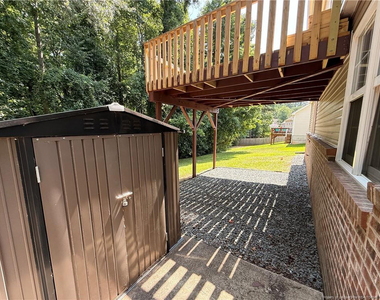
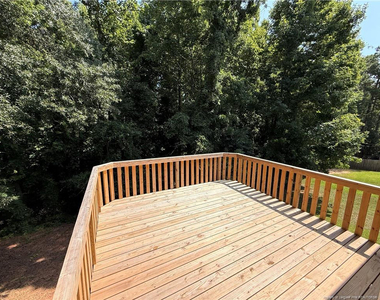
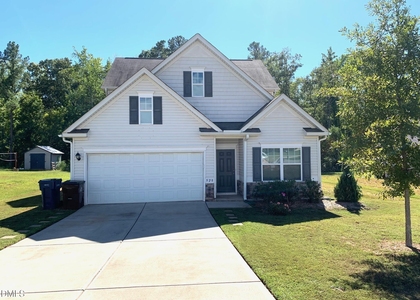
Welcome home to this spacious 3-bedroom, 2.5-bath home in Sanford, offering a versatile floor plan designed for comfortable everyday living. The main level features a warm and inviting living room with a cozy fireplace, a full kitchen with ample cabinet and counter space, and a separate dining room perfect for family meals or entertaining guests.The private primary suite offers a relaxing retreat with an en-suite bathroom featuring a soaking tub, separate walk-in shower, and plenty of space to unwind. Just off the living area, you'll also find a dedicated laundry room complete with a washer and dryer for your convenience.Downstairs, a staircase leads to two additional bedrooms, a full bathroom, and a spacious second living area that can be used as a media room, game room, or family room. An additional nook provides the perfect space for a home office, study area, reading corner, or hobby room.Step outside to enjoy the backyard patio, ideal for relaxing or entertaining, along with a storage shed that offers extra space for tools, lawn equipment, or seasonal items. Conveniently located near shopping, dining, schools, and major commuter routes, this home offers the space and flexibility you've been searching for.Tenant Benefits Package is required at $49.95 per month.
Manager has many listings with high listing quality!
▼
The manager has not yet mailed us a photo copy of his or her government identification and proof or property ownership.
▼
Manager has not logged in recently
▼
Manager does not yet have user reviews
RENTHOP DESCRIPTION
The apartment is a unit offered at a monthly price of $1,900. The person posting the listing did not specify that any pets were allowed. It may be the case that pets are ok and the manager simply has not yet filled out all the details. The kitchen conveniently includes a dishwasher.
We have 23 photos of this particular unit, building, and surrounding areas.
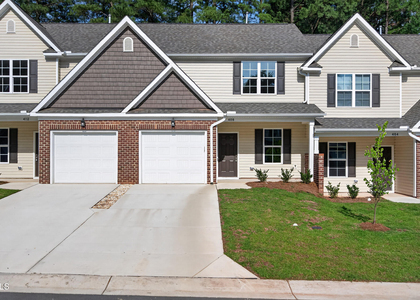
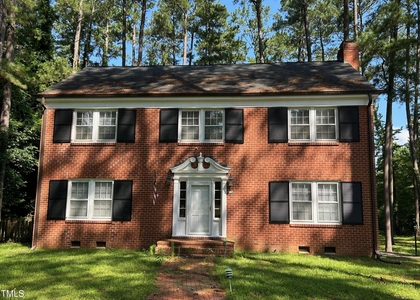
We found some very similar listings nearby
Select those you'd like to message
Your messages have been sent!
Check Availability
By selecting Check Availability, you agree that RentHop and real estate professionals may call or text you about your inquiry. Message/data rates may apply. Terms & Privacy. California Privacy Notice



















 Your Privacy Choices
