$2,990
Posted 1 day ago,
Immediate Move-In
3 Bed
3 Bath
2,248 Sqft
Link copied to clipboard!
SIMILAR NEARBY LISTINGS
3 Bed
|

2 Bath
|

2,367 Sqft
3 Bed
|
2 Bath
|
2,229 Sqft
3 Bed
|
2 Bath
|
1,751 Sqft
3 Bed
|
2 Bath
|
2,132 Sqft
3 Bed
|
2 Bath
|
1,827 Sqft
3 Bed
|
2 Bath
|
1,953 Sqft
3 Bed
|
2 Bath
|
2,211 Sqft
3 Bed
|
2 Bath
|
2,117 Sqft
DESCRIPTION
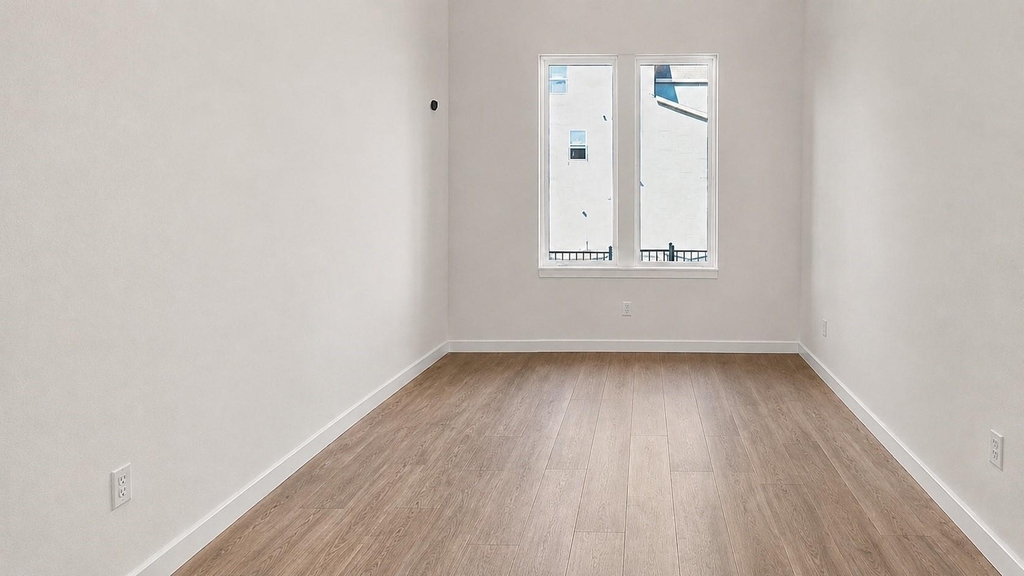
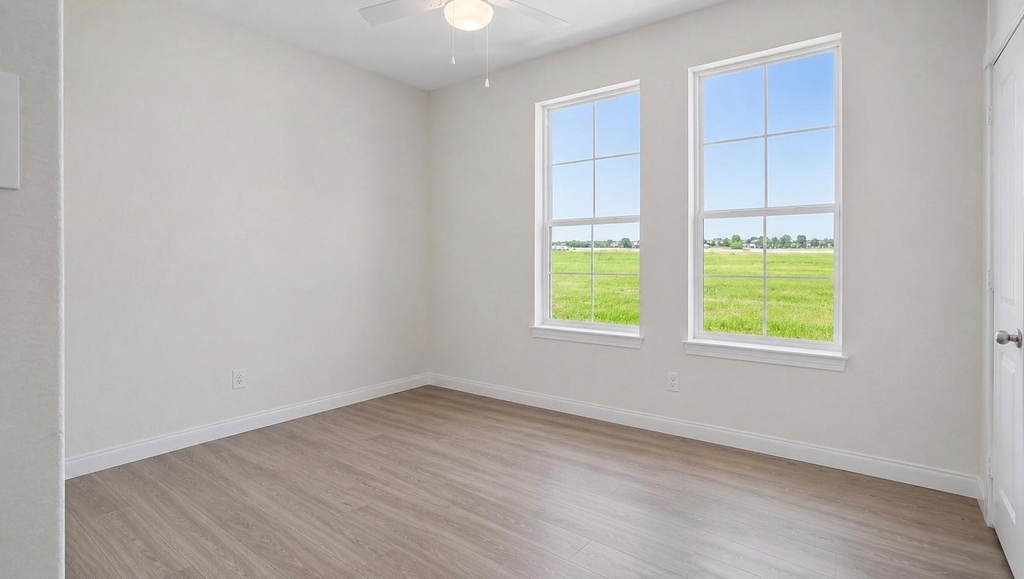
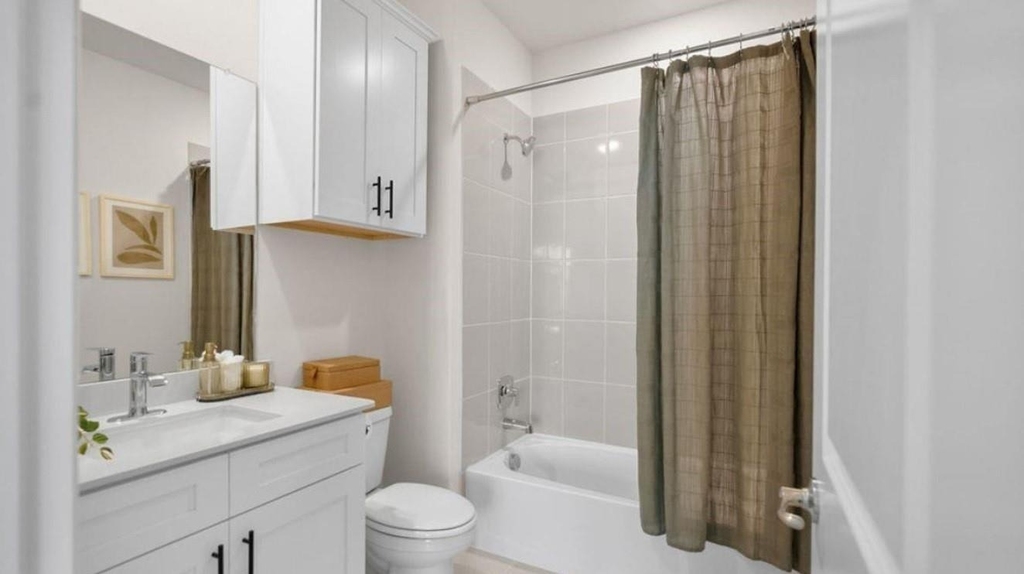
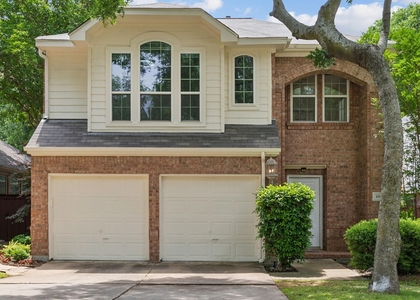
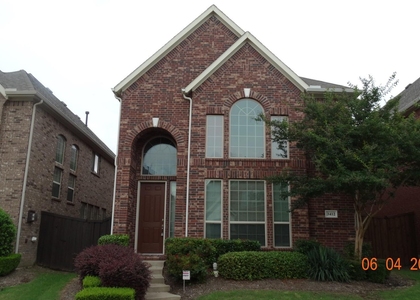
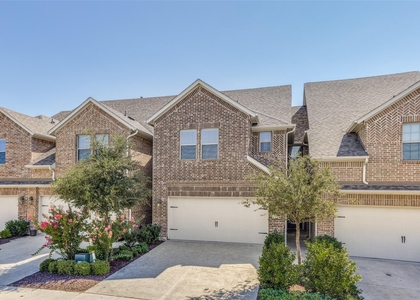
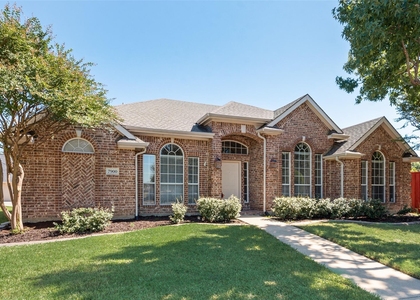
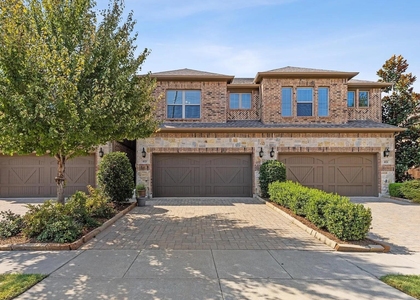
Decent construction in a prime Plano location! This beautifully designed 3-bedroom, 3-bathroom single-family home offers modern style, thoughtful functionality, and an unbeatable location just minutes from Hwy 121, Legacy West, Stonebriar Centre, and an array of shopping and dining options. The open-concept floor plan features abundant natural light and quality finishes throughout. The chef's kitchen boasts granite countertops, custom cabinetry, stainless steel appliances, and a spacious island, opening seamlessly to the dining and family rooms-perfect for everyday living and entertaining. The upstairs primary suite offers a generous walk-in closet. Two additional bedrooms, a full bathroom, and a convenient upstairs utility room provide plenty of space and functionality. Additional features include a brick exterior, rear-entry two-car garage, green area frontage, and included refrigerator, washer, and dryer. Located in The Avenue, a vibrant mixed-use community offering a convenient blend of residential living, shopping, dining, and entertainment. With easy access to major highways, top employers, and nearby amenities, this home offers the perfect combination of comfort, convenience, and modern living. Schedule your showing today!
AMENITIES
Attached Garage
Dishwasher
Parking Space
Bathroom Information
- Full Bathrooms: 3
Interior Information
- Appliances: Dishwasher, Disposal, Dryer, Gas Cooktop, Gas Oven, Gas Water Heater, Microwave, Refrigerator, Washer, Water Purifier
Property Information
- Square Footage: 2,248
- Year Built: 2025
Building Information
- Levels: Two
Lot Information
- Lot Size Area: 0.051
- Lot Size Units: Acres
- Lot Size Acres: 0.051
- Square Footage: 2,222
- Tax Lot: 6
Parking Information
- Has Garage
- Attached Garage
- Parking Features: Covered, Driveway, Garage
- Garage Spaces: 2
MAP
75024
LISTING QUALITY
| ▲ |
Features and amenities are properly noted
|
| ▲ |
RentHop has data for this building
|
| ▼ |
Listing agent has an unconfirmed email address
|
| ▼ |
The manager has not yet mailed us a photo copy of his or her government identification and proof or property ownership.
|
| ▼ |
Manager has not logged in recently
|
| ▼ |
Manager does not yet have user reviews
|
RENTHOP DESCRIPTION
The apartment is a unit offered at a monthly price of $2,990. The person posting the listing did not specify that any pets were allowed. It may be the case that pets are ok and the manager simply has not yet filled out all the details. The kitchen conveniently includes a dishwasher.
We have 9 photos of this particular unit, building, and surrounding areas.
Does something look off?
Report this listing here.
Courtesy of RH Advisors, Inc. and RHP Realty NJ, Inc.













 Your Privacy Choices
