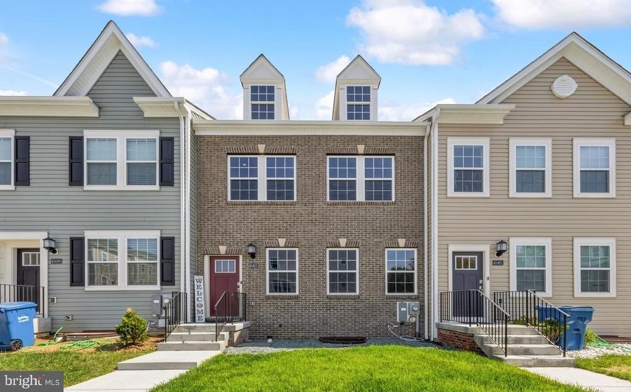
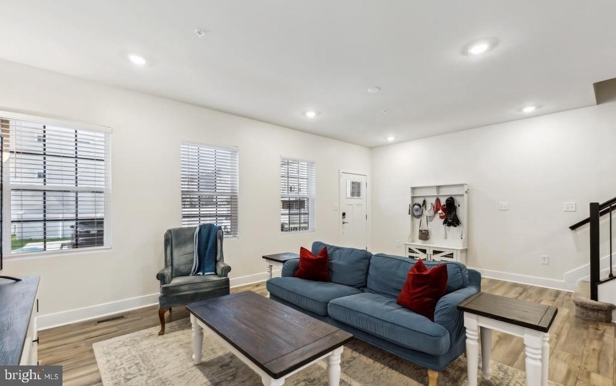
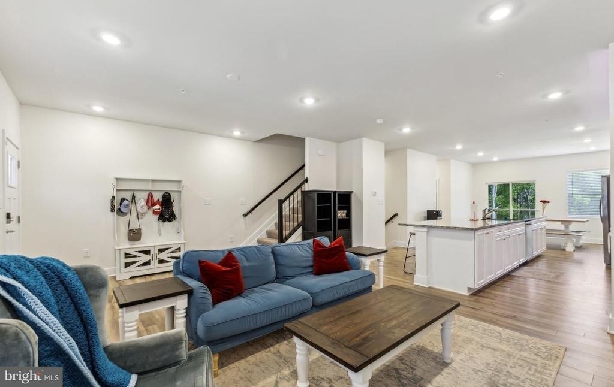
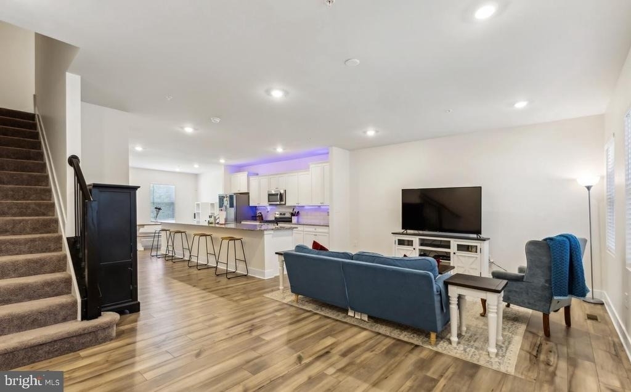
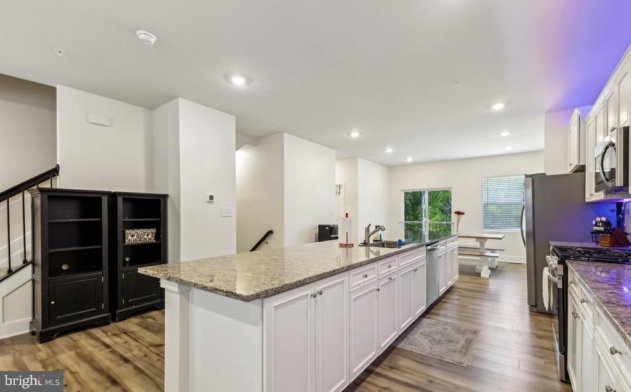
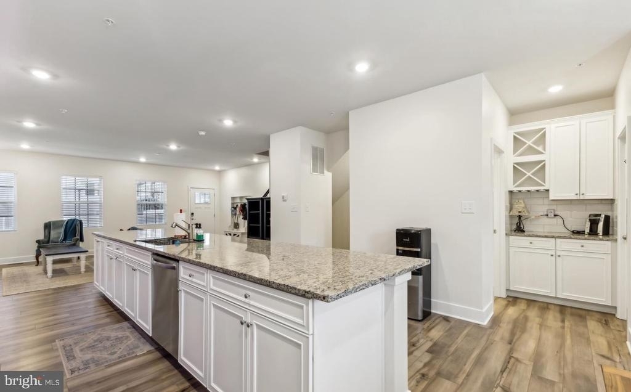
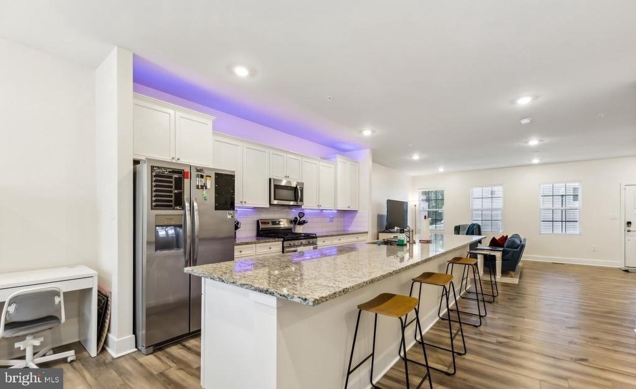
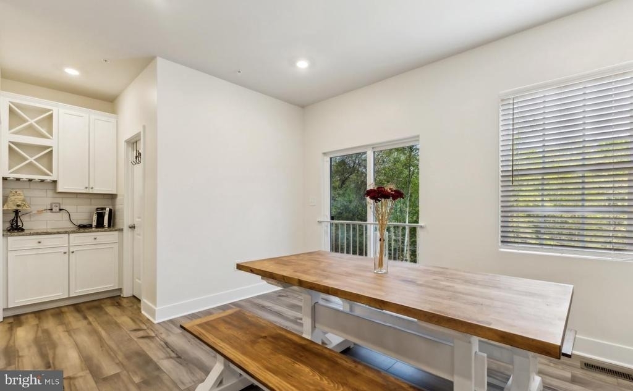
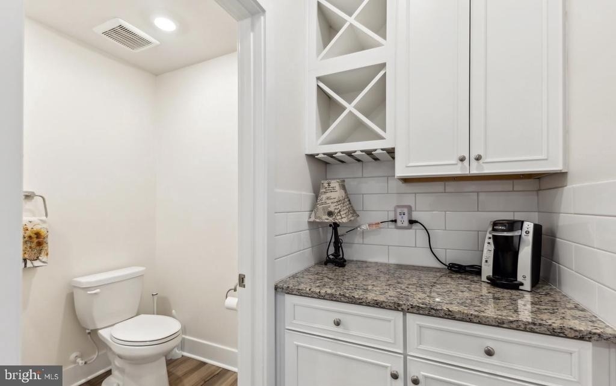
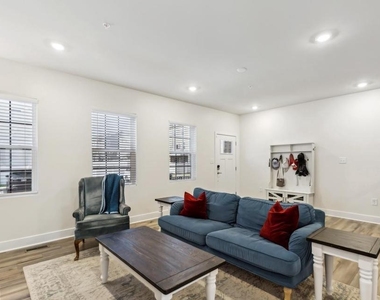
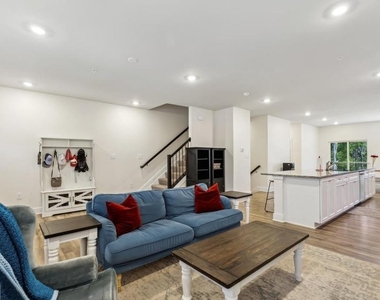
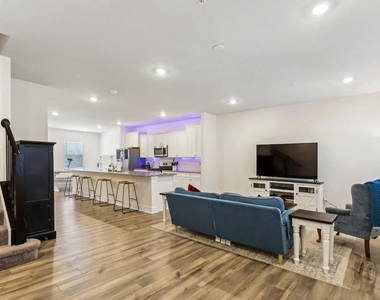
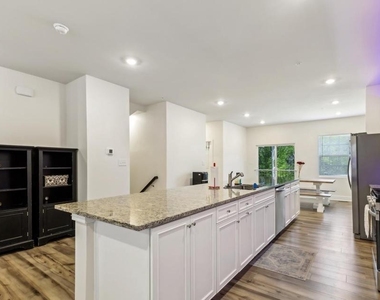
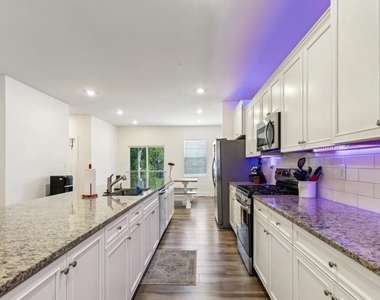
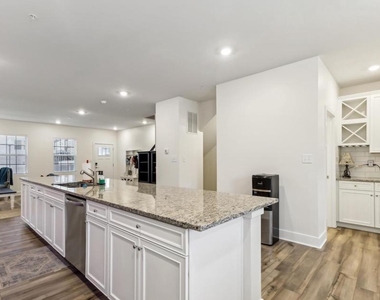
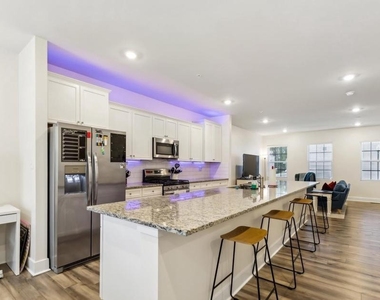
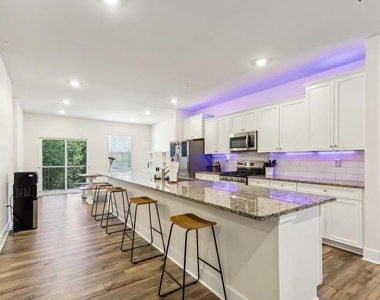
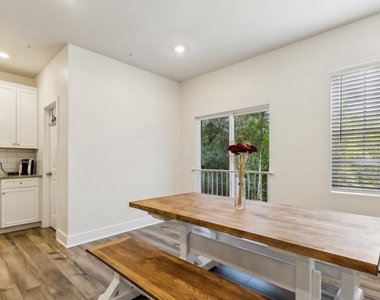
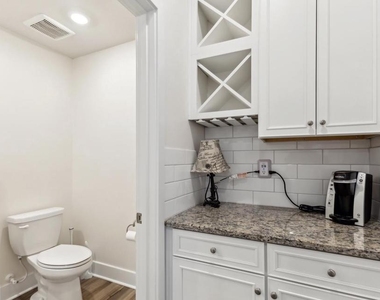
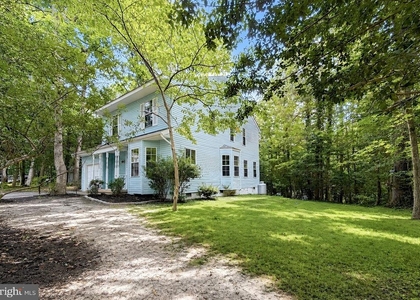
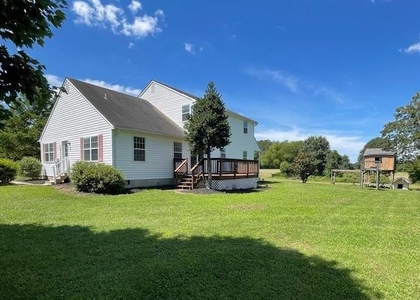
Welcome to 45455 Concord Way! This beautiful property offers the perfect mix of comfort, style, and convenience. Step inside and you'll find a thoughtfully designed layout featuring a chef-inspired kitchen with a stunning 16-foot island, granite countertops, stainless steel appliances, and upgraded lighting. The open living and dining areas create a warm, inviting space that's perfect for relaxing or entertaining friends and family.
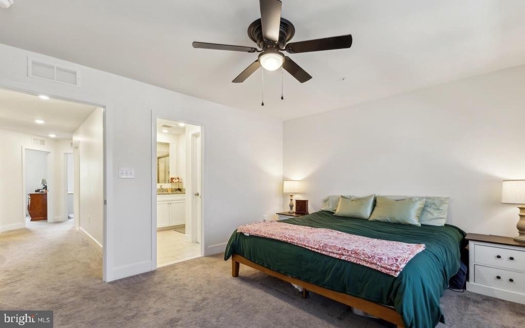
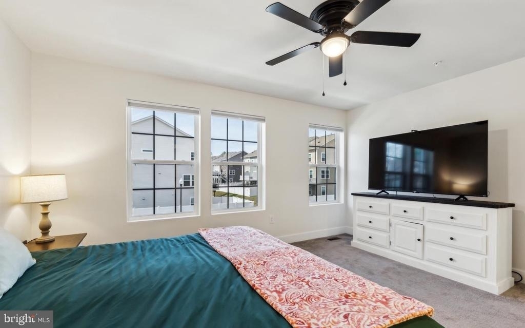
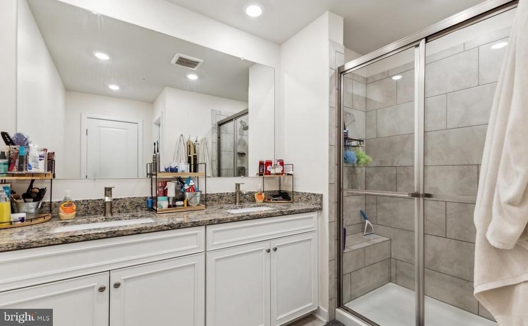
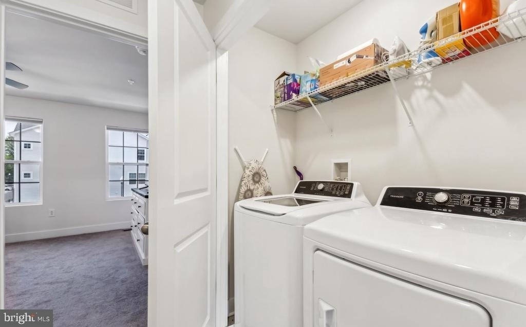
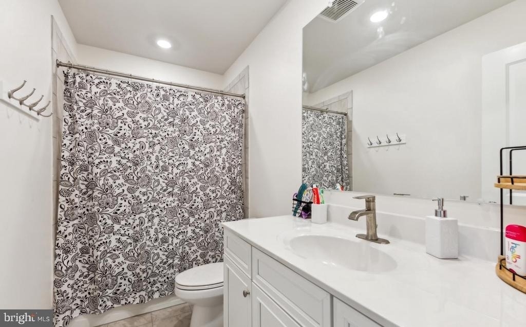
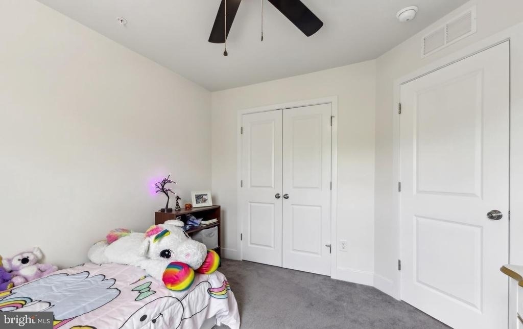
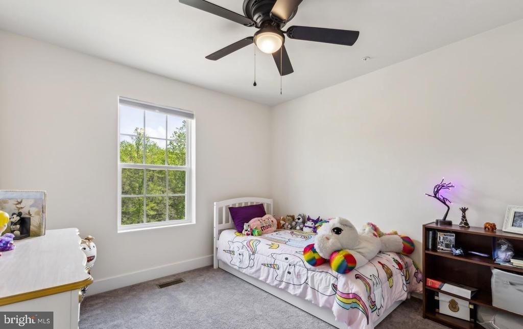
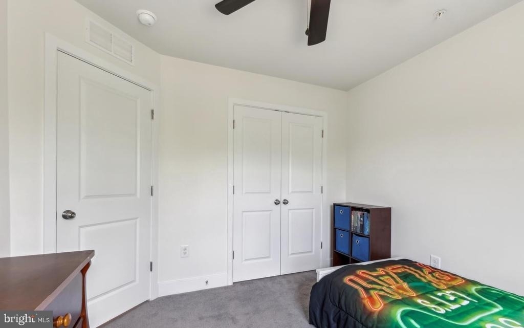
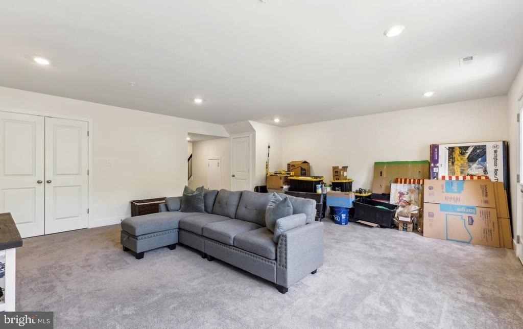
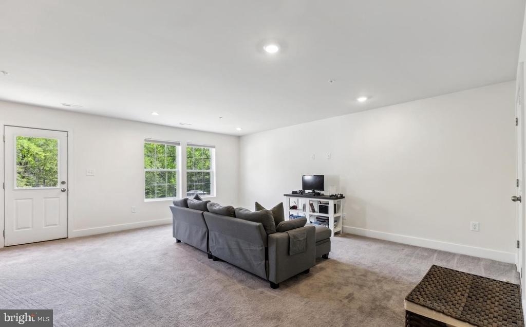
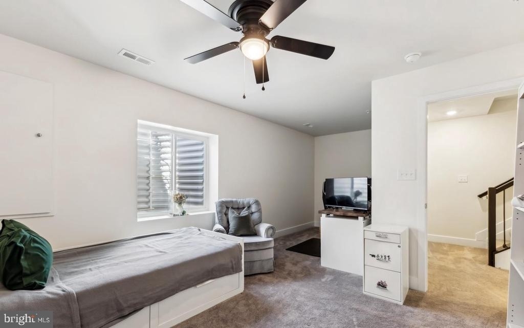
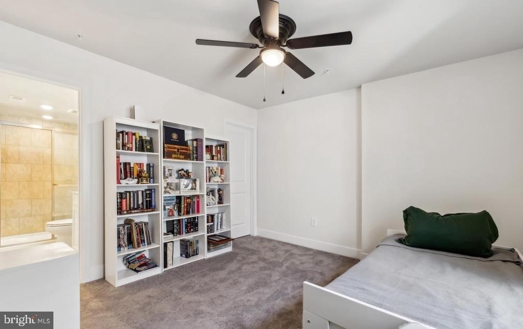
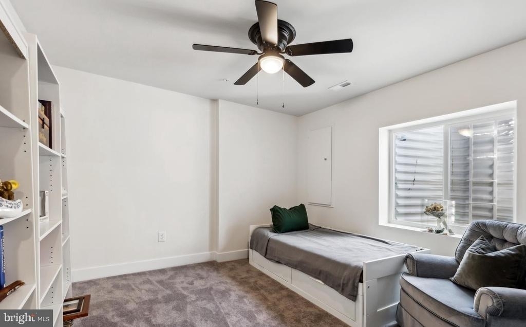
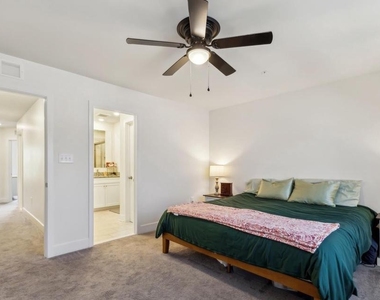
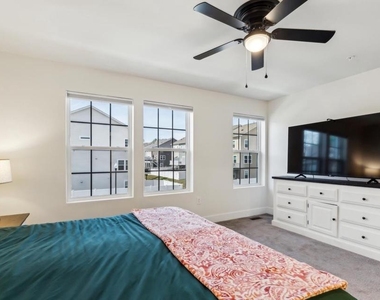
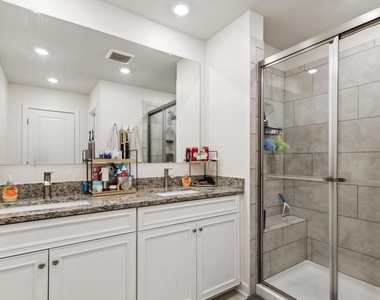
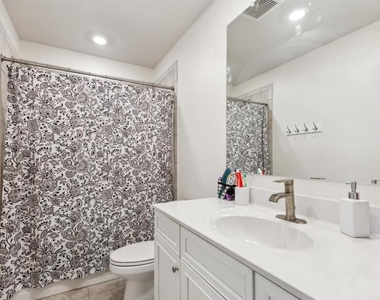
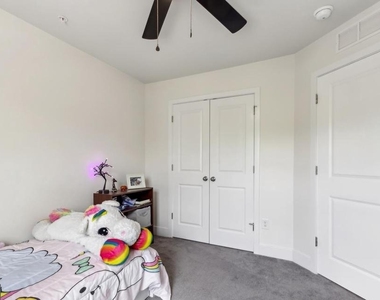
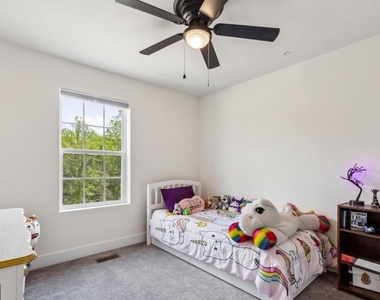
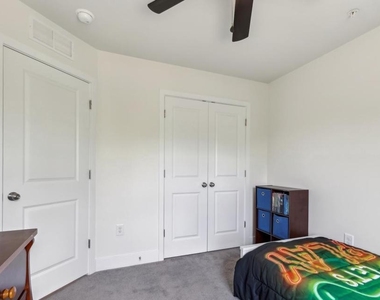
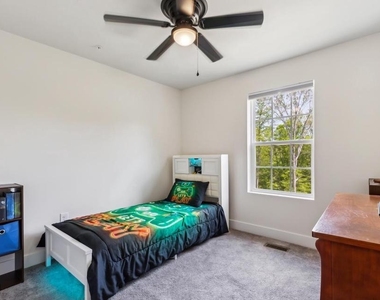
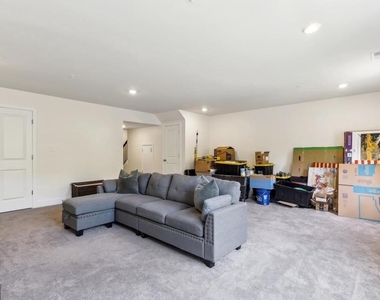
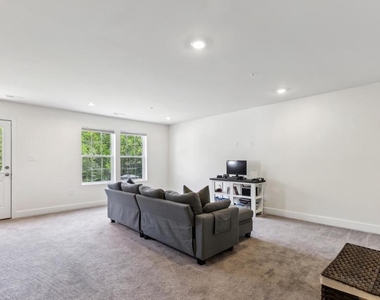
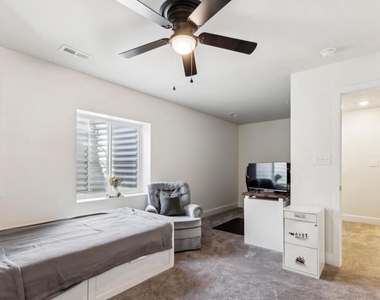
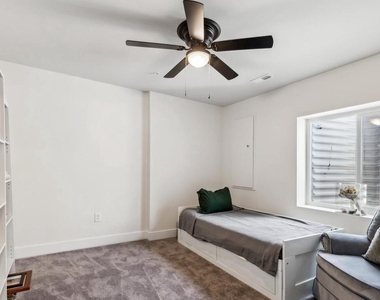
With 4 spacious bedrooms, 3.5 bathrooms, and a large finished basement, there's plenty of room for everyone. The lower level offers endless possibilities - whether you're dreaming of a home theater, gym, game room, or play space - and even includes a private guest suite ideal for visitors or extended stays.
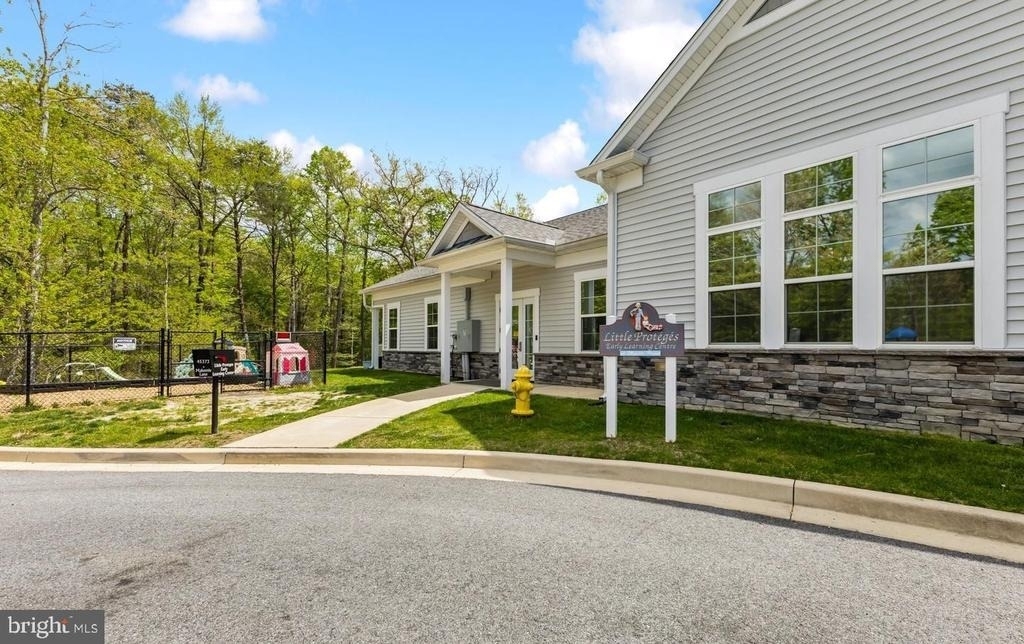
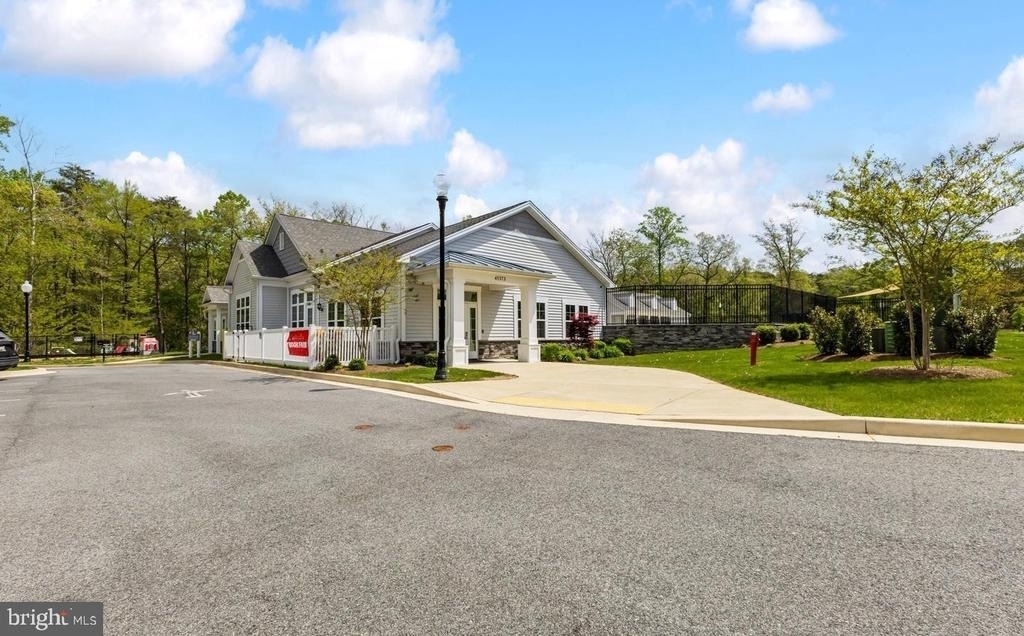
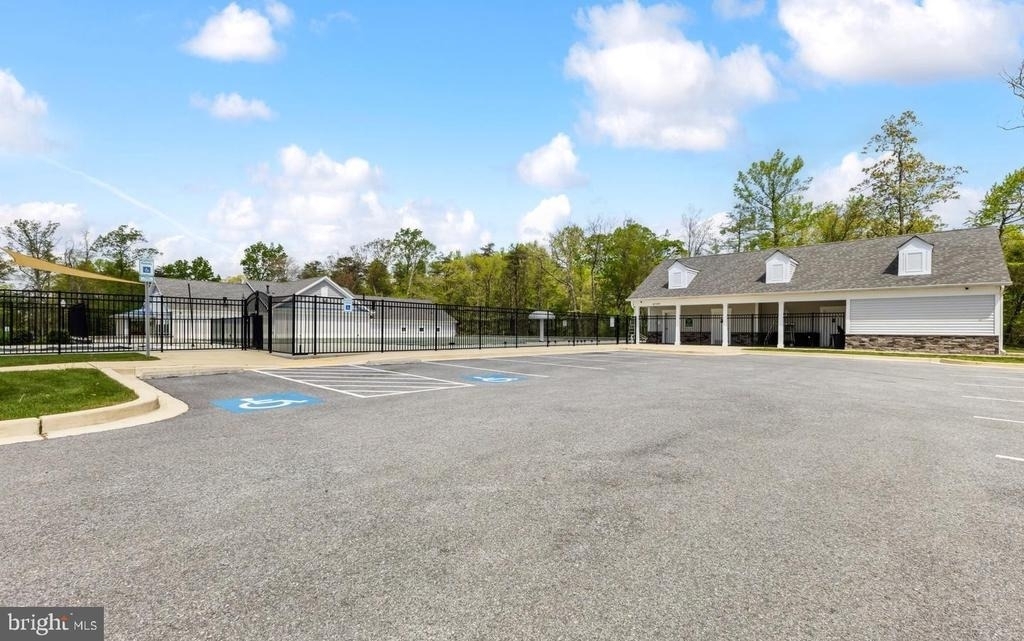
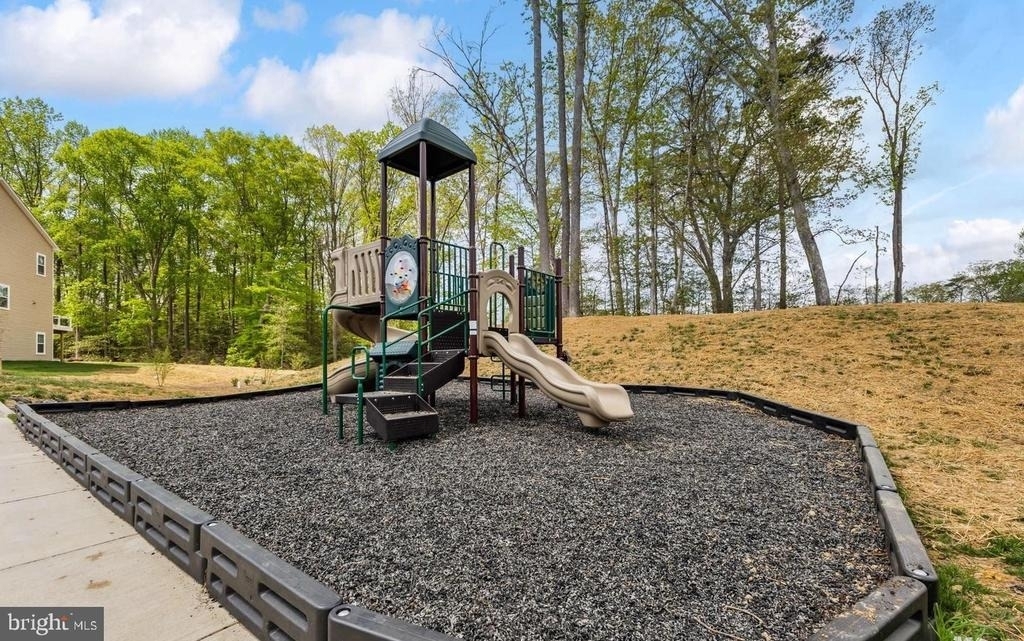
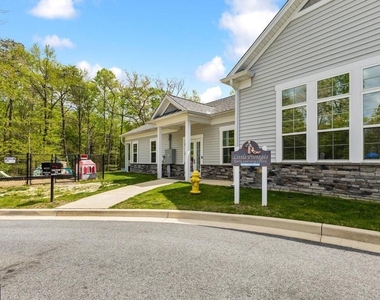
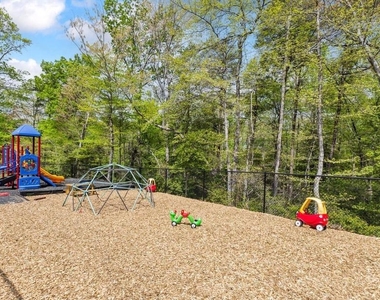
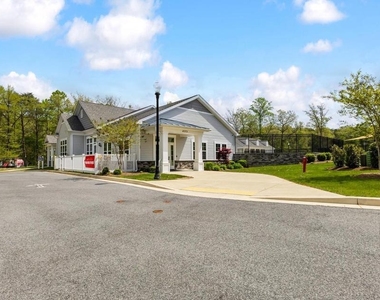
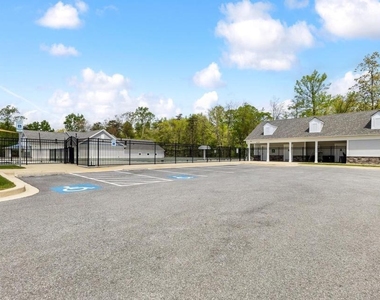
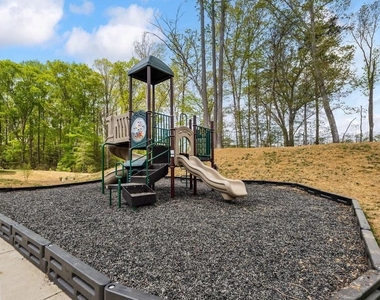
You'll also love the community amenities, including a resort-style pool, modern clubhouse, and two playgrounds!
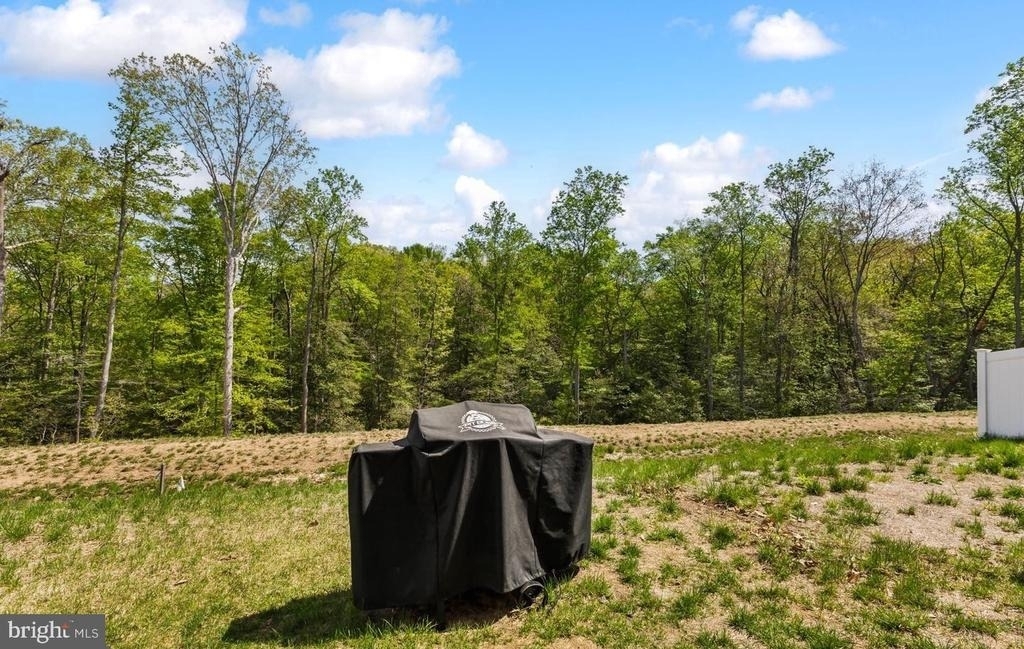
Located just minutes from NAS Patuxent River, Solomons Island, Lexington Park, and Leonardtown, you'll have easy access to shopping, dining, and outdoor activities - while still enjoying the peace and charm of suburban living. Available 5/11/2026! Schedule your private showing today and come see what makes 45455 Concord Way such a special place to call home!
Application fee is $65 per adult and is non-refundable. All adults 18 years of age or older MUST submit a separate application online. Applicants are evaluated based on a combination of factors including credit history, rental history, income, criminal background (where permitted by law), and overall ability to meet lease obligations. Screening criteria are applied consistently to all applicants in accordance with applicable fair housing laws. Income requirements are based on the applicant's financial responsibility for rent. In cases involving housing subsidies, the applicant's portion of rent will be considered. Credit history and background information are reviewed as part of a comprehensive evaluation, and additional supporting documentation may be considered where appropriate. No Pets Allowed In This Unit. No Smoking or Vaping.
AMENITIES
Fireplace
Waterfront
Dishwasher
Parking Space
ADDITIONAL INFORMATION
Interior
Bathroom Information
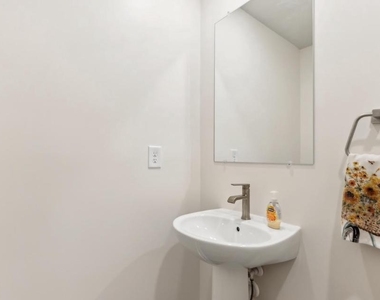
Half Bathrooms: 1
Full Bathrooms: 3
Interior Information
Interior Features: Bar, Kitchen Island, Pantry, Walk-In Closet(s), Carpet, Dining Area, Floor Plan - Open, Sprinkler System
Appliances: Dishwasher, Exhaust Fan, Gas Oven, Refrigerator, Stainless Steel Appliance(s), Water Heater, Microwave
The manager has not yet mailed us a photo copy of his or her government identification and proof or property ownership.
▼
Manager has not logged in recently
▼
Manager does not yet have user reviews
RENTHOP DESCRIPTION
The apartment is a unit offered at a monthly price of $2,895. The person posting the listing did not specify that any pets were allowed. It may be the case that pets are ok and the manager simply has not yet filled out all the details. The kitchen conveniently includes a dishwasher.
We have 34 photos of this particular unit, building, and surrounding areas.
We found some very similar listings nearby
Select those you'd like to message
Your messages have been sent!
Check Availability
By selecting Check Availability, you agree that RentHop and real estate professionals may call or text you about your inquiry. Message/data rates may apply. Terms & Privacy. California Privacy Notice
















 Your Privacy Choices
