Check Availability

4545 Golf Vista Drive

Overlook at River Place, Northwest Travis, 78730
$4,400
Posted 18 hours ago, Immediate Move-In
bedrooms
4 Bed
bathrooms
2 Bath
bathrooms
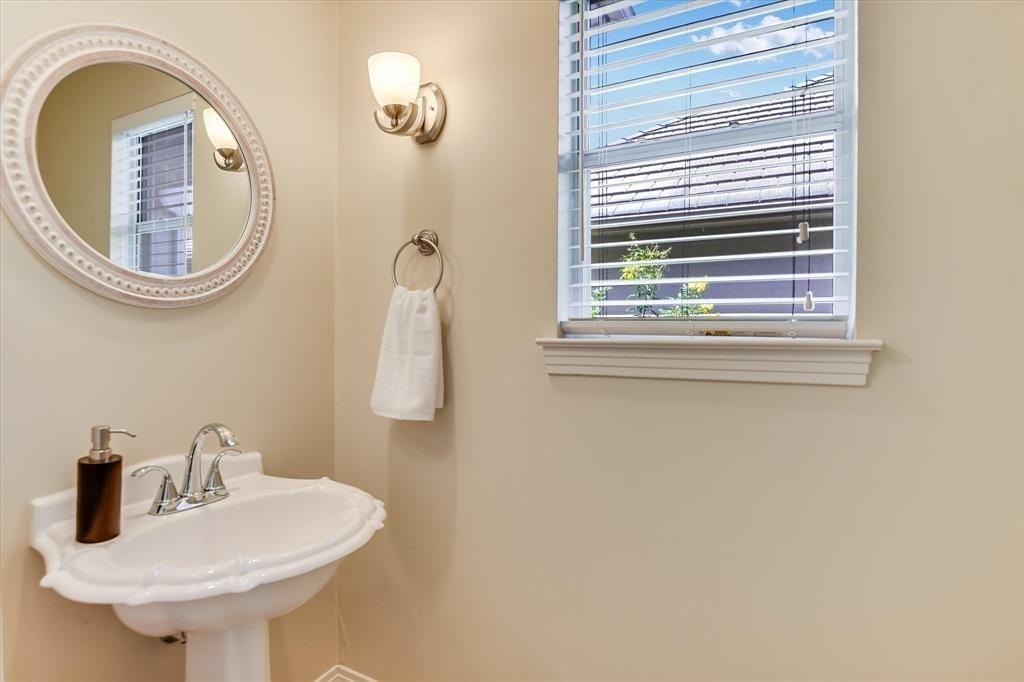
1 Half Bath
square feet
3,267 Sqft
Listing by Marlena Fitts
Save Listing

DESCRIPTION
Discover unparalleled comfort and sophisticated living in this remarkable Austin residence, where every detail contributes to an elevated lifestyle. This spacious home offers a serene retreat with its generous living areas and thoughtful design, perfectly suited for both vibrant entertaining and peaceful relaxation. Embrace the unique opportunity to reside in a highly desirable neighborhood, blending convenience with an exceptional sense of community.

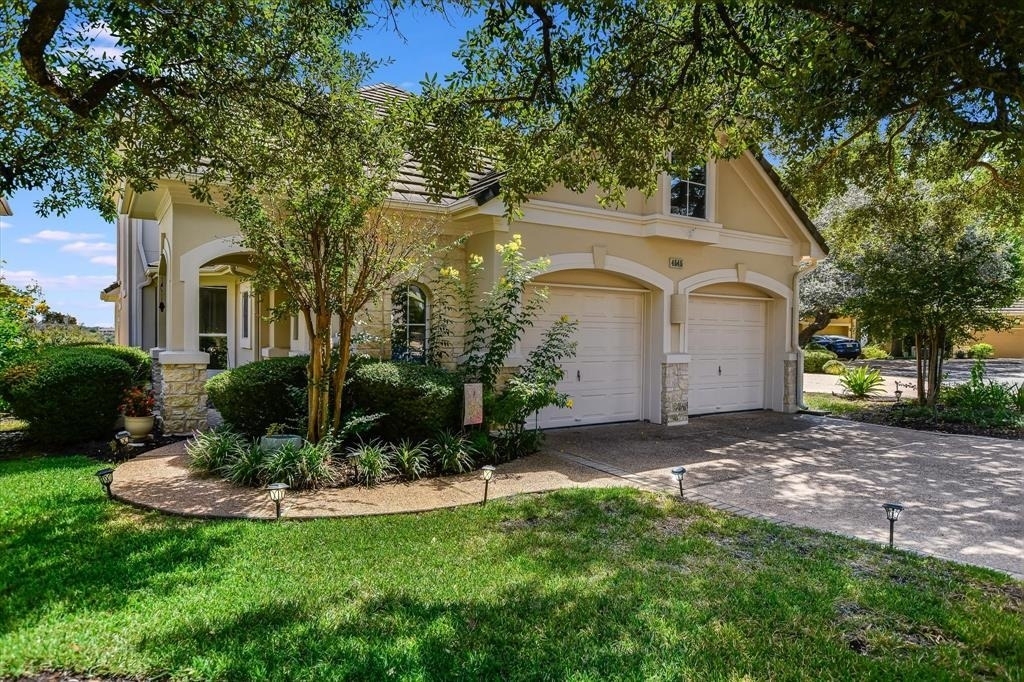
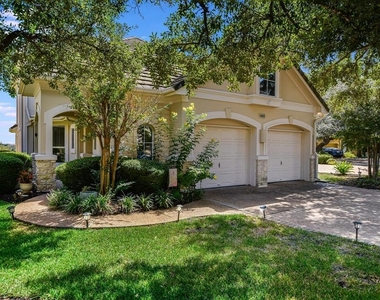
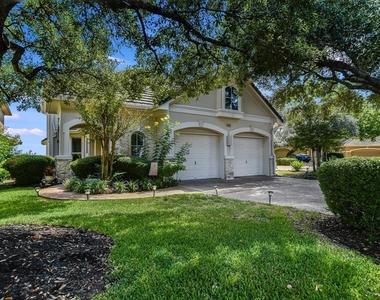
This exquisite two-story home boasts three full bathrooms and three well-appointed bedrooms, providing ample space for all your needs. With a living area spanning 3267 square feet, there's abundant room to create your ideal living environment. The property sits on a substantial 0.17-acre lot, offering a perfect balance of outdoor enjoyment and manageable upkeep, ensuring privacy and a connection to nature right at your doorstep.

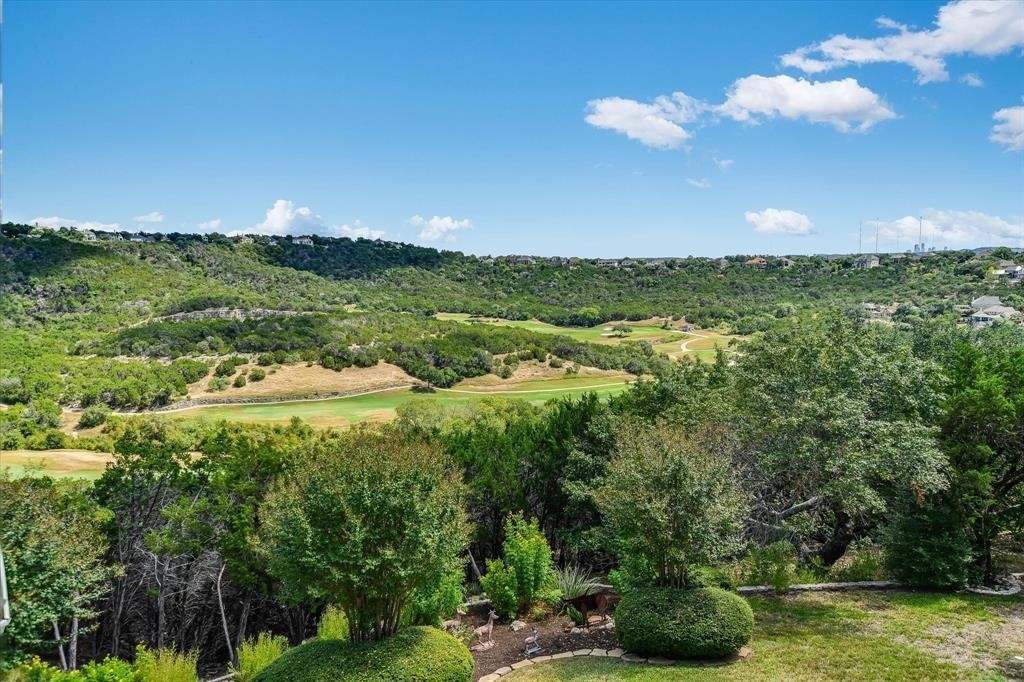
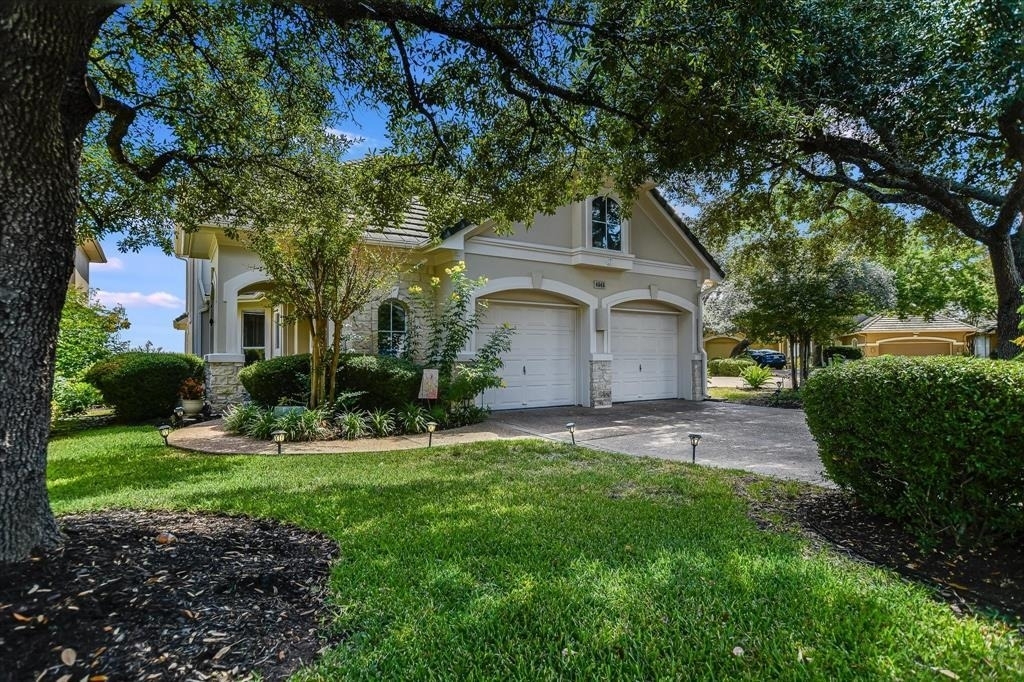
Experience the charm of Austin living at 4545 Golf Vista Drive, nestled in a coveted location that provides easy access to local amenities and scenic surroundings. The elegant architecture and meticulously maintained grounds reflect a commitment to quality and style. This home presents an extraordinary chance to immerse yourself in a vibrant community while enjoying the tranquility and comfort of a beautifully crafted residence.

AMENITIES
Fireplace
Storage Facility
Private Outdoor Space
Dishwasher
Parking Space

ADDITIONAL INFORMATION
Interior

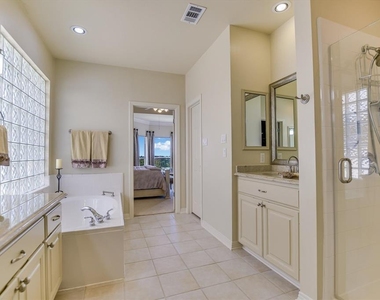
    Bathroom Information

  • Half Bathrooms: 1
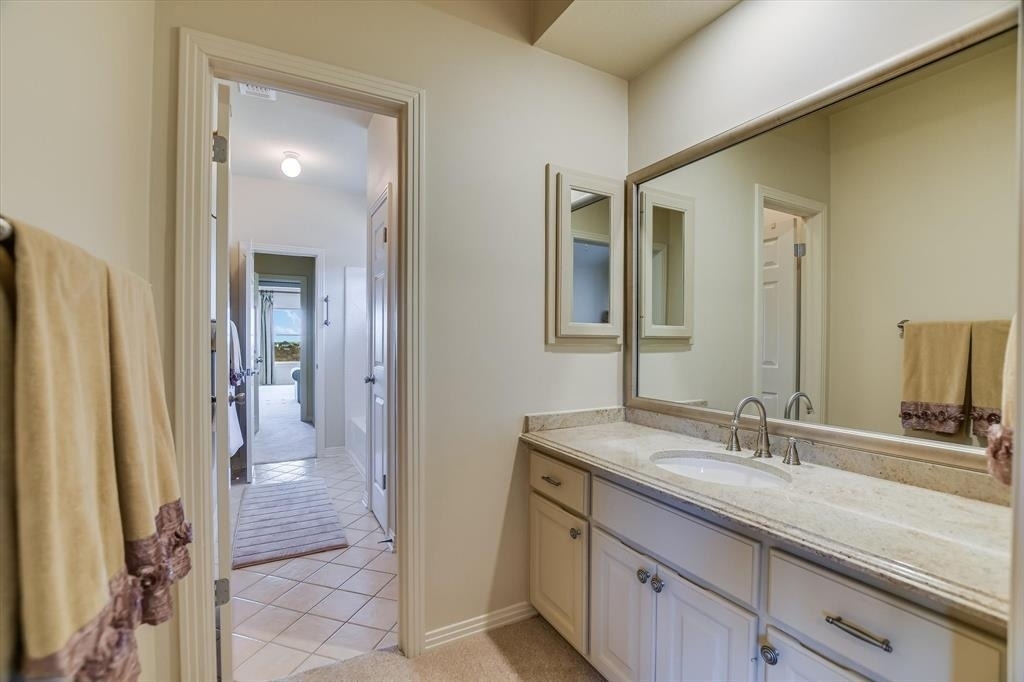
  • Full Bathrooms: 2

    Interior Information

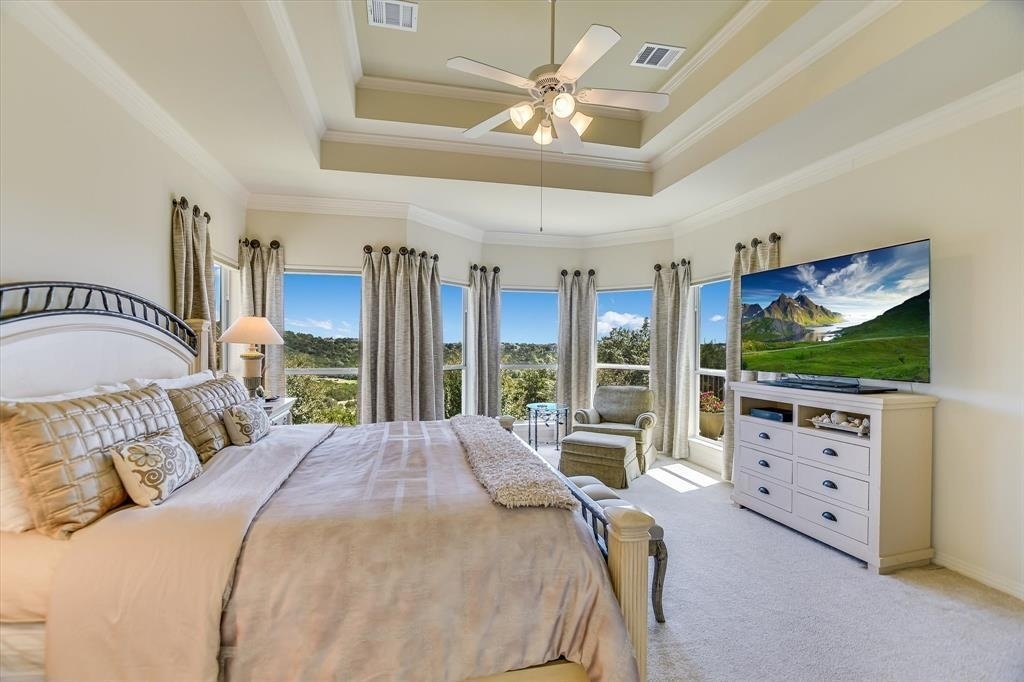
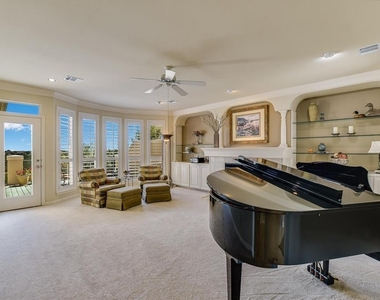
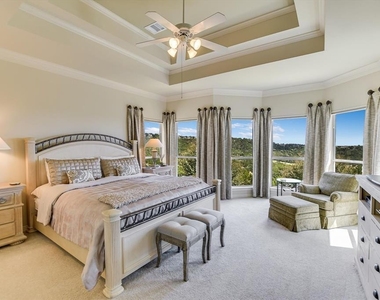
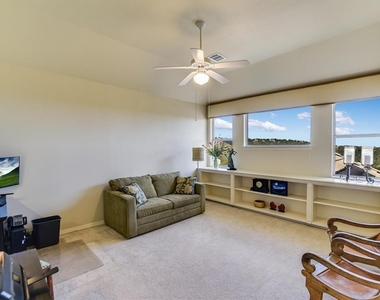
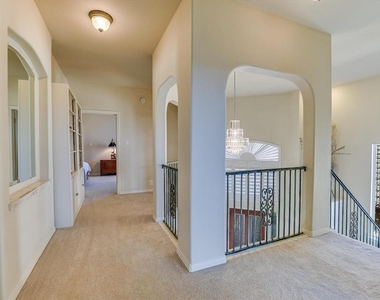
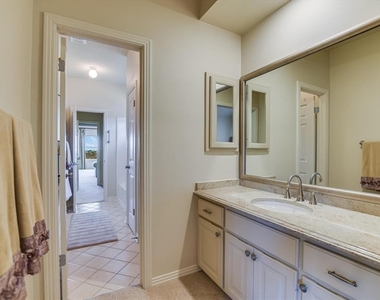
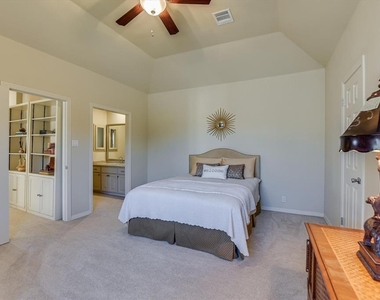
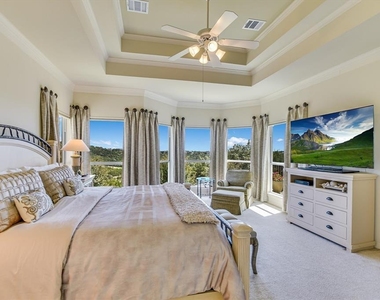
  • Interior Features: Bookcases, Breakfast Bar, Built-in Features, Ceiling Fan(s), Chandelier, Granite Counters, Stone Counters, Double Vanity, Entrance Foyer, Kitchen Island, Storage, Walk-In Closet(s), Ceiling-High, Ceiling-Vaulted, Interior Steps, Multiple Living Areas, Primary Bedroom on Main
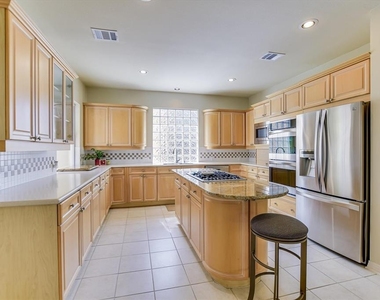
  • Appliances: Built-In Gas Range, Cooktop, Dishwasher, Disposal, Dryer, Microwave, Refrigerator, Stainless Steel Appliance(s), Washer/Dryer, Built-In Oven(s)
  • Flooring Type: Carpet, Tile

    Fireplace Information

  • Has Fireplace
  • Fireplace Features: Gas Log
  • Fireplaces: 1
Exterior

    Property Information

  • Square Footage: 3,267
  • Square Footage Source: $0
  • Green Sustainability
  • Security Features: Security Fence, Security System Owned
  • Property Condition: Resale
  • Year Built: 1995
  • Waterfront Features: None

    Building Information

  • Builder Name: Fredrick Harris
  • Levels: Two
  • Other Structures: None
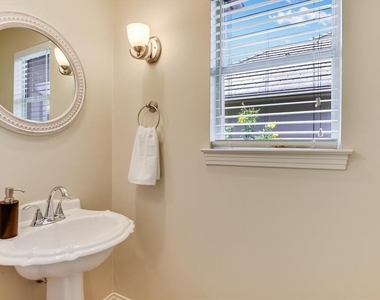
  • Window Features: Drapes, Shutters
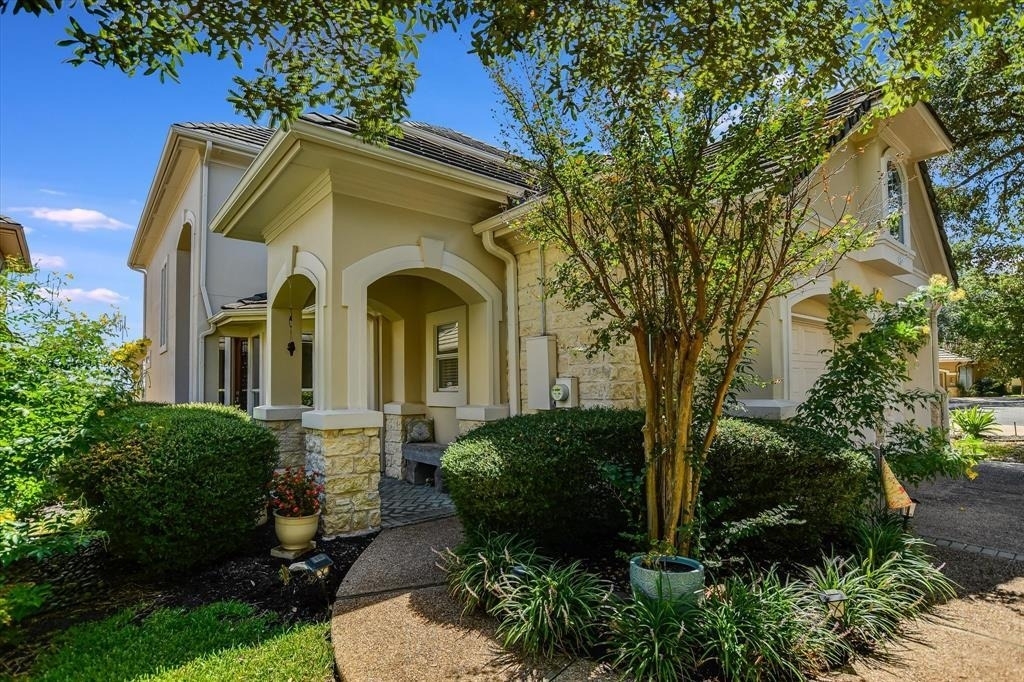
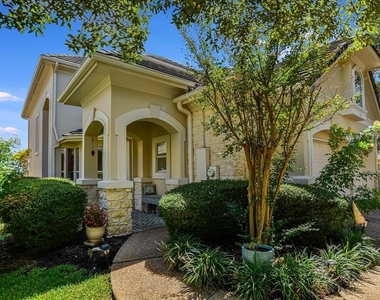
  • Construction Materials: Stone Veneer, Stucco
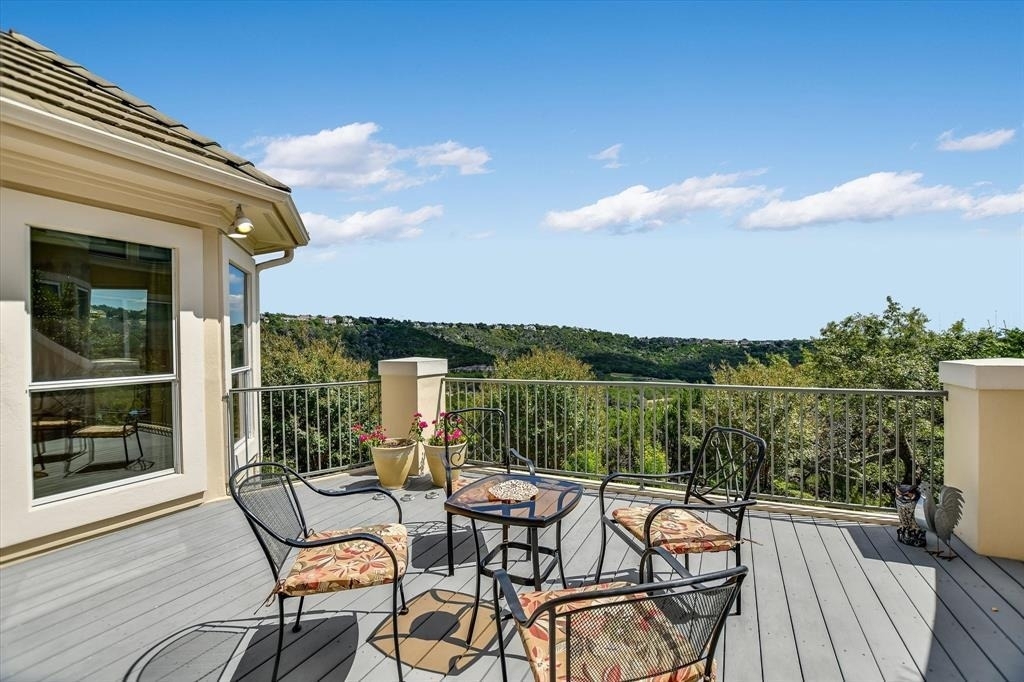
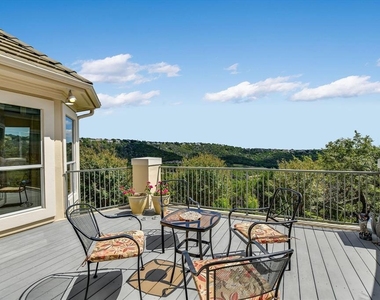
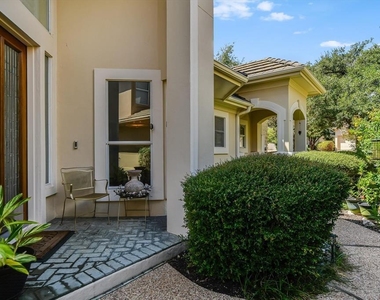
  • Patio and Porch Features: Deck, Front Porch

    Pool Information

  • Pool Features: None

    Lot Information

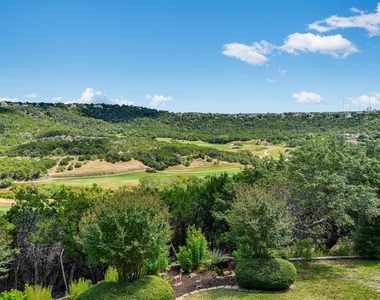
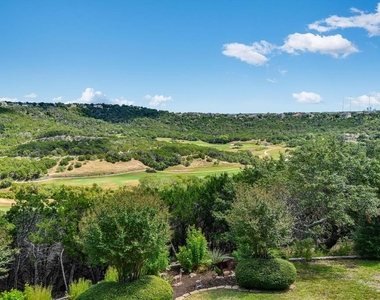
  • Lot Features: Front Yard, Near Golf Course, Views
  • Lot Size Area: 7418.27
  • Lot Size Units: Square Feet
  • Lot Size Acres: 0.1703
  • Square Footage: 7,418

    Land Information

  • Water Source: MUD
Utilities

    Utilities Information

  • Cooling Type: Ceiling Fan(s), Central Air
  • Heating Type: Central
  • Sewer : MUD
Parking

    Parking Information

  • Has Garage
  • Has Open Parking
  • Parking Features: Driveway, Garage, Garage Faces Front, Kitchen Level, Off Street, Door-Multi
  • Garage Spaces: 2
Location

    HOA Information

  • HOA/Condo/Coop Amenities: Trail(s)
Financial

    Tax Information

  • Tax Map Number: 167

MAP


OVERLOOK AT RIVER PLACE

LISTING QUALITY
Features and amenities are properly noted
RentHop has data for this building
The manager has not yet mailed us a photo copy of his or her government identification and proof or property ownership.
Manager has not logged in recently
Manager does not yet have user reviews

RENTHOP DESCRIPTION
The apartment is a unit offered at a monthly price of $4,400. The person posting the listing did not specify that any pets were allowed. It may be the case that pets are ok and the manager simply has not yet filled out all the details. The kitchen conveniently includes a dishwasher.

We have 25 photos of this particular unit, building, and surrounding areas.
See available units at 4545 Golf Vista Drive.

Does something look off?

Unlock MLS

Last Updated: 16 hours ago
Data Source: Unlock MLS
MLS# ACT3331619
List Agent Name: Marlena Fitts
List Office Name: Nu Edge Realty
IDX information is provided exclusively for personal, non-commercial use, and may not be used for any purpose other than to identify prospective properties consumers may be interested in purchasing. Information is deemed reliable but not guaranteed. The listing broker’s offer of compensation is made only to participants of the MLS where the listing is filed.
Courtesy of RH Advisors, Inc. and RHP Realty NJ, Inc.