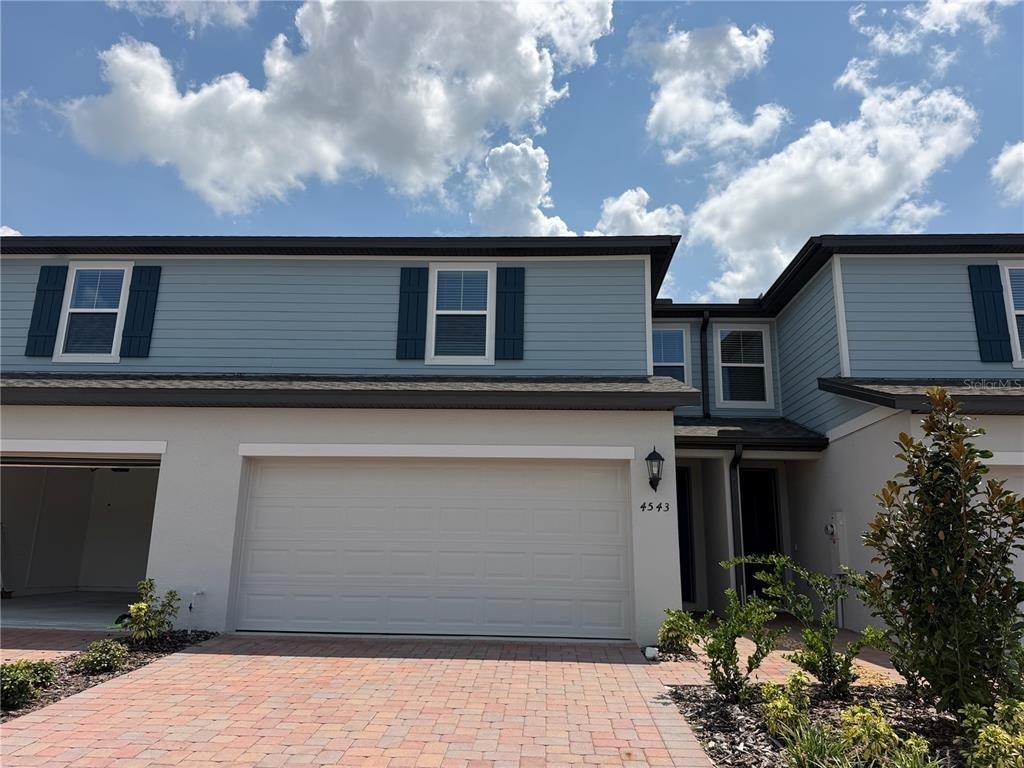
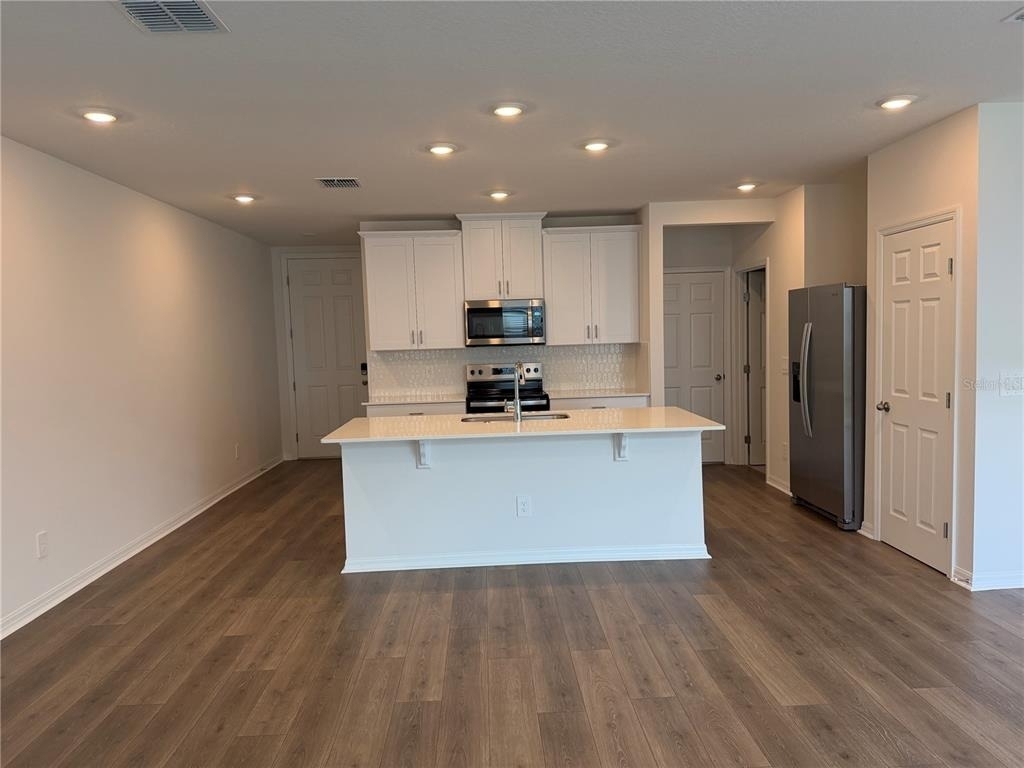
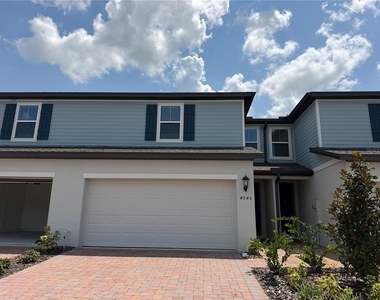
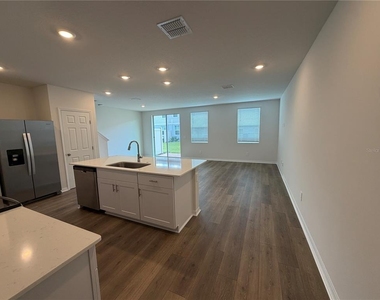
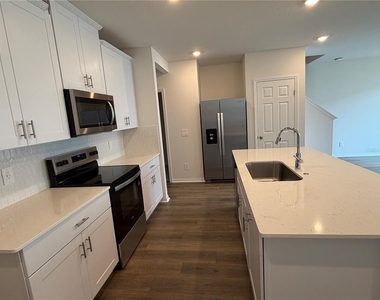
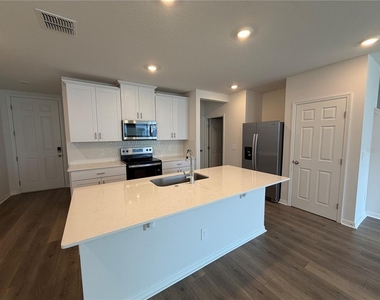
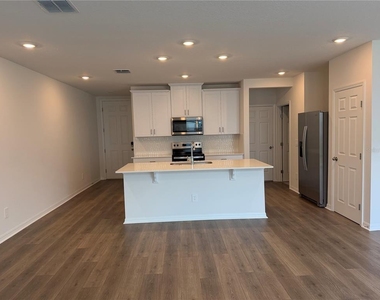
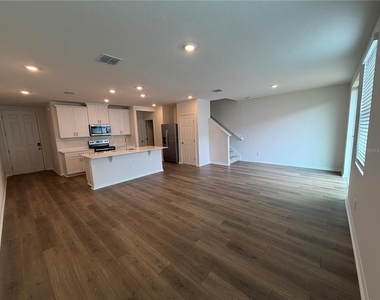
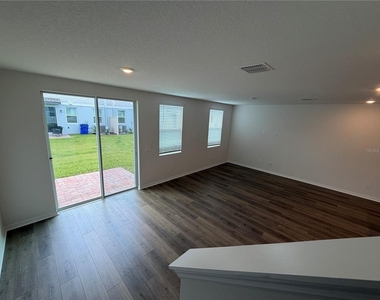
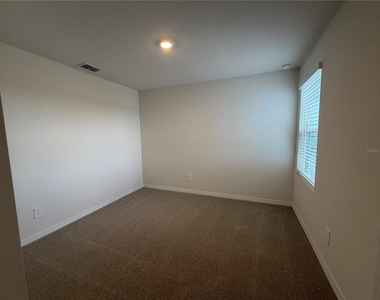
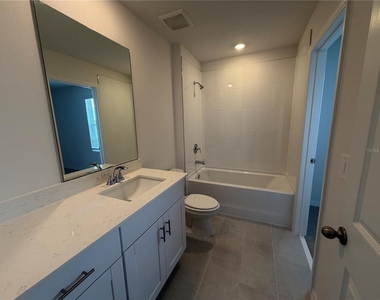
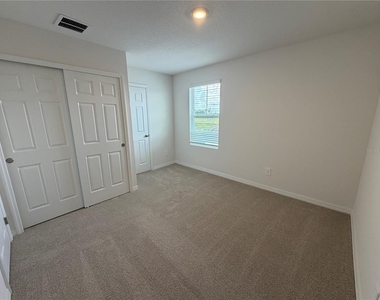
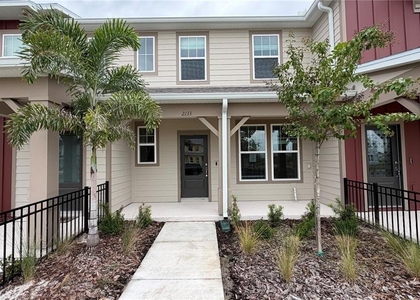
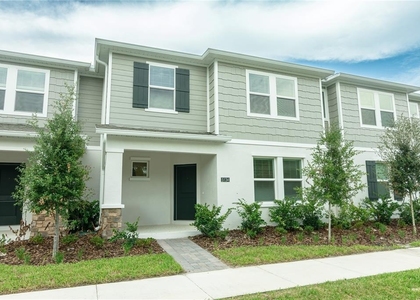
Brand New Townhome in St. Cloud! Welcome to this beautiful 3-bedroom, 2.5-bath home in the desirable The Meadow at Crossprairie Townes. Featuring an open-concept layout with modern finishes, including quartz countertops, stainless steel appliances, white cabinetry, plank-style flooring, blinds, and smart home features.
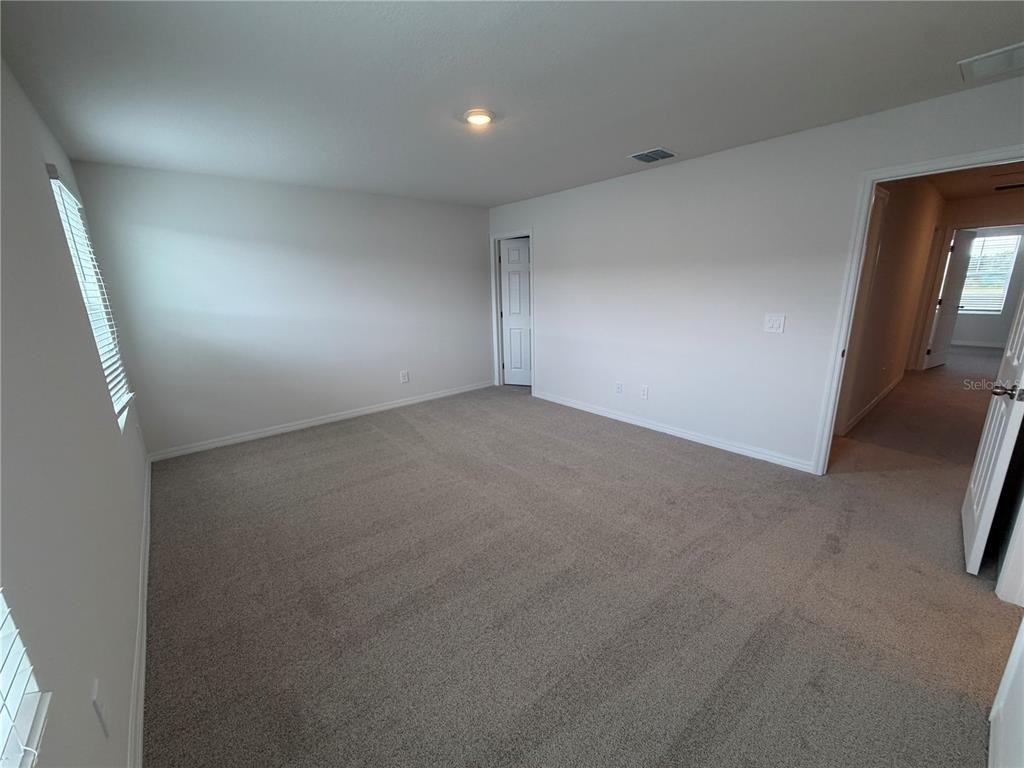
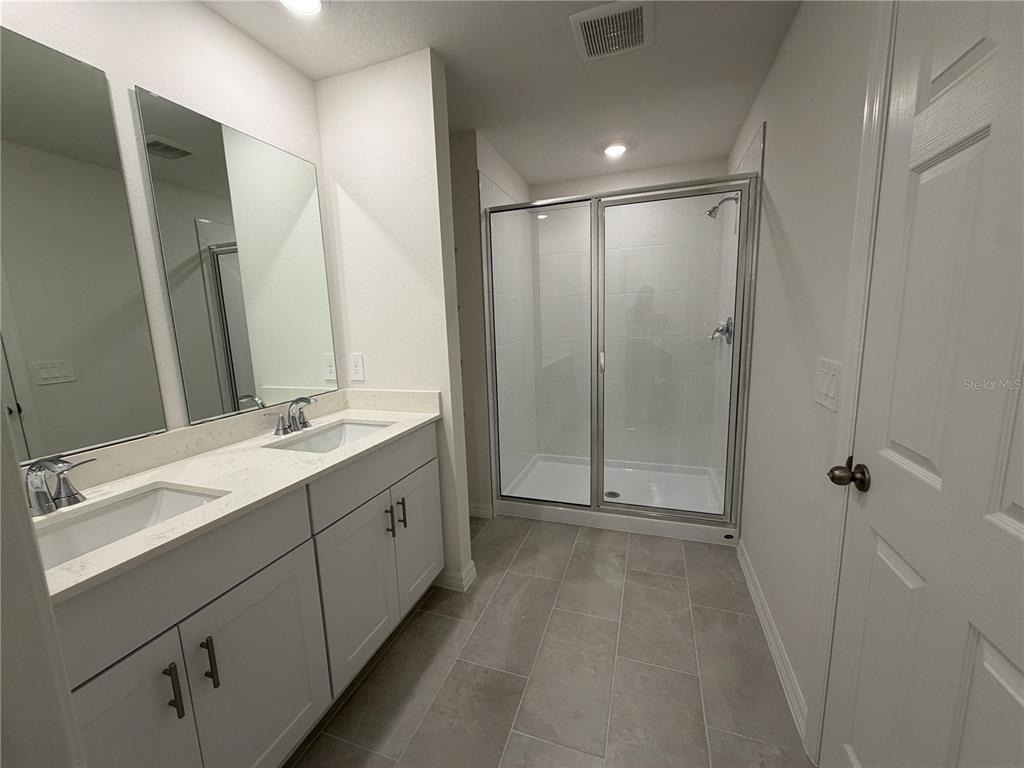
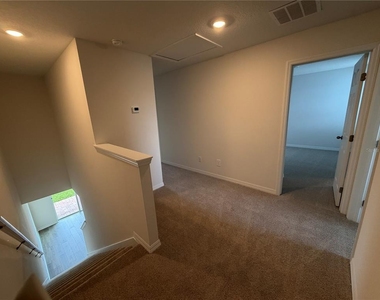
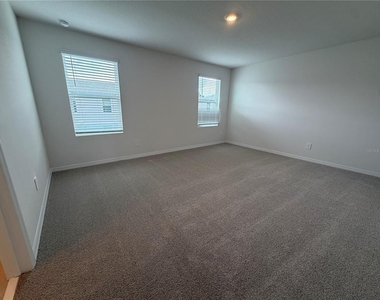
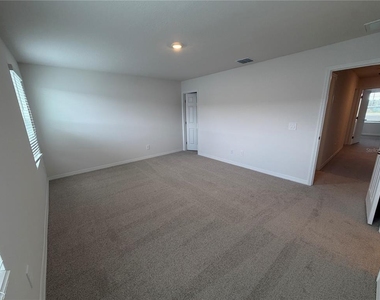
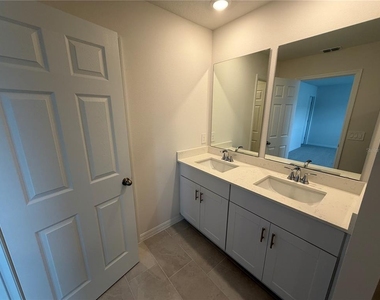
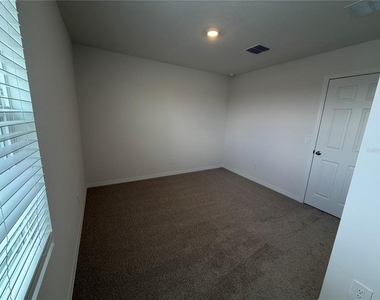
The first floor offers a spacious living and dining area, while all bedrooms are located upstairs along with a versatile loft. The primary suite includes a walk-in closet and en-suite bath with dual sinks. A 2-car garage and energy-efficient construction add convenience and comfort.
Enjoy easy, low-maintenance living with lawn care included through the HOA. Ideally located with convenient access to the Florida Turnpike, Lake Nona, Orlando International Airport, shopping, dining, and major employment centers.
Brand new and move-in ready-schedule your showing today!
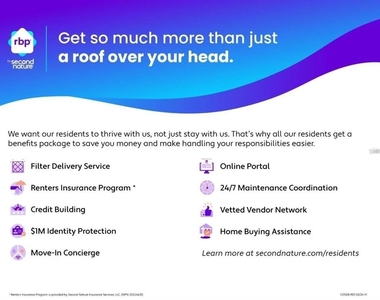
A mandatory Resident Benefit Package of $50/month is required and includes renters insurance (up to $100,000 in liability coverage and $10,000 for personal belongings), monthly air filter delivery to improve air quality and HVAC efficiency, move-in concierge services to assist with utilities and internet setup, credit building with rent payments reported to all three major credit bureaus, 24/7 maintenance hotline, identity theft protection with up to $1 million in coverage, and access to an online resident portal for payments and maintenance requests.
AMENITIES
Attached Garage
Dishwasher
Parking Space
ADDITIONAL INFORMATION
Interior
Bathroom Information
Half Bathrooms: 1
Full Bathrooms: 2
Interior Information
Interior Features: Open Floorplan, Walk-In Closet(s), PrimaryBedroom Upstairs
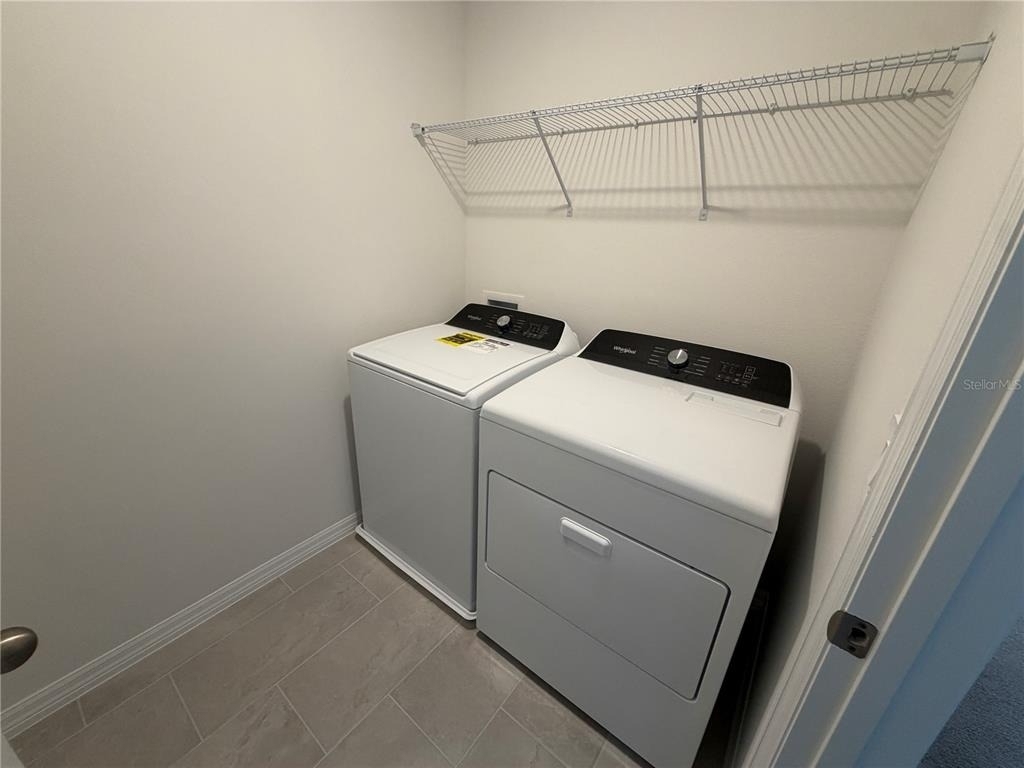
Appliances: Dishwasher, Dryer, Electric Water Heater, Microwave, Range, Washer
The manager has not yet mailed us a photo copy of his or her government identification and proof or property ownership.
▼
Manager has not logged in recently
▼
Manager does not yet have user reviews
RENTHOP DESCRIPTION
The apartment is a unit offered at a monthly price of $2,100. The person posting the listing did not specify that any pets were allowed. It may be the case that pets are ok and the manager simply has not yet filled out all the details. The kitchen conveniently includes a dishwasher.
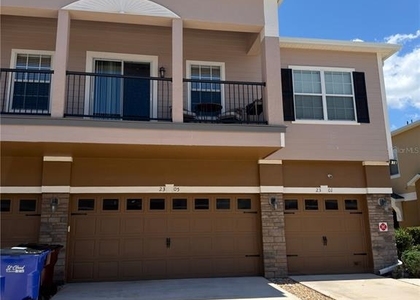
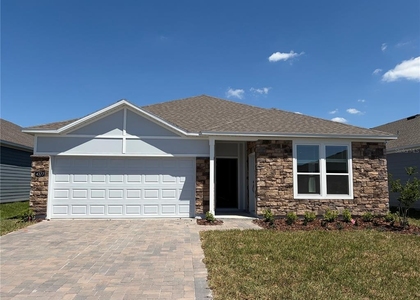
We have 21 photos of this particular unit, building, and surrounding areas.
We found some very similar listings nearby
Select those you'd like to message
Your messages have been sent!
Check Availability
By selecting Check Availability, you agree that RentHop and real estate professionals may call or text you about your inquiry. Message/data rates may apply. Terms & Privacy. California Privacy Notice























 Your Privacy Choices
