Pasquinelli Hidden Creek Estates, Plano, 75024
$2,650
Posted 7 hours ago,
Immediate Move-In
3 Bed
2 Bath
1 Half Bath
1,549 Sqft
Link copied to clipboard!
DESCRIPTION
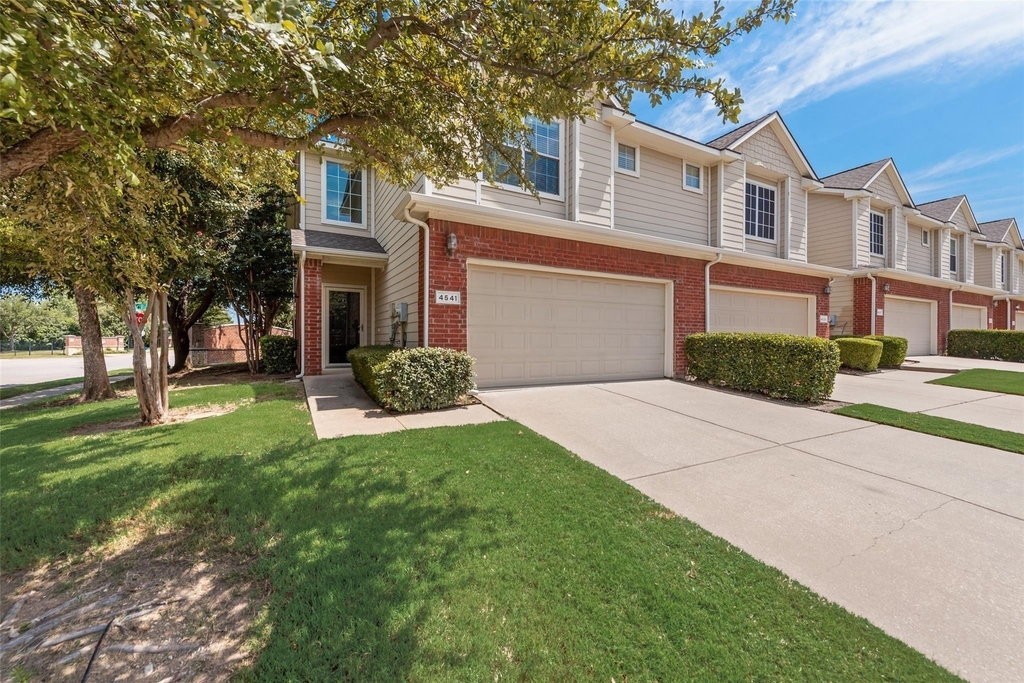
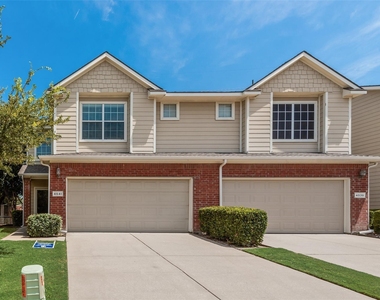
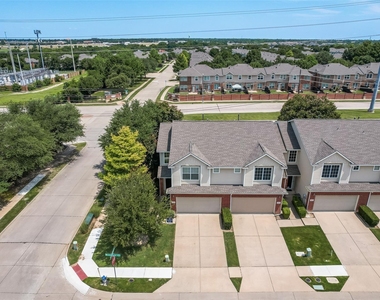
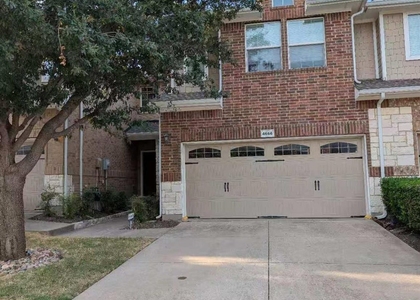
Beautifully Updated End-Unit Townhome in Prime West Plano – Frisco ISD!
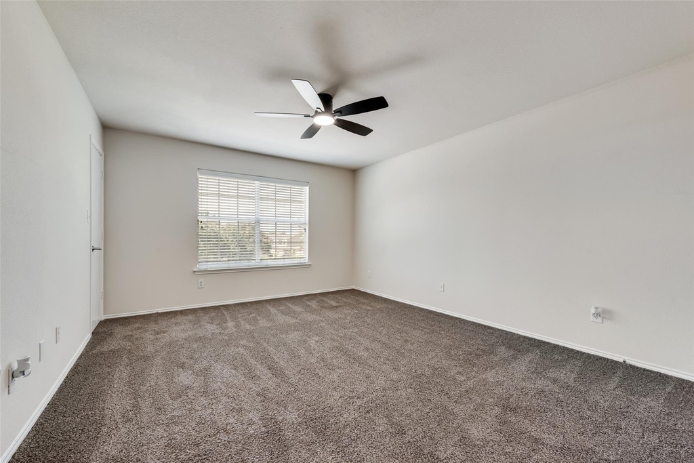
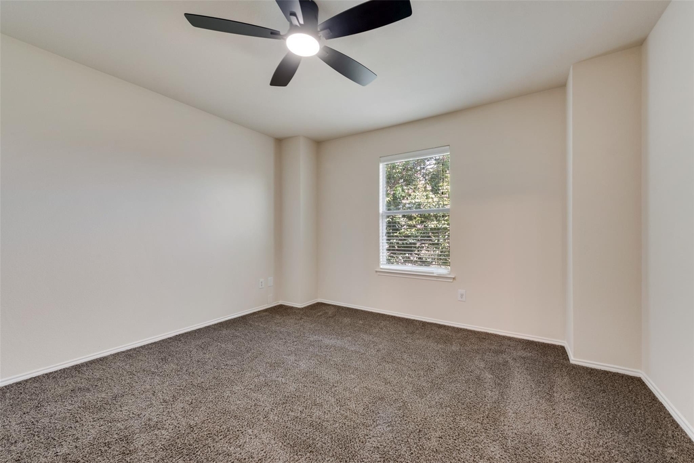
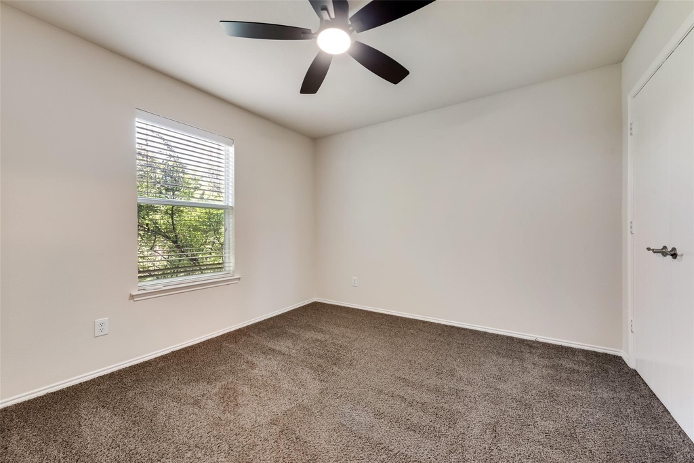
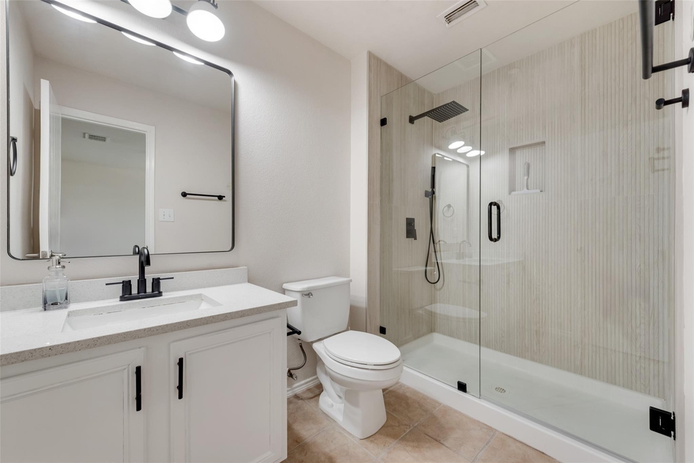
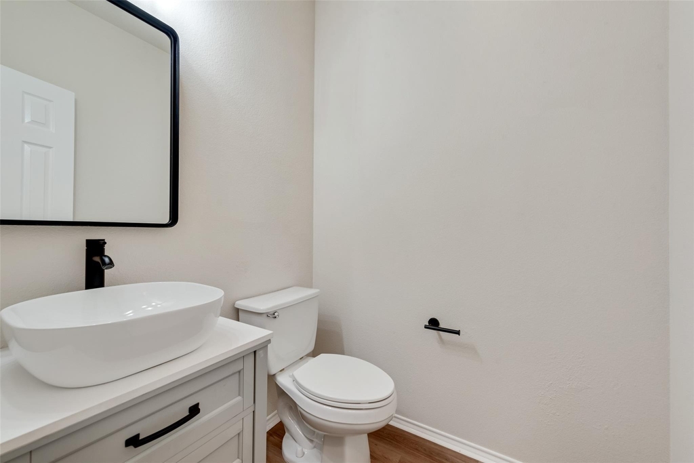
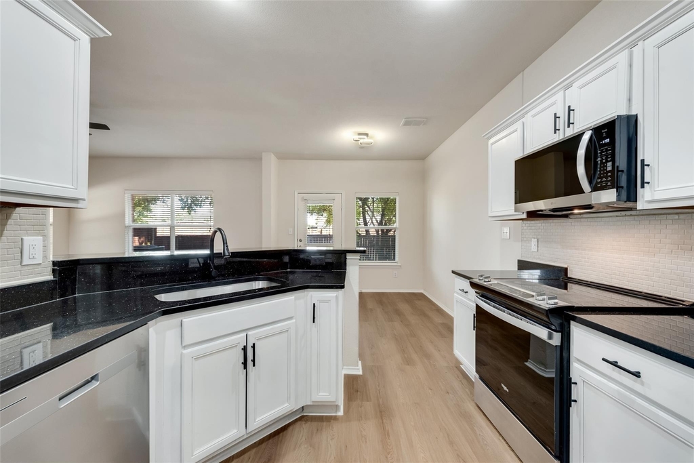
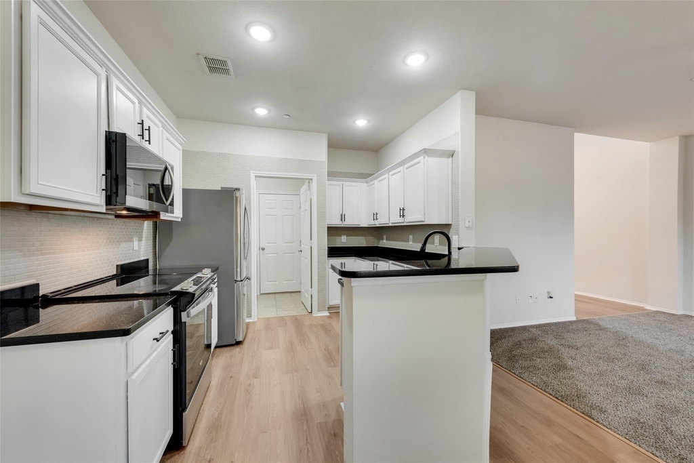
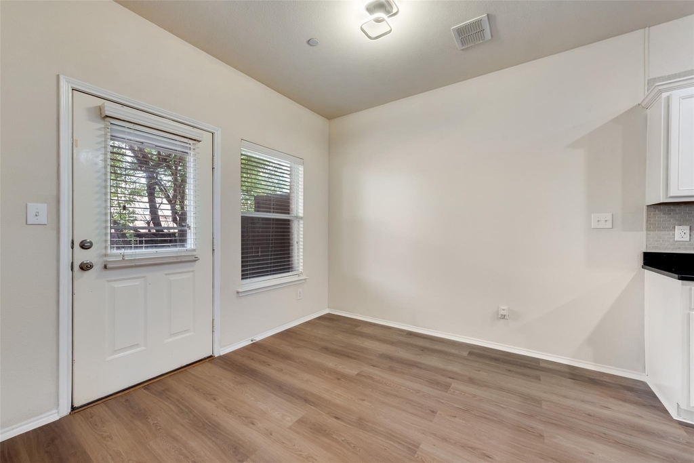
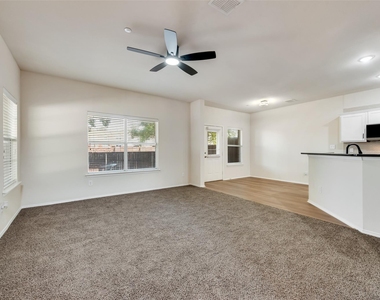
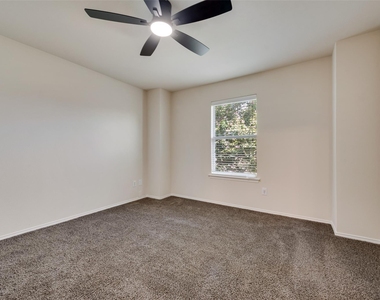
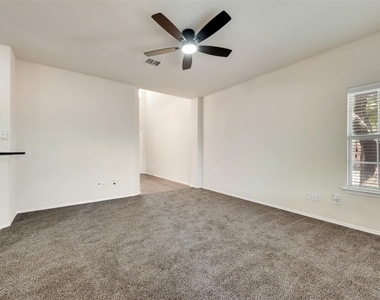
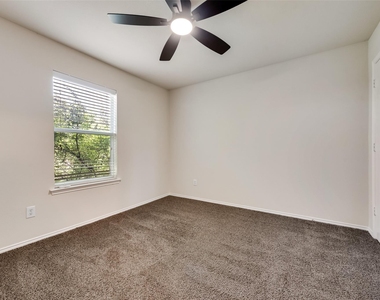
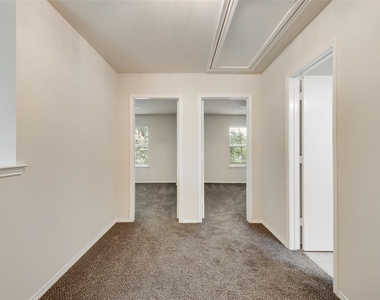
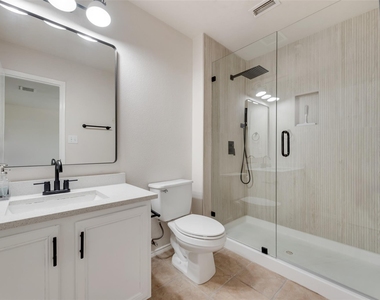
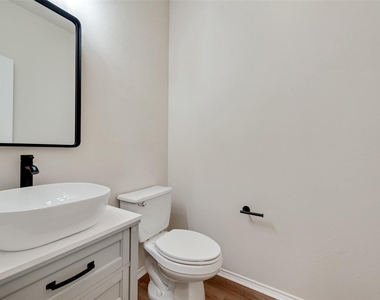
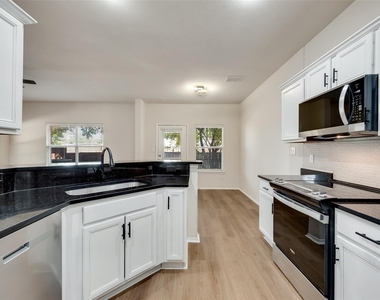
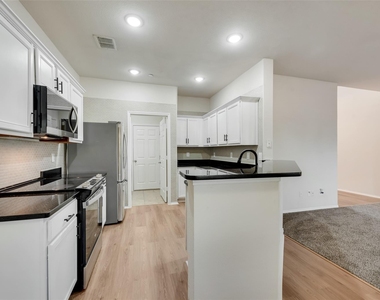
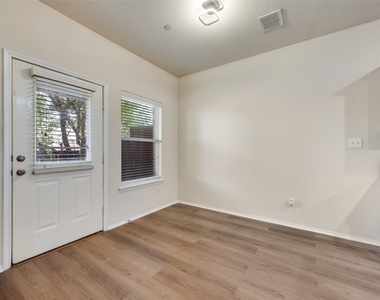
Welcome to 4541 Woodsboro Lane, a beautifully updated, move-in-ready end-unit townhome in one of West Plano's most desirable locations. Offering 3 spacious bedrooms, 2.5 bathrooms, and an open-concept layout filled with abundant natural light, this home combines modern updates with low-maintenance living. Brand-new luxury vinyl plank flooring and plush new carpet create a fresh, contemporary feel throughout, while the stylish kitchen flows seamlessly into the spacious living and dining areas-perfect for everyday living and entertaining. The updated bathrooms feature freshly painted cabinetry, new mirrors, modern tile surrounds, sleek glass shower enclosures, and fresh paint throughout.
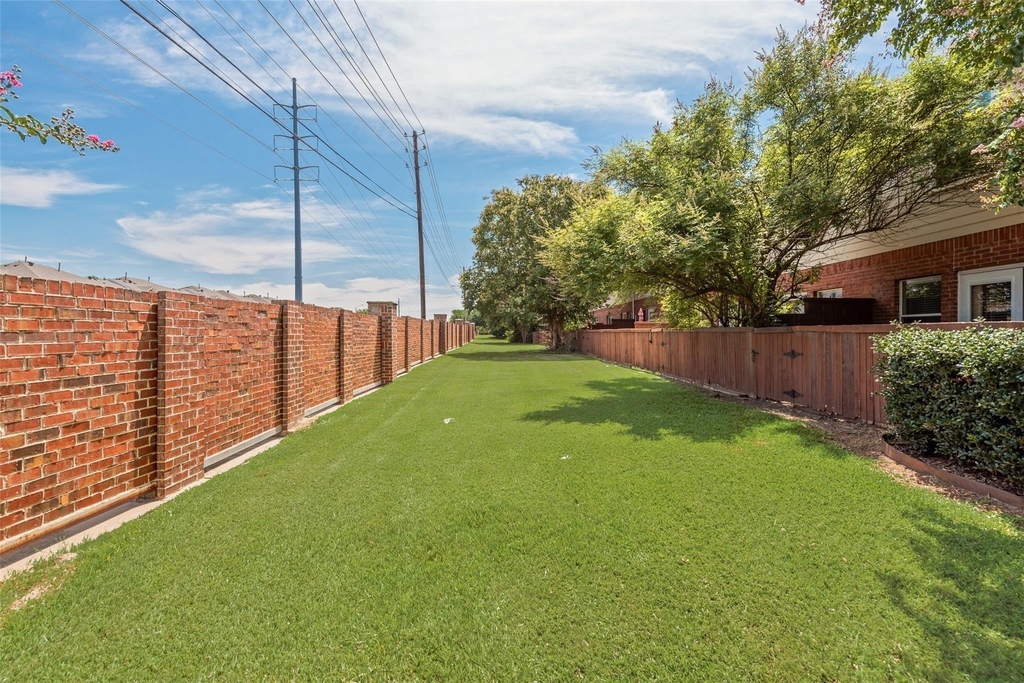
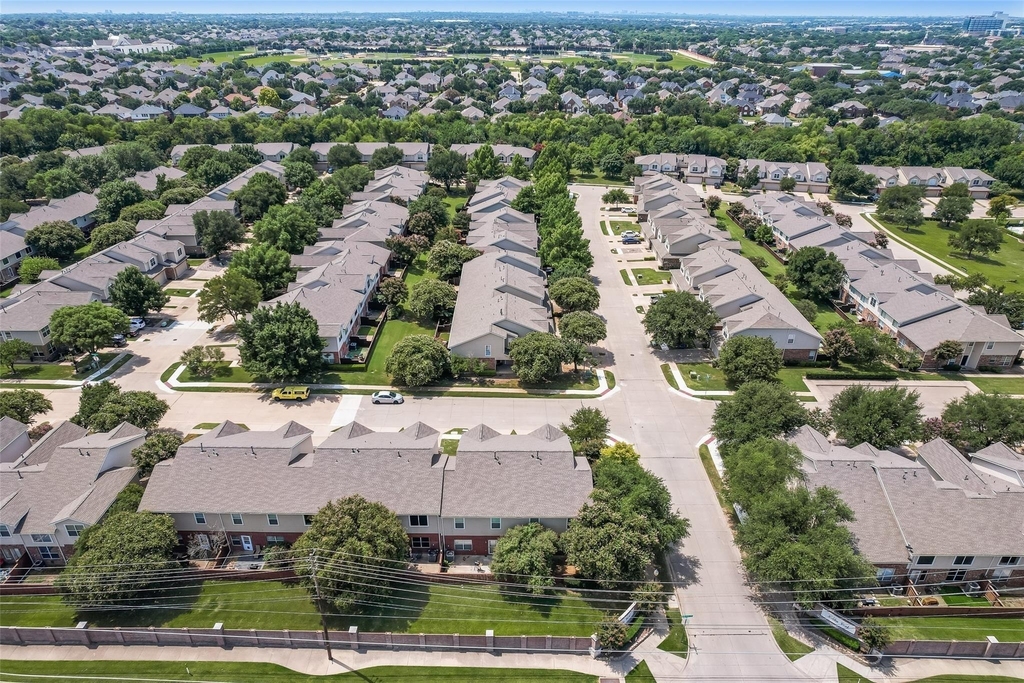
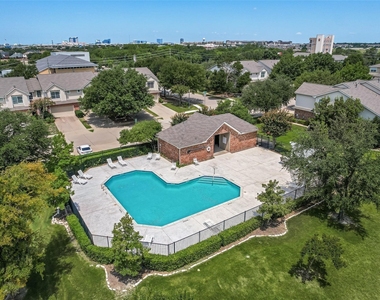
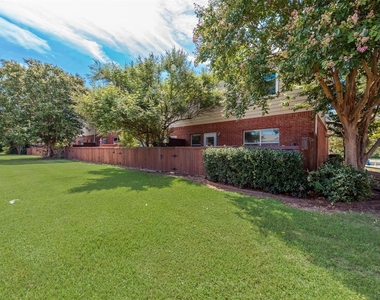
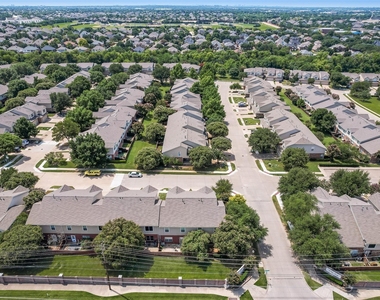
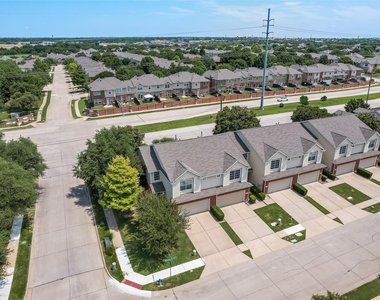
As an end unit, you'll enjoy added privacy, extra windows, and plenty of natural light. Residents also have access to a sparkling community pool and beautifully maintained green spaces, while the HOA takes care of landscaping, exterior maintenance, and roof upkeep, making life easy and worry-free.
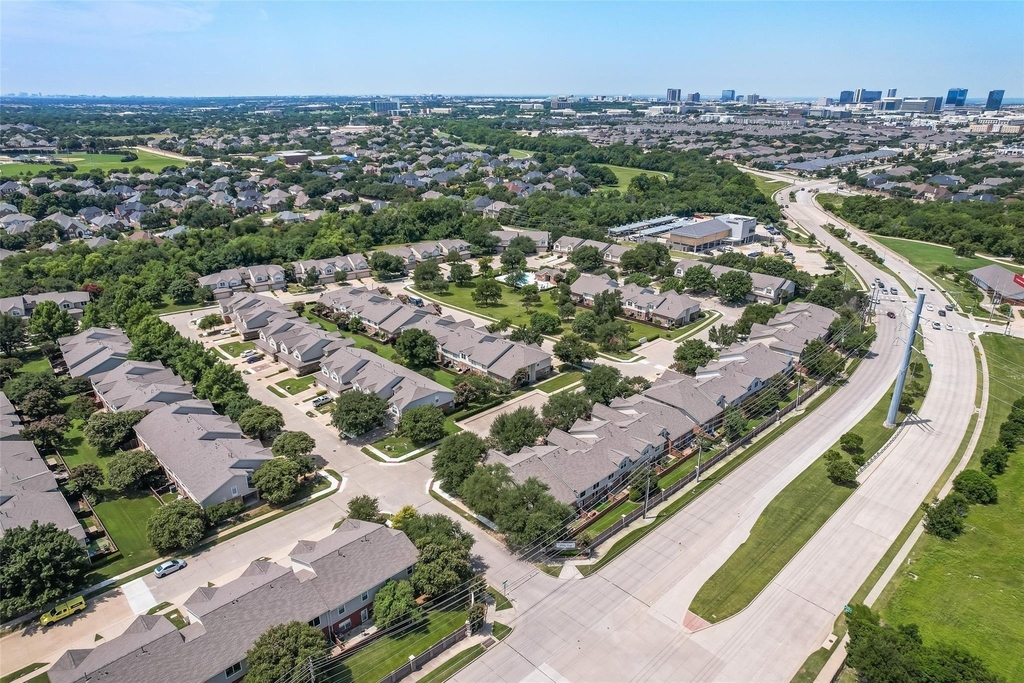
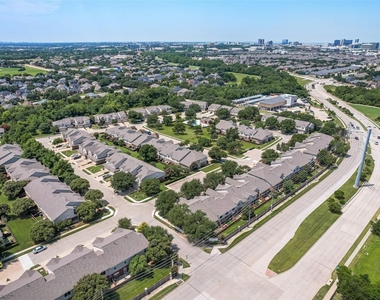
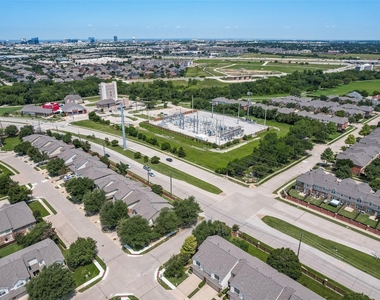
The location is hard to beat. Situated within highly acclaimed Frisco ISD, this home is zoned to Borchardt Elementary, Fowler Middle School, and Lebanon Trail High School. Commuting is effortless with quick access to **Sam Rayburn Tollway (SH 121), Dallas North Tollway, Preston Road, and the Legacy business corridor. Just minutes away are Legacy West, The Shops at Legacy, Stonebriar Centre, Grandscape, The Star in Frisco, and countless restaurants, shopping, and entertainment options, along with nearby parks and everyday conveniences.
If you're looking for a home that offers modern updates, top-rated schools, an unbeatable location, and low-maintenance living, this exceptional townhome is ready for you. **Schedule your private showing today!**
AMENITIES
Fireplace
Dishwasher
Parking Space
Bathroom Information
- Half Bathrooms: 1
- Full Bathrooms: 2
Interior Information
- Interior Features: High Speed Internet, Cable TV Available
- Appliances: Dishwasher, Disposal, Dryer, Electric Cooktop, Microwave, Refrigerator, Washer
- Flooring Type: Carpet
Fireplace Information
- Has Fireplace
- Fireplace Features: Gas Starter, Living Room
- Fireplaces: 1
Property Information
- Square Footage: 1,549
- Architectural Style: Traditional
- Year Built: 2004
Building Information
- Levels: Two
- Construction Materials: Brick, Siding
Lot Information
- Lot Size Area: 0.1
- Lot Size Units: Acres
- Lot Size Acres: 0.1
- Square Footage: 4,356
Parking Information
- Has Garage
- Parking Features: Garage Faces Front
- Garage Spaces: 2
MAP
PASQUINELLI HIDDEN CREEK ESTATES
LISTING QUALITY
| ▲ |
Features and amenities are properly noted
|
| ▲ |
RentHop has data for this building
|
| ▼ |
The manager has not yet mailed us a photo copy of his or her government identification and proof or property ownership.
|
| ▼ |
Manager has not logged in recently
|
| ▼ |
Manager does not yet have user reviews
|
RENTHOP DESCRIPTION
The apartment is a unit offered at a monthly price of $2,650. The person posting the listing did not specify that any pets were allowed. It may be the case that pets are ok and the manager simply has not yet filled out all the details. The kitchen conveniently includes a dishwasher.
We have 27 photos of this particular unit, building, and surrounding areas.
SIMILAR NEARBY LISTINGS
3 Bed
|

2 Bath
|

1,634 Sqft
3 Bed
|
2 Bath
|
1,597 Sqft
Does something look off?
Report this listing here.
Last Updated: 6 hours ago
Data Source: Ntreis MLS
MLS# 21397185
List Agent Name: Venu Mandhala
List Office Name: HomeSmart Stars
IDX information is provided exclusively for personal, non-commercial use, and may not be used for any purpose other than to identify prospective properties consumers may be interested in purchasing. Information is deemed reliable but not guaranteed. The listing broker’s offer of compensation is made only to participants of the MLS where the listing is filed.
Courtesy of RH Advisors, Inc. and RHP Realty NJ, Inc.





























 Your Privacy Choices
