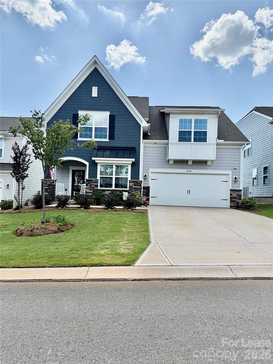
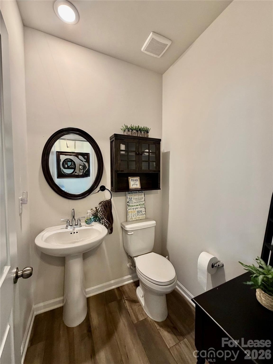
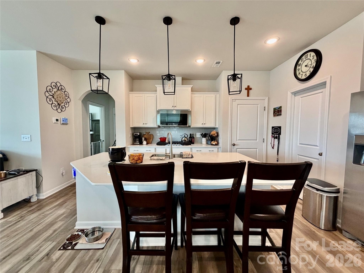
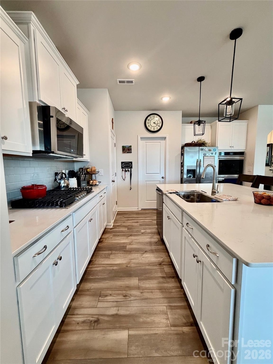
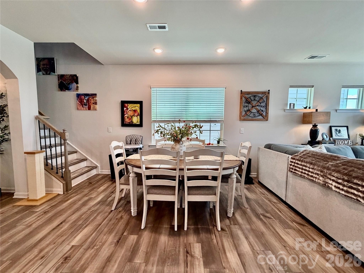
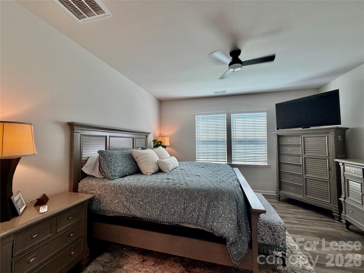
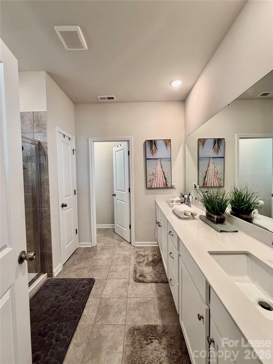
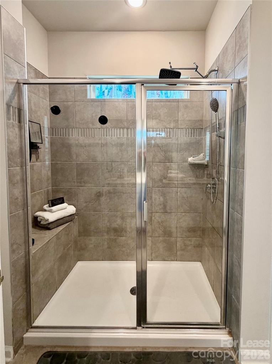
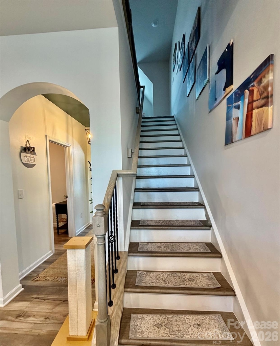
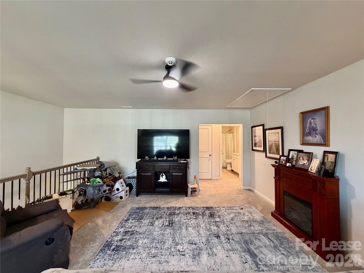
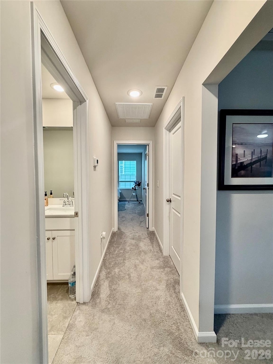
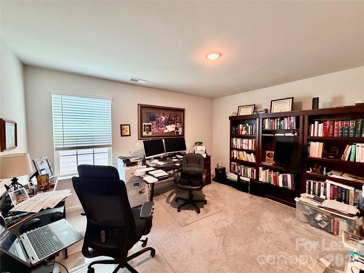
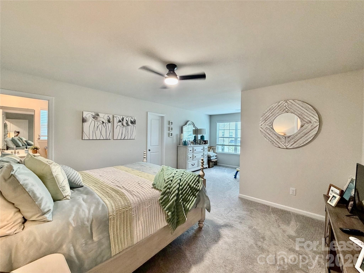
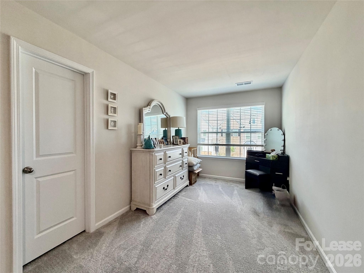
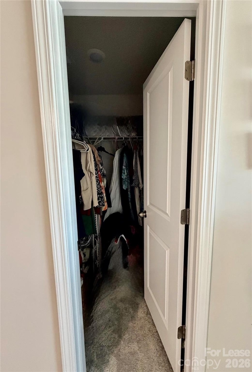
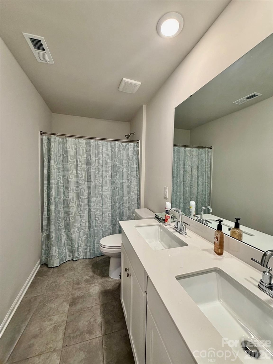
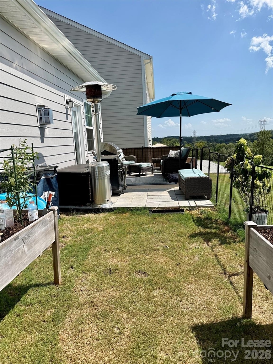
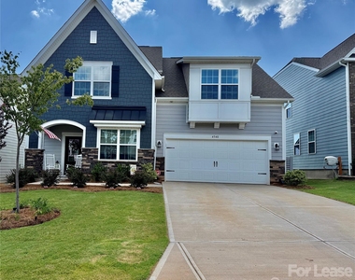
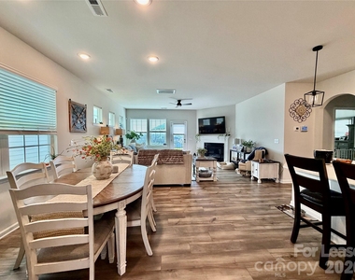
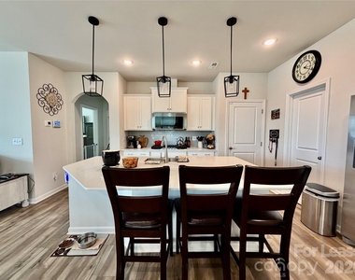
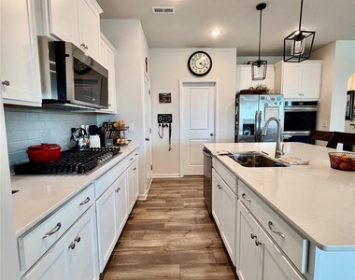
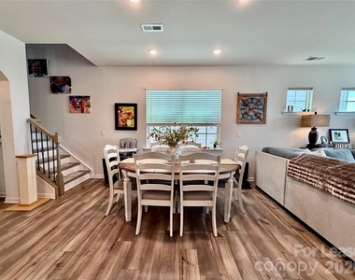
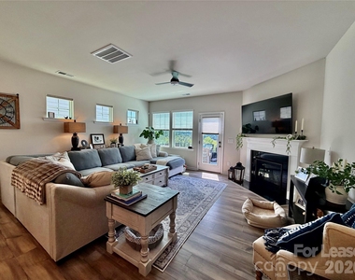
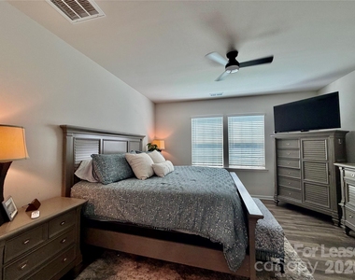
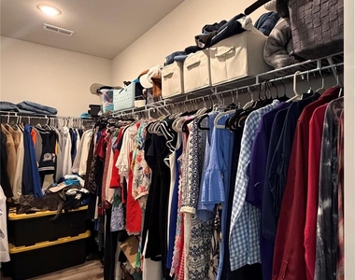
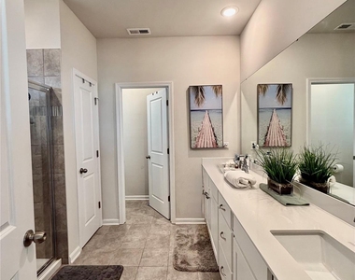
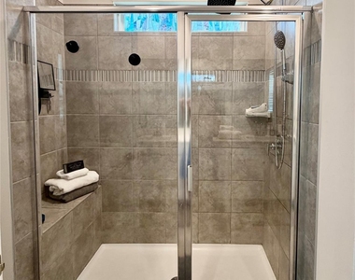
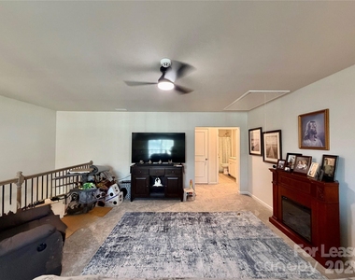
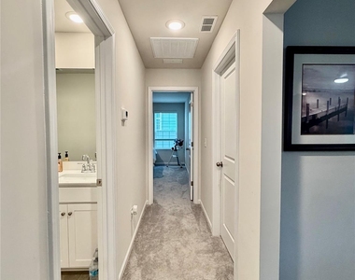
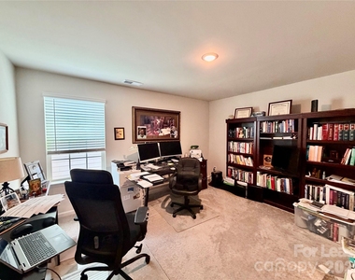
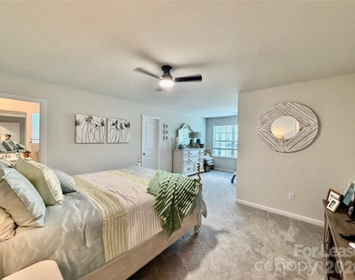
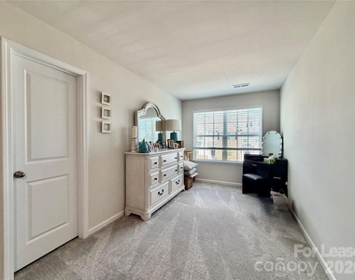
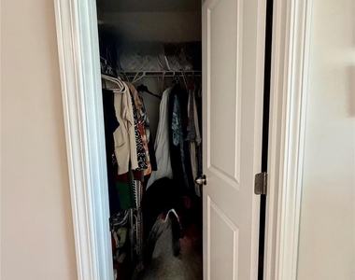
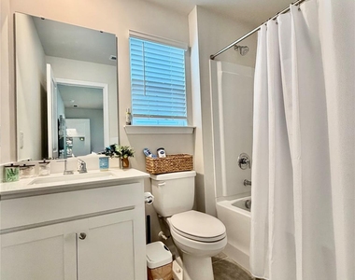
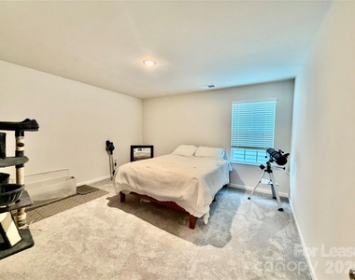
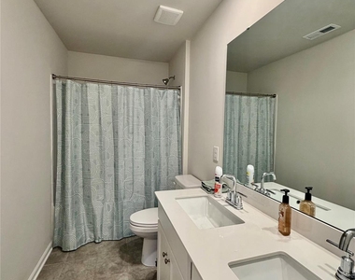
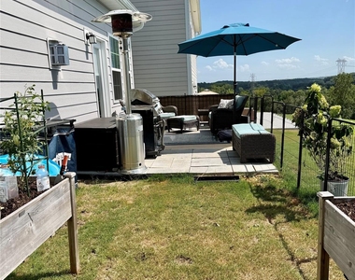
Discover the perfect blend of modern luxury and comfort in this stunning 2801 square foot home, built in 2024 and located in the desirable Fort Mill, SC. With 4 spacious bedrooms and 3 1/2 bathrooms, this residence is designed for those who appreciate both style and functionality. The layout features the primary master bedroom and large bathroom along with a spacious walk-in closet. The upgraded gourmet kitchen is a chef's dream, featuring a double oven, gas range, microwave, and a generous kitchen island, making meal preparation a true delight. The open-concept living area with fireplace is perfect for entertaining or simply relaxing, while the air conditioning ensures year-round comfort.
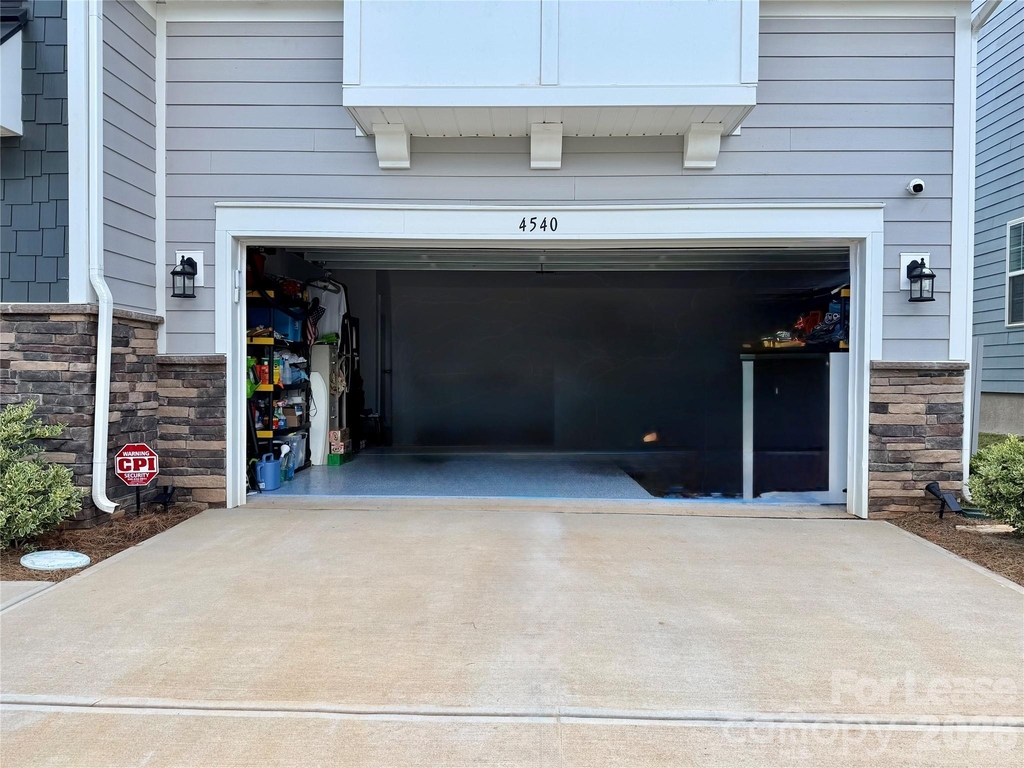
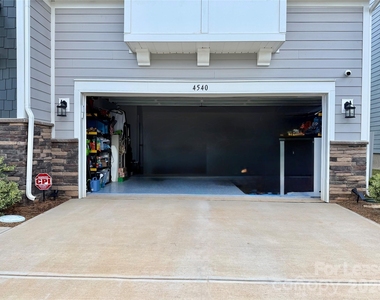
This home's thoughtful design extends beyond the kitchen. Enjoy the convenience of a dishwasher and disposal for effortless clean-up, as well as cable prewire for your entertainment needs. The electric water heater provides efficiency, while the garage offers ample storage space and protection for your vehicles. With a focus on quality construction and modern amenities, this property is tailored to meet the demands of contemporary living.
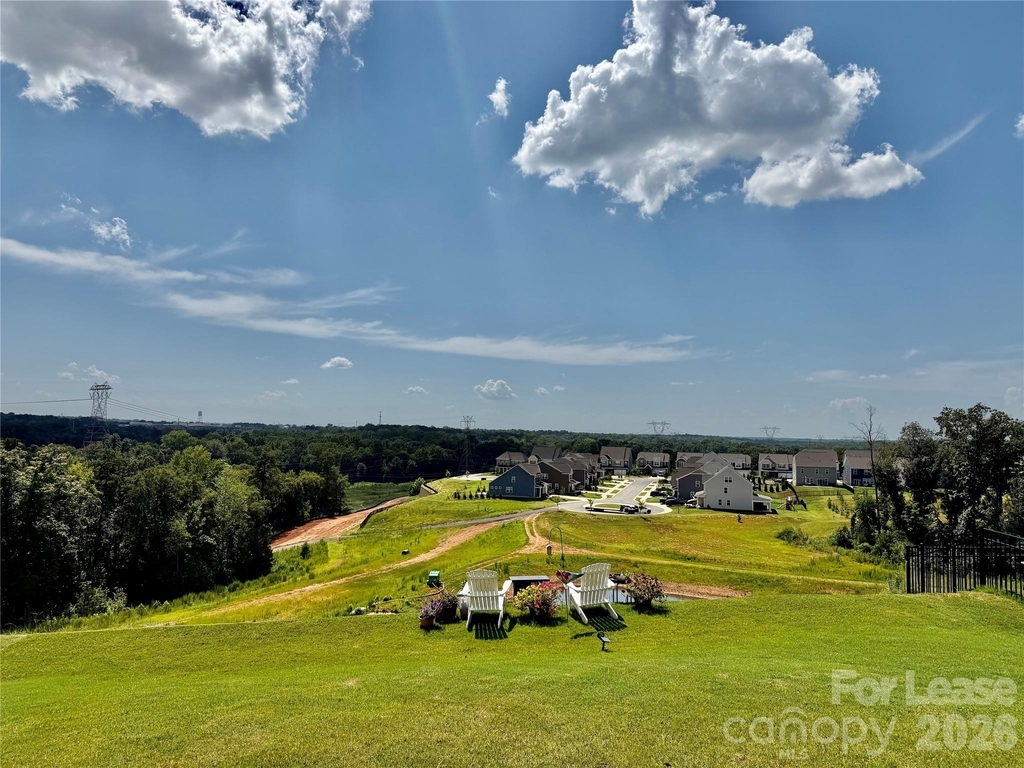
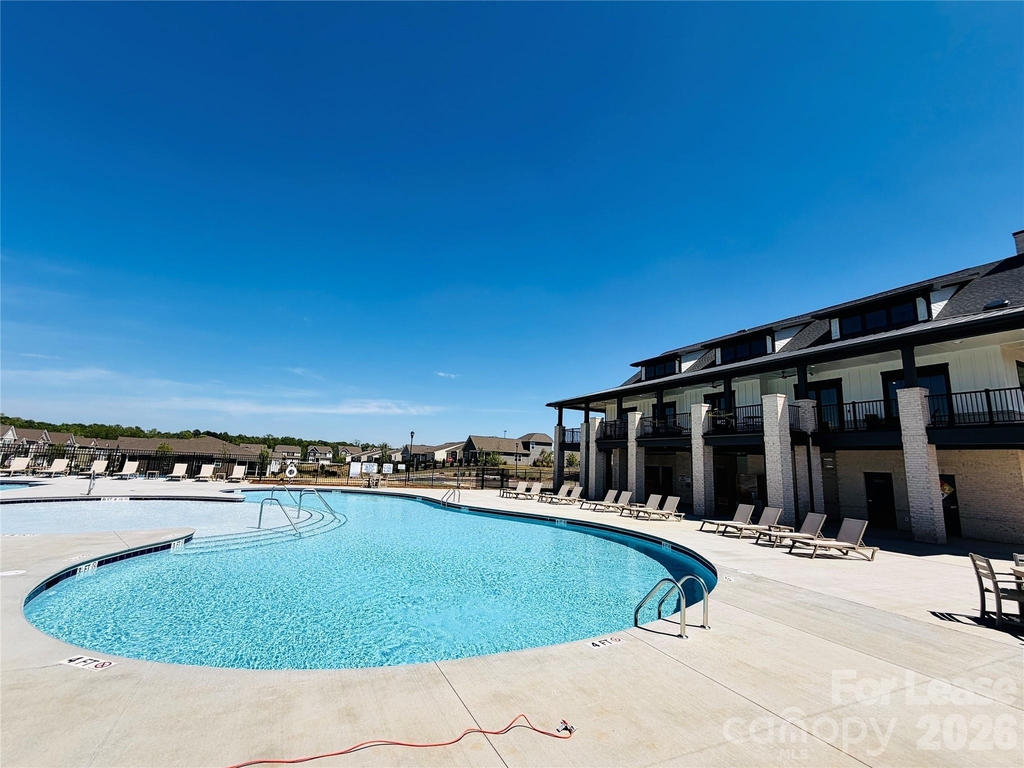
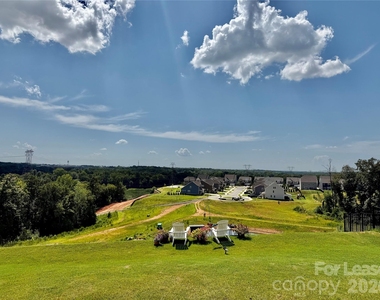
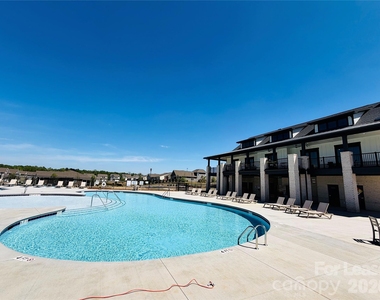
Nestled in a vibrant community of Elizabeth, this home allows a pet, making it an ideal choice for those with a furry companion. Includes access to the community pool, clubhouse, and fitness center which is in walking distance. Don't miss the opportunity to make this exquisite residence your own-schedule a tour today and experience the allure of Fort Mill living!
AMENITIES
Fireplace
Storage Facility
Dishwasher
Parking Space
ADDITIONAL INFORMATION
Interior
Bathroom Information
Half Bathrooms: 1
Full Bathrooms: 3
Interior Information
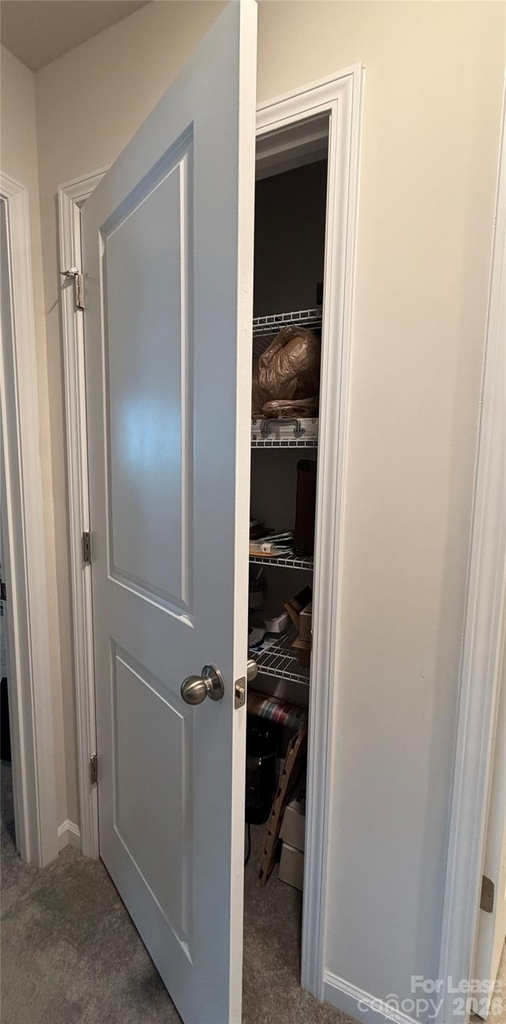
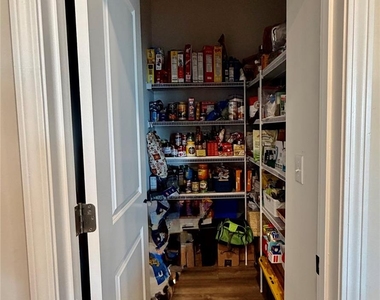
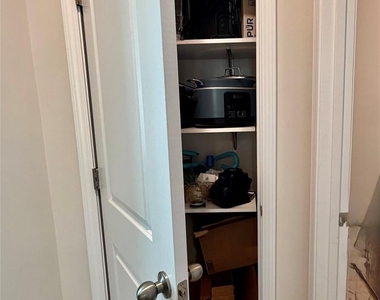
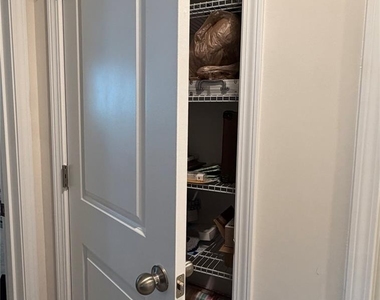
Interior Features: Kitchen Island, Open Floorplan, Pantry, Storage, Walk-In Closet(s), Walk-In Pantry
Appliances: Dishwasher, Disposal, Electric Water Heater, Gas Range, Microwave, Oven, Refrigerator, Washer/Dryer
Manager has many listings with high listing quality!
▼
The manager has not yet mailed us a photo copy of his or her government identification and proof or property ownership.
▼
Manager has not logged in recently
▼
Manager does not yet have user reviews
RENTHOP DESCRIPTION
The apartment is a unit offered at a monthly price of $3,100. The person posting the listing did not specify that any pets were allowed. It may be the case that pets are ok and the manager simply has not yet filled out all the details. The kitchen conveniently includes a dishwasher.
We have 35 photos of this particular unit, building, and surrounding areas.
We found some very similar listings nearby
Select those you'd like to message
Your messages have been sent!
Check Availability
By selecting Check Availability, you agree that RentHop and real estate professionals may call or text you about your inquiry. Message/data rates may apply. Terms & Privacy. California Privacy Notice


















 Your Privacy Choices
