Check Availability

4535 9th Avenue North

United Central, St. Petersburg, 33713
$4,800
Posted 1 day ago, Immediate Move-In
bedrooms
3 Bed
bathrooms
1 Bath
bathrooms
1 Half Bath
square feet
1,890 Sqft
Listing by Debra Ogle, Tourtelot Property Management
Save Listing

DESCRIPTION
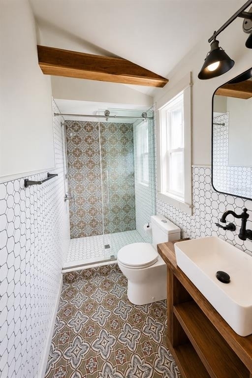
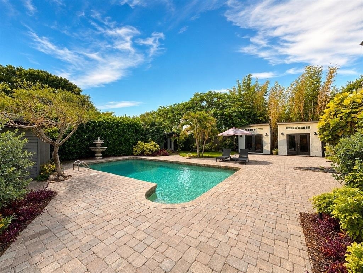
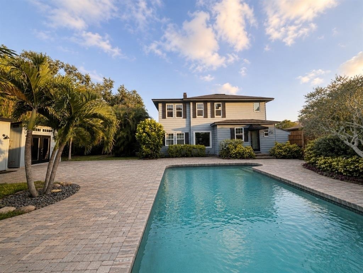
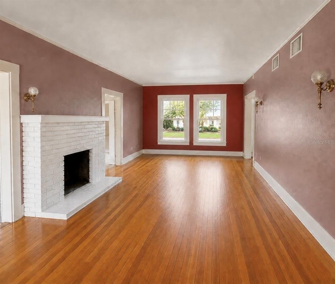
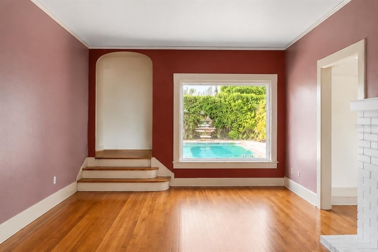
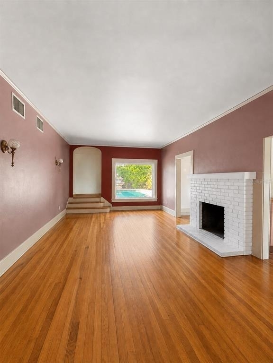
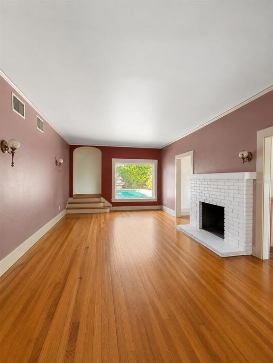
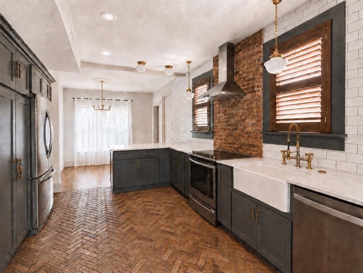
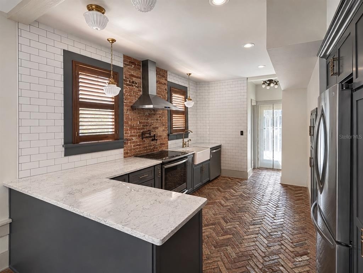
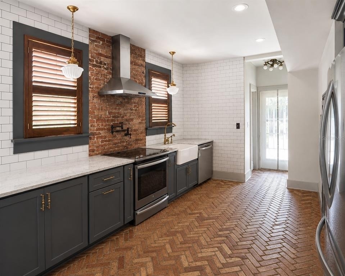
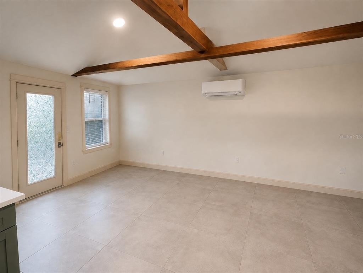
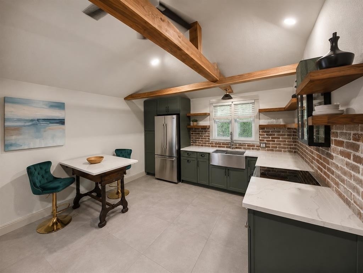
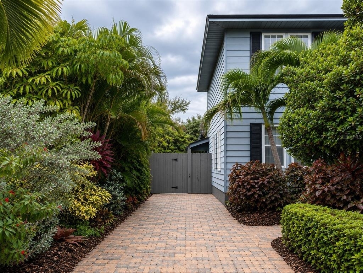
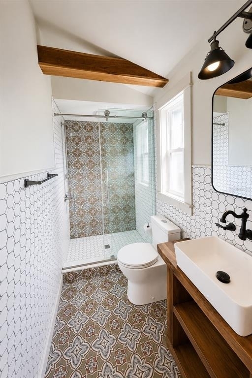
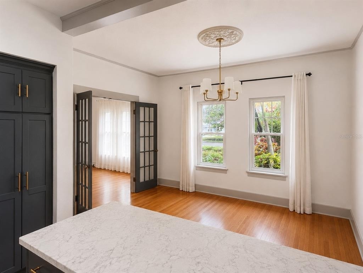
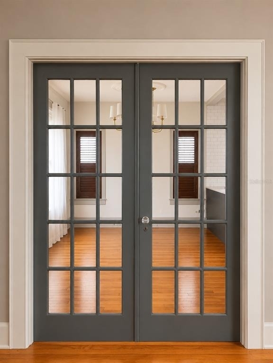
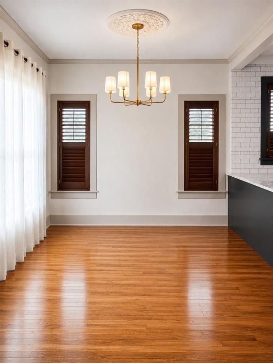
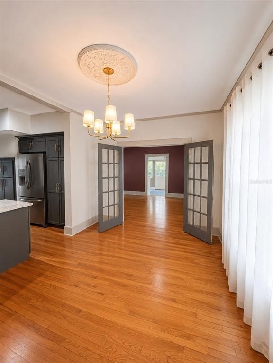
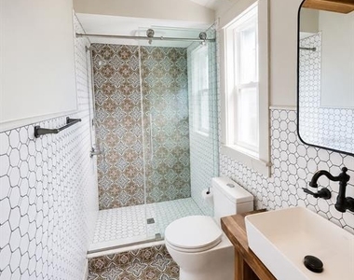
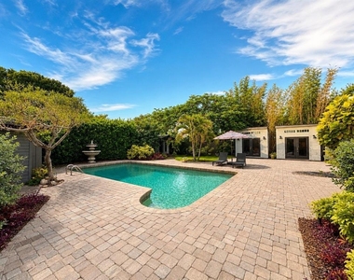
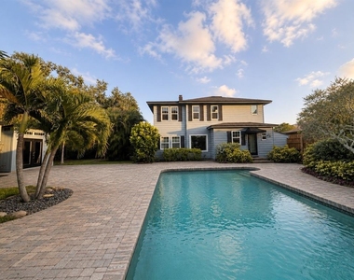
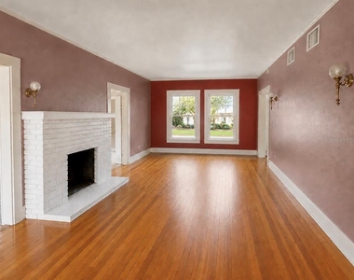
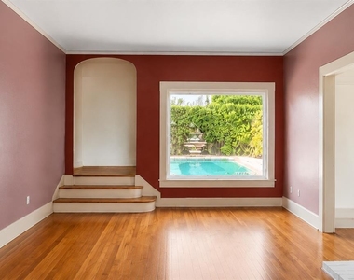
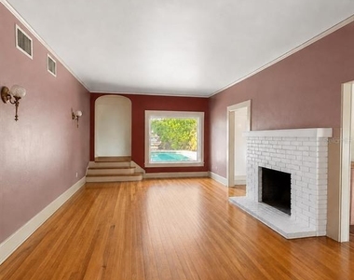
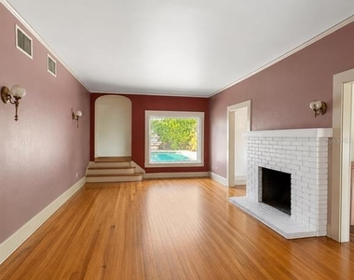
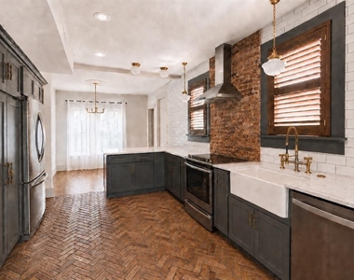
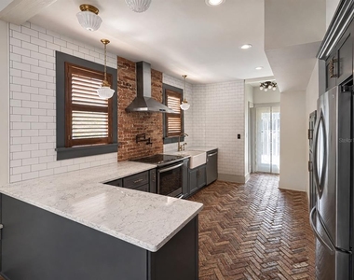
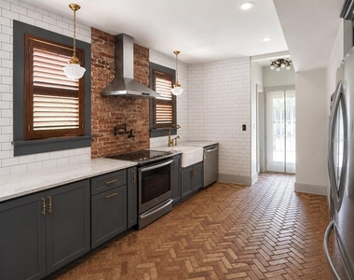
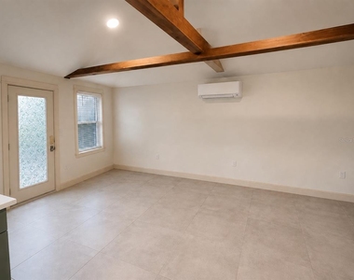
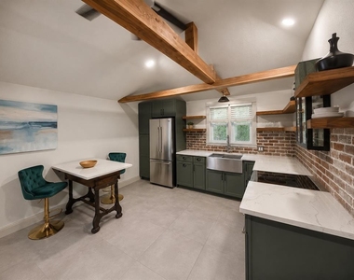
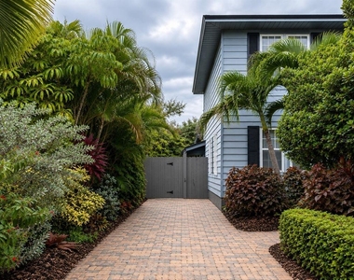
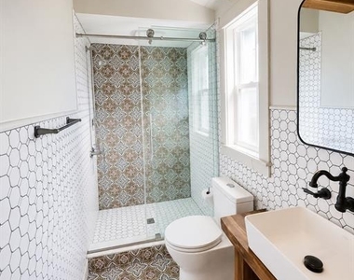
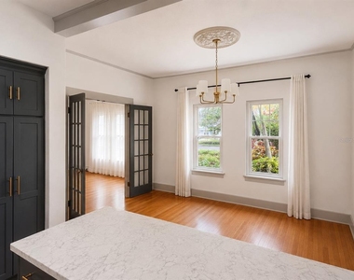
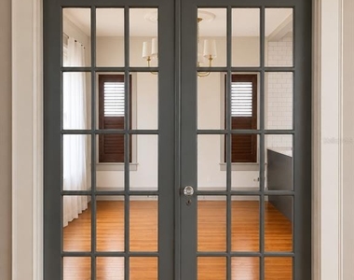
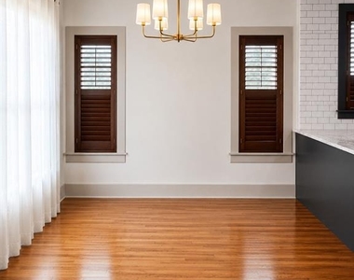
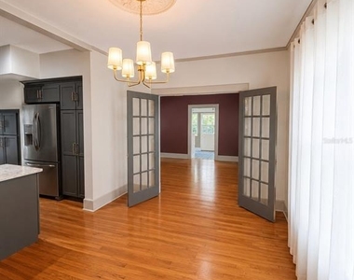
3 BEDROOM 1.5 BATH POOL HOME! This TEAL OASIS home is Minutes to DOWNTOWN St., the GULF BEACHES & I275 offering easy access to Downtown Tampa or going over the Skyway Bridge. Downtown St. Petersburg offers GREAT restaurants, shopping and a WONDERFUL cultural connection with museums and live musical events! This GORGEOUS REMODELED 1926 home overlooks the backyard with views of the HUGE SWIMMING POOL! This home is perfect for someone who wants to live close to Downtown St. Petersburg but wants the piece and quite this TEAL OASIS offers.  As you enter this home you will be amazed by the quality of UPGRADES and the BEAUTIFUL DECOR! The Florida room has ART DECO floor tiles and walls of windows. The LUXURY kitchen is equipped with Stainless Steel Appliances! Stone Countertops! Brick flooring! Subway tiles and upgraded fixtures. The LARGE Living room has BEAUTIFUL WOOD OAK FLOORS, a wood-burning FIREPLACE and a wall of windows overlooking the pool. The Dining room has wood OAK floors and double French doors leading to the Living room. The main floor half bath has been updated. The second floor has A LARGE MASTER SUITE with wood OAK floors, ceiling fan and lots of windows giving the bedroom plenty of natural sunlight. Both the 2nd and 3rd bedrooms have wood OAK floors, ceiling fans & lots of closet space. The upstairs bath has been UPDATED with a WALK-IN SHOWER, vanity and fixtures. As you walk out to the huge, fenced backyard you will be amazed by the OVERSIZED SWIMMING POOL! The property offers large storage sheds for the tenants' use. This property is a must see and can be rented with the detached updated MOTHER-IN-LAW suite for addition rent. Pet ok with a $350 fee. Tenants are required to have renters' insurance for their personal property and 300k liability with the owner as additionally insured.

AMENITIES
Fireplace
Laundry In Unit
Private Outdoor Space
Dishwasher

ADDITIONAL INFORMATION
Interior

    Bathroom Information

  • Half Bathrooms: 1
  • Full Bathrooms: 1

    Interior Information

  • Interior Features: Ceiling Fan(s), Stone Counters, Walk-In Closet(s), Eating Space In Kitchen, PrimaryBedroom Upstairs, Split Bedroom, Thermostat
  • Appliances: Dishwasher, Disposal, Dryer, Freezer, Ice Maker, Range, Range Hood, Refrigerator, Washer, Water Purifier
  • Flooring Type: Stone, Tile, Hardwood
  • Laundry Features: Laundry Closet, Outside

    Room Information

  • Rooms: 1

    Fireplace Information

  • Has Fireplace
  • Fireplace Features: Living Room, Wood Burning
Exterior

    Property Information

  • Has Property Attached
  • Square Footage: 1,890
  • Square Footage Source: $0
  • Security Features: Smoke Detector(s)
  • Year Built: 1926

    Building Information

  • Building Area Total: 1890
  • Levels: One
  • Building Area Units: Square Feet
  • Patio and Porch Features: Patio

    Pool Information

  • Pool Features: In Ground
  • Pool is Private

    Lot Information

  • Lot Size Area: 9631
  • Lot Size Units: Square Feet
  • Lot Size Acres: 0.22
  • Square Footage: 9,631
  • Lot Size Dimensions: 90 x 107

    Land Information

  • Water Source: Public
Utilities

    Utilities Information

  • Cooling Type: Central Air
  • Heating Type: Central, Electric
  • Sewer : Public Sewer
Parking

    Parking Information

  • Has Open Parking
  • Parking Features: Driveway, Ground Level

MAP


UNITED CENTRAL

LISTING QUALITY
Features and amenities are properly noted
RentHop has data for this building
The manager has not yet mailed us a photo copy of his or her government identification and proof or property ownership.
Manager has not logged in recently
Manager does not yet have user reviews

RENTHOP DESCRIPTION
The apartment is a unit offered at a monthly price of $4,800. The person posting the listing did not specify that any pets were allowed. It may be the case that pets are ok and the manager simply has not yet filled out all the details. The kitchen conveniently includes a dishwasher.

We have 17 photos of this particular unit, building, and surrounding areas.
See available units at 4535 9th Avenue North.

Does something look off?

Stellar MLS

Last Updated: 23 hours ago
Data Source: Stellar MLS
MLS# TB8534695
List Agent Name: Debra Ogle
List Office Name: TOURTELOT MANAGEMENT & LEASING
IDX information is provided exclusively for personal, non-commercial use, and may not be used for any purpose other than to identify prospective properties consumers may be interested in purchasing. Information is deemed reliable but not guaranteed. The listing broker’s offer of compensation is made only to participants of the MLS where the listing is filed.
Courtesy of RH Advisors, Inc. and RHP Realty NJ, Inc.