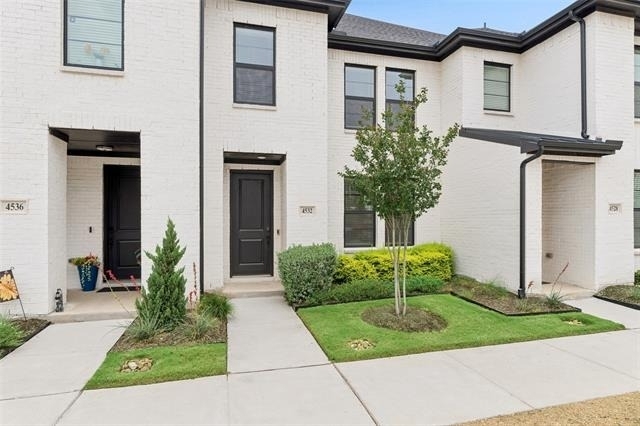
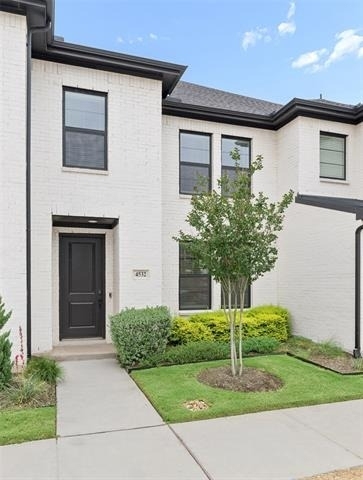
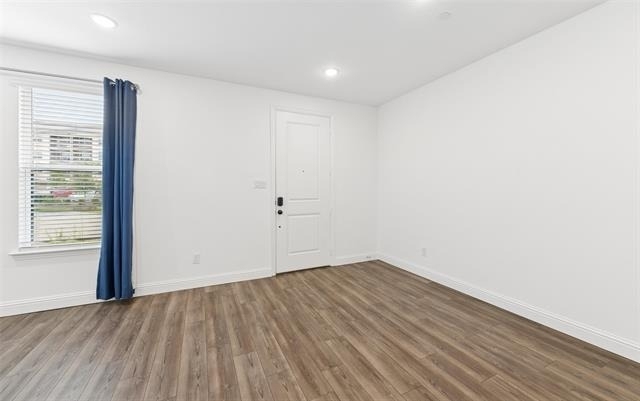
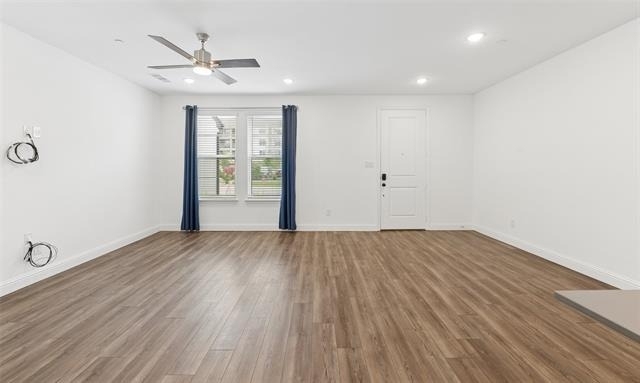
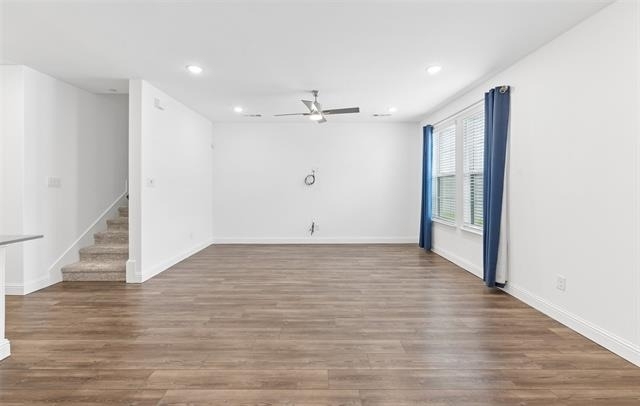
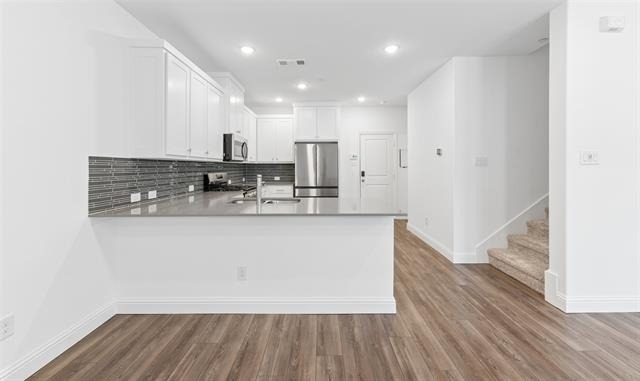
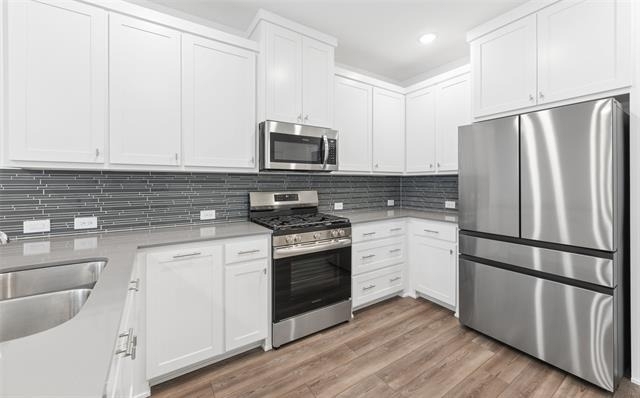
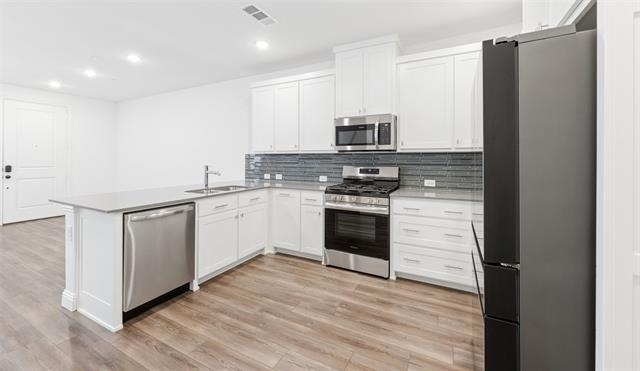
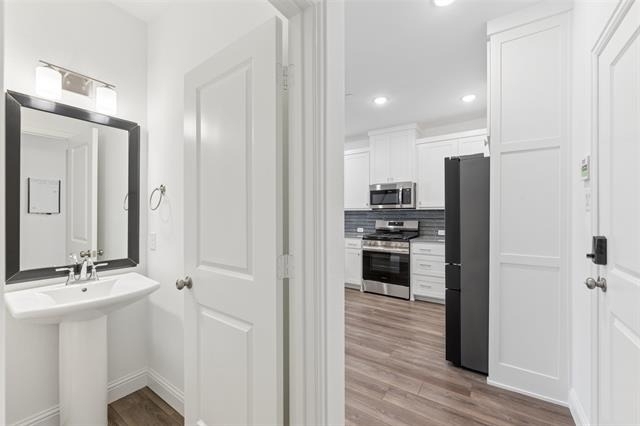
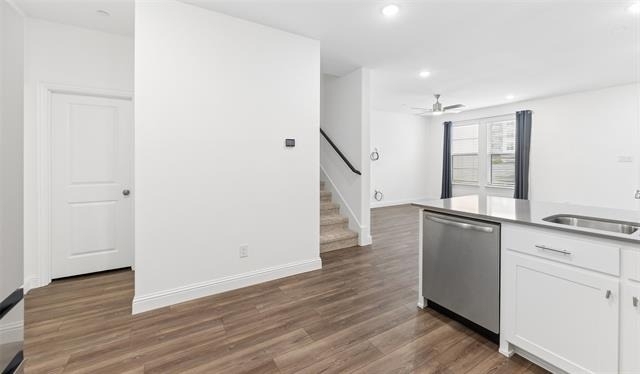
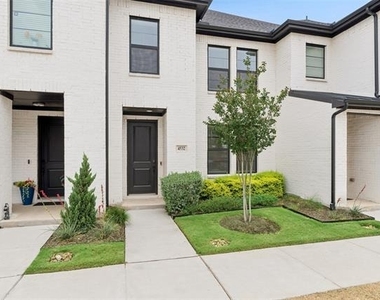
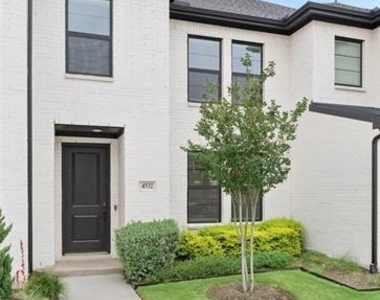
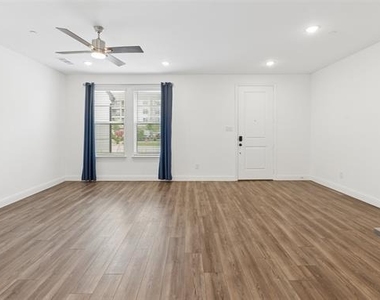
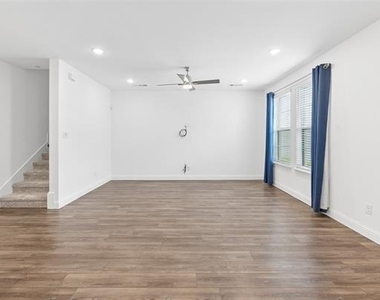
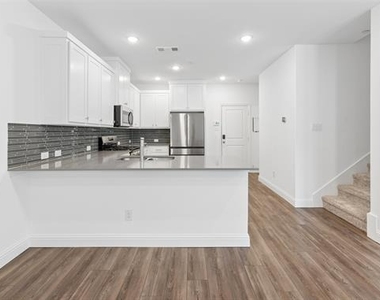
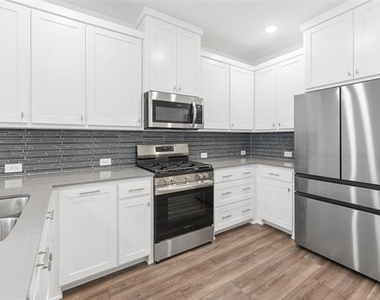
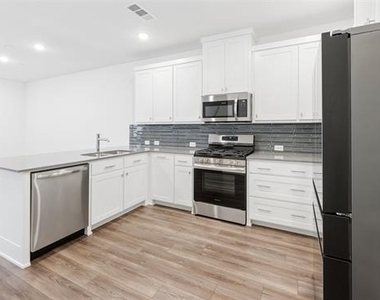
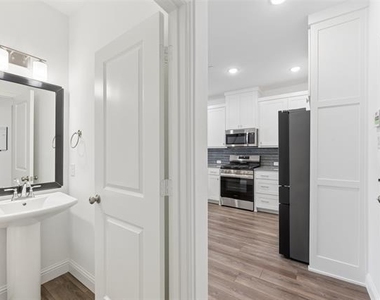
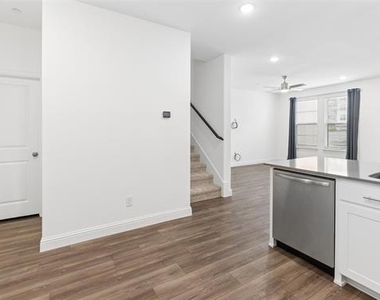
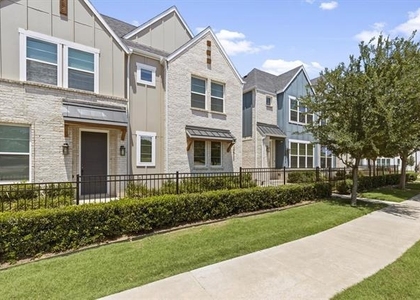
FOR LEASE - Modern townhome living meets convenience and style at 4532 Tripp Street in North Richland Hills. This beautifully designed 3-bedroom, 2.1-bath townhome offers 1,703 square feet of thoughtfully planned living space with contemporary finishes, clean lines, and designer-inspired colors throughout. The main level features an open-concept layout ideal for entertaining, with a spacious living area that flows seamlessly into the kitchen and dining area. The kitchen is appointed with quartz countertops, a breakfast bar, a 5-burner gas cooktop, pot-and-pan drawers, and a walk-in pantry, combining both functionality and modern appeal. A convenient half bath is also located on the first floor.
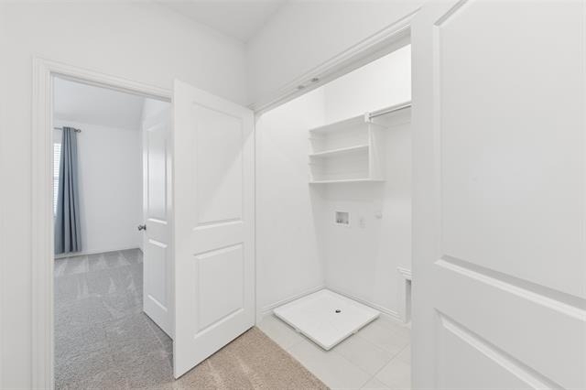
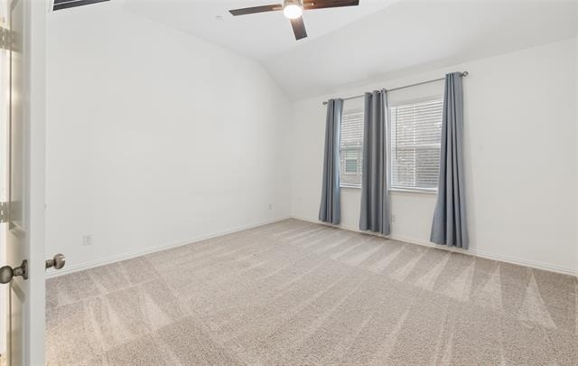
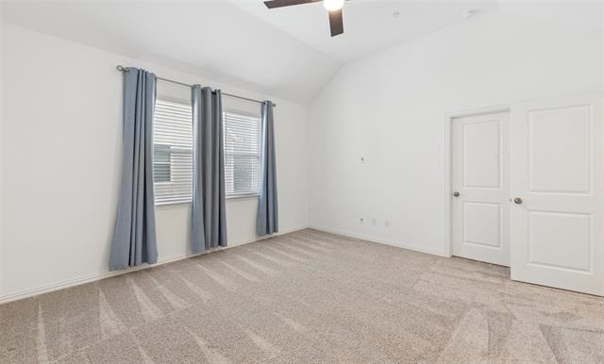
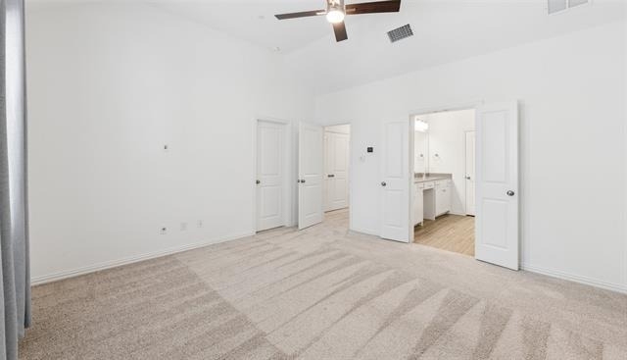
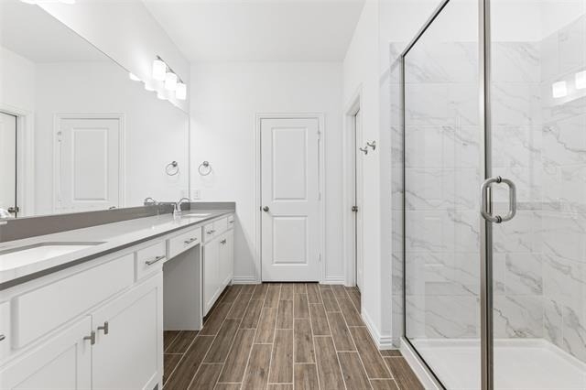
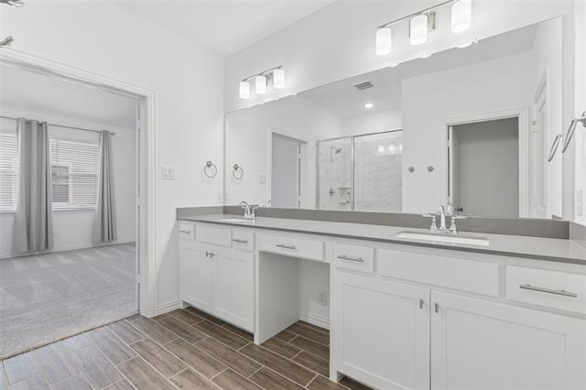
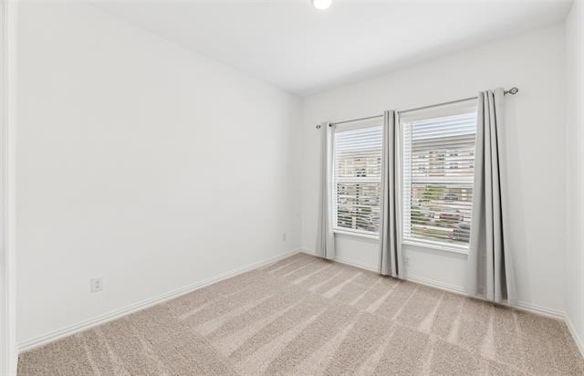
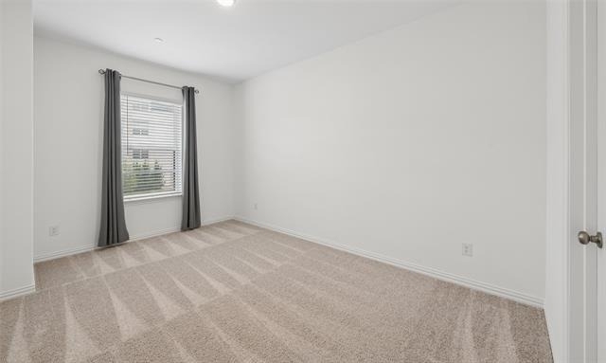
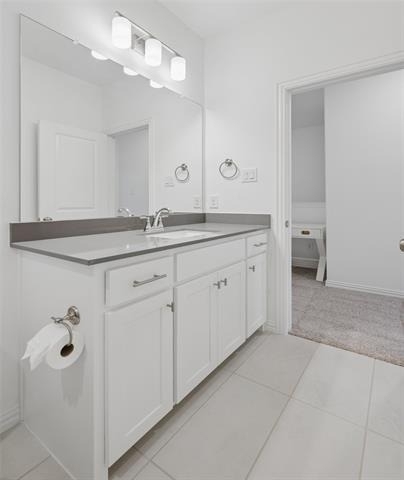
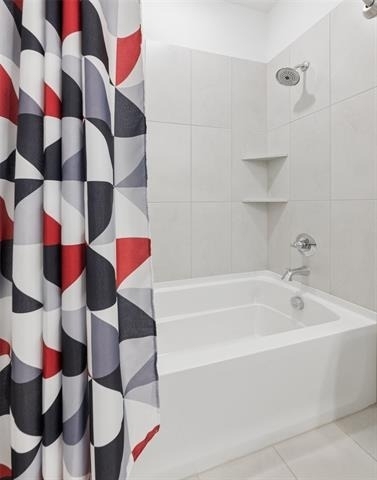
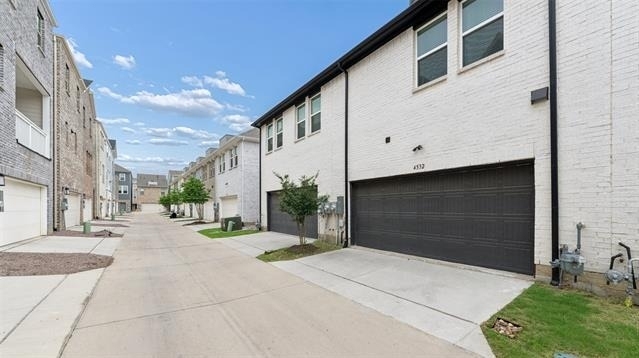
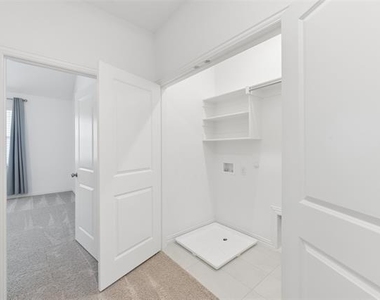
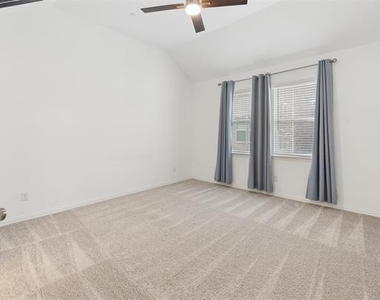
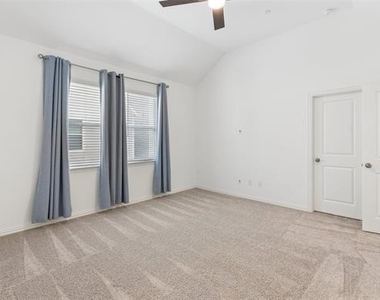
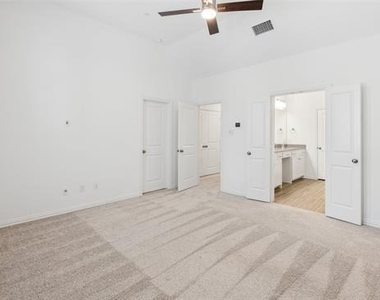
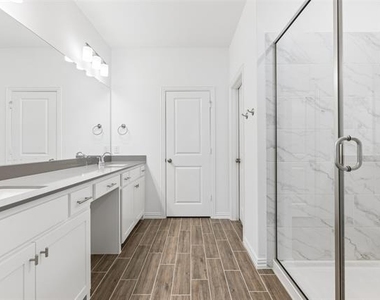
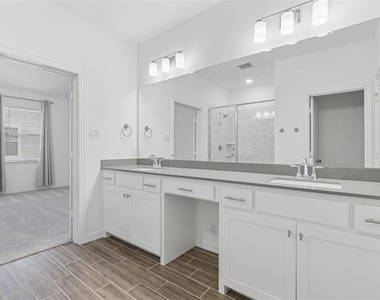
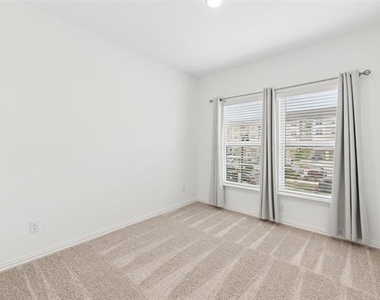
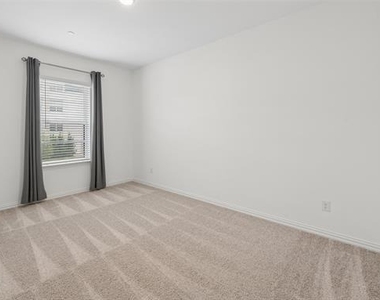
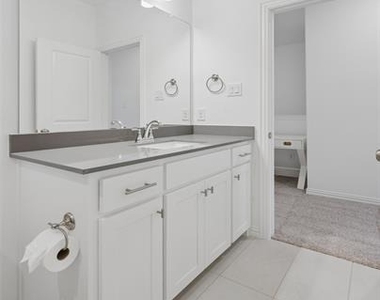
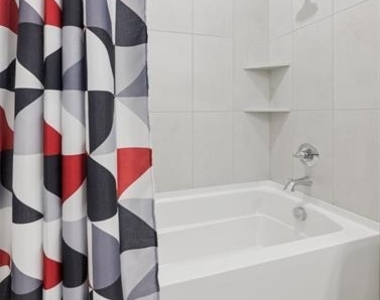
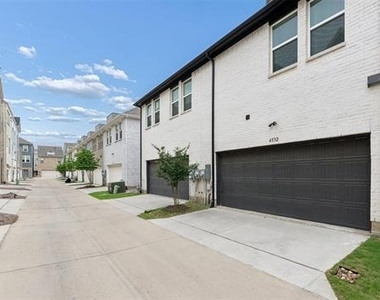
Upstairs, the private primary suite offers a large walk-in closet and a stylish ensuite bath complete with dual sinks, quartz countertops, and a glass-enclosed shower. Two secondary bedrooms, each with walk-in closets, share a full bath, while the upstairs laundry room adds everyday convenience. Additional highlights include an attached rear-entry two-car garage.
Residents enjoy access to community amenities, including a pool, green spaces, and jogging and biking trails, creating a low-maintenance lifestyle with nearby outdoor recreation. Conveniently located in North Richland Hills, this home offers easy access to major highways, shopping, dining, entertainment, and nearby business districts, making commuting throughout the DFW Metroplex simple and efficient.
AMENITIES
Attached Garage
Dishwasher
Parking Space
ADDITIONAL INFORMATION
Interior
Bathroom Information
Half Bathrooms: 1
Full Bathrooms: 2
Interior Information
Interior Features: Built-in Features, Double Vanity, Open Floorplan, Pantry, Walk-In Closet(s), Wired for Data, Cable TV Available, Decorative Lighting, Flat Screen Wiring, High Speed Internet Available, Smart Home System
Appliances: Dishwasher, Disposal, Electric Oven, Gas Cooktop, Microwave, Tankless Water Heater, Vented Exhaust Fan, Plumbed For Gas in Kitchen
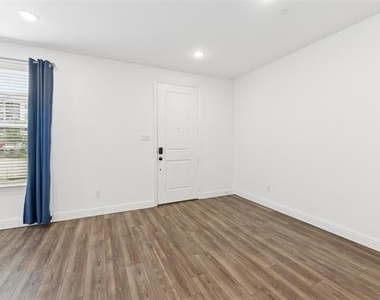
Flooring Type: Carpet, Tile, Luxury Vinyl Plank
Laundry Features: Electric Dryer Hookup, Washer Hookup, Utility Room, Full Size W/D Area
Exterior
Property Information
Has Property Attached
Square Footage: 1,703
Security Features: Smoke Detector(s)
Architectural Style: Traditional
Year Built: 2023
Building Information
Levels: Two
Window Features: Window Coverings
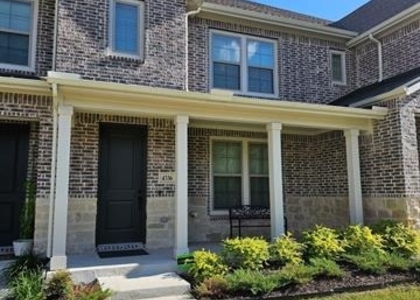
Construction Materials: Brick, Wood Siding
Patio and Porch Features: Covered, Front Porch
Lot Information
Lot Size Area: 0.036
Lot Size Units: Acres
Lot Size Acres: 0.036
Square Footage: 1,568
Tax Lot: 48
Utilities
Utilities Information
Cooling Type: Ceiling Fan(s), Central Air, Electric, Zoned
The manager has not yet mailed us a photo copy of his or her government identification and proof or property ownership.
▼
Manager has not logged in recently
▼
Manager does not yet have user reviews
RENTHOP DESCRIPTION
The apartment is a unit offered at a monthly price of $2,400. The person posting the listing did not specify that any pets were allowed. It may be the case that pets are ok and the manager simply has not yet filled out all the details. The kitchen conveniently includes a dishwasher.
We have 21 photos of this particular unit, building, and surrounding areas.
We found some very similar listings nearby
Select those you'd like to message
Your messages have been sent!
Check Availability
By selecting Check Availability, you agree that RentHop and real estate professionals may call or text you about your inquiry. Message/data rates may apply. Terms & Privacy. California Privacy Notice









 Your Privacy Choices
