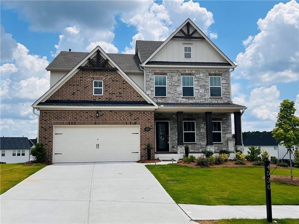
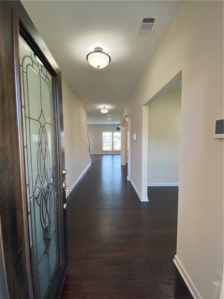
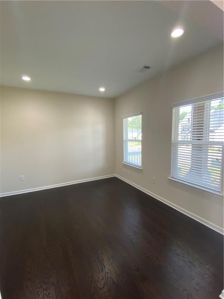
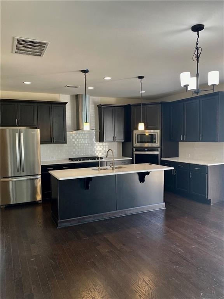
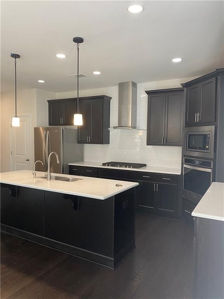
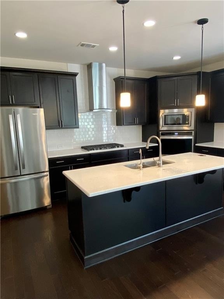
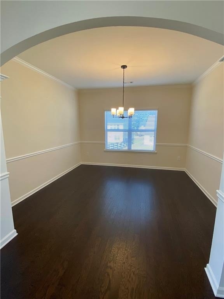
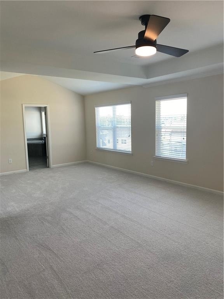
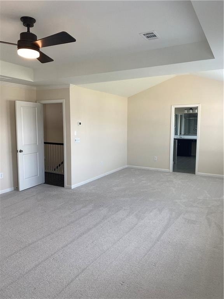
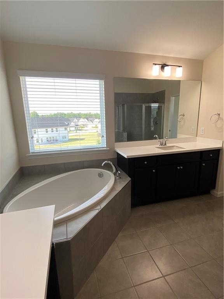
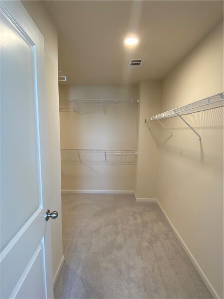
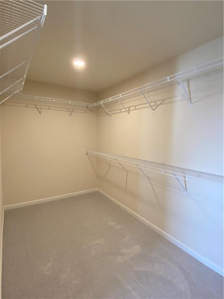
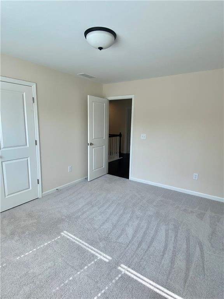
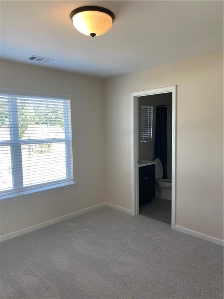
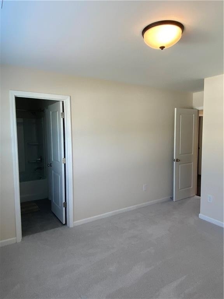
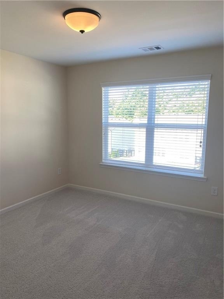
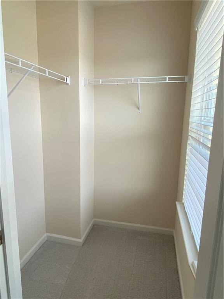
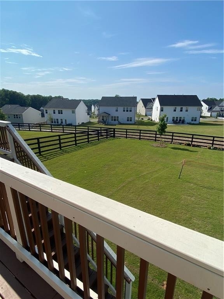
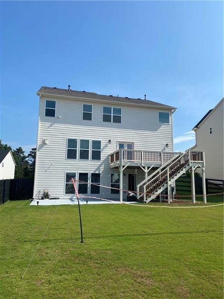
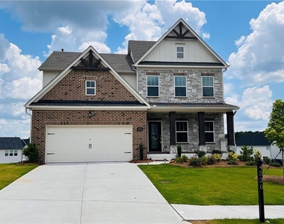
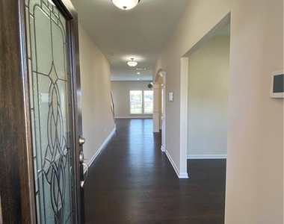
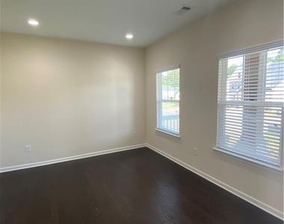
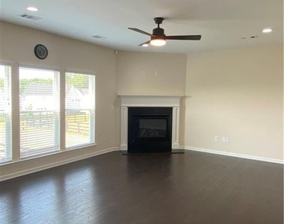
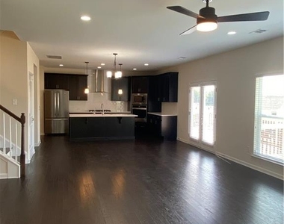
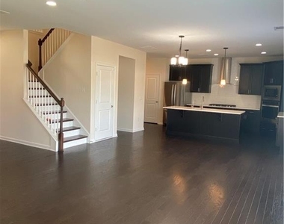
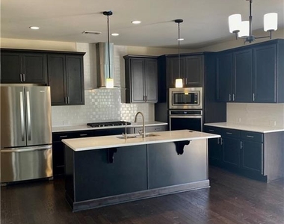
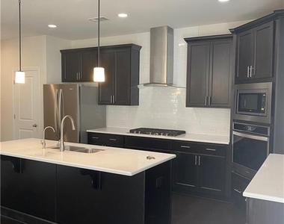
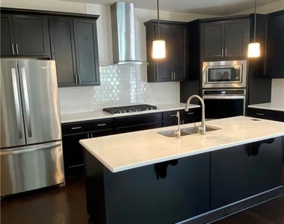
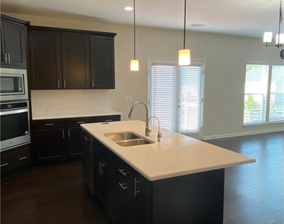
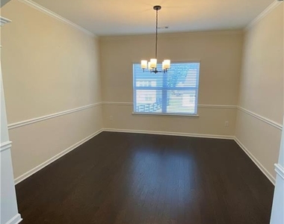
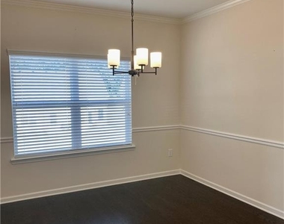
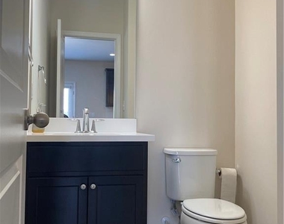
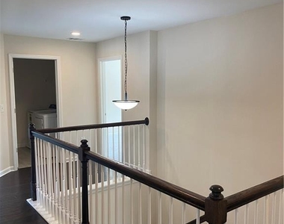
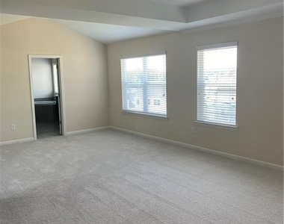
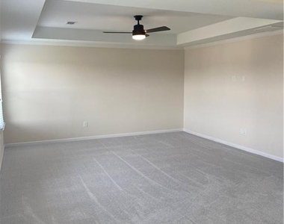
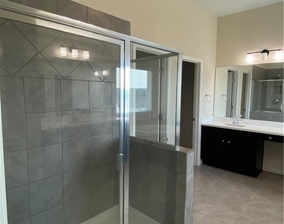
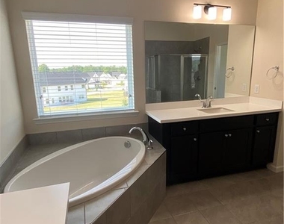
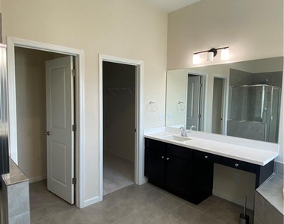
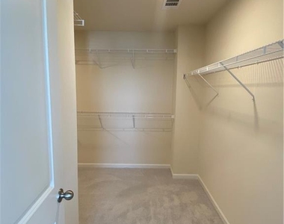
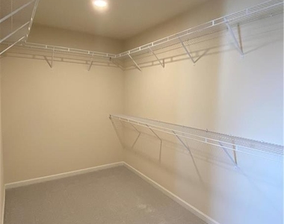
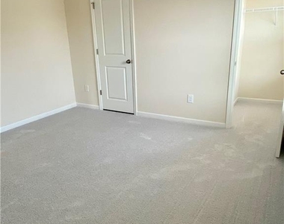
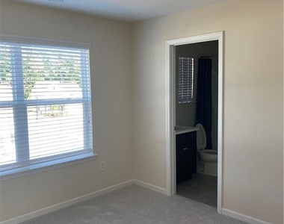
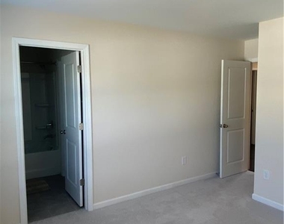
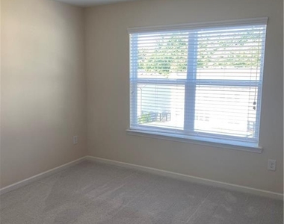
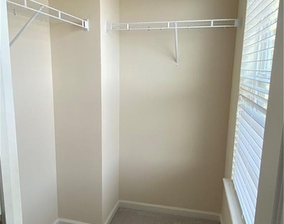
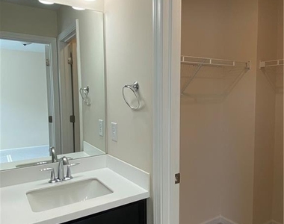
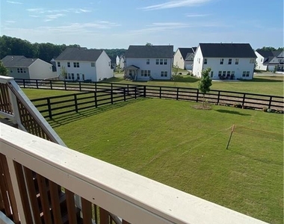
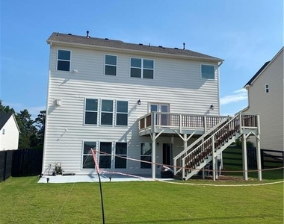
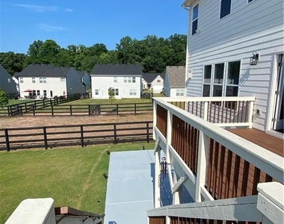
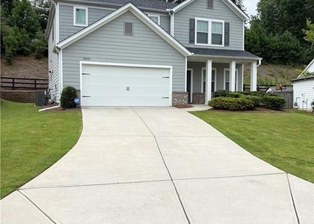
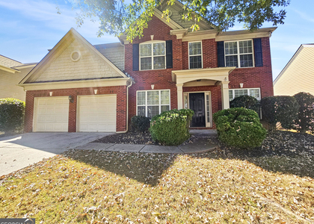
4 Bedroom 3.5 Bath In Sought After Lake Haven subdivision! Open Floor Plan with Plenty of Windows to let the Natural Light In. Chef's style (deluxe) kitchen with an oversized island offering beautiful Quartz countertops, KitchenAid stainless appliances, designer lighting and views to the family room. The flowing floor plan with a formal living room, formal dining rm, and large family room, half bath. The oversized owner's suite upstairs, features tray ceilings, a sitting area, huge walk-in closet, double vanities, and soaking tub. All secondary bedrooms and laundry room are upstairs. Back patio and deck overlooks the large, private fenced in backyard. Enjoy the comforts of home and luxury with all of the resort-style amenities Lake Haven has to offer: clubhouse, tennis courts, pool, playground, and 12-acre lake, all within minutes of GA-400, shopping, and your favorite restaurants. Lawn Care Included (Mowing/Fertilizer), Tenants must water grass in hot months. Pest Control Included.
AMENITIES
Fireplace
Private Outdoor Space
Dishwasher
Parking Space
ADDITIONAL INFORMATION
Interior
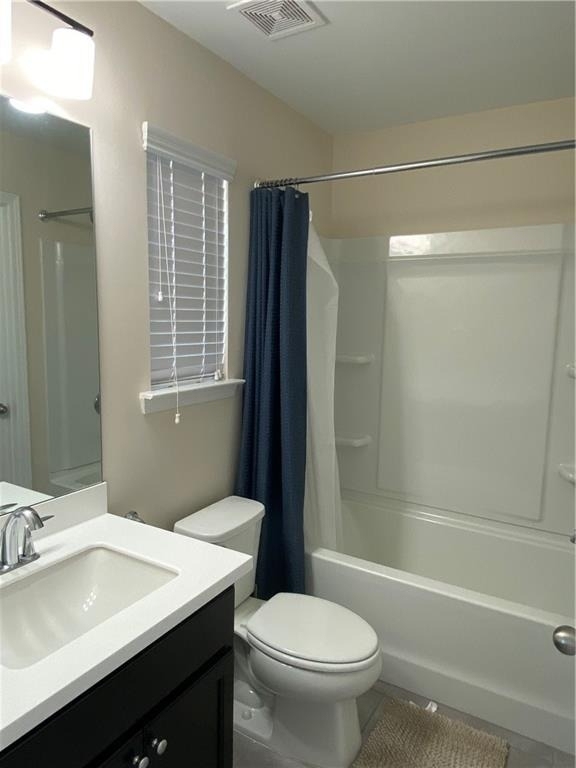
Bathroom Information
Half Bathrooms: 1
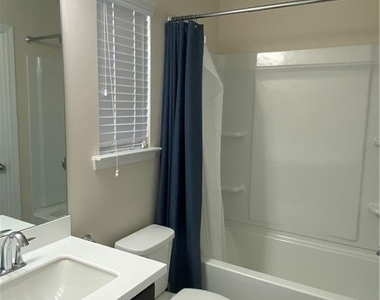
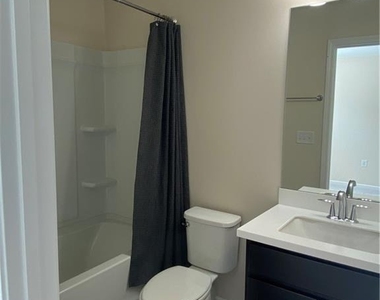
Full Bathrooms: 3
Interior Information
Interior Features: Walk-In Closet(s)
Appliances: Dishwasher, Dryer, Electric Oven, Electric Range, Microwave, Range Hood, Refrigerator, Washer
Flooring Type: Luxury Vinyl
Laundry Features: Laundry Room, Upper Level
Fireplace Information
Has Fireplace
Fireplace Features: Family Room
Fireplaces: 1
Basement Information
Basement: None
Exterior
Property Information
Square Footage: 2,907
Security Features: Smoke Detector(s)
Architectural Style: Craftsman
Year Built: 2021
Waterfront Features: None
Waterbody Name: None
Building Information
Building Area Total: 2907
Levels: Two
Other Structures: None
Window Features: Garden Window(s)
Construction Materials: Brick
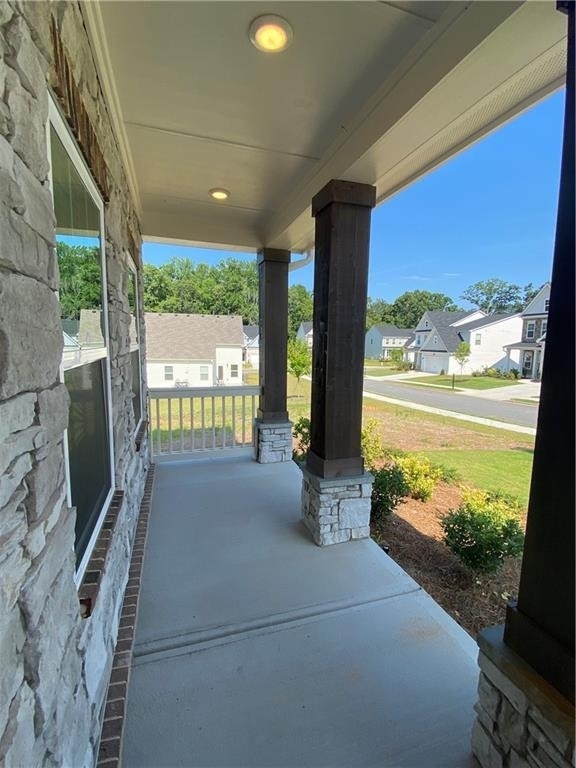
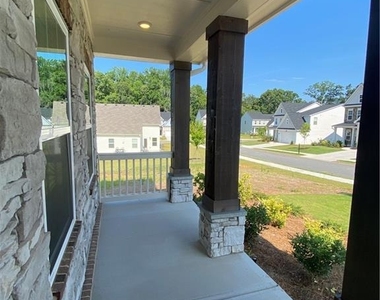
Patio and Porch Features: Deck, Front Porch
Pool Information
Pool Features: None
Lot Information
Lot Features: Back Yard, Front Yard, Landscaped, Sprinklers In Front
Lot Size Area: 10018.8
Lot Size Units: Square Feet
Lot Size Acres: 0.23
Square Footage: 10,019
Lot Size Dimensions: x
Utilities
Utilities Information
Cooling Type: Central Air
Heating Type: Central
Parking
Parking Information
Has Garage
Has Open Parking
Parking Features: Driveway, Garage, Garage Faces Front
The manager has not yet mailed us a photo copy of his or her government identification and proof or property ownership.
▼
Manager has not logged in recently
▼
Manager does not yet have user reviews
RENTHOP DESCRIPTION
The apartment is a unit offered at a monthly price of $2,950. The person posting the listing did not specify that any pets were allowed. It may be the case that pets are ok and the manager simply has not yet filled out all the details. The kitchen conveniently includes a dishwasher.
We have 39 photos of this particular unit, building, and surrounding areas.
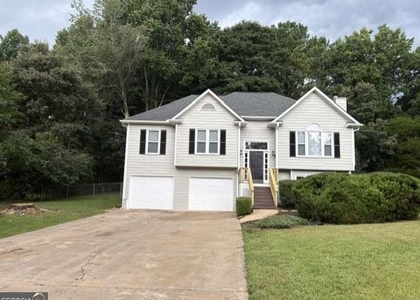
We found some very similar listings nearby
Select those you'd like to message
Your messages have been sent!
Check Availability
By selecting Check Availability, you agree that RentHop and real estate professionals may call or text you about your inquiry. Message/data rates may apply. Terms & Privacy. California Privacy Notice



























 Your Privacy Choices
