Check Availability

4522 Glendale Road

Glendale, Prince William, 22193
$2,995
Posted 12 hours ago, Immediate Move-In
bedrooms
4 Bed
bathrooms
2 Bath
bathrooms
1 Half Bath
square feet
1,784 Sqft
Listing by Laura G Lamb
Save Listing

DESCRIPTION
FIRST WEEK OF RENT FREE!!!  CALL FOR A SHOWING!

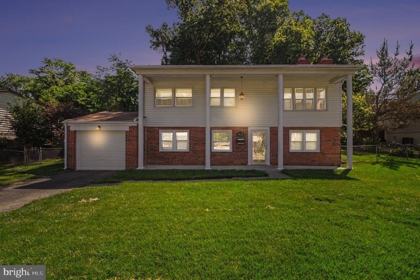
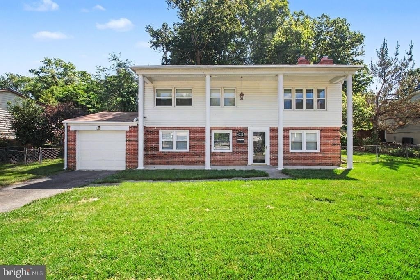
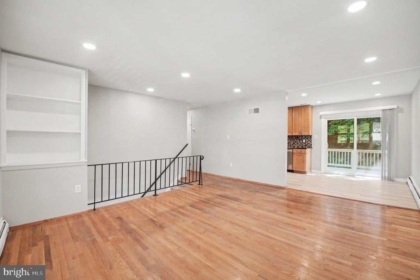
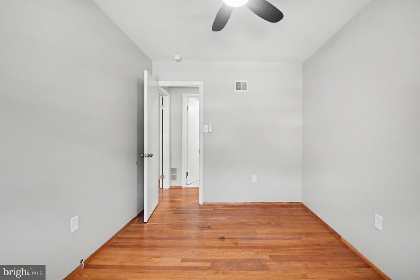
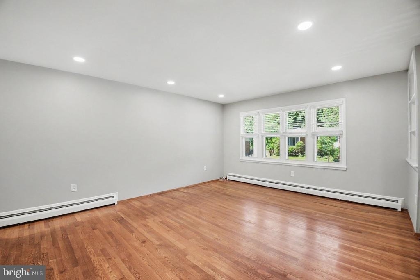
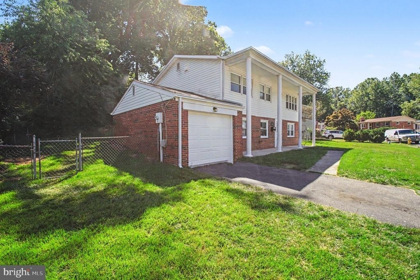
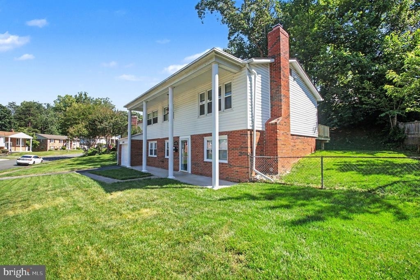
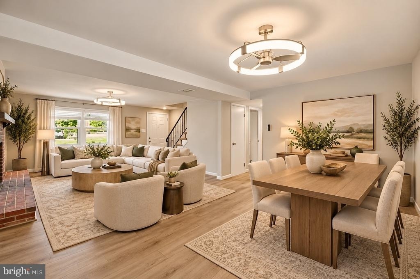
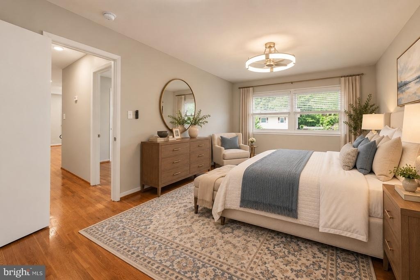
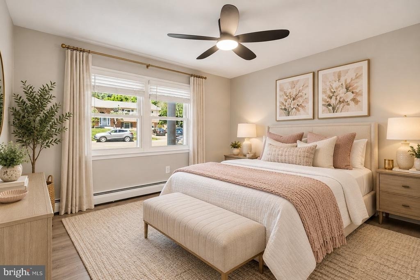
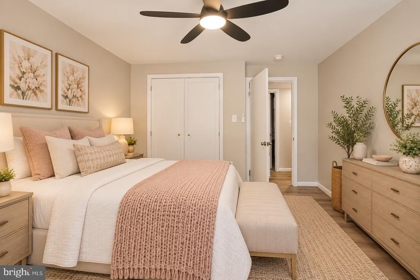
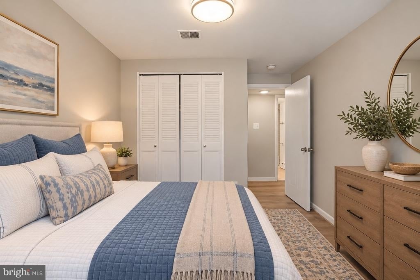
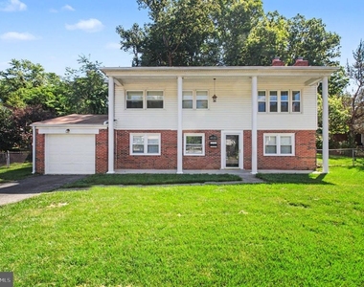
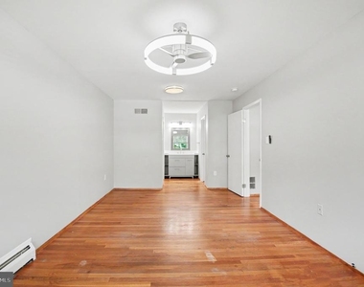
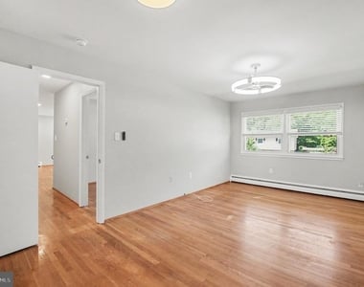
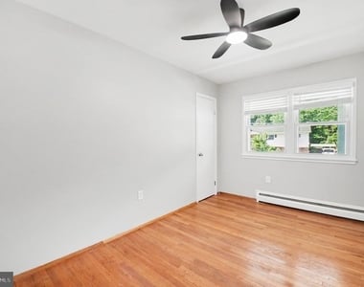
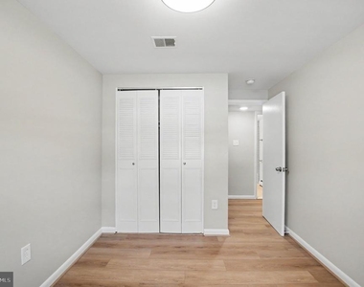
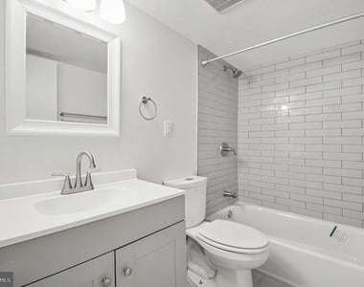
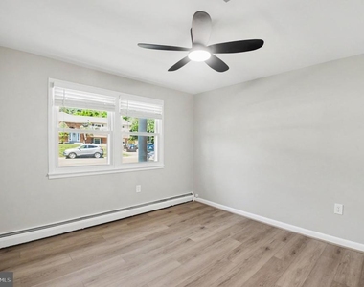
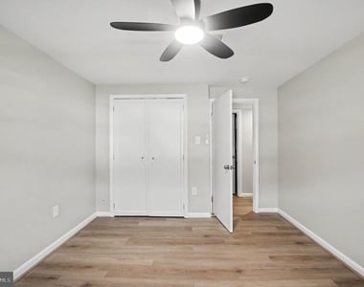
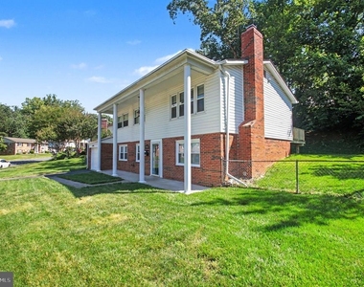
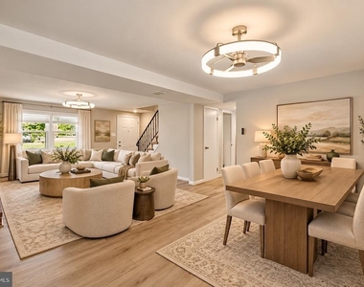
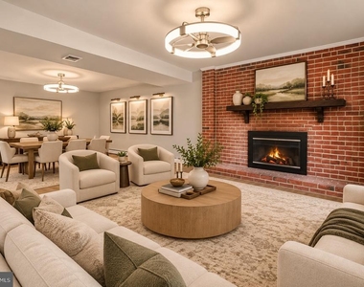
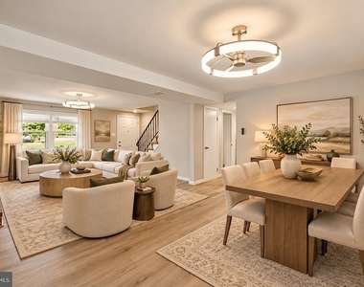
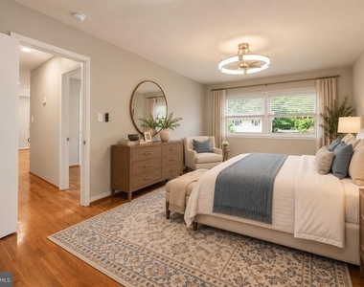
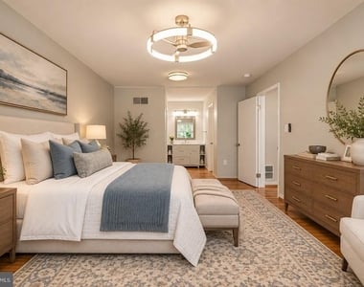
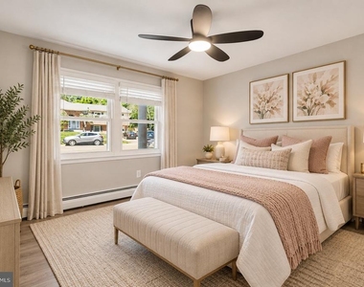
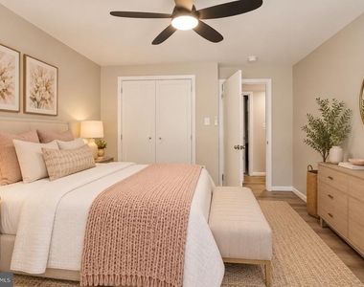
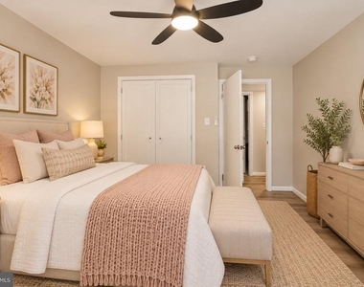
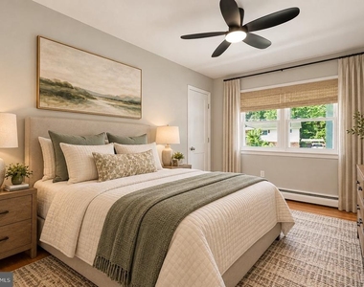
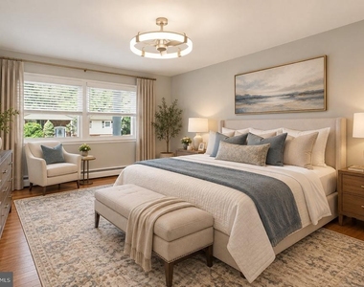
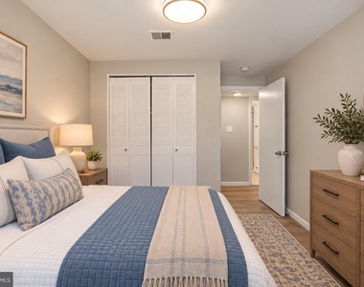
Beautiful Updated Single-Family Home in the Heart of Dale City!  This home is virtually staged to provide a view of the endless possibilities of your new home.

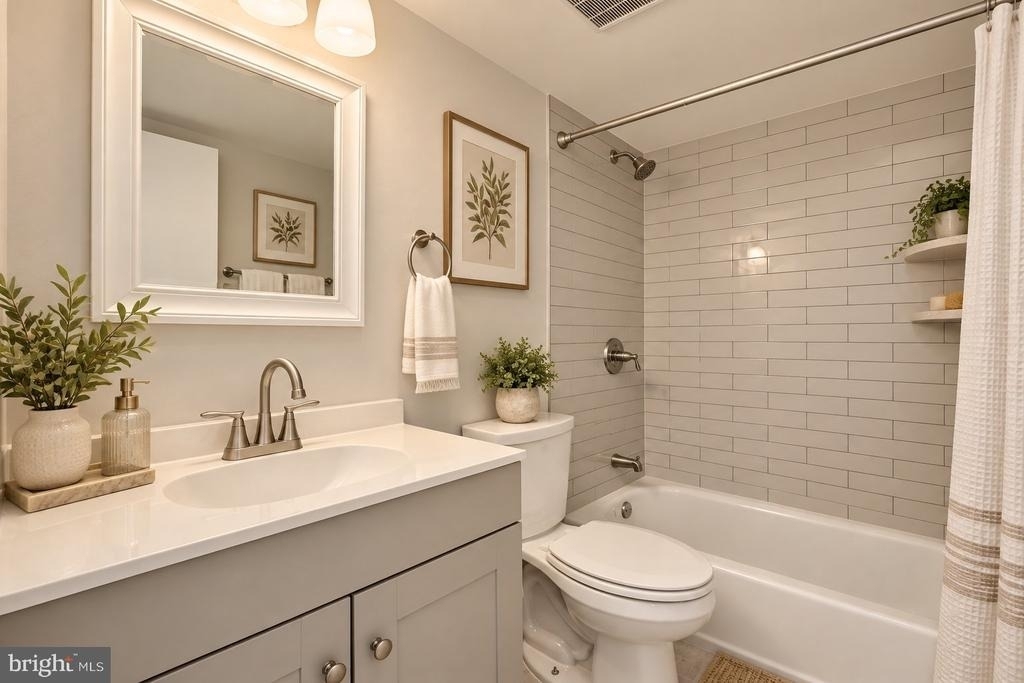
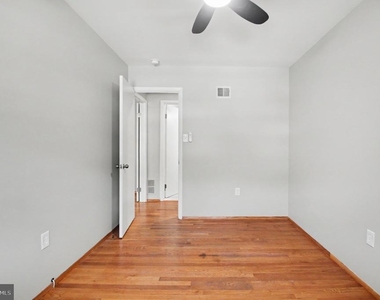
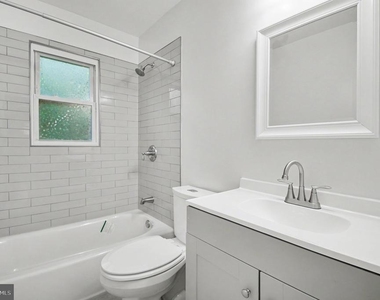
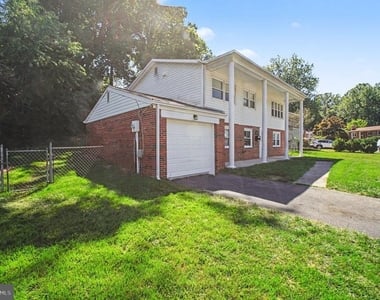
This well-maintained home offers 4 bedrooms, 2.5 bathrooms, and a 1-car garage with numerous updates throughout.

Features include:
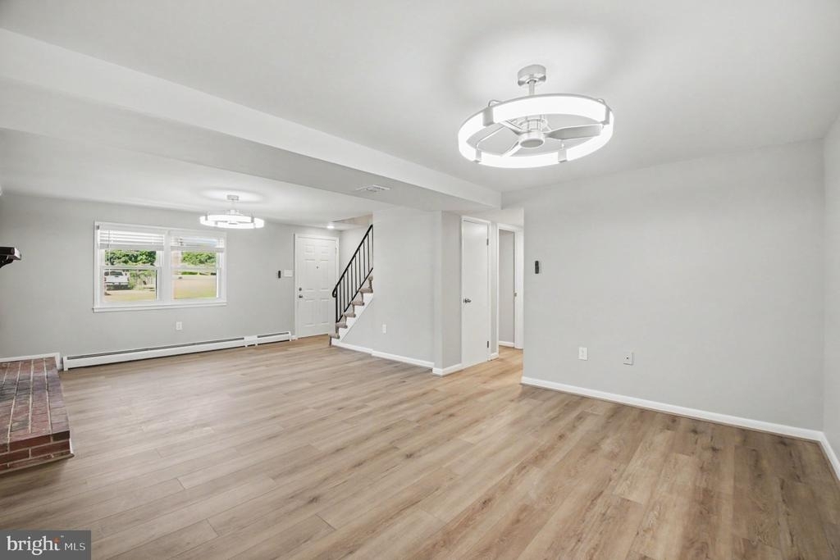
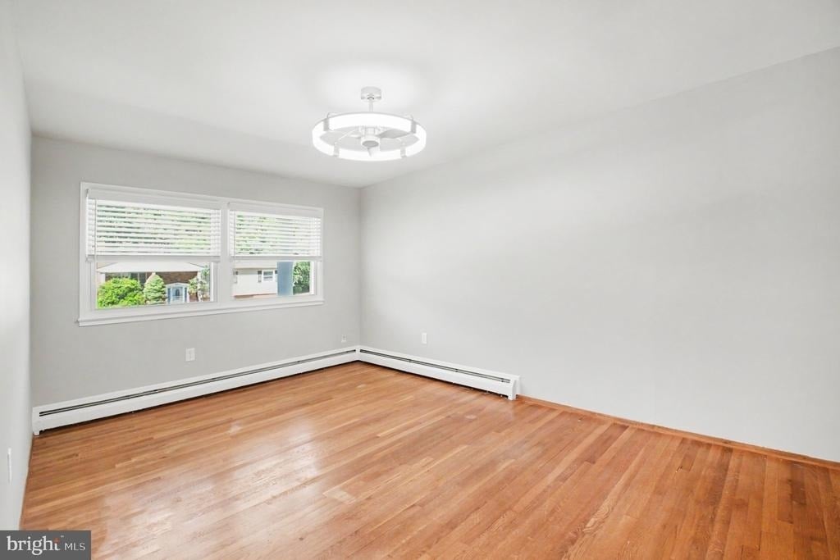
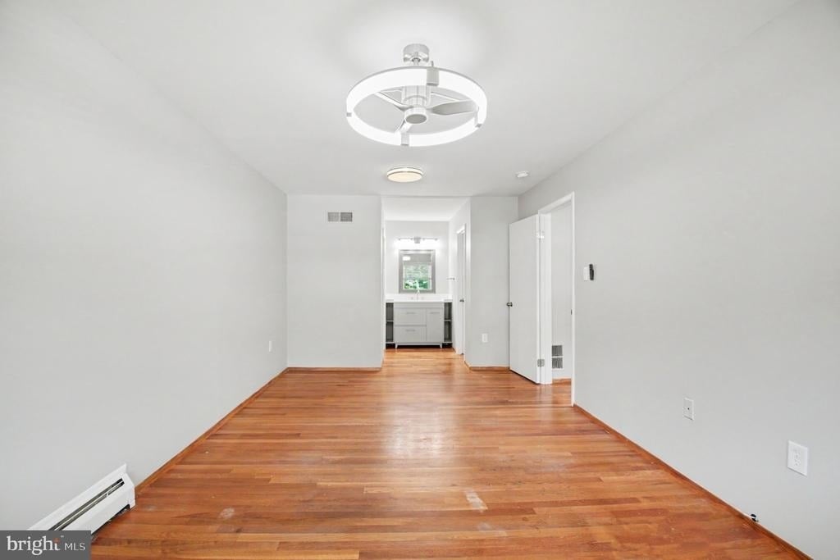
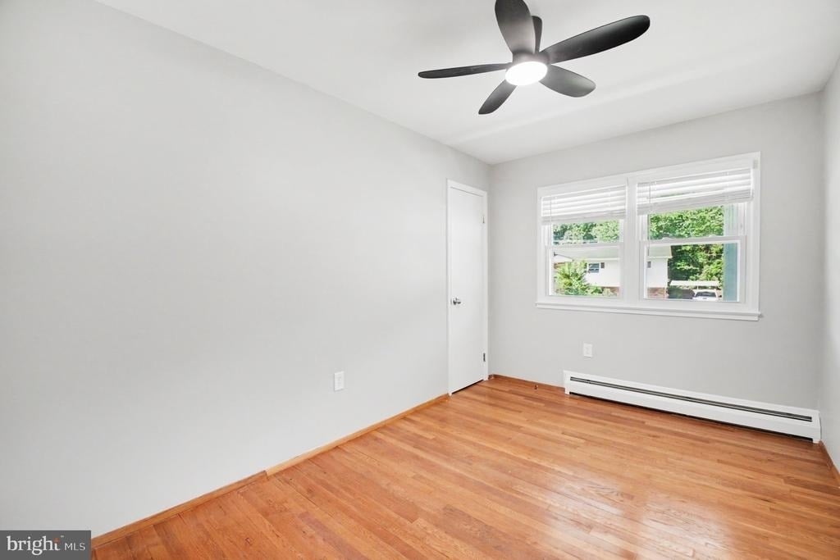
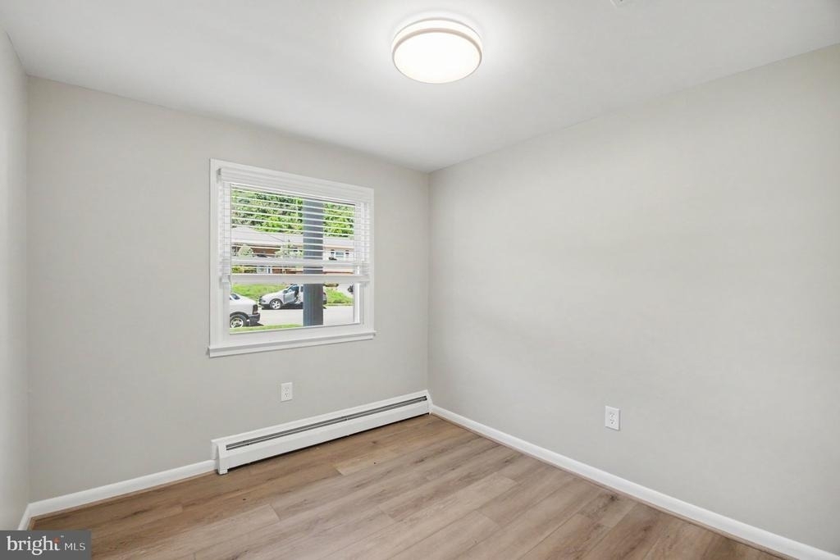
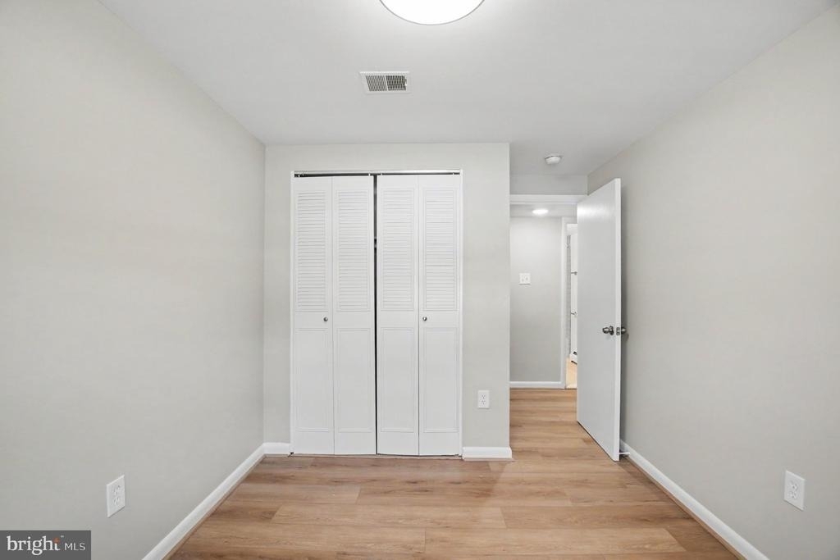
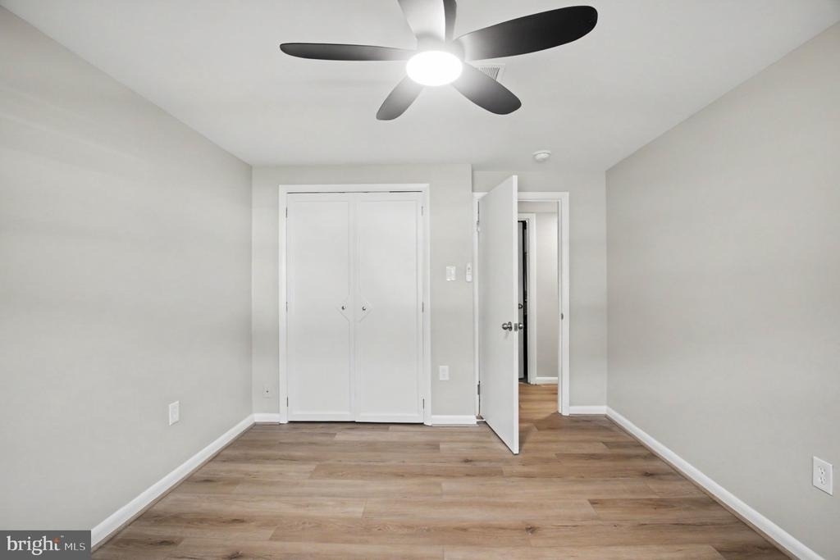
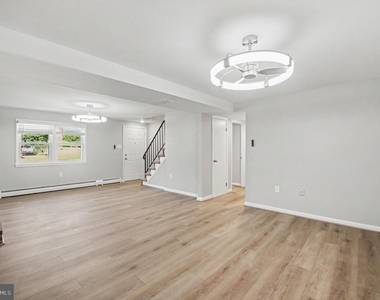
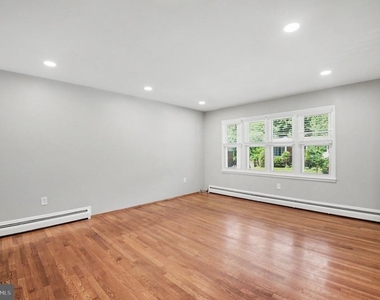
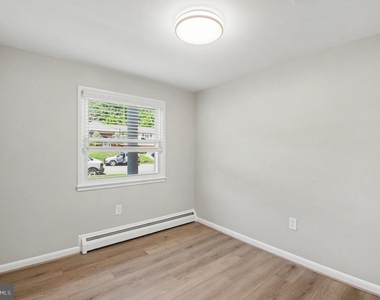
Fresh paint throughout
New flooring and updated lighting
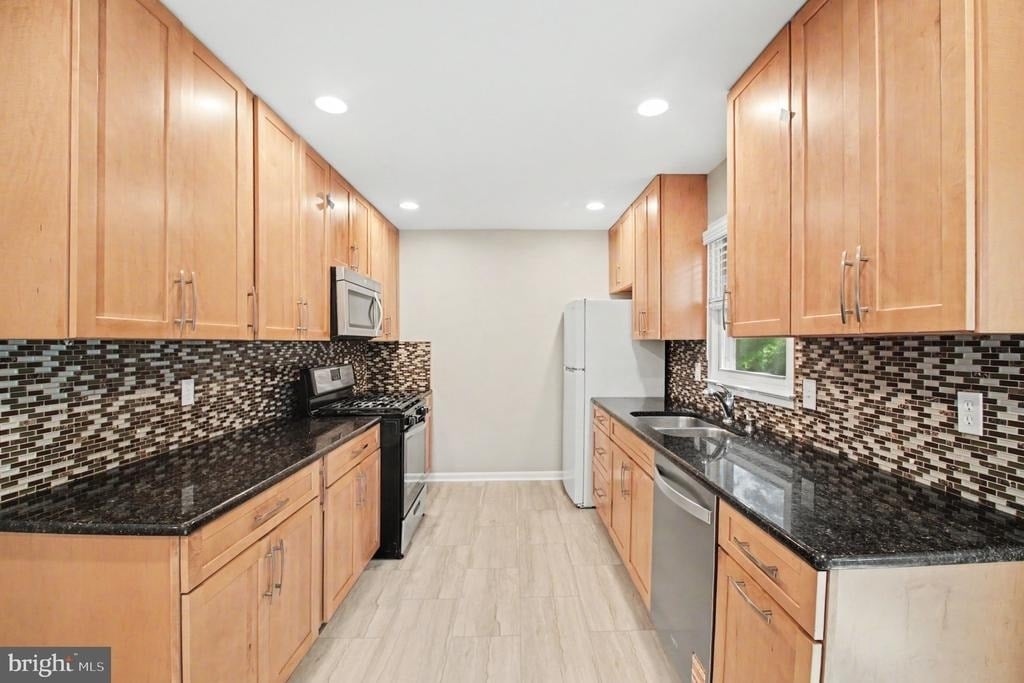
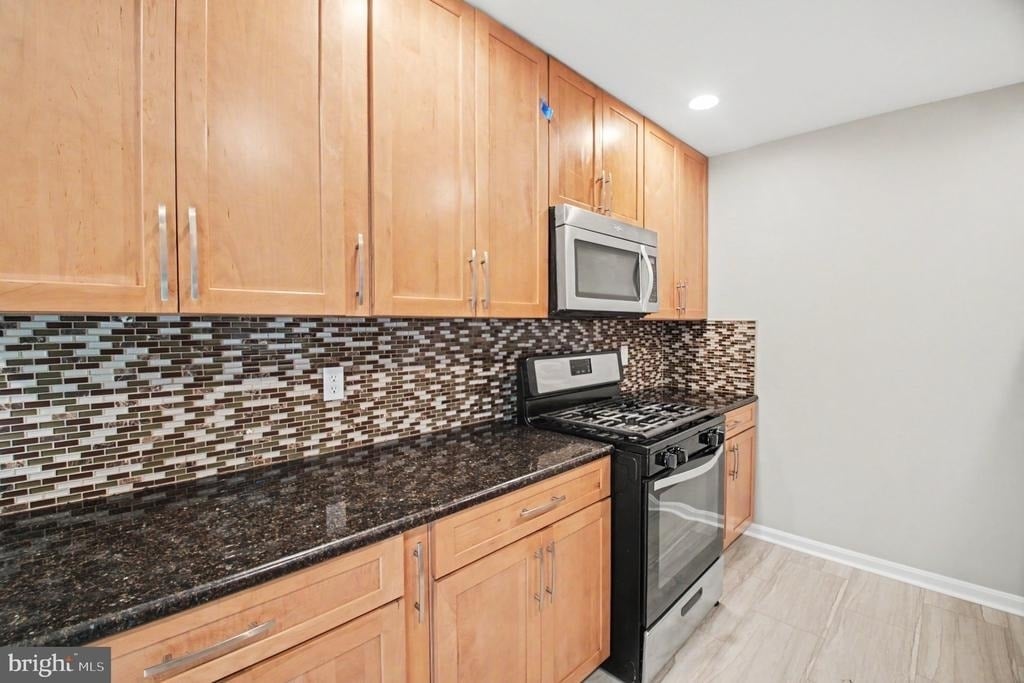
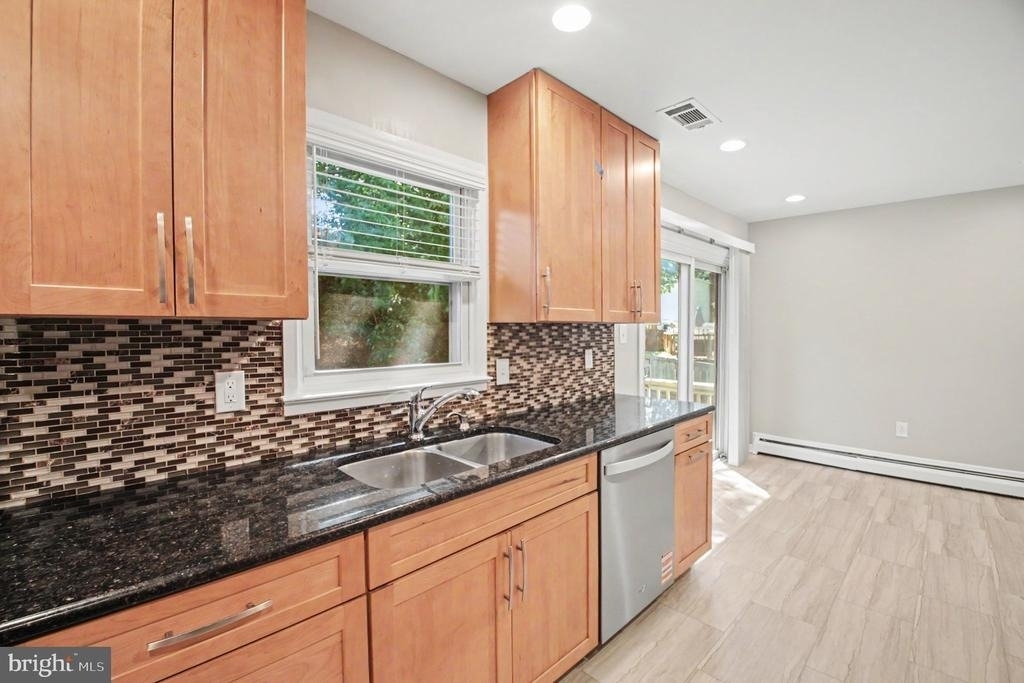
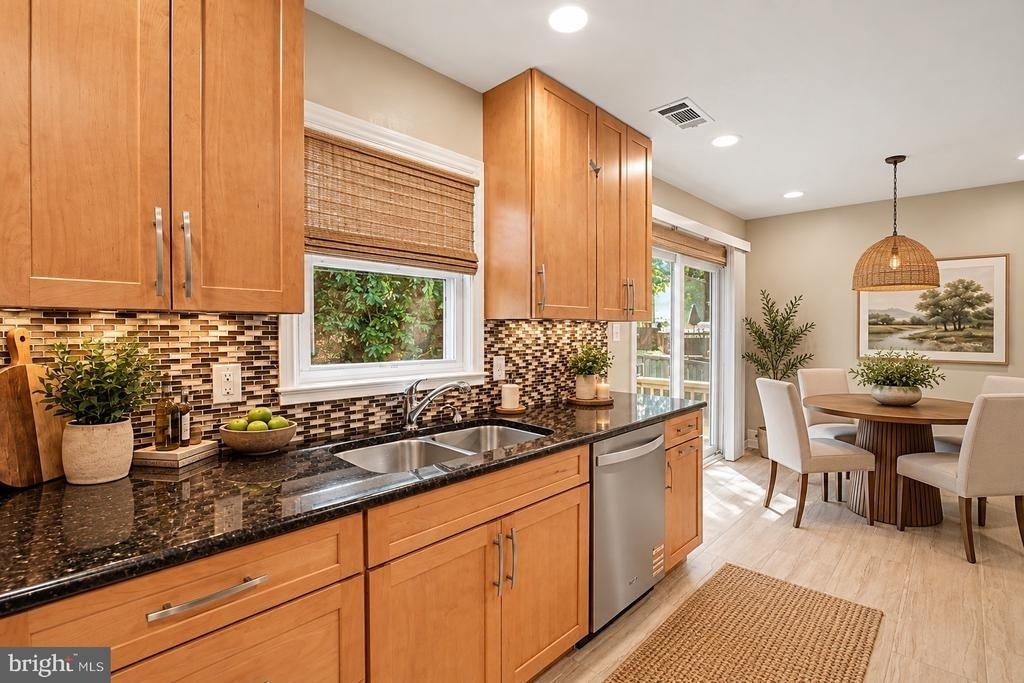
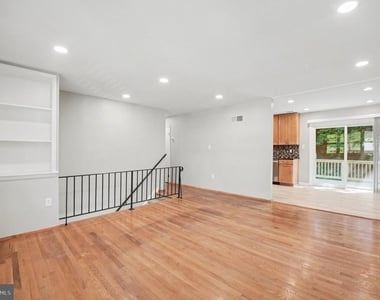
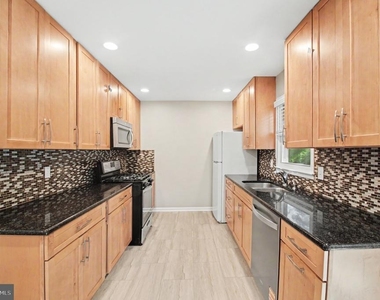
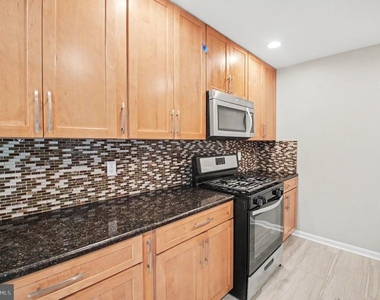
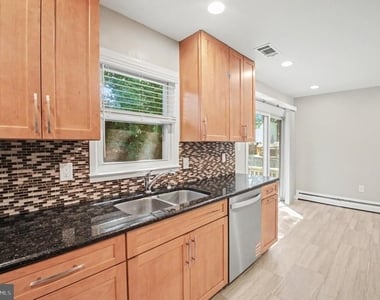
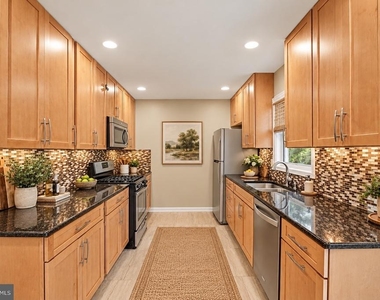
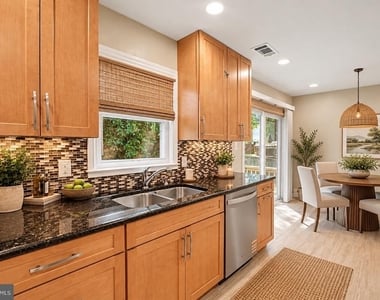
Updated kitchen with granite countertops, abundant cabinet space, new dishwasher and a brand-new oven
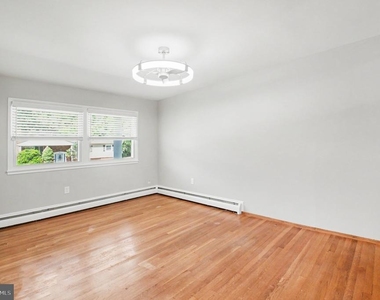
Hardwood floors
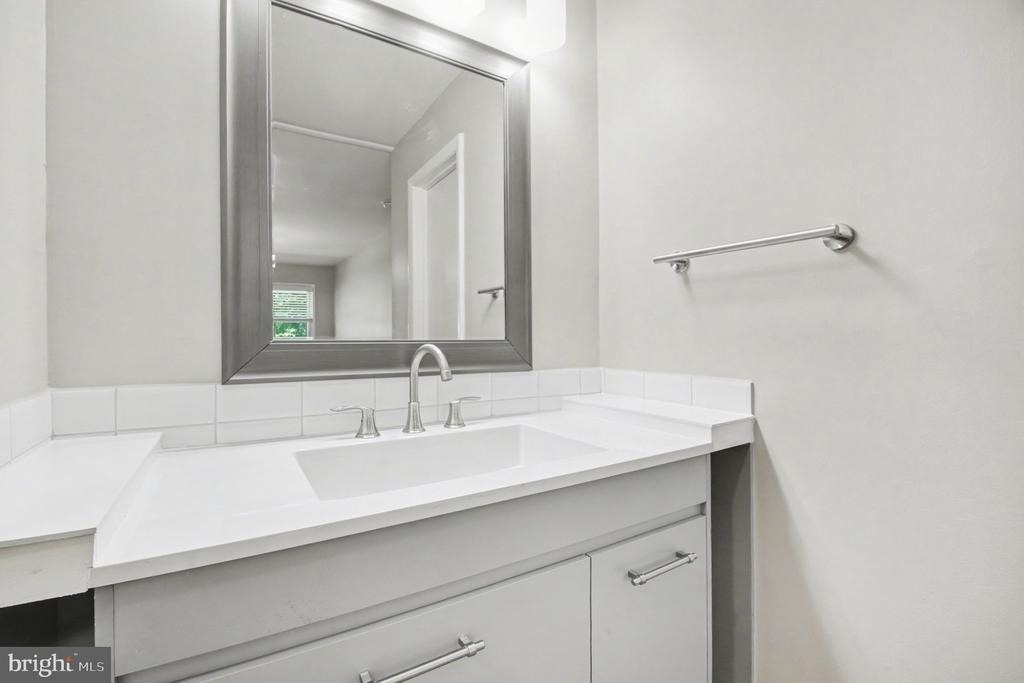
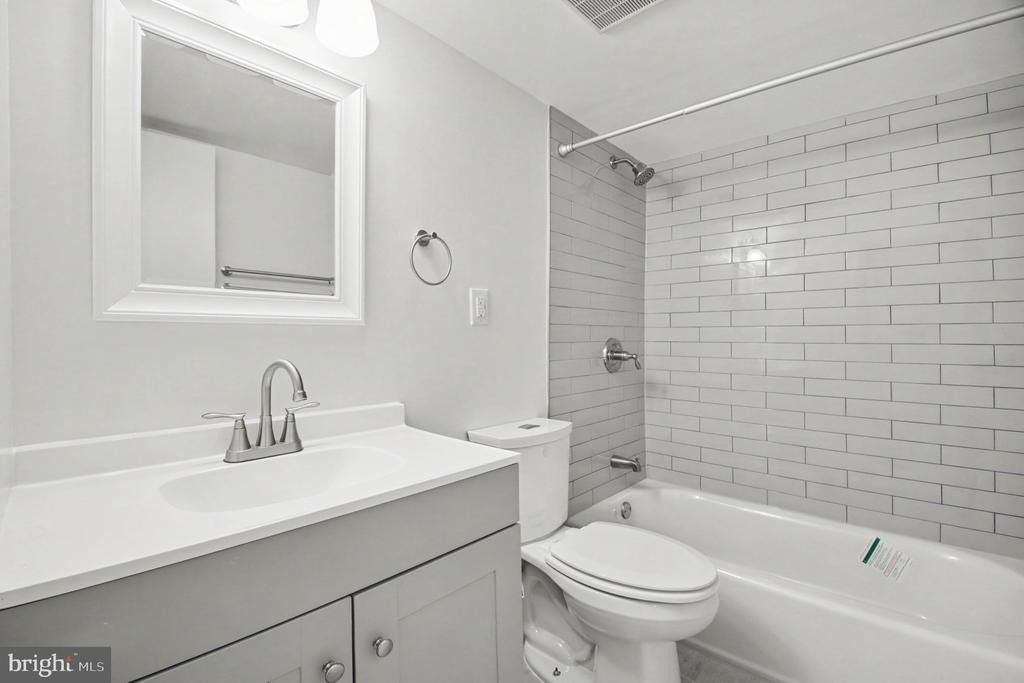
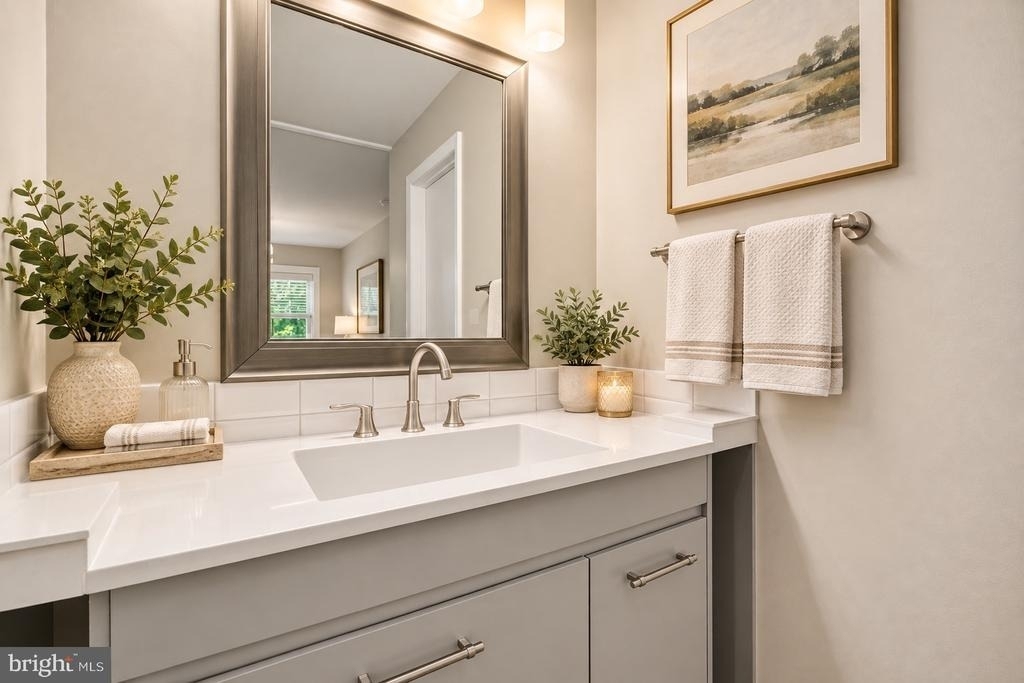
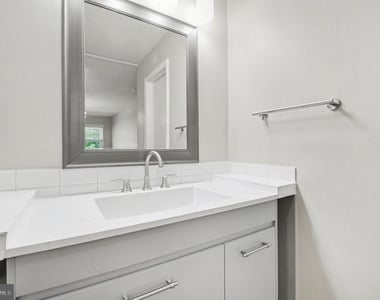
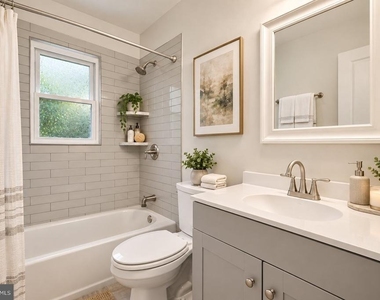
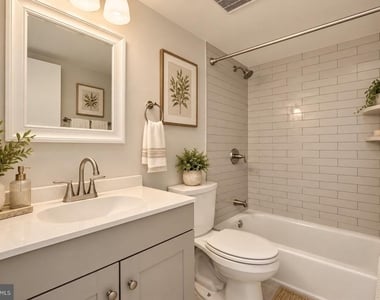
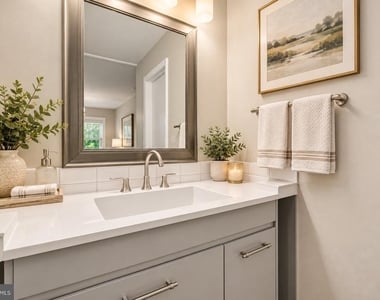
Updated bathrooms
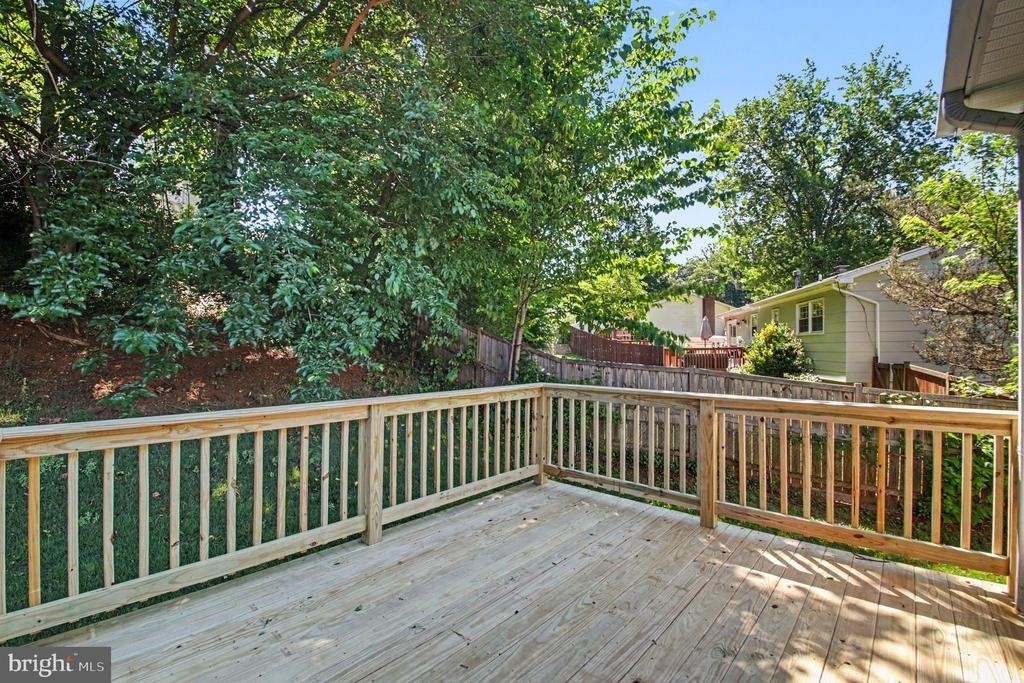
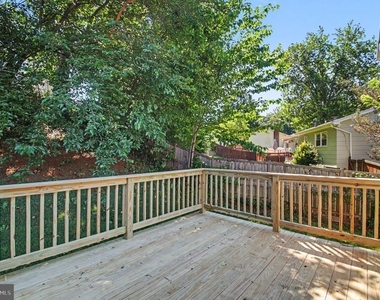
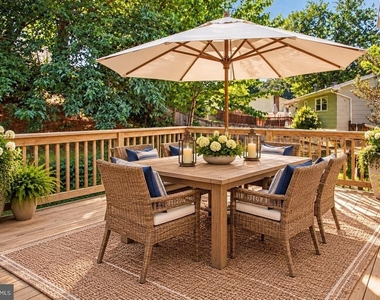
Spacious deck, perfect for relaxing or entertaining
New electrical panel


Conveniently located close to shopping, dining, schools, commuter routes, and more.
Rental Qualifications:
Minimum credit score of 640
Gross household income must be at least three times the monthly rent
Positive rental history with on-time payments
Clear background check

(Included in the monthly rent amount) $44.95/month Resident Benefits Package, which includes renters insurance and HVAC filters delivered to your door

Additional Fees:
$100 Tenant Portal Setup Fee (one-time)
$100 Lease Renewal Fee (if applicable)

AMENITIES
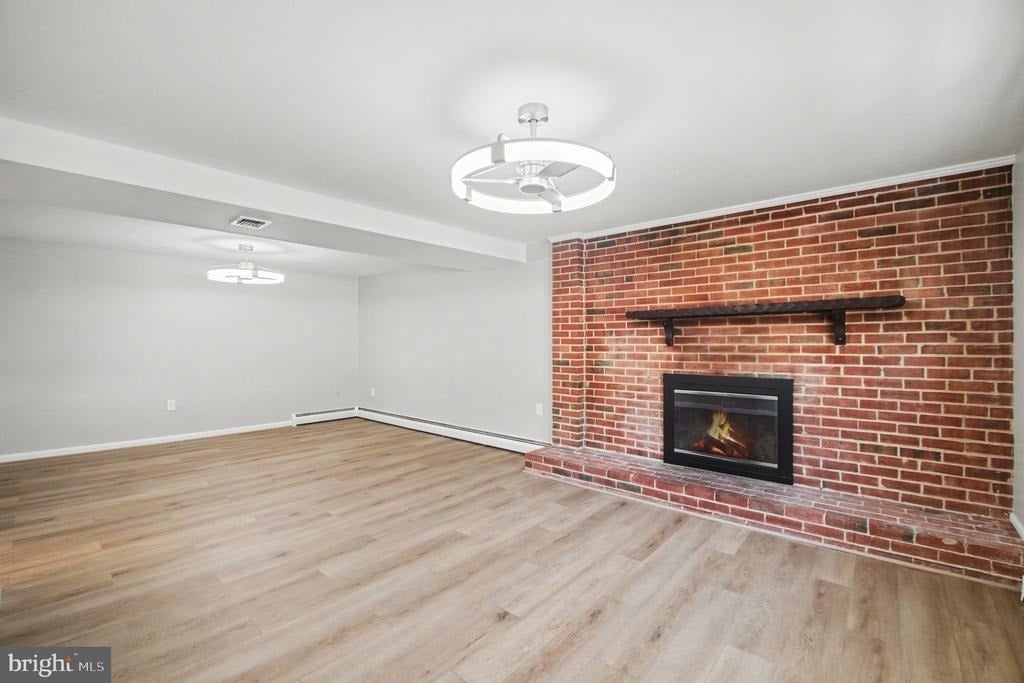
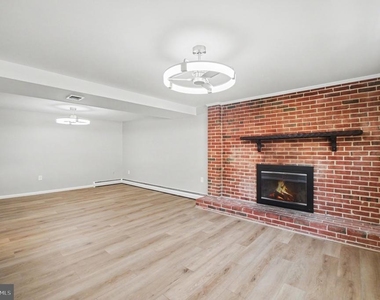
Fireplace
New Construction
Private Outdoor Space
Dishwasher
Parking Space

ADDITIONAL INFORMATION
Interior

    Bathroom Information

  • Half Bathrooms: 1
  • Full Bathrooms: 2

    Interior Information

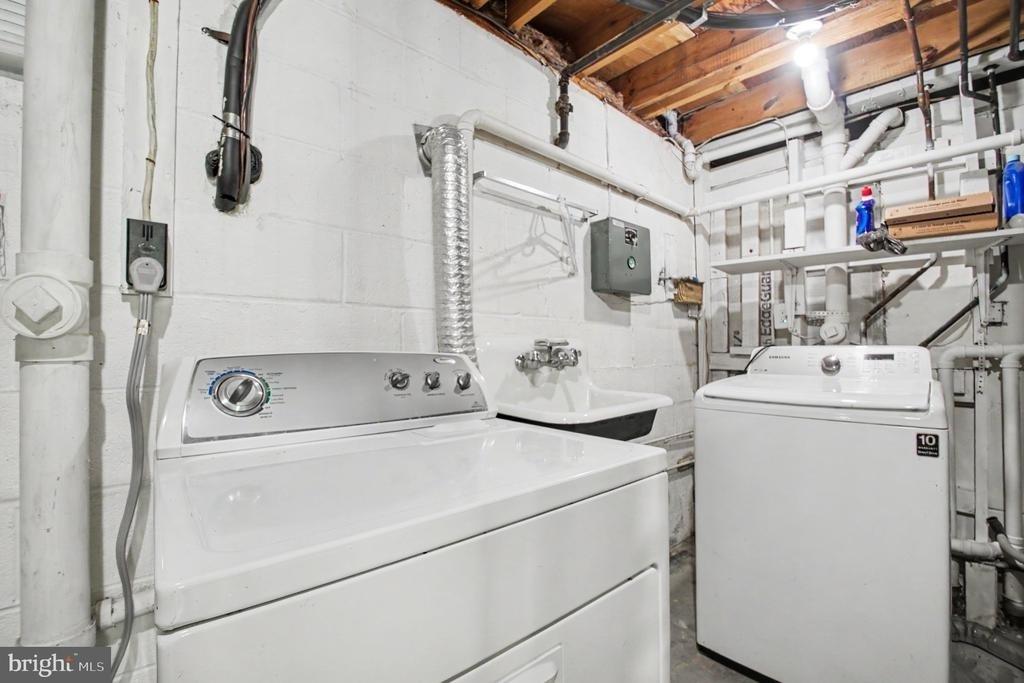
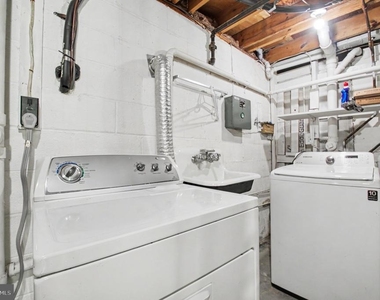
  • Appliances: Microwave, Dishwasher, Disposal, Dryer, Refrigerator, Washer, Stove
  • Door Features: Storm

    Fireplace Information

  • Has Fireplace
  • Fireplace Features: Screen
  • Fireplaces: 1
Exterior

    Property Information

  • Square Footage: 1,784
  • Square Footage Source: $0
  • Property Condition: Very Good
  • Architectural Style: Colonial
  • Year Built Source: Assessor
  • Year Built: 1971

    Building Information

  • Builder Model: DOGWOOD
  • Levels: 2
  • Other Structures: Above Grade
  • Window Features: Double Pane Windows
  • Construction Materials: Mixed
  • Patio and Porch Features: Deck, Porch

    Lot Information

  • Lot Features: Cul-De-Sac, Backs to Trees
  • Lot Size Area: 8908
  • Lot Size Units: Square Feet
  • Lot Size Acres: 0.2
  • Square Footage: 8,908

    Land Information

  • Water Source: Public
Utilities

    Utilities Information

  • Cooling Type: Central Air
  • Heating Type: Baseboard - Hot Water
  • Sewer : Public Sewer
Parking

    Parking Information

  • Has Garage
  • Parking Features: Attached, Garage, Driveway
  • Garage Spaces: 1

MAP


GLENDALE

LISTING QUALITY
▲ Features and amenities are properly noted
▲ RentHop has data for this building
▼ Listing agent has an unconfirmed email address
▼ The manager has not yet mailed us a photo copy of his or her government identification and proof or property ownership.
▼ Manager has not logged in recently
▼ Manager does not yet have user reviews

RENTHOP DESCRIPTION
The apartment is a unit offered at a monthly price of $2,995. Everything is still in great condition as the building only recently completed construction. The person posting the listing did not specify that any pets were allowed. It may be the case that pets are ok and the manager simply has not yet filled out all the details. The kitchen conveniently includes a dishwasher.

We have 45 photos of this particular unit, building, and surrounding areas.
See available units at 4522 Glendale Road.

Does something look off?

Bright MLS

Last Updated: 4 hours ago
Data Source: Bright MLS
MLS# VAPW2121886
List Agent Name: Laura G Lamb
List Office Name: Samson Properties
IDX information is provided exclusively for personal, non-commercial use, and may not be used for any purpose other than to identify prospective properties consumers may be interested in purchasing. Information is deemed reliable but not guaranteed. The listing broker’s offer of compensation is made only to participants of the MLS where the listing is filed.
Courtesy of RH Advisors, Inc. and RHP Realty NJ, Inc.