$2,400
LEASED / EXPIRED
Posted 2 days ago, Immediate Move-In
bedrooms
3 Bed
bathrooms
2 Bath
square feet
1,742 Sqft
Listing by Allyson Pagley
Save Listing

SIMILAR NEARBY LISTINGS
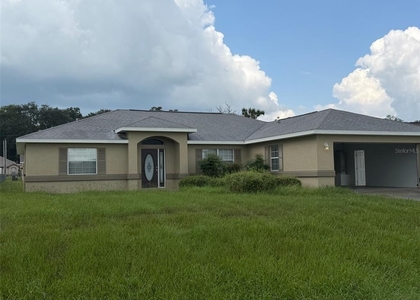
$2,500
By Alexa Perkiel, 1 day ago
bedrooms
3 Bed
|
bathrooms
2 Bath
|
square feet
1,548 Sqft
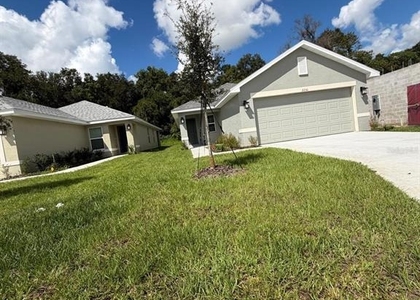
$2,500
By Elisa Torrealba, 22 hours ago
bedrooms
3 Bed
|
bathrooms
2 Bath
|
square feet
1,800 Sqft
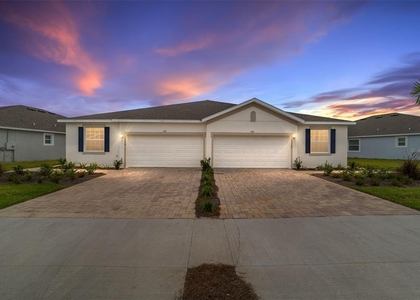
$2,100
By Doug Gulick, 23 hours ago
bedrooms
3 Bed
|
bathrooms
2 Bath
|
square feet
1,748 Sqft
$2,500
By Julio Rivera Ribott, 21 hours ago
bedrooms
3 Bed
|
bathrooms
2 Bath
|
square feet
1,415 Sqft
$2,550
By Armando Hassey, 15 hours ago
bedrooms
3 Bed
|
bathrooms
2 Bath
|
square feet
1,565 Sqft

DESCRIPTION
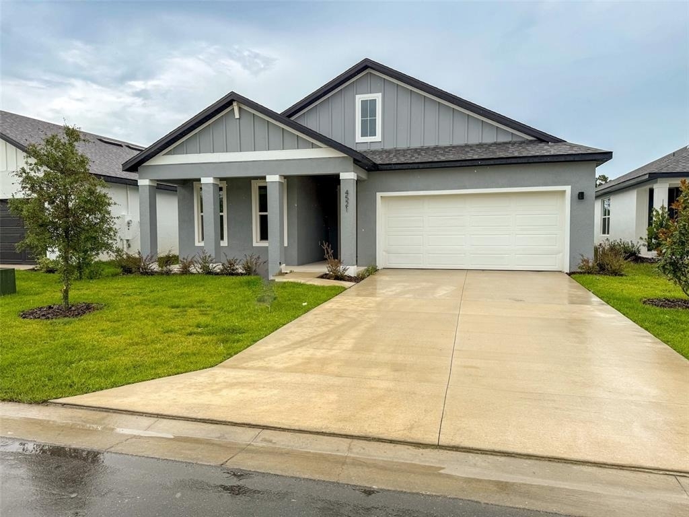
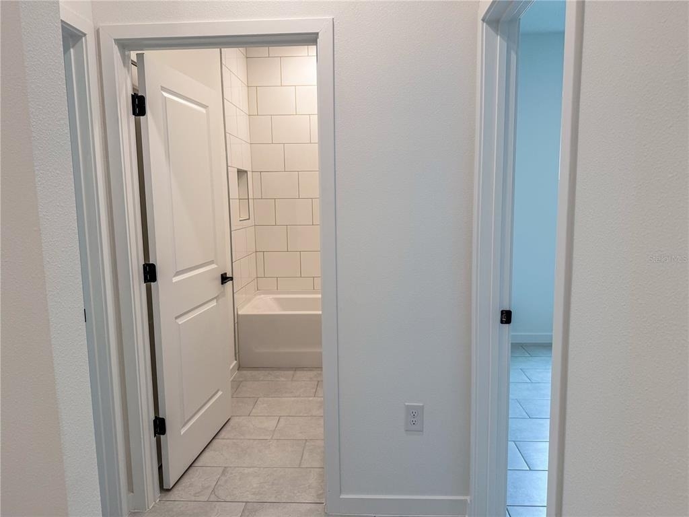
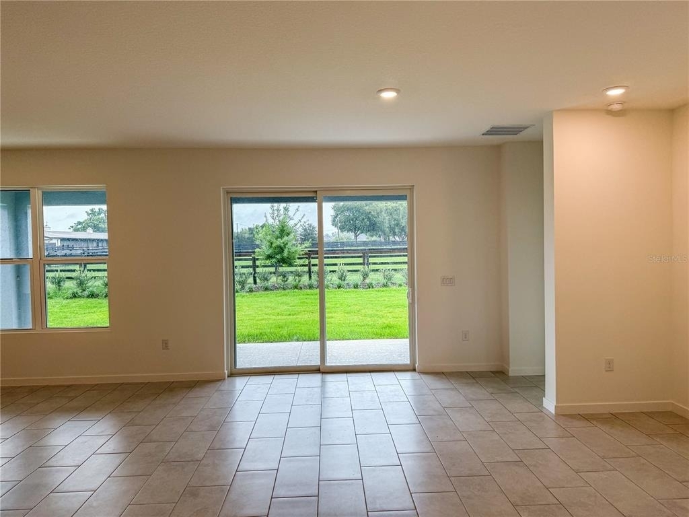
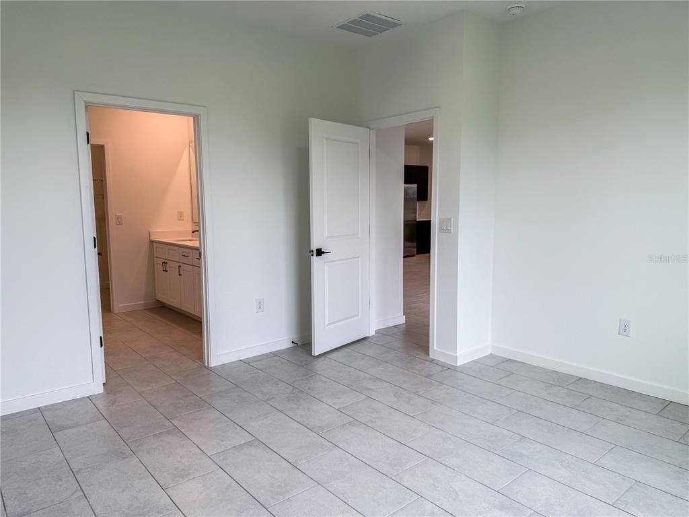
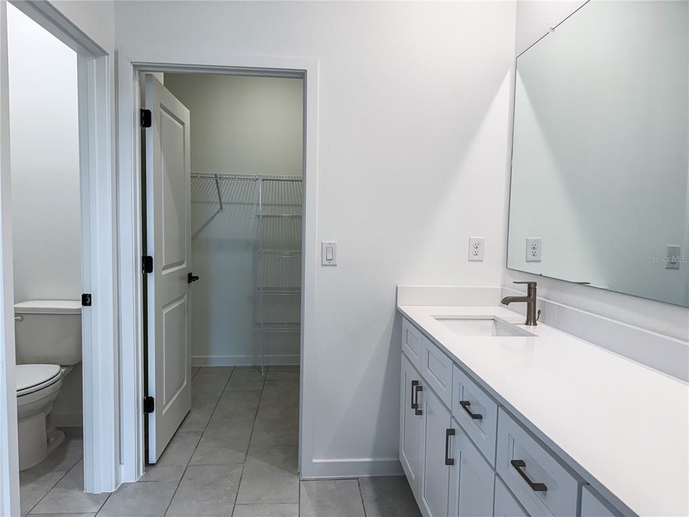
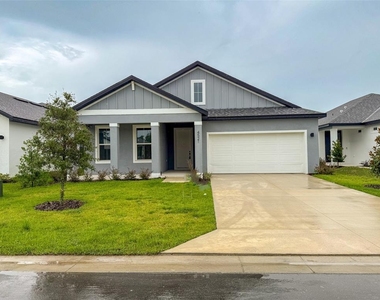
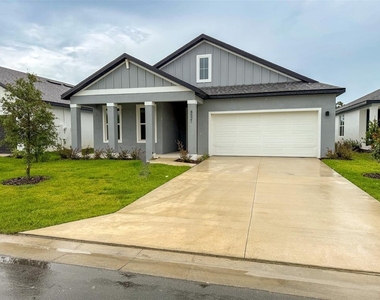
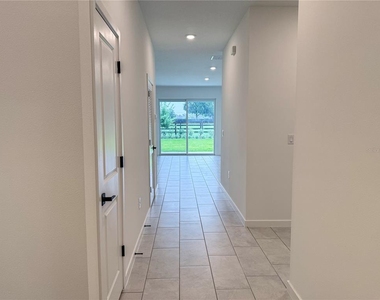
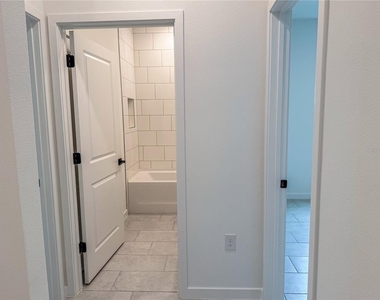
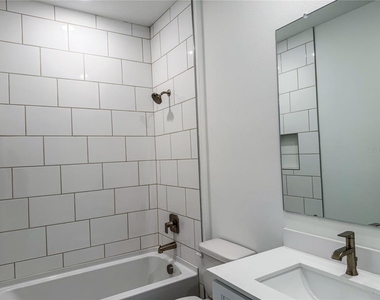
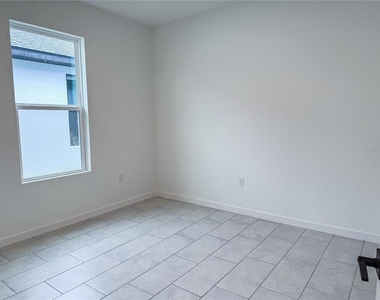
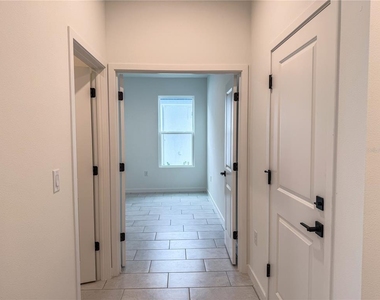
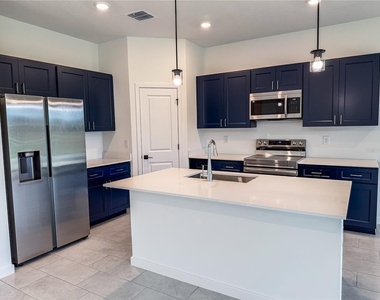
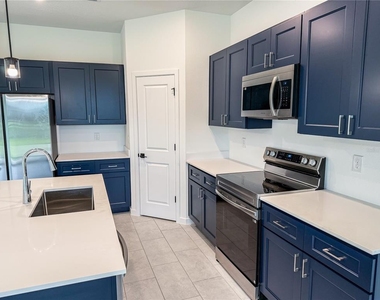
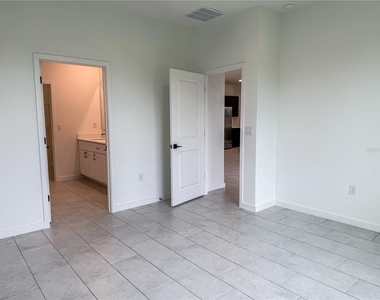
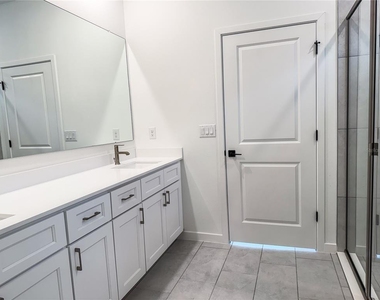
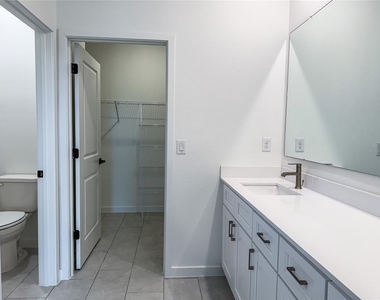
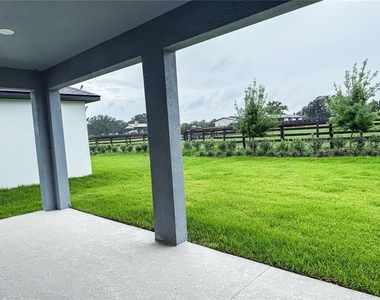
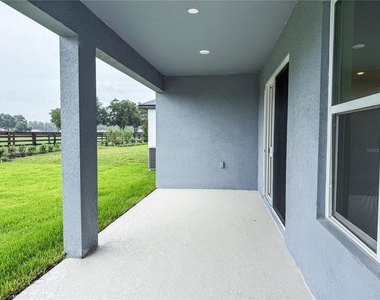
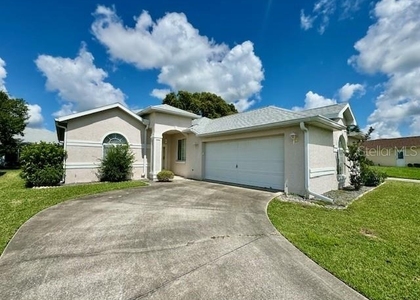
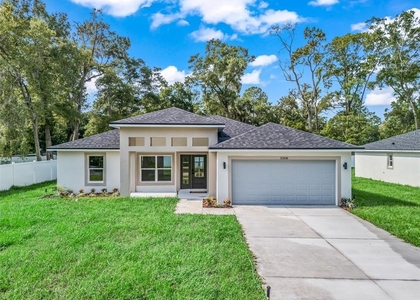
BRAND NEW & NEVER LIVED IN! Be the first to call this beautiful 2026 home in Sabana Reserve your own. This Sabino floor plan offers 3 bedrooms, 2 baths, 1,742 sq ft of living space, 2-car garage PLUS a versatile FLEX ROOM-ideal for a home office, den, playroom or additional living area. Enjoy a bright open-concept design, modern kitchen, spacious primary suite and covered lanai overlooking peaceful neighboring ranch views. Located in desirable NW Ocala just minutes from the World Equestrian Center, shopping, dining, medical facilities and everyday conveniences. Sabana Reserve is a newer community with gated entry and planned community amenities. Everything is NEW and ready for its very first resident!

AMENITIES
Attached Garage
Laundry In Unit
Private Outdoor Space
Dishwasher
Parking Space
Home Office

ADDITIONAL INFORMATION
Interior

    Bathroom Information

  • Full Bathrooms: 2

    Interior Information

  • Interior Features: High Ceilings, Open Floorplan, Walk-In Closet(s), Split Bedroom, Window Treatments
  • Appliances: Convection Oven, Dishwasher, Disposal, Electric Water Heater, Ice Maker, Microwave, Range, Refrigerator
  • Flooring Type: Ceramic Tile
  • Laundry Features: Inside, Laundry Room

    Room Information

  • Rooms: 3
Exterior

    Property Information

  • Square Footage: 1,742
  • Square Footage Source: $0
  • Security Features: Gated Community
  • Property Condition: Completed
  • Year Built: 2026

    Building Information

  • Building Area Total: 2546
  • Levels: One
  • Building Area Units: Square Feet
  • Window Features: Blinds
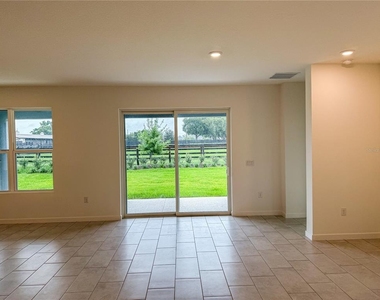
  • Patio and Porch Features: Covered, Patio

    Lot Information

  • Lot Size Area: 6000
  • Lot Size Units: Square Feet
  • Lot Size Acres: 0.2
  • Square Footage: 6,000

    Land Information

  • Water Source: Public
Utilities

    Utilities Information

  • Cooling Type: Central Air
  • Heating Type: Central
  • Sewer : Public Sewer
Parking

    Parking Information

  • Has Garage
  • Attached Garage
  • Garage Spaces: 2
Location

    HOA Information

  • HOA/Condo/Coop Amenities: Gated, Pool

MAP


34474

LISTING QUALITY
▲ Features and amenities are properly noted
▲ RentHop has data for this building
▼ Listing agent has an unconfirmed email address
▼ The manager has not yet mailed us a photo copy of his or her government identification and proof or property ownership.
▼ Manager has not logged in recently
▼ Manager does not yet have user reviews

RENTHOP DESCRIPTION
The apartment is a unit offered at a monthly price of $2,400. The person posting the listing did not specify that any pets were allowed. It may be the case that pets are ok and the manager simply has not yet filled out all the details. The kitchen conveniently includes a dishwasher.

We have 24 photos of this particular unit, building, and surrounding areas.
See available units at 4521 Southwest 37th Lane.

Does something look off?

Courtesy of RH Advisors, Inc. and RHP Realty NJ, Inc.