4520 Garden City Lane

Eagle Glen, South Corona, Riverside, 92883
$4,195
LEASED / EXPIRED
Posted 15 weeks ago, Immediate Move-In
bedrooms
5 Bed
bathrooms
3 Bath
square feet
3,076 Sqft
Listing by John Bender
Save Listing

DESCRIPTION
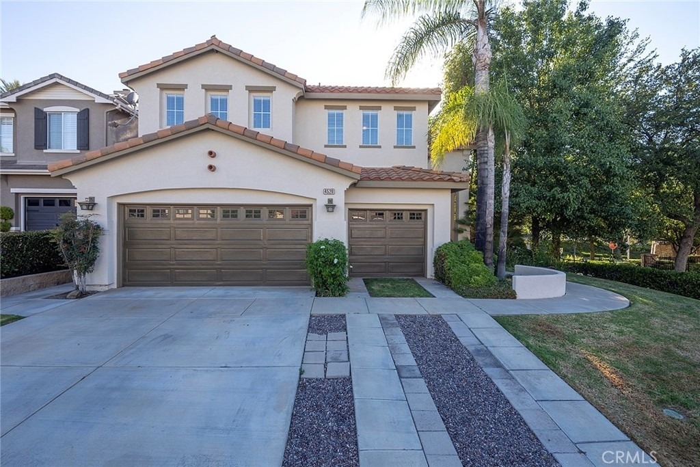
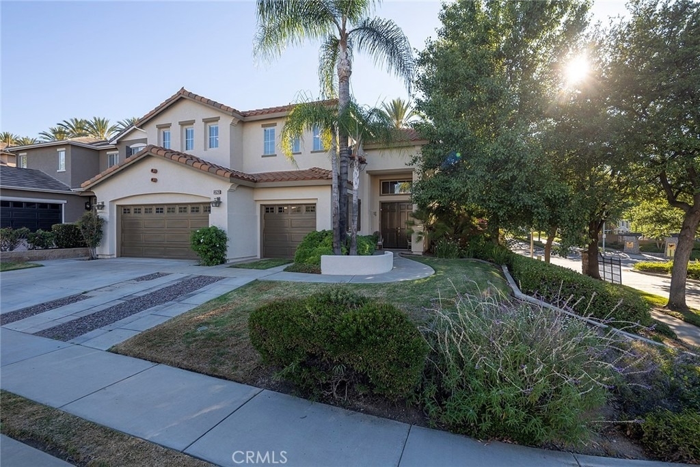
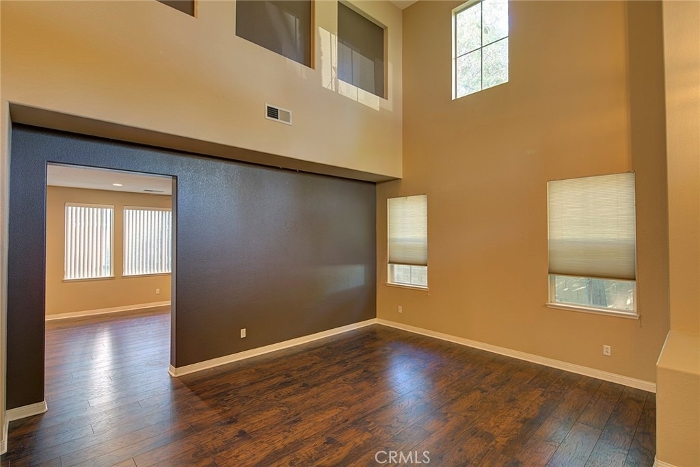
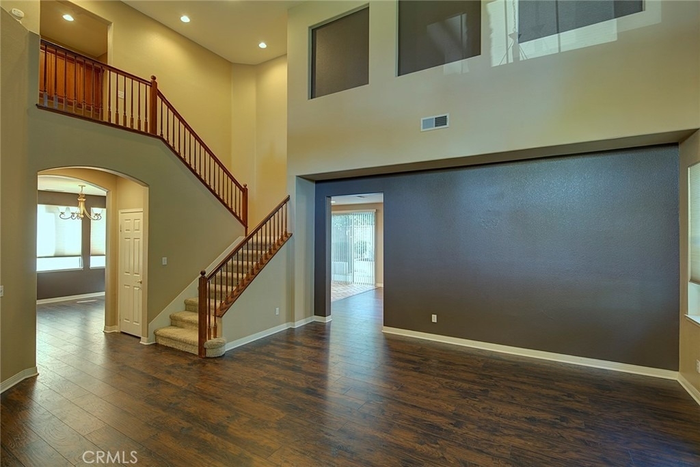
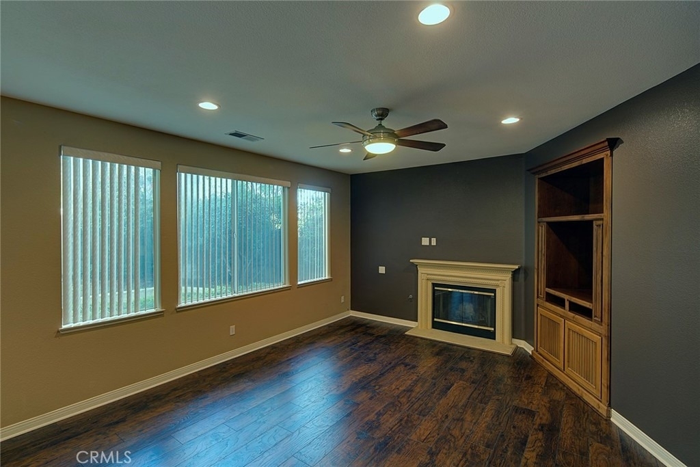
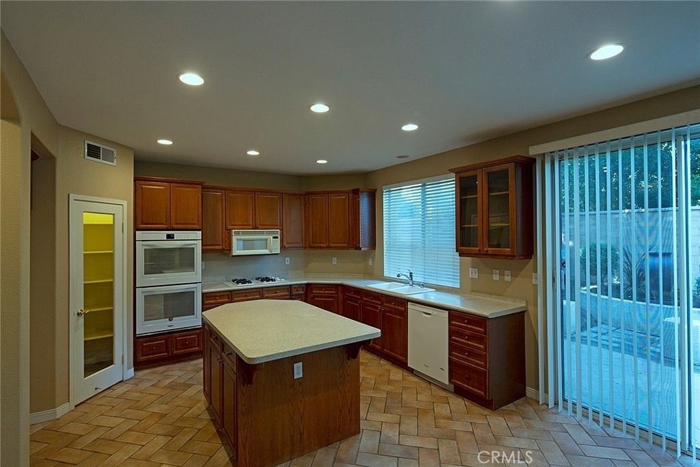
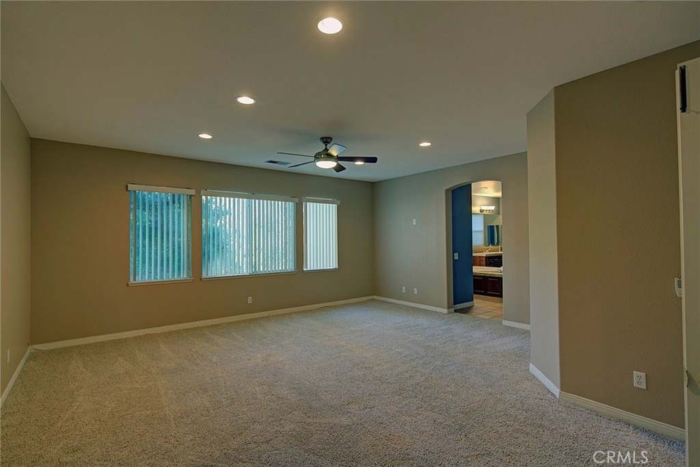
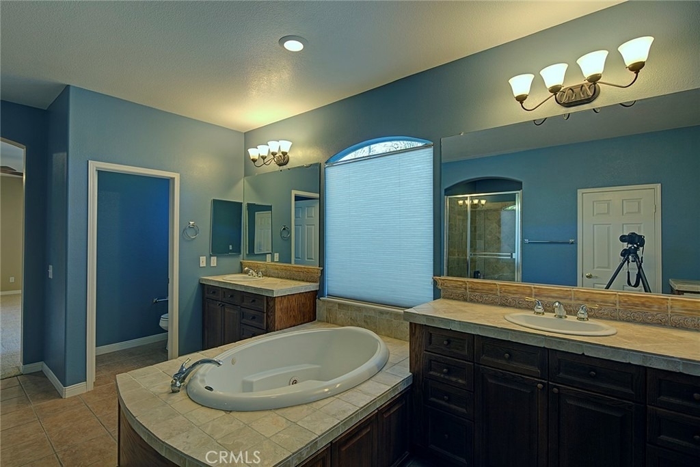
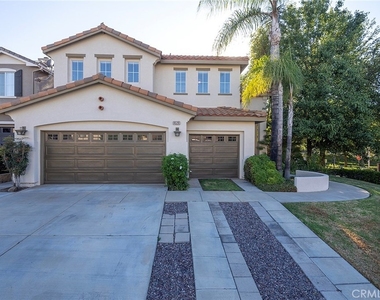
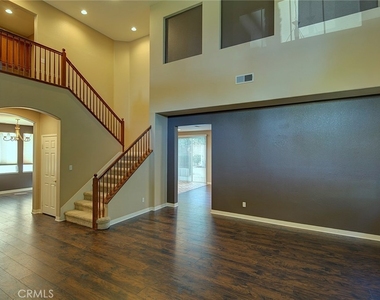
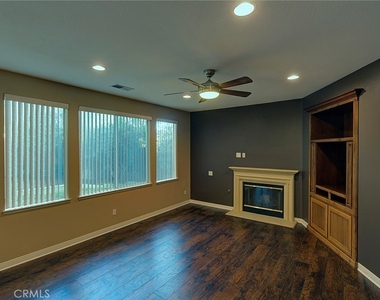
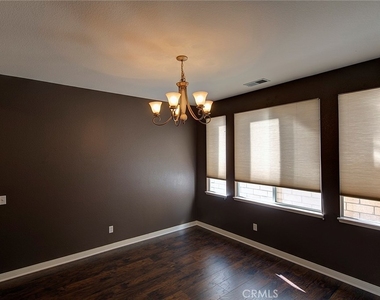
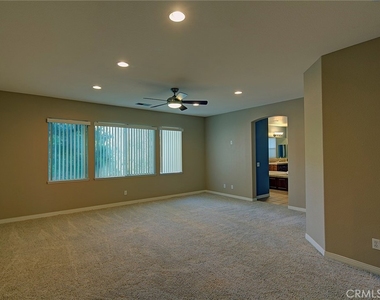
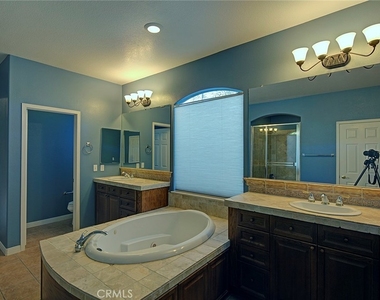
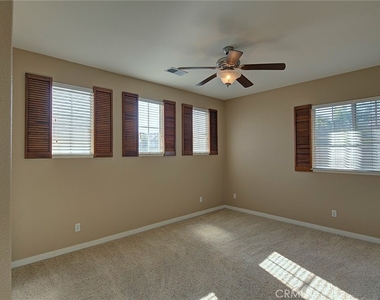
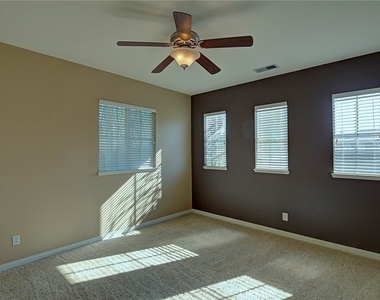
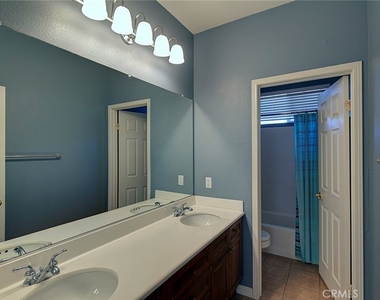
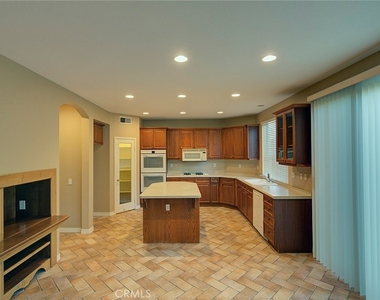
Former model Eagle Glen home is located a short walk from the clubhouse and golf course.  Large and airy floor plan includes a living room w/cathedral ceilings, family room w/built-in entertainment center, formal dining room, and a large kitchen complete w/walk-in pantry and custom built-in wine rack.  Also downstairs is a bedroom w/full bath and large laundry room.  Large master suite upstairs w/2 walk-in closets and huge bathroom that includes a separate tile shower/spa tub, his/her sinks, and sit down vanity.  The 3 additional upstairs bedrooms are oversized and 2 have walk-in closets.  Built-in desk/workstation.  Custom window coverings on all windows, ceiling fans w/remotes, and dual zone air conditioning to help keep cooling costs down.  Private backyard with block wall surrounding entire area.  Many trees and landscaping give this home a tropical feel.  3-car garage w/built-in storage racks & sealed flooring.  Walking distance to parks/schools.  Tenants will need to obtain rental insurance and pet rent to be $25/mo.  HOA and gardener are paid by the owner.
AMENITIES
Attached Garage
Fireplace
Private Outdoor Space
Dishwasher
Parking Space

ADDITIONAL INFORMATION
Interior

    Bathroom Information

  • Full Bathrooms: 3

    Interior Information

  • Interior Features: Eat-in Kitchen, See Remarks, Walk-In Closet(s), SeparateFormalDiningRoom, WalkInPantry
  • Appliances: Dishwasher, Disposal, Refrigerator
  • Flooring Type: Carpet, See Remarks, Tile
  • Laundry Features: Laundry Room

    Fireplace Information

  • Has Fireplace
  • Fireplace Features: Family Room, Gas, Wood Burning
Exterior

    Property Information

  • Square Footage: 3,076
  • Square Footage Source: $0
  • Year Built Source: Assessor
  • Year Built: 1999

    Building Information

  • Levels: Two
  • Patio and Porch Features: Porch, See Remarks, Concrete

    Pool Information

  • Pool Features: None

    Lot Information

  • Lot Features: ZeroToOneUnitAcre
  • Lot Size Area: 6098
  • Lot Size Units: Square Feet
  • Lot Size Acres: 0.14
  • Square Footage: 6,098
  • Tax Lot: 3

    Land Information

  • Water Source: Public
Utilities

    Utilities Information

  • Cooling Type: Central Air, Dual
  • Heating Type: Forced Air
  • Sewer : Public Sewer
Parking

    Parking Information

  • Has Garage
  • Attached Garage
  • Garage Spaces: 3
  • Open Parking Spaces: 3
Location

    HOA Information

  • HOA/Condo/Coop Amenities: Clubhouse, Tennis Court(s)
  • HOA Fee Frequency: Monthly

MAP


EAGLE GLEN

LISTING QUALITY
▲ Features and amenities are properly noted
▲ RentHop has data for this building
▼ The manager has not yet mailed us a photo copy of his or her government identification and proof or property ownership.
▼ Manager has not logged in recently
▼ Manager does not yet have user reviews

RENTHOP DESCRIPTION
The apartment is a unit offered at a monthly price of $4,195. The person posting the listing did not specify that any pets were allowed. It may be the case that pets are ok and the manager simply has not yet filled out all the details. The kitchen conveniently includes a dishwasher.

We have 29 photos of this particular unit, building, and surrounding areas.
See available units at 4520 Garden City Lane.

Does something look off?

Courtesy of RH Advisors, Inc. and RHP Realty NJ, Inc.