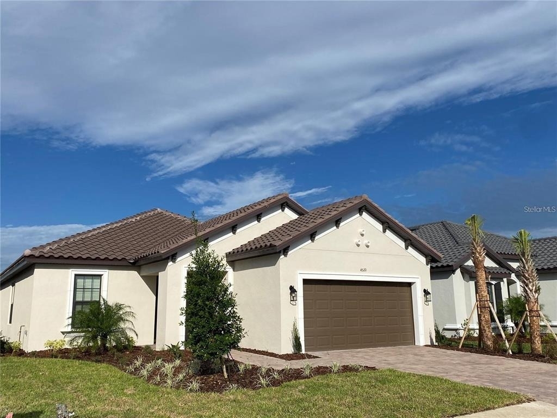
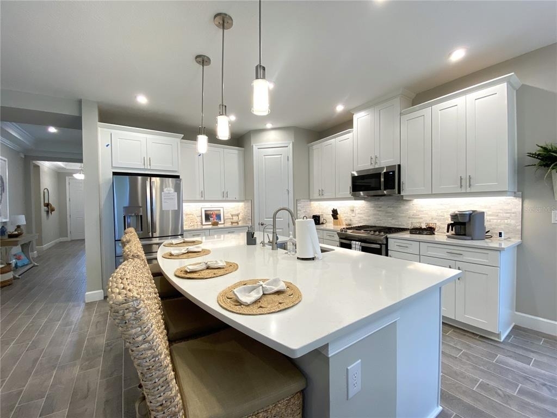
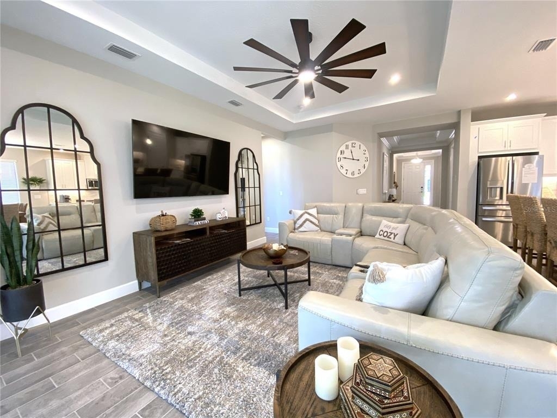
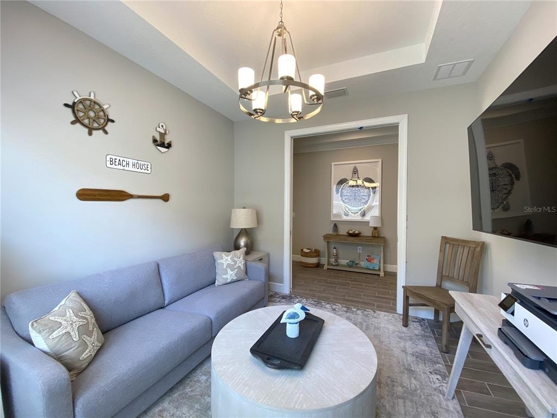
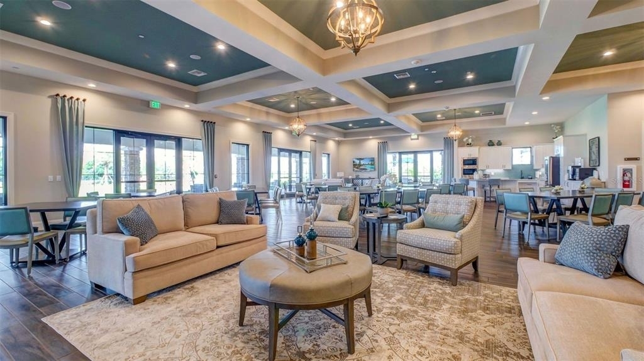
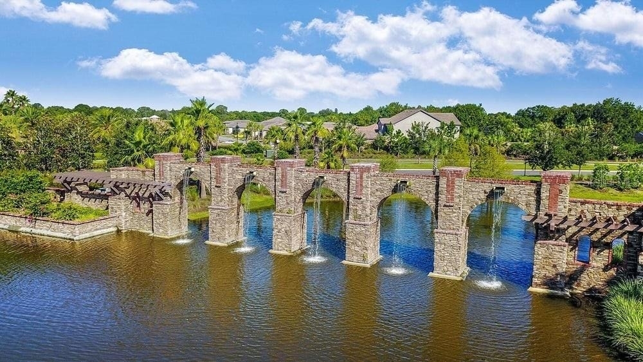
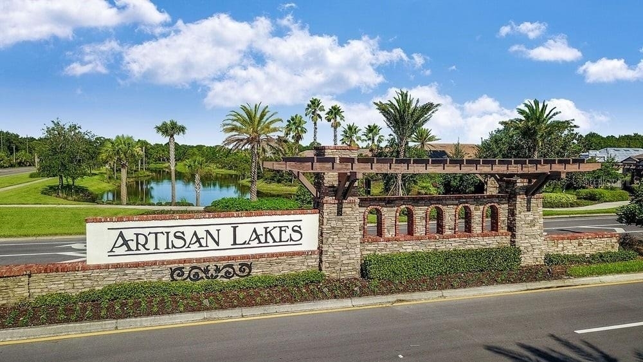
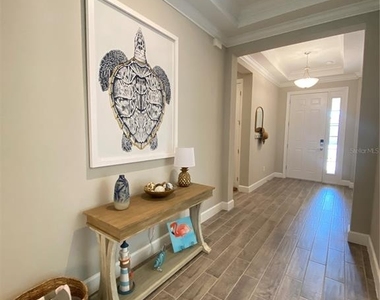
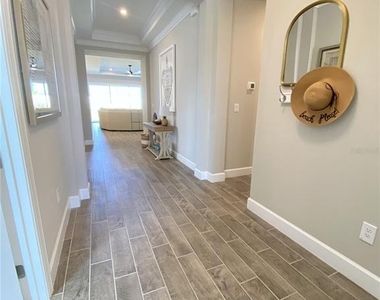
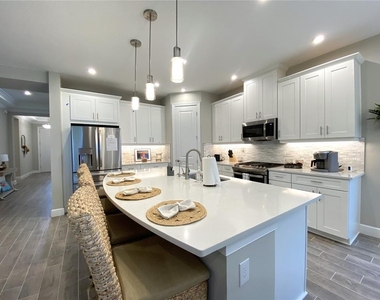
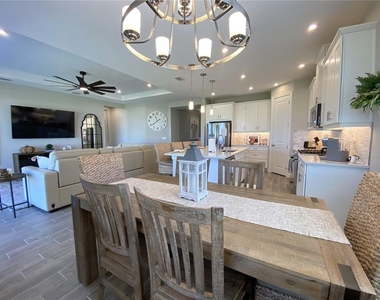
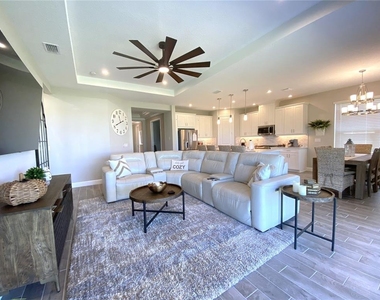
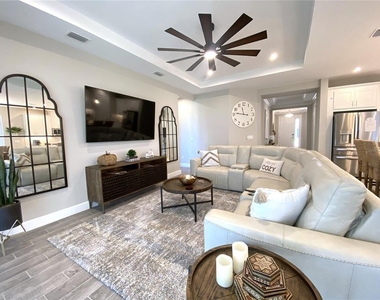
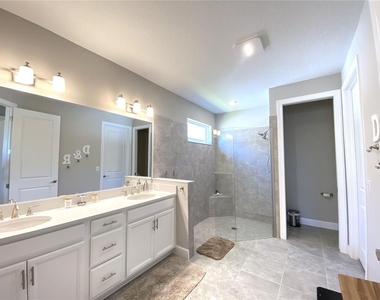
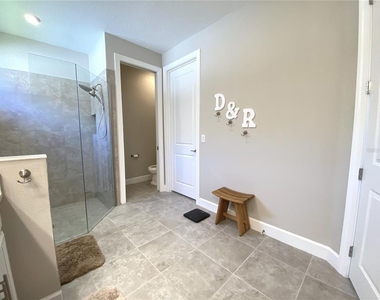
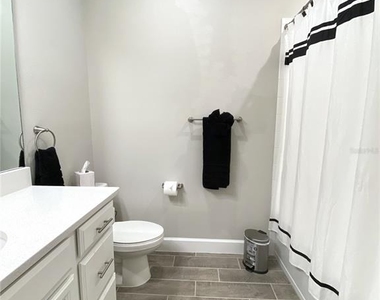
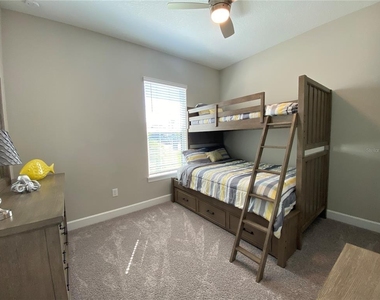
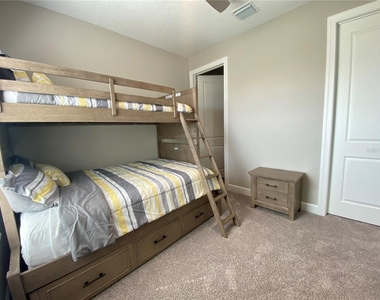
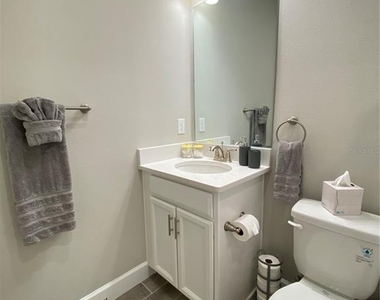
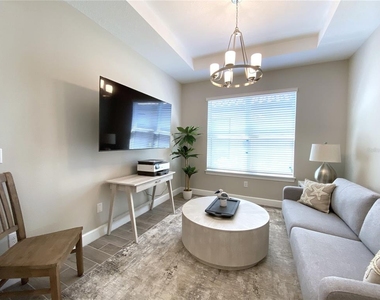
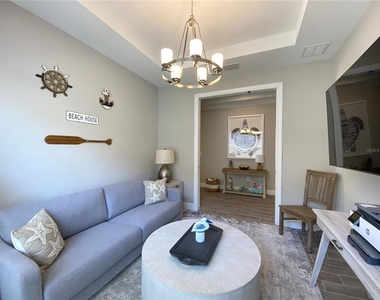
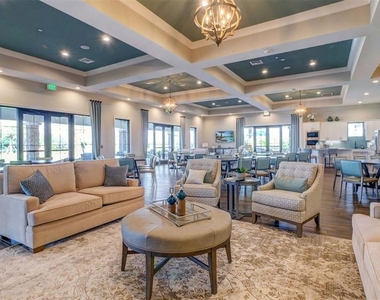
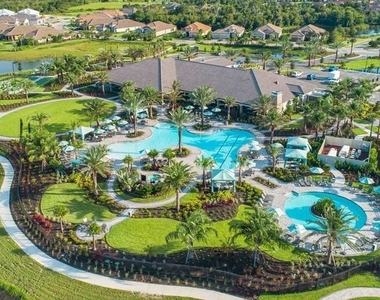
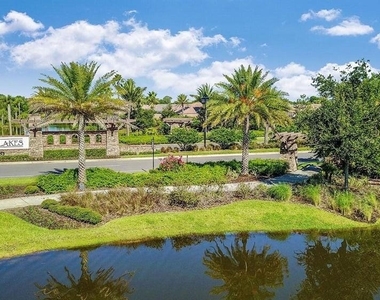
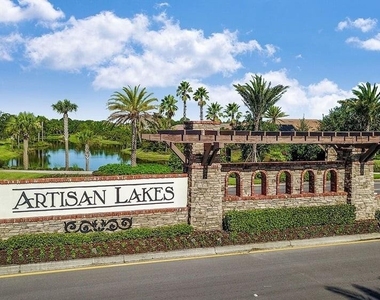
Available for an annual rental starting 10.1.26. Available for 2027 season. This pristine 3 bed 3.5 bath single family home with screened in lanai is offered as a turnkey furnished rental. Elegant and modern finishes throughout in this spacious home that can be your next vacation rental destination. Within the gated community of Esplanade at Artisan Lakes, residents have access to an exciting array of resort amenities including resort amenity clubhouse with gathering space, catering kitchen, and billiards room, resort-style pool with spa, resistance pool, flex lawn, massage treatment spa room, tennis courts, bocce ball courts, pickleball courts, playground and fitness center. Rates: Annual $3,200 per month. Seasonal Jan-Apr $5,000 per month and May-December $3,200 per month. All utilities are included in the rent for seasonal rentals. Cable, internet and lawn care included for annual rental.
AMENITIES
Attached Garage
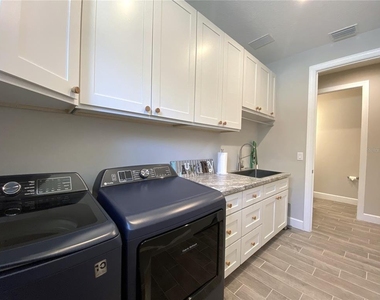
Laundry In Unit
Dishwasher
Parking Space
ADDITIONAL INFORMATION
Interior
Bathroom Information
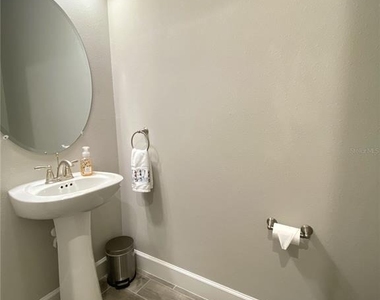
Half Bathrooms: 1
Full Bathrooms: 3
Interior Information
Interior Features: Ceiling Fan(s), High Ceilings, Stone Counters, Walk-In Closet(s), Split Bedroom, Window Treatments
Appliances: Dishwasher, Disposal, Dryer, Electric Water Heater, Exhaust Fan, Ice Maker, Microwave, None, Range, Refrigerator, Washer
Flooring Type: Carpet, Porcelain Tile
Door Features: Sliding Doors
Laundry Features: Inside
Room Information
Rooms: 12
Exterior
Property Information
Square Footage: 2,100
Square Footage Source: $0
Security Features: Gated Community
Property Condition: Completed
Year Built: 2022
Building Information
Building Area Total: 2889
Levels: One
Building Area Units: Square Feet
Window Features: Blinds
Patio and Porch Features: Covered, Rear Porch
Lot Information
Lot Size Area: 6877
Lot Size Units: Square Feet
Lot Size Acres: 0.16
Square Footage: 6,877
Land Information
Water Source: Public
Utilities
Utilities Information
Cooling Type: Central Air
Heating Type: Central, Electric, Exhaust Fan
Sewer : Public Sewer
Parking
Parking Information
Has Garage
Attached Garage
Has Open Parking
Parking Features: Driveway, Garage Door Opener
Garage Spaces: 2
Location
HOA Information
HOA/Condo/Coop Amenities: Clubhouse, Fitness Center, Gated, Maintenance, Pool, Recreation Facilities, Tennis Court(s), Pickleball Court(s)
Manager has many listings with high listing quality!
▼
The manager has not yet mailed us a photo copy of his or her government identification and proof or property ownership.
▼
Manager has not logged in recently
▼
Manager does not yet have user reviews
RENTHOP DESCRIPTION
The apartment is a unit offered at a monthly price of $3,200. The person posting the listing did not specify that any pets were allowed. It may be the case that pets are ok and the manager simply has not yet filled out all the details. The kitchen conveniently includes a dishwasher.
We have 47 photos of this particular unit, building, and surrounding areas.
Last Updated: 10 hours ago
Data Source: Stellar MLS
MLS# A4703003
List Agent Name: Jonathan O'Steen
List Office Name: O'STEEN GROUP INC
IDX information is provided exclusively for personal, non-commercial use, and may not be used for any purpose other than to identify prospective properties consumers may be interested in purchasing. Information is deemed reliable but not guaranteed. The listing broker’s offer of compensation is made only to participants of the MLS where the listing is filed.
Courtesy of RH Advisors, Inc. and RHP Realty NJ, Inc.
By selecting Check Availability, you agree that RentHop and real estate professionals may call or text you about your inquiry. Message/data rates may apply. Terms & Privacy. California Privacy Notice
We found some very similar listings nearby
Select those you'd like to message
Your messages have been sent!
Check Availability
By selecting Check Availability, you agree that RentHop and real estate professionals may call or text you about your inquiry. Message/data rates may apply. Terms & Privacy. California Privacy Notice








































 Your Privacy Choices