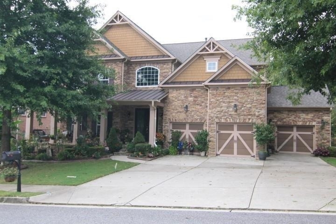
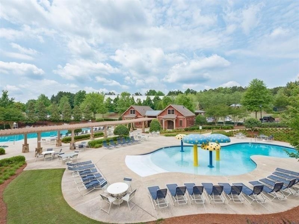
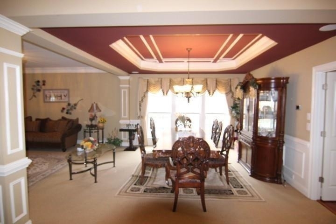
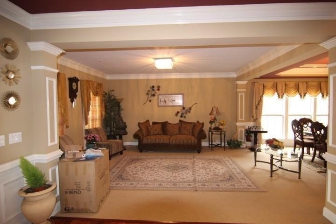
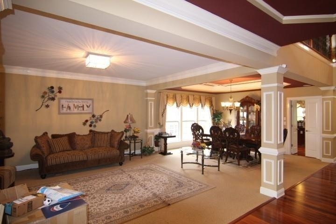
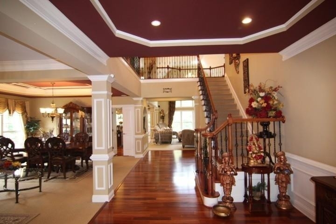
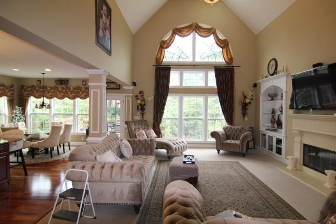
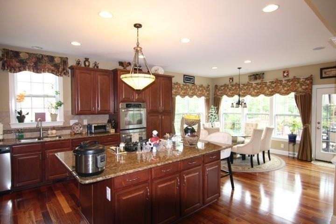
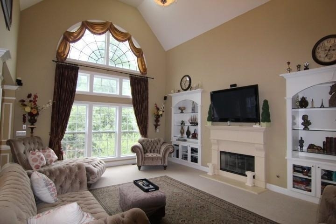
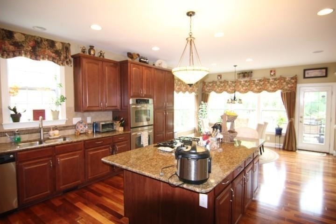
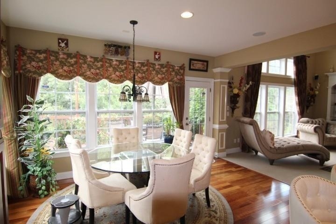
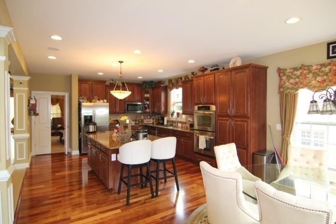
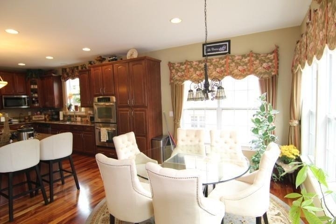
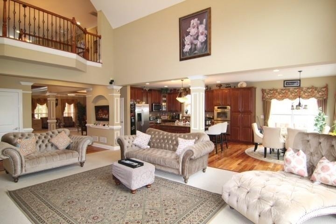
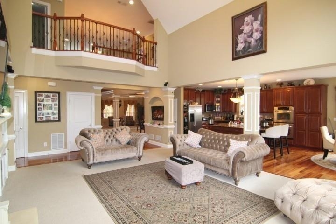
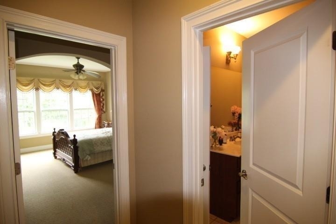
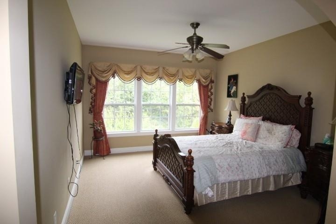
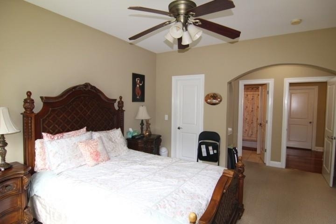
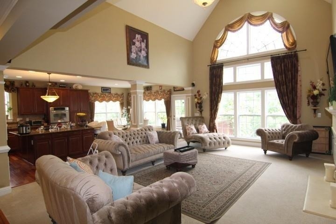
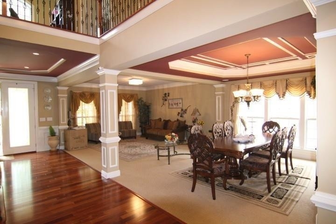
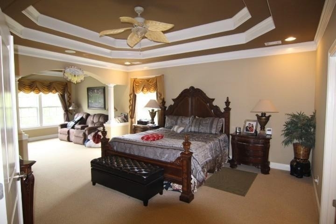
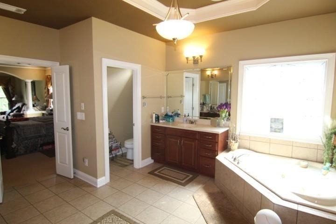
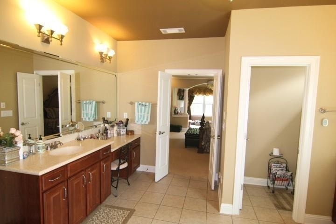
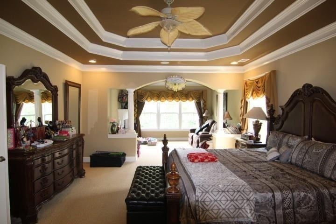
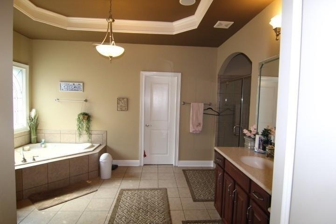
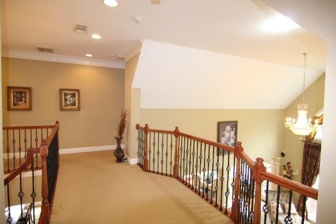
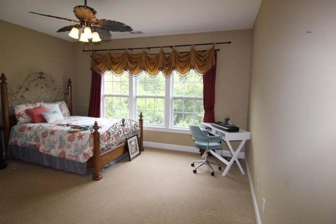
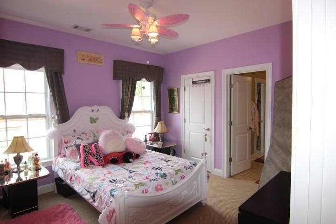
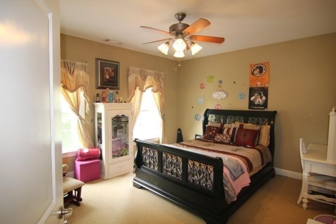
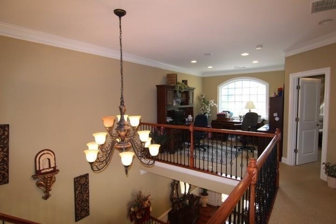
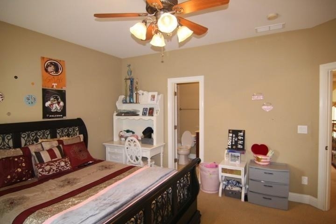
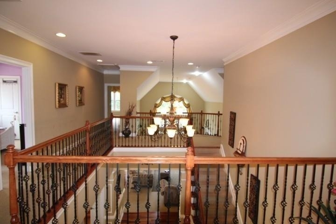
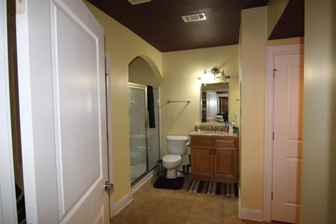
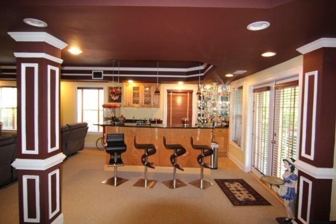
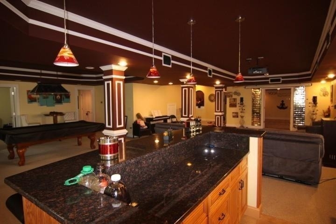
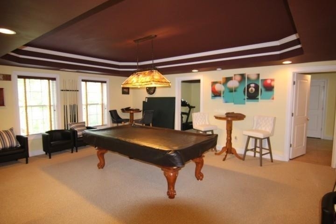
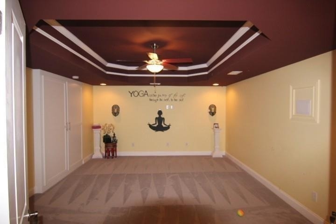
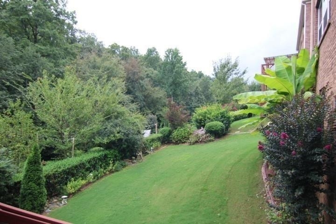
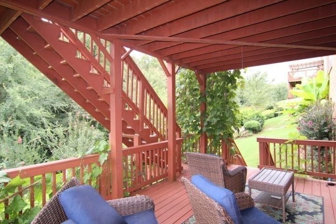
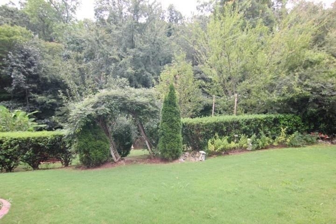
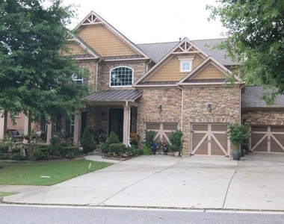
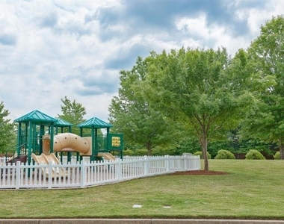
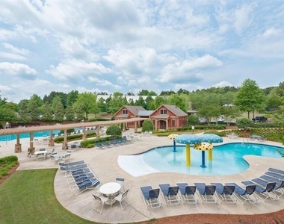
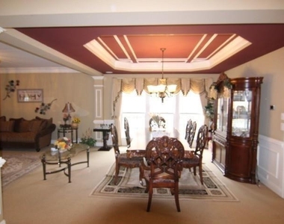
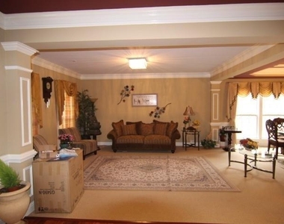
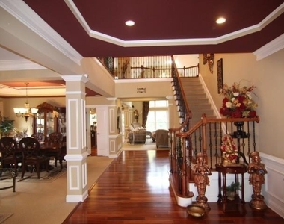
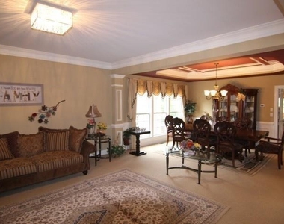
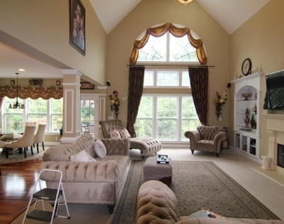
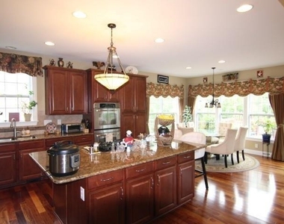
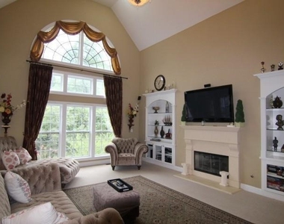
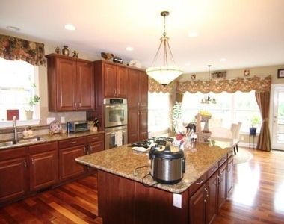
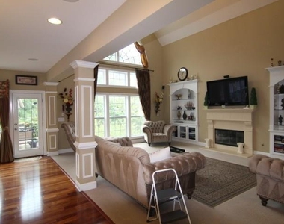
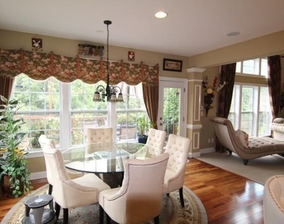
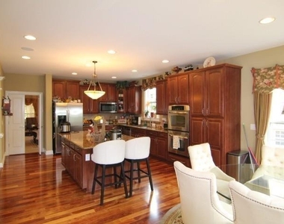
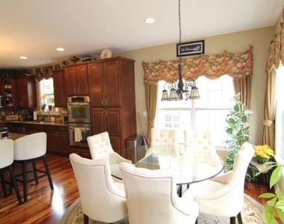
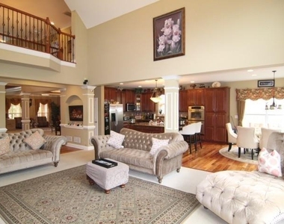
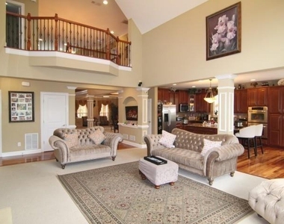
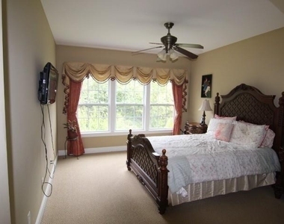
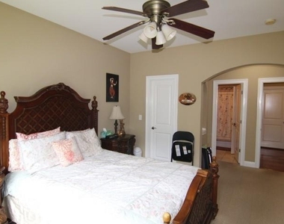
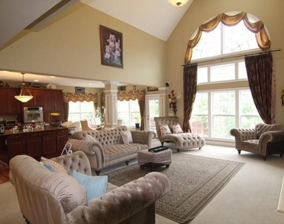
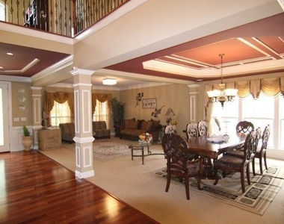
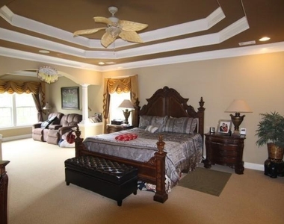
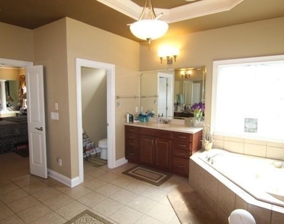
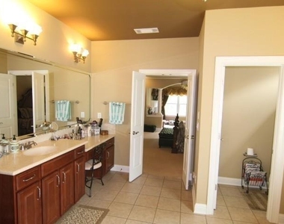
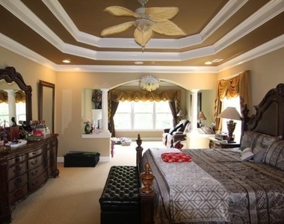
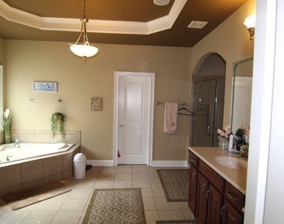
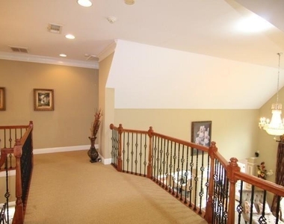
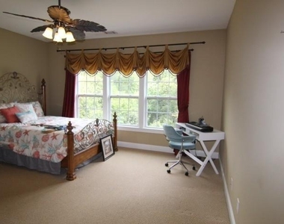
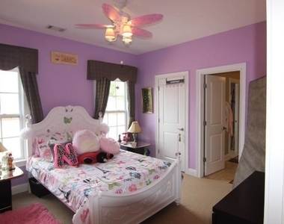
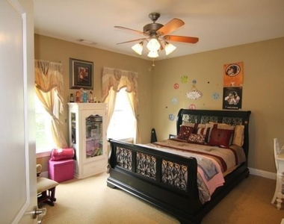
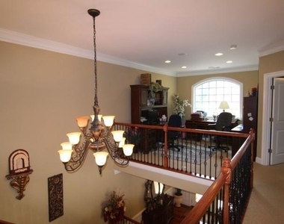
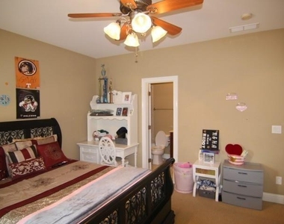
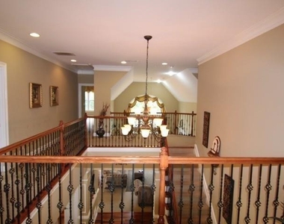
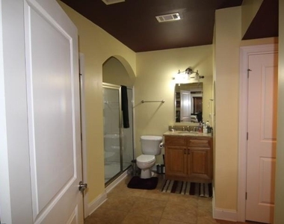
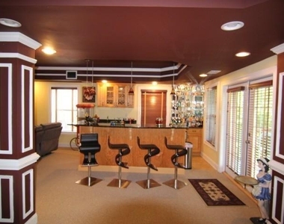
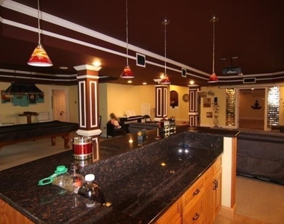
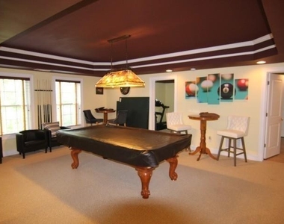
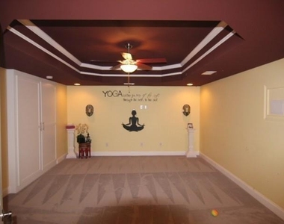
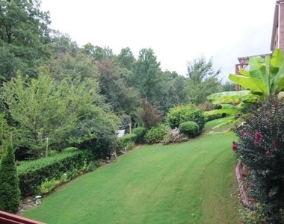
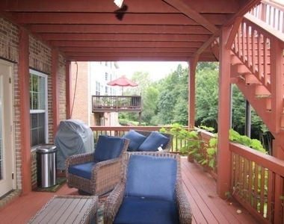
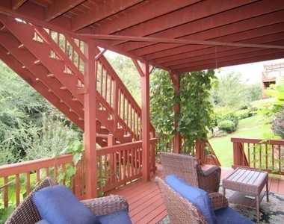
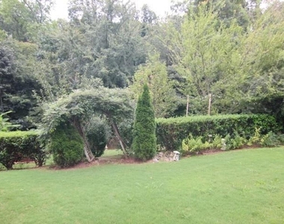
Gorgeous Executive home. Spacious 6 BR, 5 Bath in a swim-tennis community. Enter house into beautiful high double-hung door w/etched glass inserts, 2-story foyer w/ soaring ceilings throughout main level w/Brazilian walnut floors, living & dining room, 2-story family room w/wall of windows, built-ins & fireplace. Guest Suite on the Main Level. Chef's kitchen w/stainless appliances, granite counters, dual ovens, low profile fridge, butler's pantry, oversized island, breakfast area, butler's pantry & view to family room. Master w/double trey ceiling, huge walk-in closet w/ built-ins, Jacuzzi tub, double vanity & etched privacy windows. Finished Basement w/Guest Bedroom+Bath, Entertainment Room, Full Bar, Media room. Large secondary bedrooms w/large closets. Many upgrades throughout - wrought iron railings, intercom system, wired for surround sound w/speakers in ceilings, automated lighting, professional landscaping, Double Deck, ceiling fans in all rooms, large laundry w/ great storage, 3-car garage, additional indoor storage. Award-winning school system. Community boasts 14 tennis courts, an Olympic-size pool & kids pool, fitness center, playground, clubhouse, nature trails/jog & walking paths. You won't find another home with this much quality, detail, and sq. ft. in the area for this price. Swim/Tennis. Letter of Intention and proof of income + Proof of Reserves required to schedule showing.
AMENITIES
Fireplace
Storage Facility
Private Outdoor Space
Dishwasher
Parking Space
ADDITIONAL INFORMATION
Interior
Bathroom Information
Full Bathrooms: 5
Interior Information
Interior Features: Bookcases, Cathedral Ceiling(s), Coffered Ceiling(s), Double Vanity, Entrance Foyer, High Ceilings, High Ceilings, High Ceilings, High Speed Internet, His and Hers Closets, Tray Ceiling(s), Vaulted Ceiling(s)
Appliances: Dishwasher, Disposal, Double Oven, Gas Cooktop, Gas Water Heater, Refrigerator
Flooring Type: Carpet, Ceramic Tile, Hardwood
Laundry Features: Laundry Room, Upper Level
Fireplace Information
Has Fireplace
Fireplace Features: Factory Built, Family Room, Gas Log, Other
The manager has not yet mailed us a photo copy of his or her government identification and proof or property ownership.
▼
Manager has not logged in recently
▼
Manager does not yet have user reviews
RENTHOP DESCRIPTION
The apartment is a unit offered at a monthly price of $4,850. The person posting the listing did not specify that any pets were allowed. It may be the case that pets are ok and the manager simply has not yet filled out all the details. The kitchen conveniently includes a dishwasher.
We have 52 photos of this particular unit, building, and surrounding areas.
MLS# 7861475
List Agent Name: ALEXANDER EIDELMAN
List Office Name: REMAX Center
IDX information is provided exclusively for personal, non-commercial use, and may not be used for any purpose other than to identify prospective properties consumers may be interested in purchasing. Information is deemed reliable but not guaranteed. The listing broker’s offer of compensation is made only to participants of the MLS where the listing is filed.
Courtesy of RH Advisors, Inc. and RHP Realty NJ, Inc.
By selecting Check Availability, you agree that RentHop and real estate professionals may call or text you about your inquiry. Message/data rates may apply. Terms & Privacy. California Privacy Notice
We found some very similar listings nearby
Select those you'd like to message
Your messages have been sent!
Check Availability
By selecting Check Availability, you agree that RentHop and real estate professionals may call or text you about your inquiry. Message/data rates may apply. Terms & Privacy. California Privacy Notice
























 Your Privacy Choices
