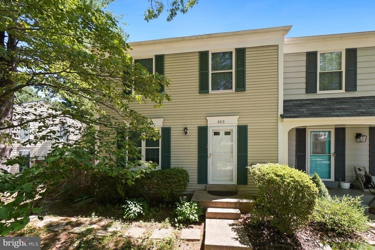
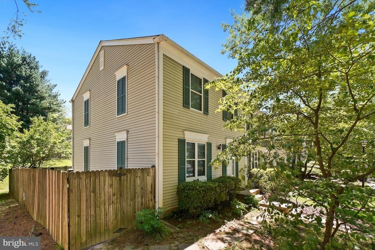
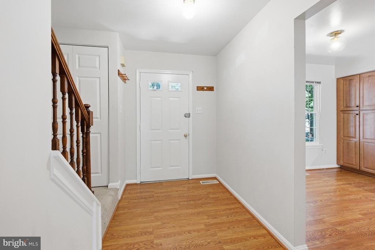
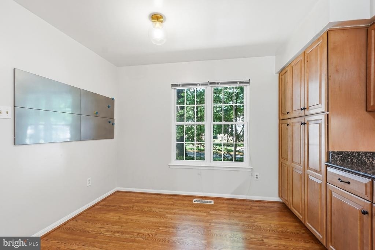
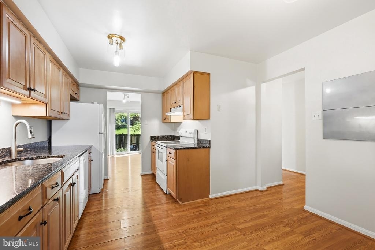
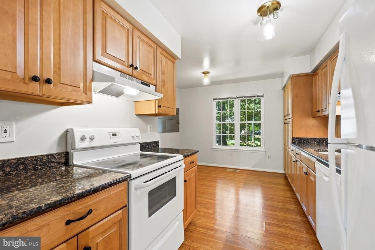
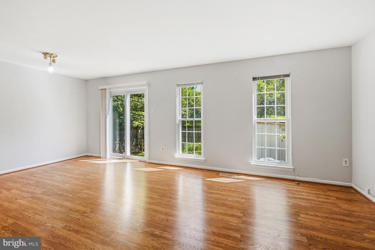
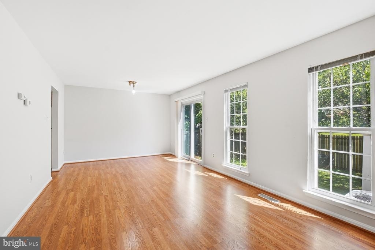
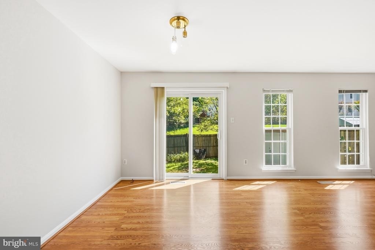
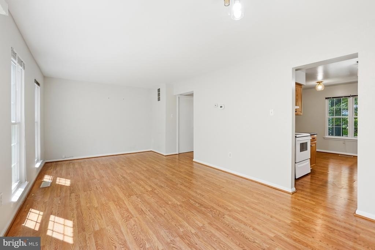
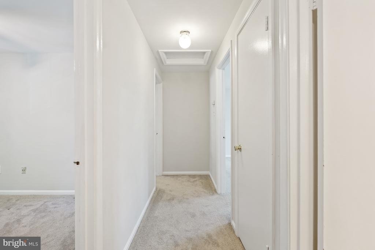
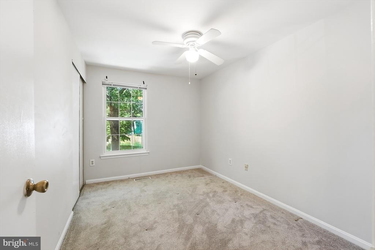
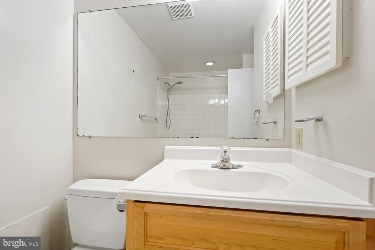
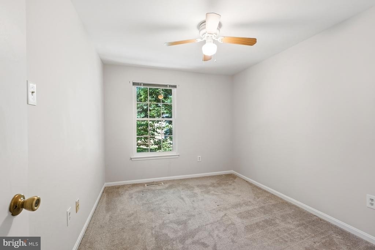
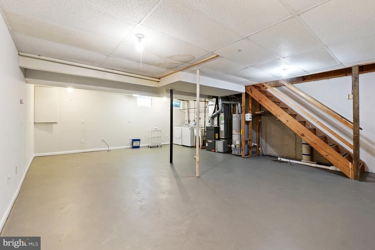
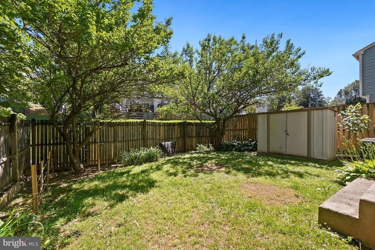
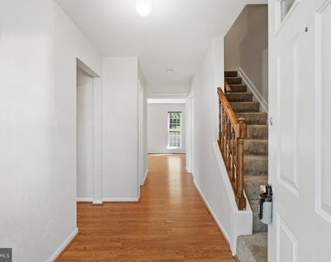
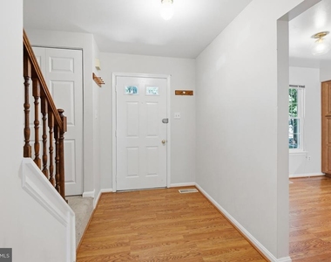
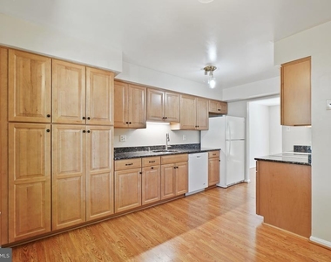
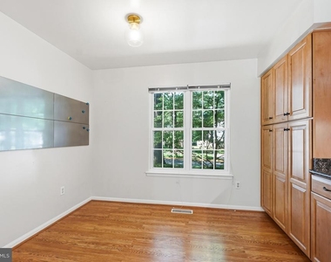
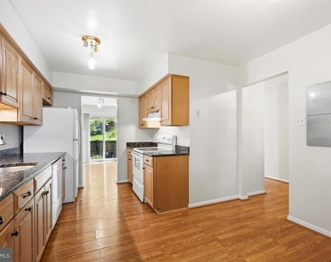
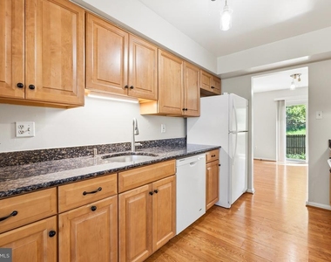
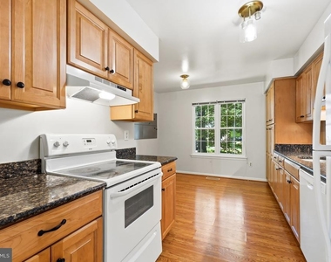
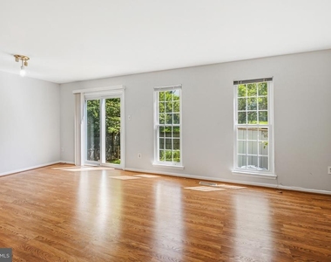
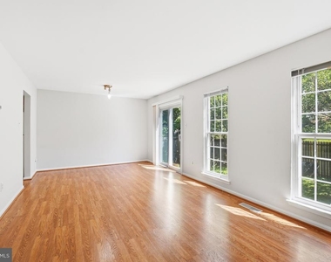
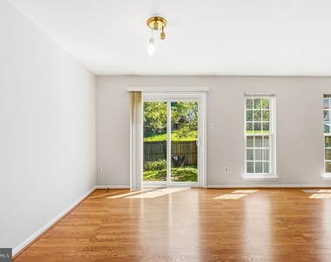
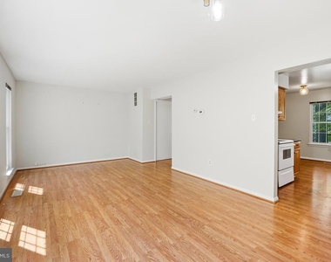
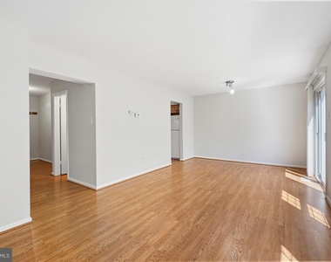
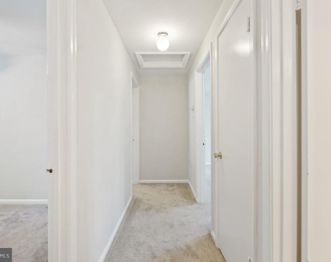
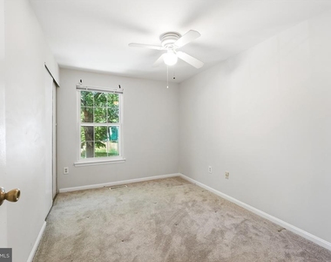
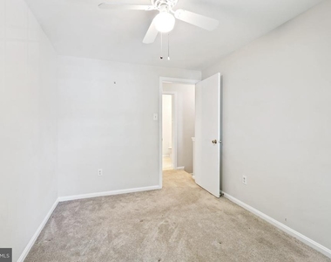
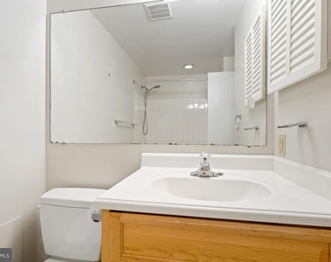
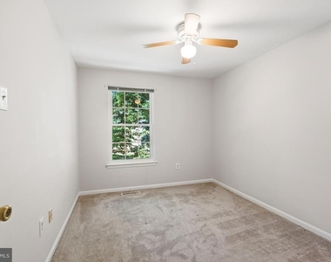
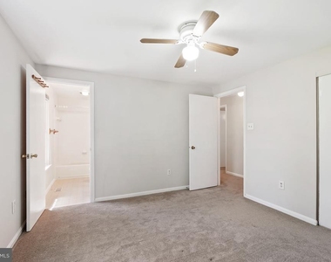
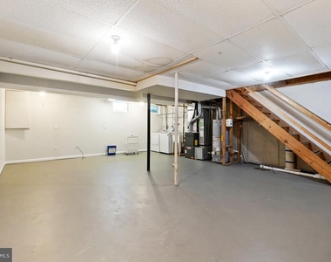
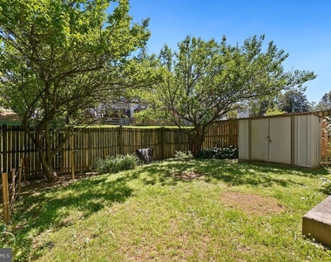
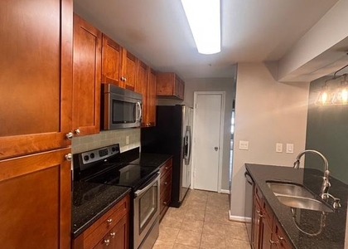
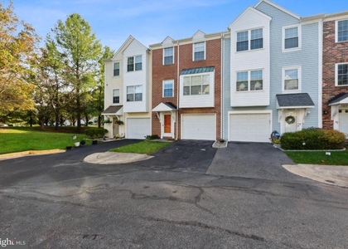
Discover 4515 Boastfield Ln, a beautifully updated 3-bedroom, 2.5-bath townhouse that's ready to welcome you home. Nestled in the heart of Olney, this home boasts stylish upgrades and access to wonderful neighborhood features. Enjoy a remodeled kitchen and bathrooms, new flooring, plush carpeting, and a spacious main level that perfectly blends comfort, utility, and modern aesthetics. The open main floor is ideal for daily life and entertaining, bathed in natural light with a convenient powder room. A sliding door opens to a fully fenced backyard, offering a private retreat for relaxation or gatherings with friends and family. On the upper level, find three well-designed bedrooms, including a roomy primary suite with a beautiful en-suite bathroom. The unfinished basement provides extra space for a gym or storage. In addition to the home's charm, the neighborhood offers a welcoming atmosphere with miles of sidewalks for walking and biking, two playgrounds, and access to a community pool. Ideally situated near shopping, dining, parks, and major commuter routes, this is the essence of Olney living.
Smoking is prohibited. Cats are not allowed. Dogs are allowed on a case-by-case basis. Call today for a private showing appointment!
The manager has not yet mailed us a photo copy of his or her government identification and proof or property ownership.
▼
Manager has not logged in recently
▼
Manager does not yet have user reviews
RENTHOP DESCRIPTION
The apartment is a unit offered at a monthly price of $2,500. The person posting the listing did not specify that any pets were allowed. It may be the case that pets are ok and the manager simply has not yet filled out all the details. The kitchen conveniently includes a dishwasher.
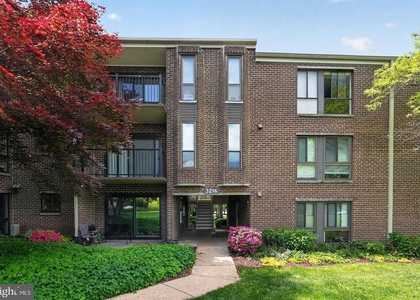
We have 26 photos of this particular unit, building, and surrounding areas.
We found some very similar listings nearby
Select those you'd like to message
Your messages have been sent!
Check Availability
By selecting Check Availability, you agree that RentHop and real estate professionals may call or text you about your inquiry. Message/data rates may apply. Terms & Privacy. California Privacy Notice





















 Your Privacy Choices
