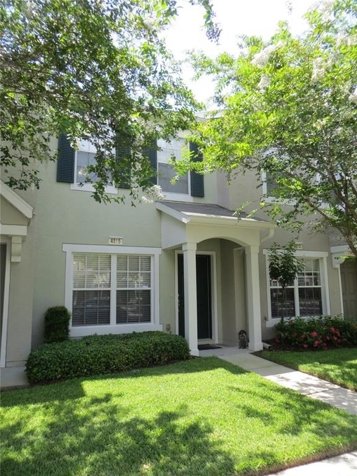
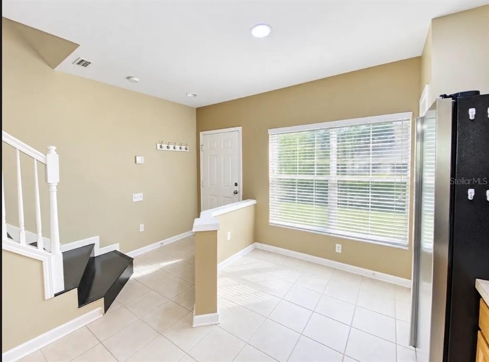
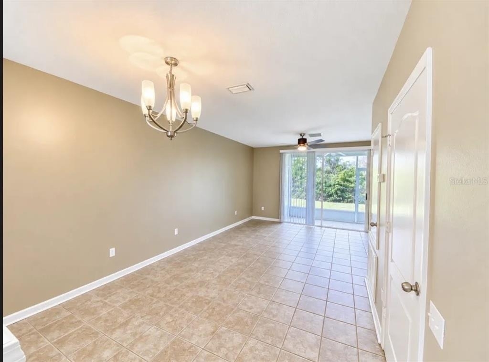
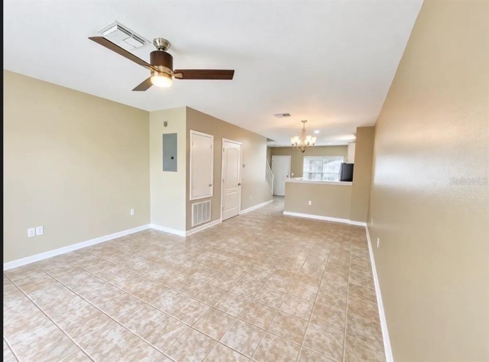
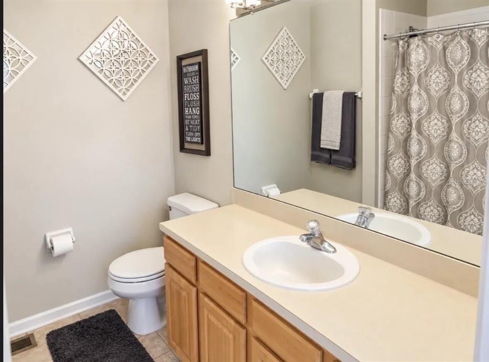
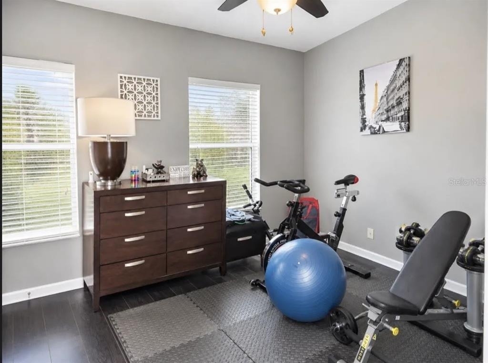
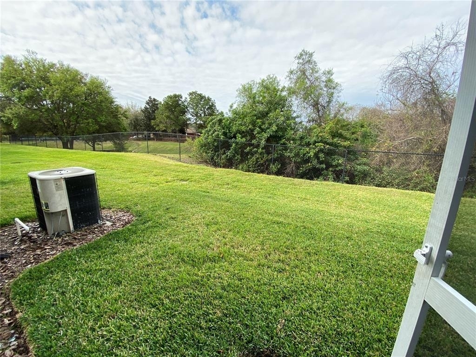
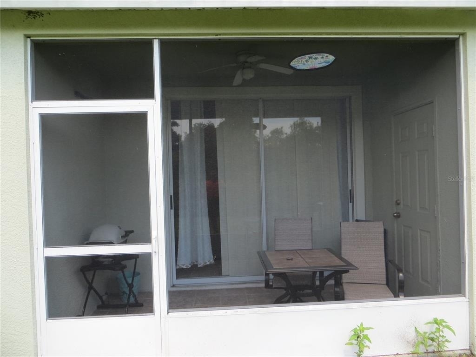
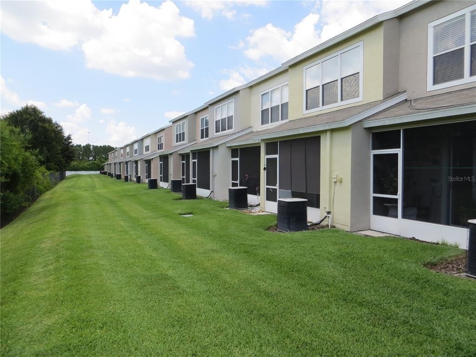
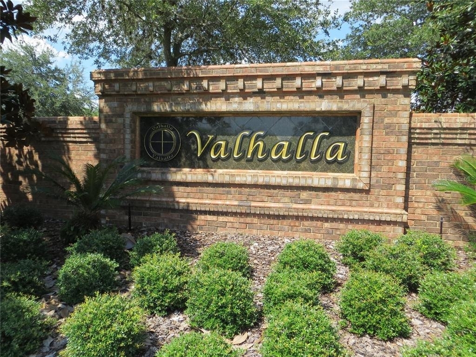
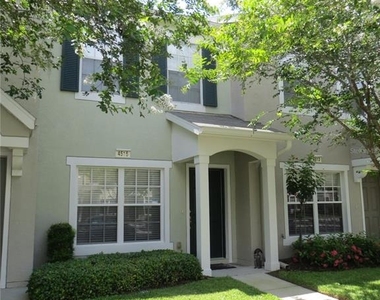
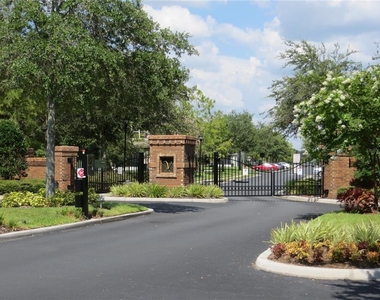
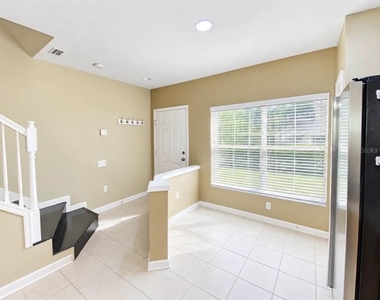
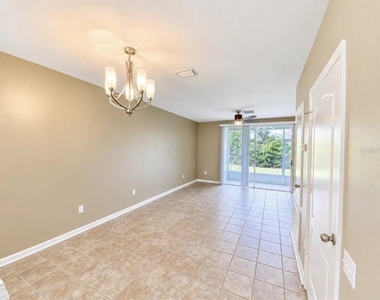
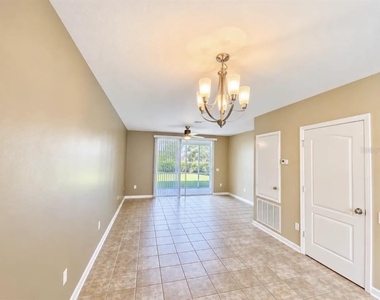
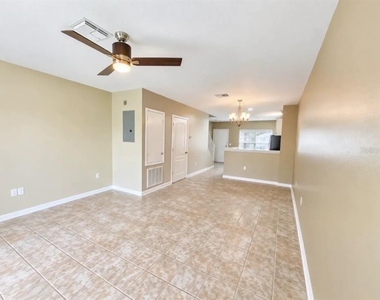
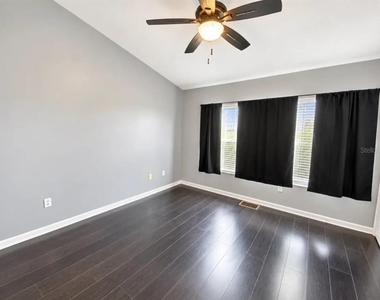
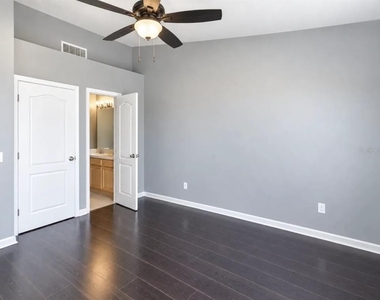
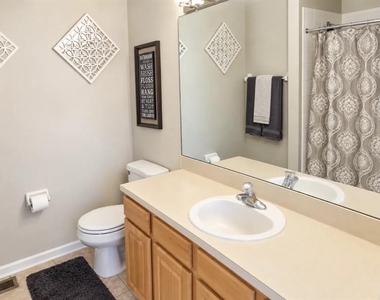
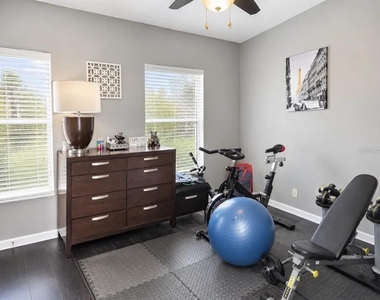
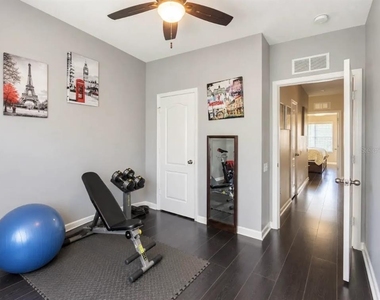
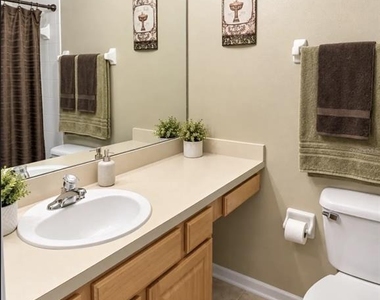
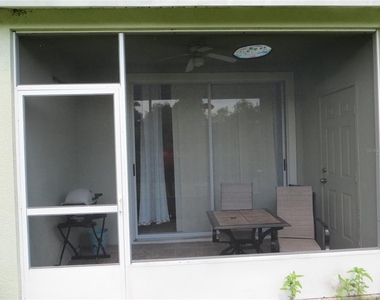
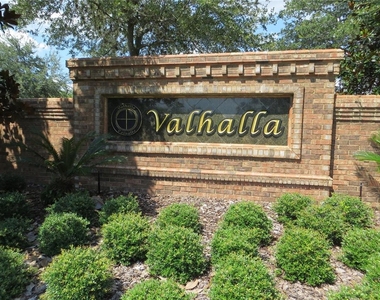
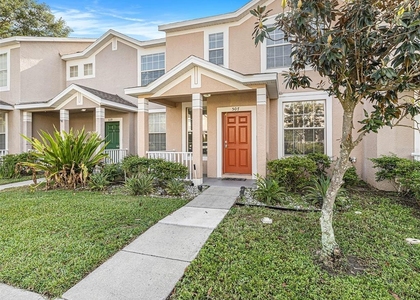
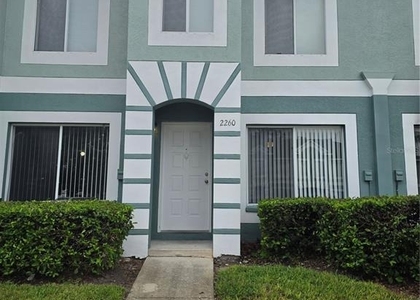
This rental is as perfect as they come immaculate and move-in ready! Water Included. Located in the gated Valhalla community, this 2 bedroom, 2.5 bath townhome offers a spacious and well-designed layout. The large, upgraded kitchen features a breakfast bar and overlooks the open Great Room floor plan, making it perfect for entertaining. The entire downstairs is finished with custom tile, while both upstairs bedrooms are master suites complete with wood floors, private full bathrooms, and soaring volume ceilings. Enjoy relaxing outdoors in the screened lanai, which also includes an exterior storage closet for added convenience.
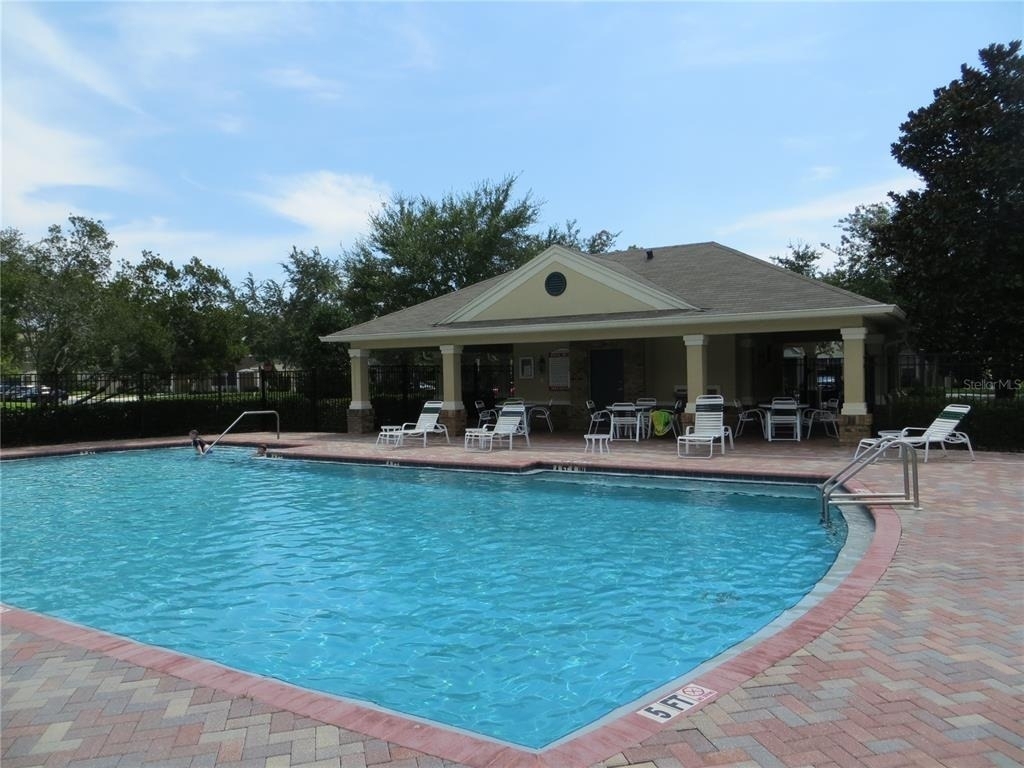
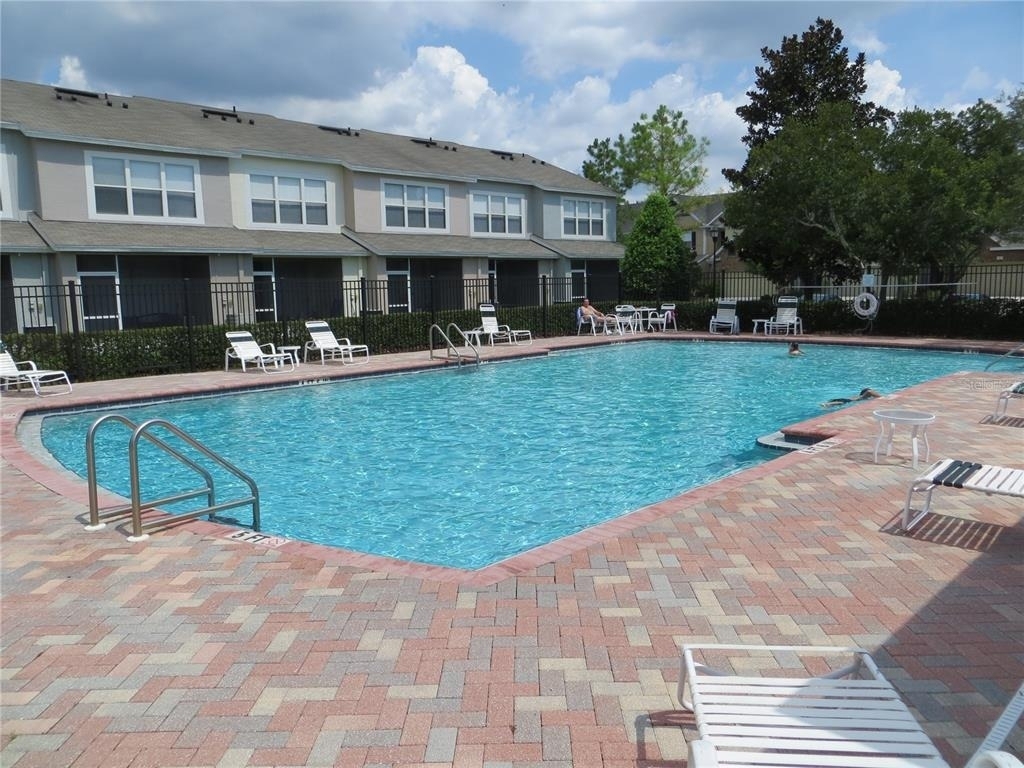
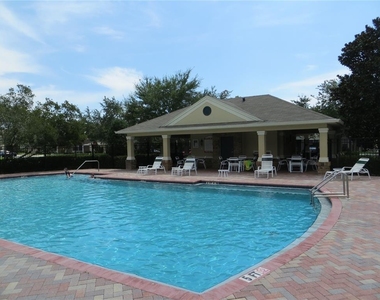
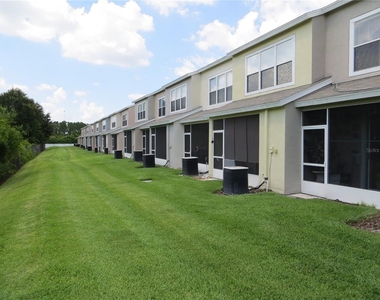
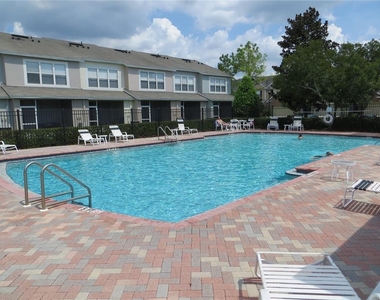
Water and cable are included in the rent, and the home is ideally situated close to one of the two community pools and the mail center. The Valhalla community is beautifully landscaped and offers nature trails and scenic ponds throughout. You'll also have one reserved parking space, with plenty of additional guest parking nearby. The location is extremely convenient just minutes from the Crosstown Expressway, I-75, I-4, Super Target, Brandon Mall, and the new shopping and dining options in Riverview. Call today for more information or to schedule a showing of this beautiful townhome!
$75 App fee/adult, $300 non-refundable pet fee per pet, security deposit equal to one month's rent, $75 tenant annual processing fee per household after acceptance, $100 HOA application fee per household, renter's insurance required.
The manager has not yet mailed us a photo copy of his or her government identification and proof or property ownership.
▼
Manager has not logged in recently
▼
Manager does not yet have user reviews
RENTHOP DESCRIPTION
The apartment is a unit offered at a monthly price of $1,925. The person posting the listing did not specify that any pets were allowed. It may be the case that pets are ok and the manager simply has not yet filled out all the details. The kitchen conveniently includes a dishwasher.
We have 22 photos of this particular unit, building, and surrounding areas.
Last Updated: 12 hours ago
Data Source: Stellar MLS
MLS# TB8548783
List Agent Name: Lori Hendrix
List Office Name: DENNIS REALTY PROPERTY MGMT.
IDX information is provided exclusively for personal, non-commercial use, and may not be used for any purpose other than to identify prospective properties consumers may be interested in purchasing. Information is deemed reliable but not guaranteed. The listing broker’s offer of compensation is made only to participants of the MLS where the listing is filed.
Courtesy of RH Advisors, Inc. and RHP Realty NJ, Inc.
By selecting Check Availability, you agree that RentHop and real estate professionals may call or text you about your inquiry. Message/data rates may apply. Terms & Privacy. California Privacy Notice
We found some very similar listings nearby
Select those you'd like to message
Your messages have been sent!
Check Availability
By selecting Check Availability, you agree that RentHop and real estate professionals may call or text you about your inquiry. Message/data rates may apply. Terms & Privacy. California Privacy Notice





















 Your Privacy Choices
