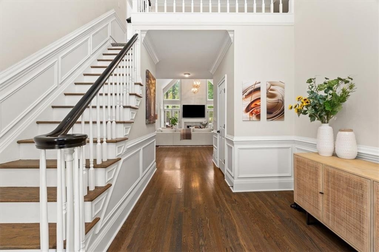
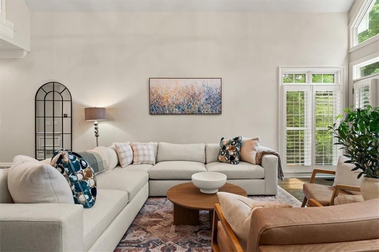
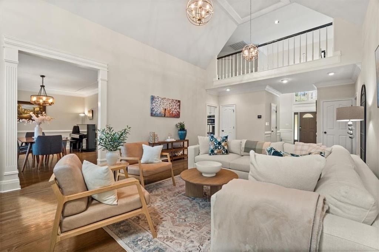
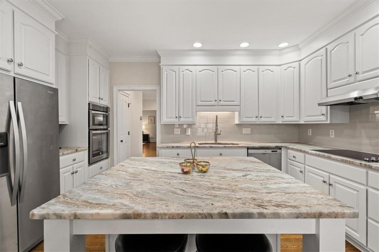
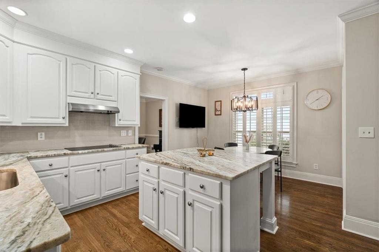
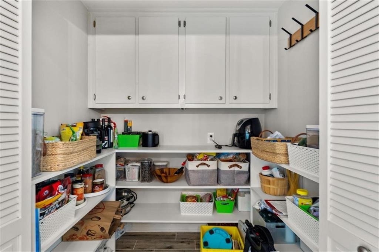
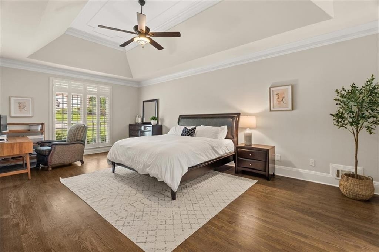
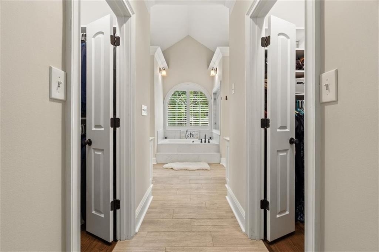
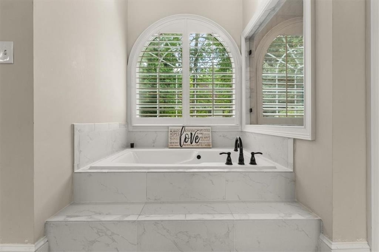
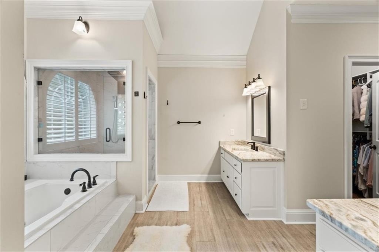
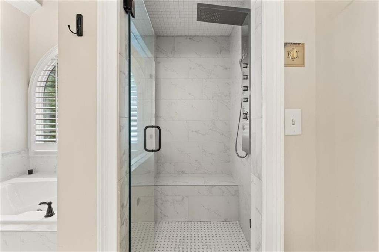
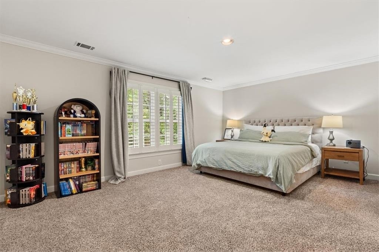
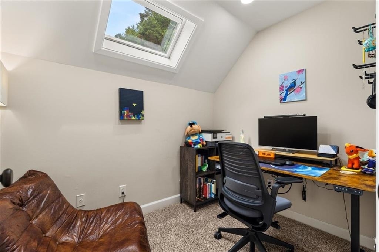
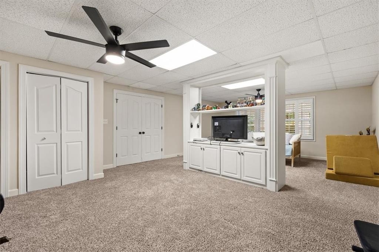
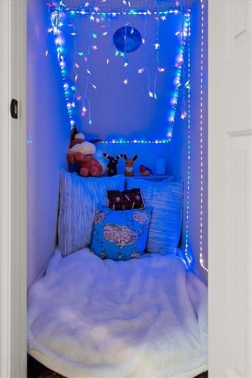
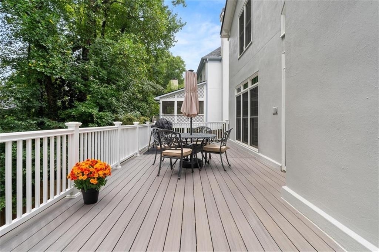
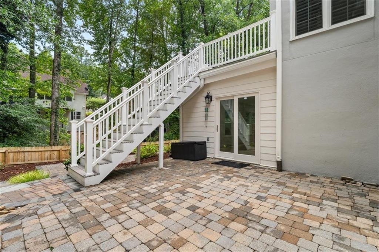
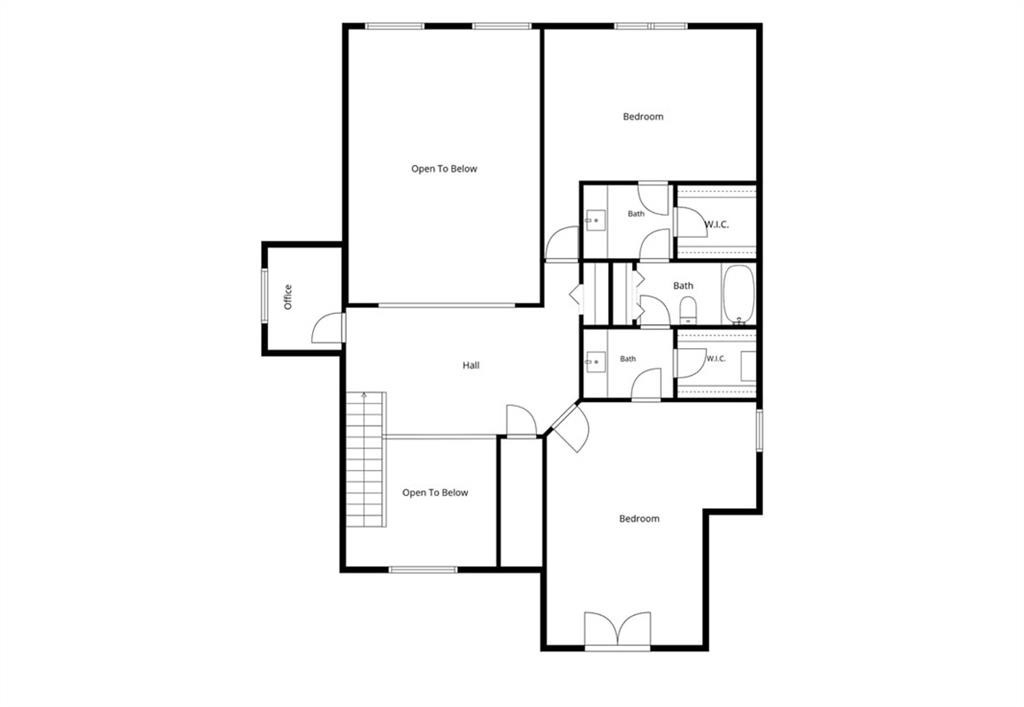
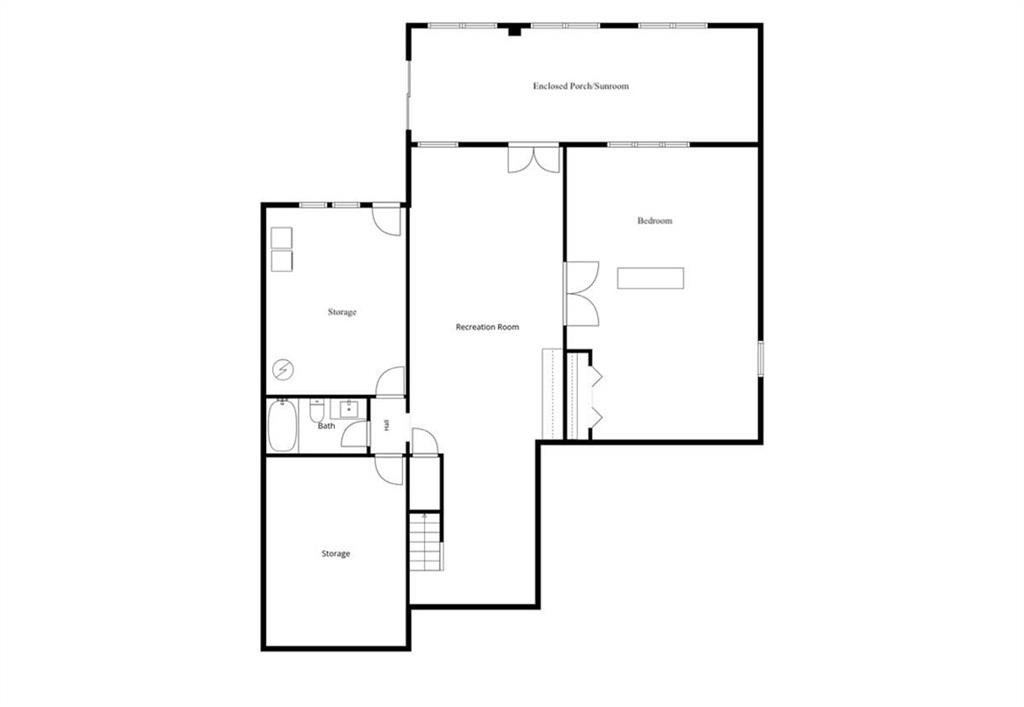
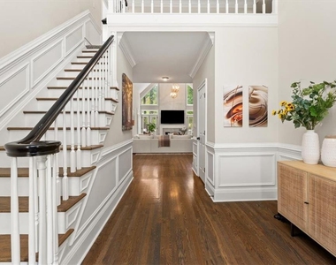
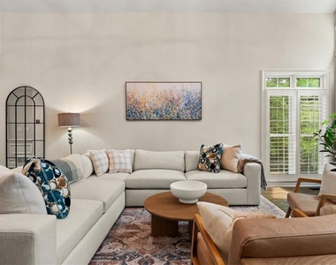
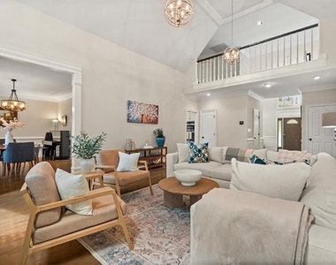
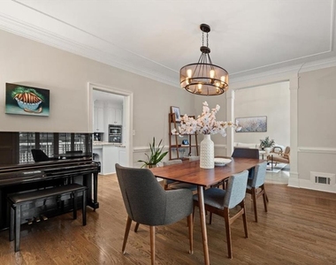
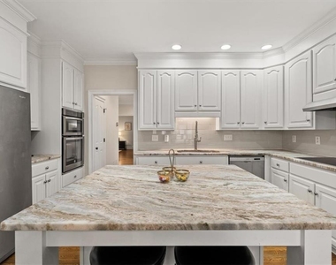
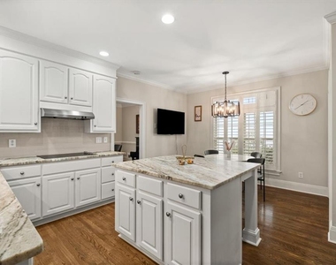
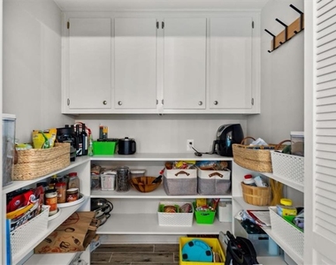
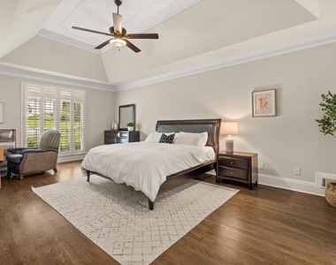
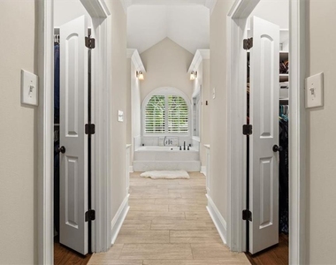
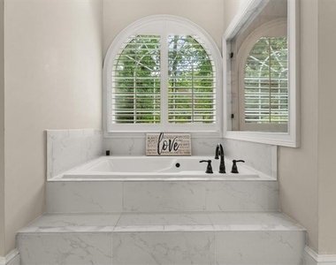
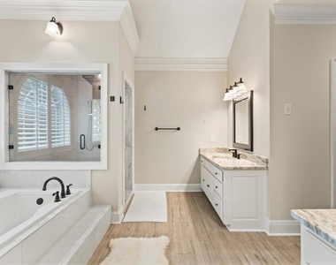
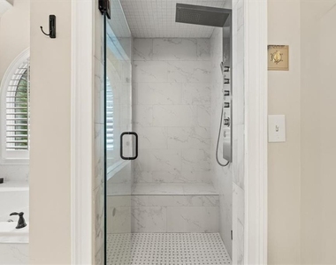
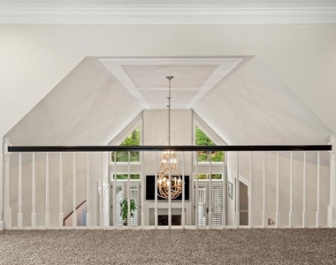
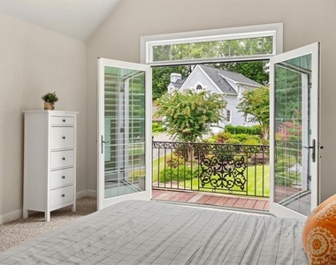
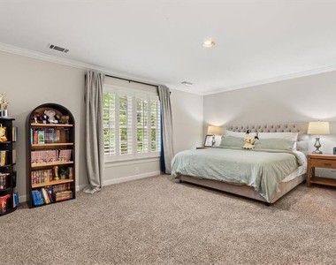
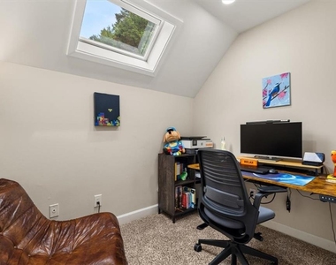
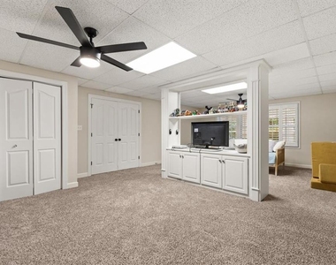
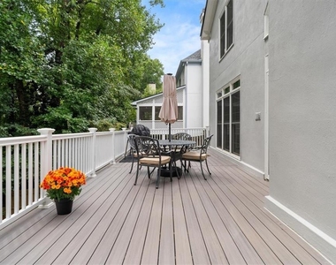
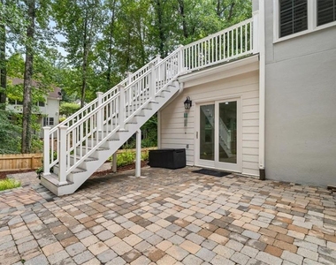
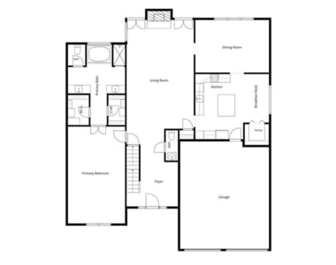
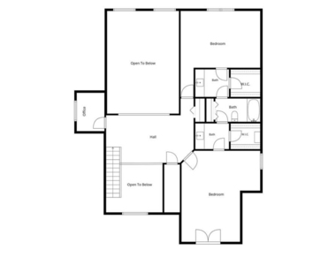
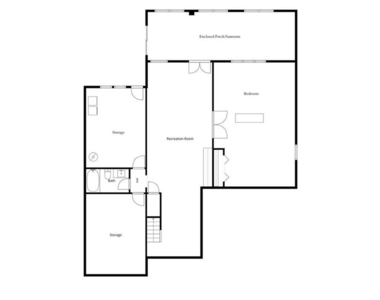
Now available for sale or lease. Tucked away near the end of a private drive in the desirable Woodhaven community, this beautifully maintained East Cobb residence offers exceptional space, privacy, and thoughtful updates. Set on a peaceful street within the highly sought-after Sope Creek/Dickerson/Walton School zone, the home enjoys a serene setting while remaining convenient to everything East Cobb has to offer. A dramatic two-story foyer opens to an impressive great room filled with natural light. The spacious kitchen is ideal for everyday living and entertaining, featuring quartz countertops, stainless steel appliances, a center island, and a generous walk-in pantry. The sought-after main-level primary suite features dual closets and the feel of a private retreat, complete with a steam shower. Upstairs, two spacious secondary bedrooms share an updated Jack-and-Jill bath, while a versatile loft is perfect for a home office, study, or reading nook. The finished terrace level offers an oversized recreation room, an additional fourth bedroom and sitting area, a full bath, wet bar, an enclosed porch, and abundant storage. Outdoor living is equally inviting, with a low-maintenance composite deck on the south side of the home overlooking the tranquil, fenced backyard and a paver patio ideal for dining and entertaining. Recent improvements include a new roof in 2025 and a freshly repainted exterior. With generous living spaces and a remarkably private location at the back of the neighborhood, this Woodhaven home offers gracious East Cobb living in a truly special setting. This home offers many hidden gems that aren't shown in photos, so schedule an appointment today or keep an eye out for events. Laundry hookups are available on both the main floor and the terrace level.
AMENITIES
Fireplace
Dishwasher
Parking Space
Home Office
ADDITIONAL INFORMATION
Interior
Bathroom Information
Half Bathrooms: 1
Full Bathrooms: 3
Interior Information
Interior Features: Central Vacuum, Double Vanity, Entrance Foyer, High Ceilings, Vaulted Ceiling(s), Walk-In Closet(s), Wet Bar
Appliances: Dishwasher, Disposal, Electric Cooktop, Electric Range, Gas Water Heater, Microwave, Refrigerator
The manager has not yet mailed us a photo copy of his or her government identification and proof or property ownership.
▼
Manager has not logged in recently
▼
Manager does not yet have user reviews
RENTHOP DESCRIPTION
The apartment is a unit offered at a monthly price of $4,800. The person posting the listing did not specify that any pets were allowed. It may be the case that pets are ok and the manager simply has not yet filled out all the details. The kitchen conveniently includes a dishwasher.
We have 32 photos of this particular unit, building, and surrounding areas.
MLS# 7852551
List Agent Name: Brian Southworth
List Office Name: Keller Williams Realty Chattahoochee North, LLC
IDX information is provided exclusively for personal, non-commercial use, and may not be used for any purpose other than to identify prospective properties consumers may be interested in purchasing. Information is deemed reliable but not guaranteed. The listing broker’s offer of compensation is made only to participants of the MLS where the listing is filed.
Courtesy of RH Advisors, Inc. and RHP Realty NJ, Inc.
By selecting Check Availability, you agree that RentHop and real estate professionals may call or text you about your inquiry. Message/data rates may apply. Terms & Privacy. California Privacy Notice
We found some very similar listings nearby
Select those you'd like to message
Your messages have been sent!
Check Availability
By selecting Check Availability, you agree that RentHop and real estate professionals may call or text you about your inquiry. Message/data rates may apply. Terms & Privacy. California Privacy Notice






















 Your Privacy Choices
