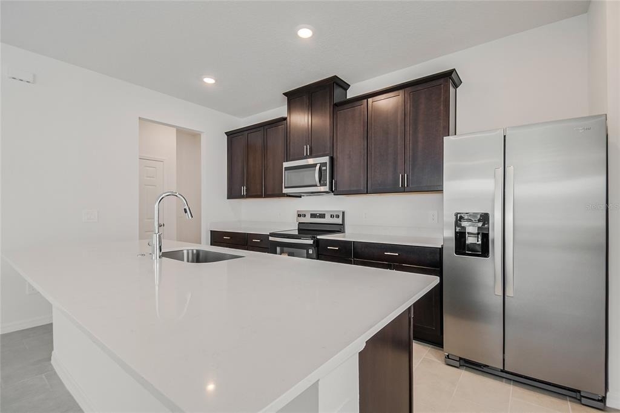
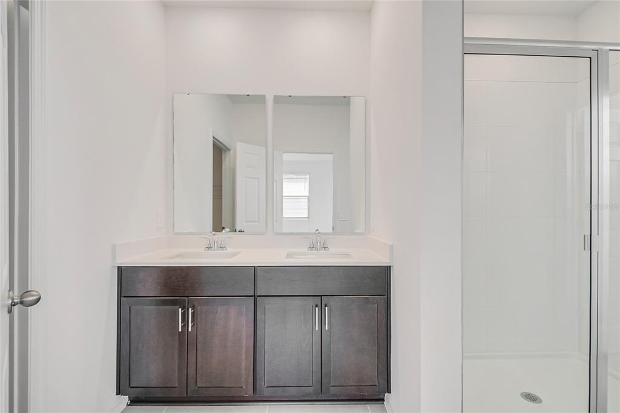
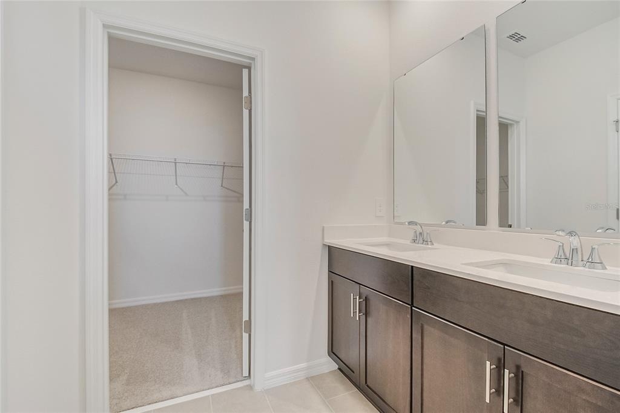
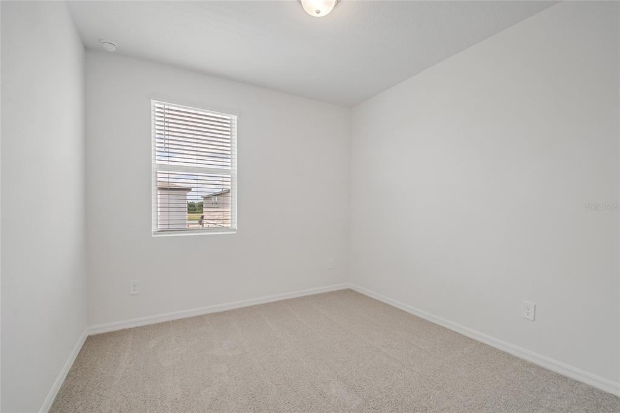
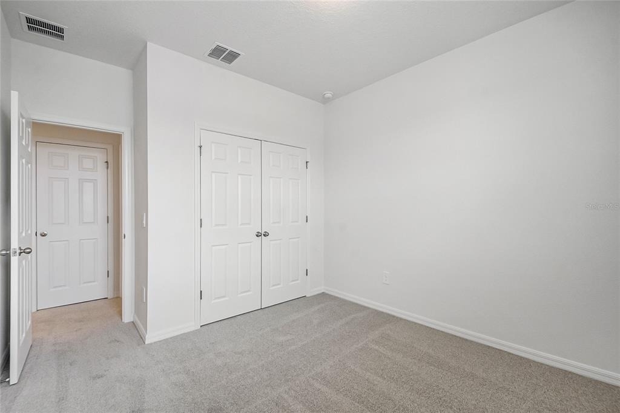
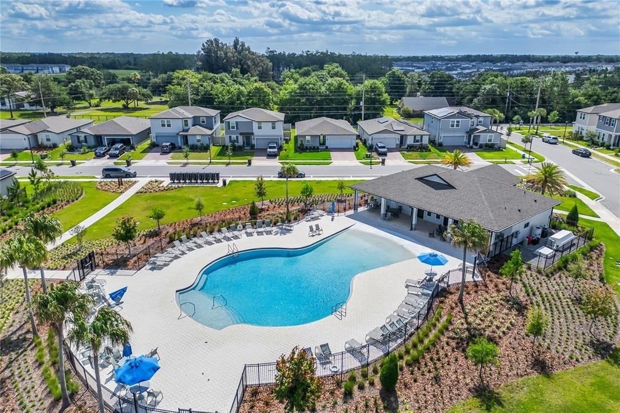
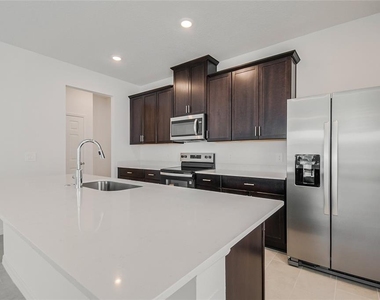
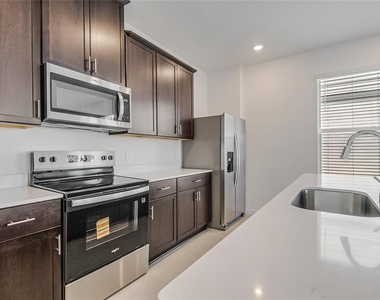
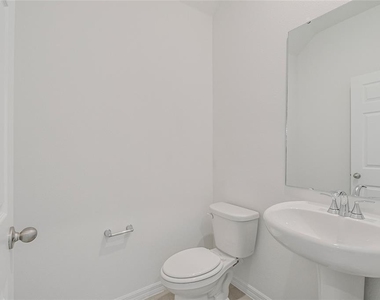
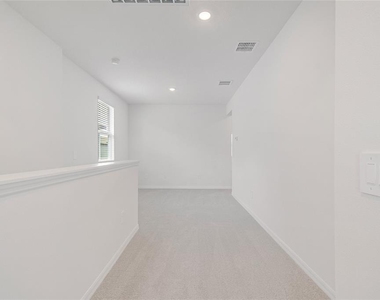
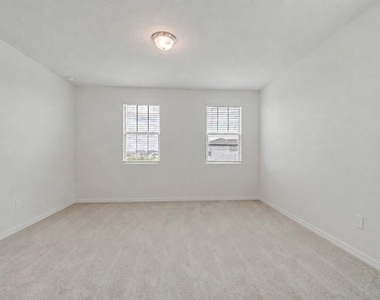
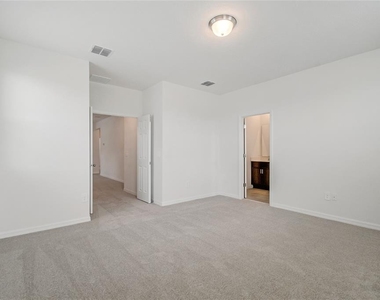
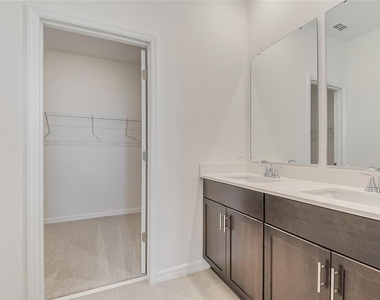
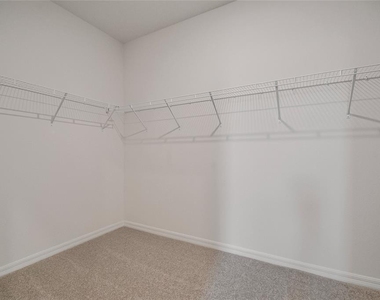
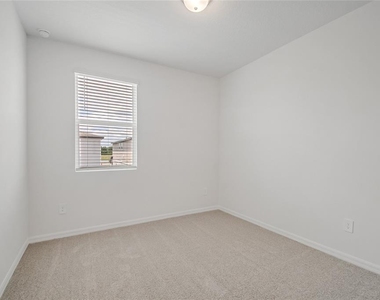
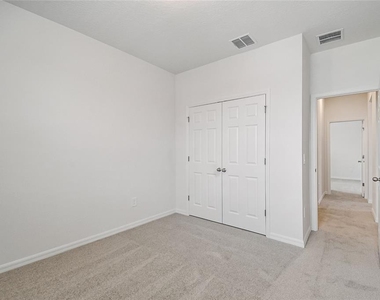
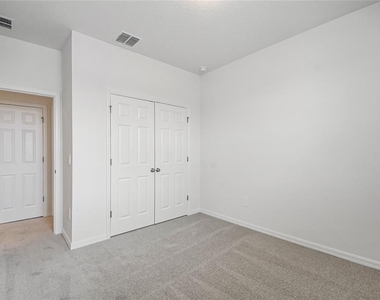
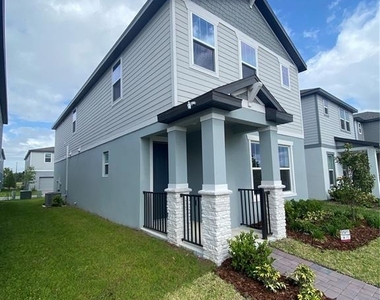
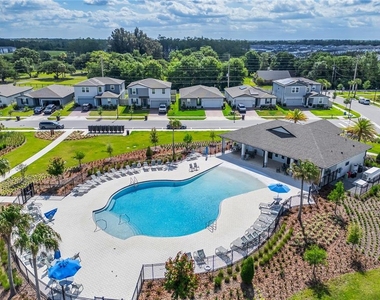
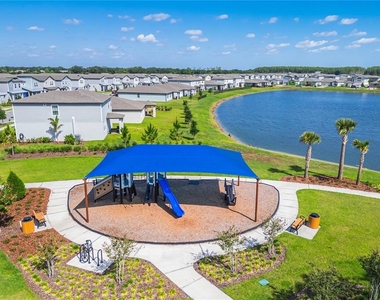
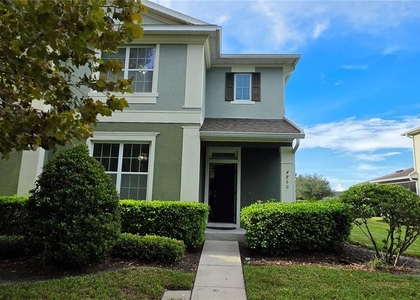
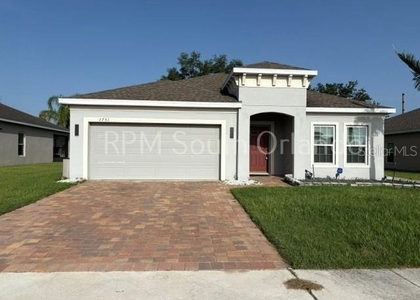
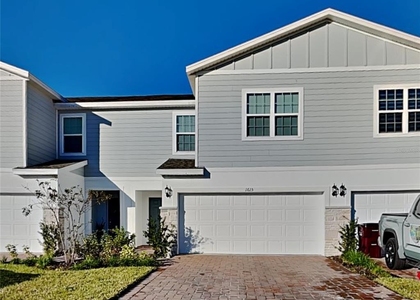
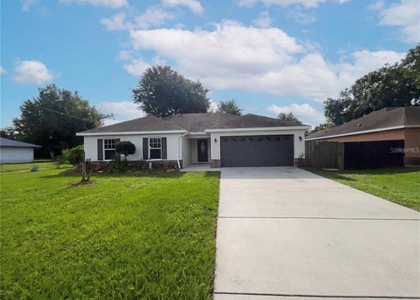
One or more photo(s) has been virtually staged. BRAND NEW with easy commute to Lake Nona, Medical City, Orlando International Airport, Disney, Kissimmee and Downtown Orlando, Lockheed Martin, Sea World and Universal Studios because FL Turnpike is so close! Brand new house with 4 bedrooms, 2.5 baths, and an attached rear-entry 2-car garage available now. This well-designed home offers an open-concept layout with tile flooring in wet areas and carpet in all bedrooms plus the upstairs loft. The versatile LOFT is ideal for a home office, study/homework area, fitness space, TV/movie room, or game area. Convenient upstairs laundry includes washer and dryer. The kitchen comes fully equipped with stainless steel appliances and a pantry closet for added storage. Front entry offers the convenience of Smart features like keyless access but also a regular key lock option to use based on your preference, plus a smart video doorbell. Paver driveway and front entrance add a clean finished look, while the irrigation system provides added convenience. The spacious primary bedroom features excellent natural light, a large WALK-IN CLOSET, and an ensuite bath with private water closet. Residents enjoy a community pool, playground, and sidewalks throughout the neighborhood-perfect for daily walks and evening strolls. Unbeatable Central Florida LOCATION, near major employers including the new Target in Nona West, dining, shopping, and entertainment. Nearby GOLF options include Shingle Creek Golf Club, Grand Cypress Golf, and MetroWest Golf Club. A wonderful opportunity to enjoy comfort, convenience, and lifestyle in a prime location. Move in soon and enjoy that brand-new home feel!
** RENTERS INSURANCE REQUIRED **
All residents are enrolled in the Resident Benefits Package (RBP) for $35.00/month which includes credit building to help boost the resident's credit score with timely rent payments, up to $1M Identity Theft Protection, HVAC air filter delivery, move-in concierge service making utility connection and home service setup a breeze during your move-in, our best-in-class resident rewards program, and much more! More details upon application.
If approved for this home, new tenants must pay a $200.00 lease coordination fee due at the same time as the security deposit payment.
AMENITIES
Attached Garage
New Construction
Laundry In Unit
Private Outdoor Space
Dishwasher
Parking Space
Home Office
ADDITIONAL INFORMATION
Interior
Bathroom Information
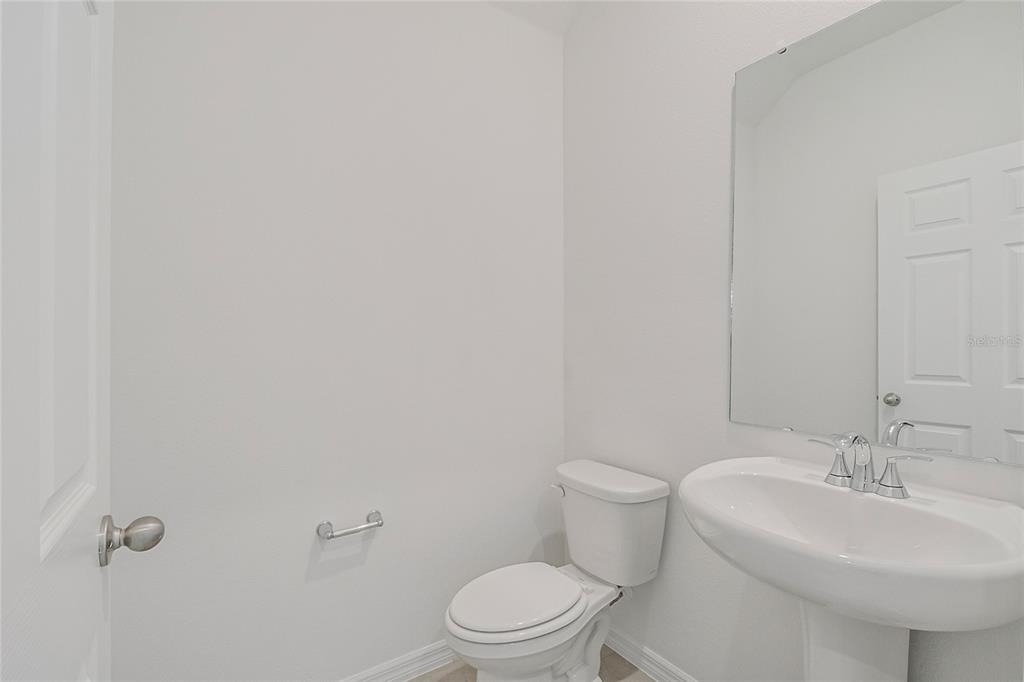
Half Bathrooms: 1
Full Bathrooms: 2
Interior Information
Interior Features: Open Floorplan, Stone Counters, Walk-In Closet(s), Kitchen/Family Room Combo, Living Room/Dining Room Combo, PrimaryBedroom Upstairs, Thermostat, Window Treatments
Appliances: Dishwasher, Disposal, Dryer, Electric Water Heater, Microwave, Range, Refrigerator, Washer
Flooring Type: Carpet, Tile
Laundry Features: Inside, Laundry Room
Room Information
Rooms: 10
Exterior
Property Information
Square Footage: 2,114
Square Footage Source: $0
Security Features: Smoke Detector(s)
Property Condition: Completed
Year Built: 2026
Building Information
Builder Name: Meritage Homes
Builder Model: Ellison
Building Area Total: 2639
Levels: Two
Building Area Units: Square Feet
Window Features: Blinds
Patio and Porch Features: Patio
Lot Information
Lot Features: Landscaped, Level, Sidewalk
Lot Size Area: 3049
Lot Size Units: Square Feet
Lot Size Acres: 0.07
Square Footage: 3,049
Land Information
Water Source: Public
Utilities
Utilities Information
Cooling Type: Central Air
Heating Type: Central, Electric
Sewer : Public Sewer
Parking
Parking Information
Has Garage
Attached Garage
Has Open Parking
Parking Features: Driveway, Garage Door Opener, Garage Faces Rear
The manager has not yet mailed us a photo copy of his or her government identification and proof or property ownership.
▼
Manager has not logged in recently
▼
Manager does not yet have user reviews
RENTHOP DESCRIPTION
The apartment is a unit offered at a monthly price of $2,350. Everything is still in great condition as the building only recently completed construction. The person posting the listing did not specify that any pets were allowed. It may be the case that pets are ok and the manager simply has not yet filled out all the details. The kitchen conveniently includes a dishwasher.
We have 33 photos of this particular unit, building, and surrounding areas.
We found some very similar listings nearby
Select those you'd like to message
Your messages have been sent!
Check Availability
By selecting Check Availability, you agree that RentHop and real estate professionals may call or text you about your inquiry. Message/data rates may apply. Terms & Privacy. California Privacy Notice






































 Your Privacy Choices
