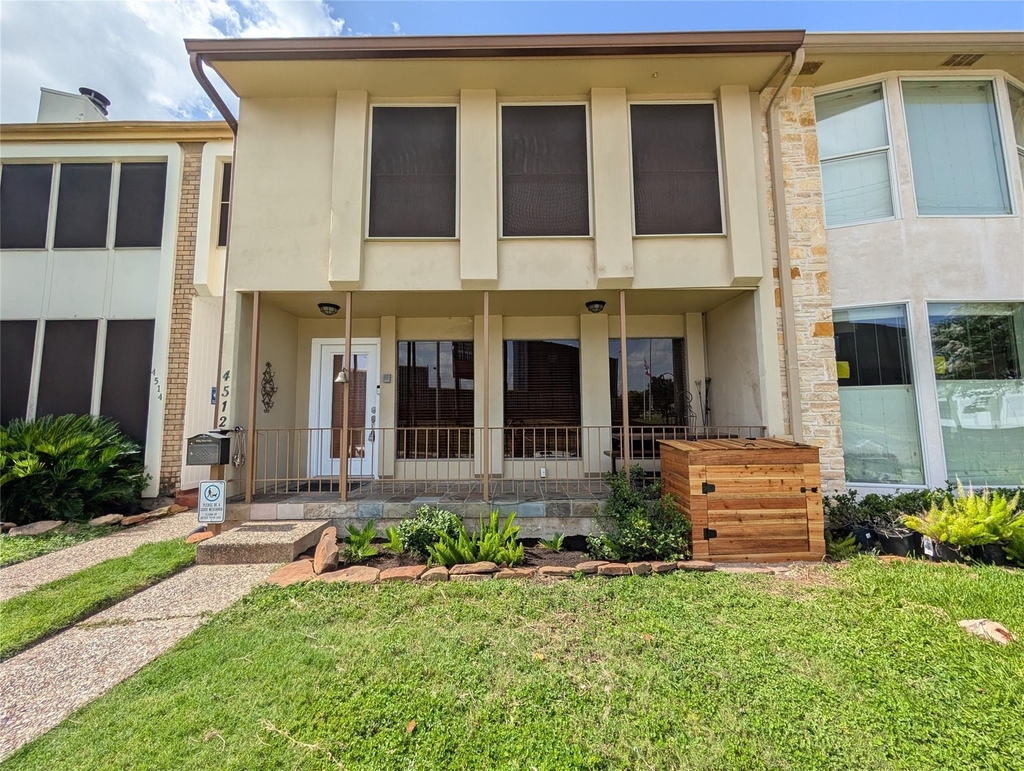
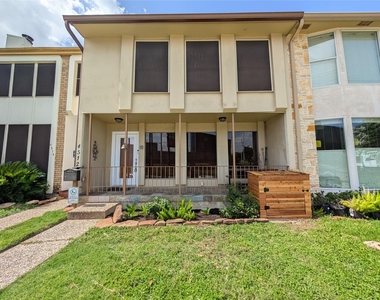
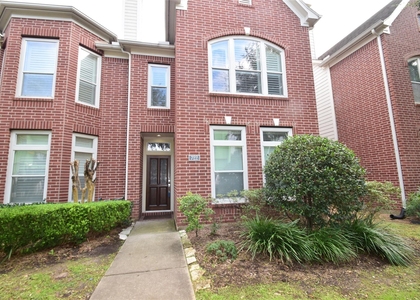
4512 Dickson Street

Washington Avenue - Memorial Park, Central Houston, Houston, 77007
$2,495
LEASED / EXPIRED
Posted 1 day ago, Immediate Move-In
bedrooms
3 Bed
bathrooms
2 Bath
bathrooms
2 Half Bath
square feet
2,318 Sqft
Listing by Aaron Styron
Save Listing

SIMILAR NEARBY LISTINGS
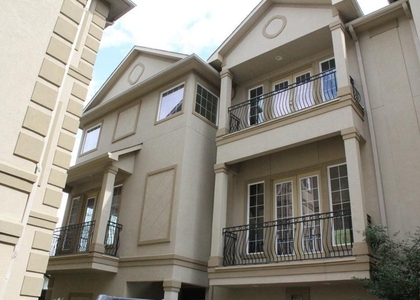
5425 Floyd Street
Washington Avenue - Memorial Park, Central Houston, Houston
77007
$2,750
By Andrea Tran, 1 day ago
bedrooms
3 Bed
|
bathrooms
3 Bath
|
square feet
2,157 Sqft
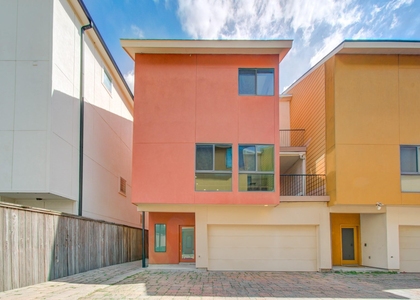
722 Memorial Heights Drive
Memorial Heights, Washington Avenue - Memorial Park, Central Houston, Houston
77007
$2,575
By Mark Narro, 13 hours ago
bedrooms
3 Bed
|
bathrooms
2 Bath
|
square feet
2,152 Sqft
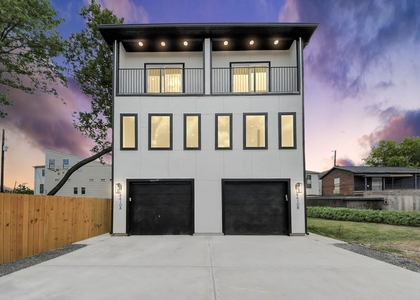
1324 Birdsall Street
Washington Avenue - Memorial Park, Central Houston, Houston
77007
$2,700
By Anis Hussain, 9 hours ago
bedrooms
3 Bed
|
bathrooms
3 Bath
|
square feet
2,271 Sqft
4410 Spencer Street, Apt A
Washington Avenue - Memorial Park, Central Houston, Houston
77007
$2,500
By Mindy Whitaker, 1 day ago
bedrooms
3 Bed
|
bathrooms
3 Bath
|
square feet
1,885 Sqft
4410 Allen Street, Apt B
Washington Avenue - Memorial Park, Central Houston, Houston
77007
$2,400
By Collin Roberts, 10 hours ago
bedrooms
3 Bed
|
bathrooms
3 Bath
|
square feet
1,550 Sqft
5221 Eigel Street
Cottage Grove, Washington Avenue - Memorial Park, Central Houston, Houston
77007
$2,700
By Wei Wang, 3 hours ago
bedrooms
3 Bed
|
bathrooms
3 Bath
|
square feet
2,282 Sqft
3846 Center Street
Washington Avenue - Memorial Park, Central Houston, Houston
77007
$2,700
By Cherian Koruthu, 11 hours ago
bedrooms
3 Bed
|
bathrooms
2 Bath
|
square feet
1,791 Sqft
4448 Center Street
Center Street Plaza, Washington Avenue - Memorial Park, Central Houston, Houston
77007
$2,700
By Abigail Karam, 5 hours ago
bedrooms
3 Bed
|
bathrooms
2 Bath
|
square feet
1,812 Sqft

DESCRIPTION
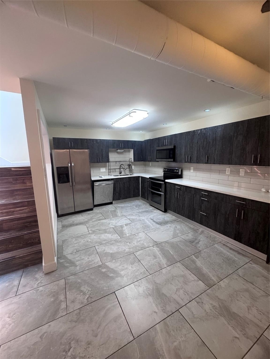
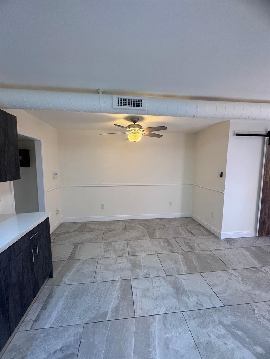
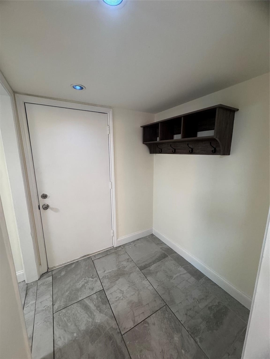
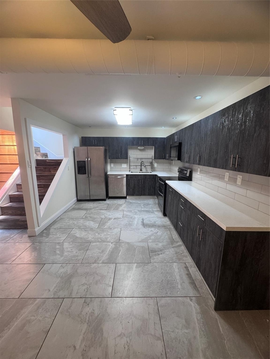
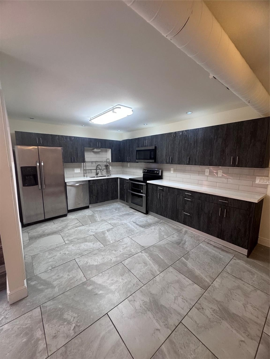
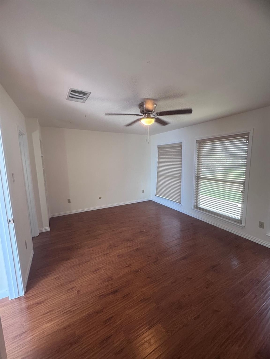
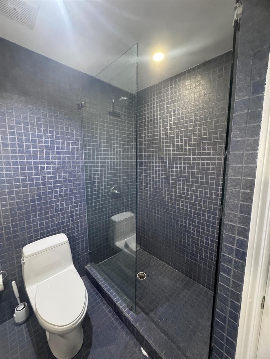
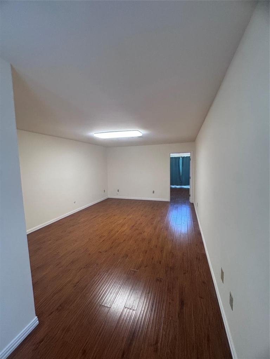
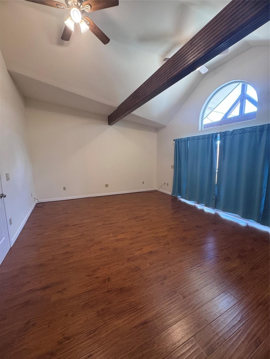
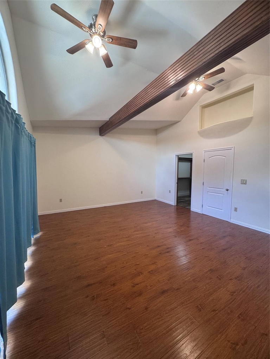
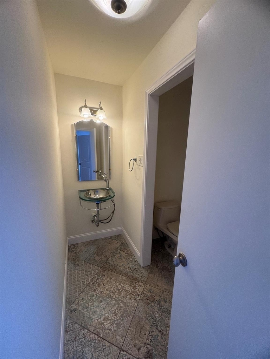
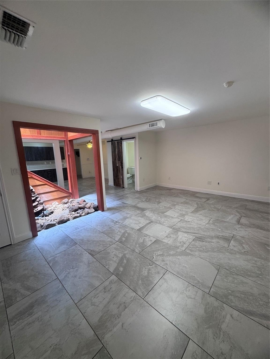
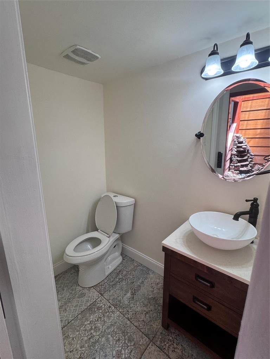
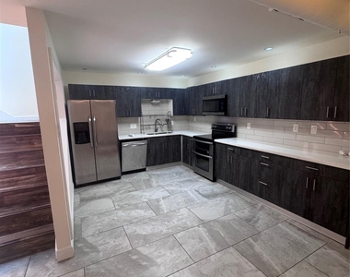
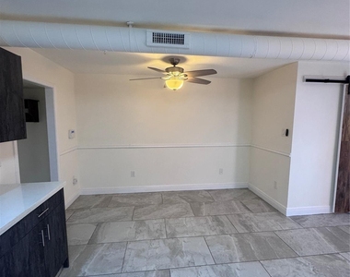
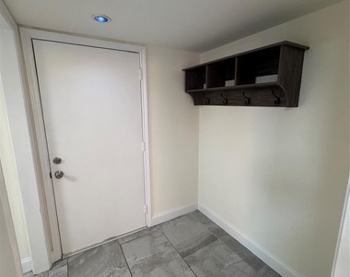
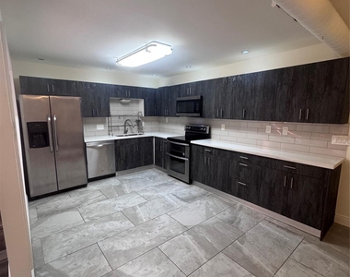
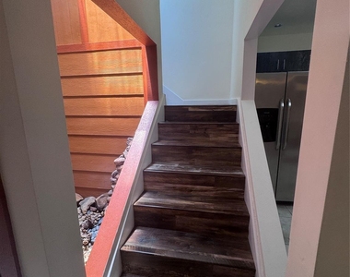
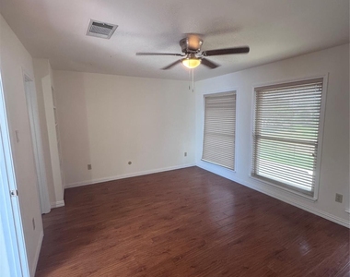
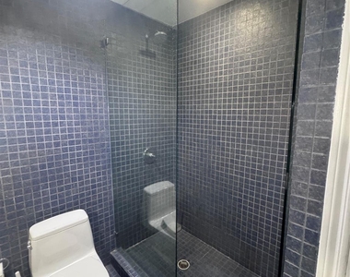
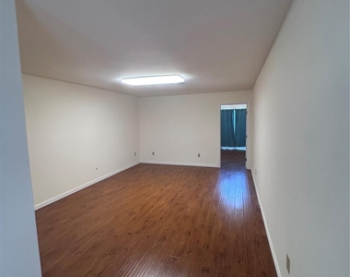
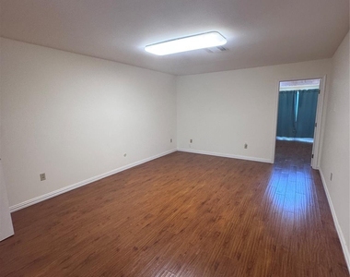
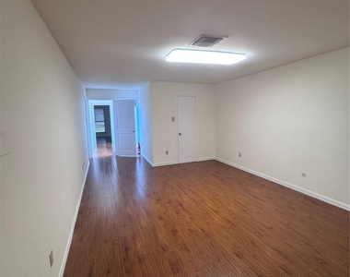
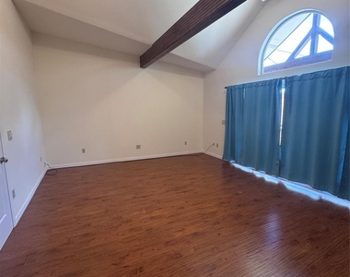
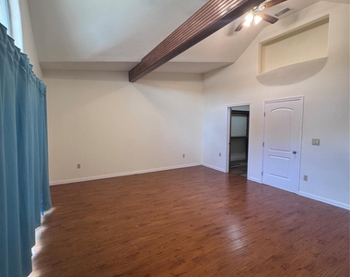
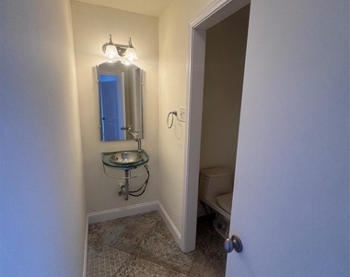
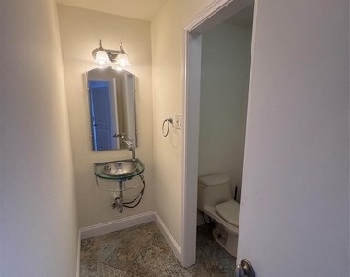
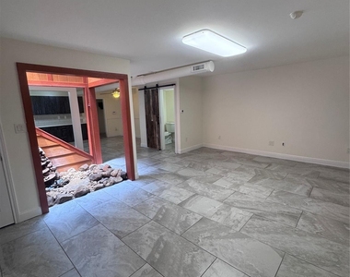
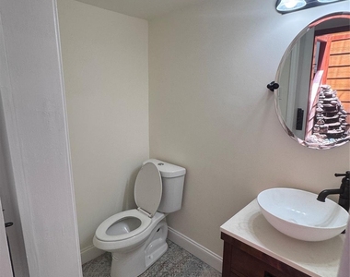
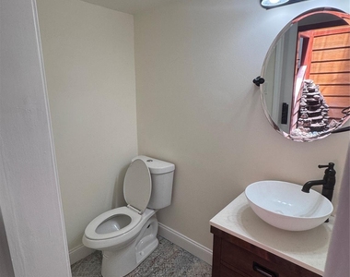
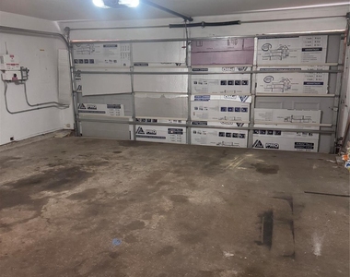
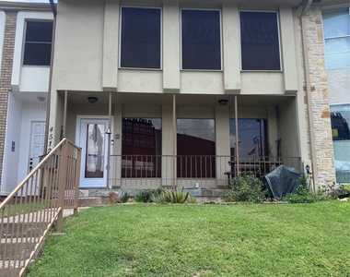
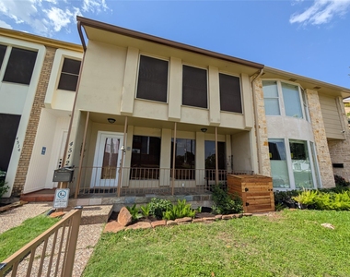
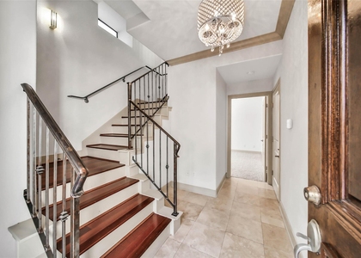
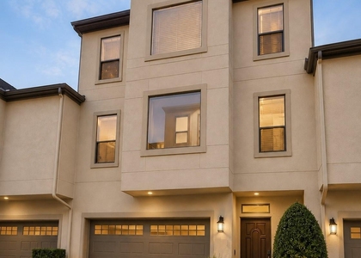
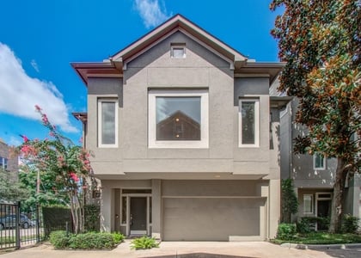
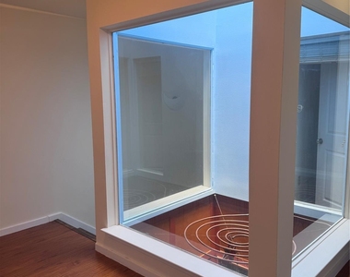
Welcome home to beautifully updated home offering 3 bedrooms, 2 full bathrooms, and 2 half bathrooms, perfectly situated in one of Houston's most sought-after neighborhoods. With a unique layout and stylish finishes throughout, this home blends functionality with modern flair. The kitchen features sleek, contemporary cabinetry, stainless steel appliances, and ample counter space, perfect for meal prep or casual dining. Just off the kitchen is a large, open room with a view into a private atrium-style courtyard - bringing natural light and architectural interest indoors. Downstairs includes tile flooring throughout, a private half bath, and bonus utility spaces including a full laundry room and custom built-in cabinetry - ideal for extra storage or workspace. Upstairs, each bedroom offers privacy and comfort with its own en-suite full bathroom, while additional half baths are thoughtfully placed for guests and convenience. Ask about move in specials with move in before 8/15.

AMENITIES
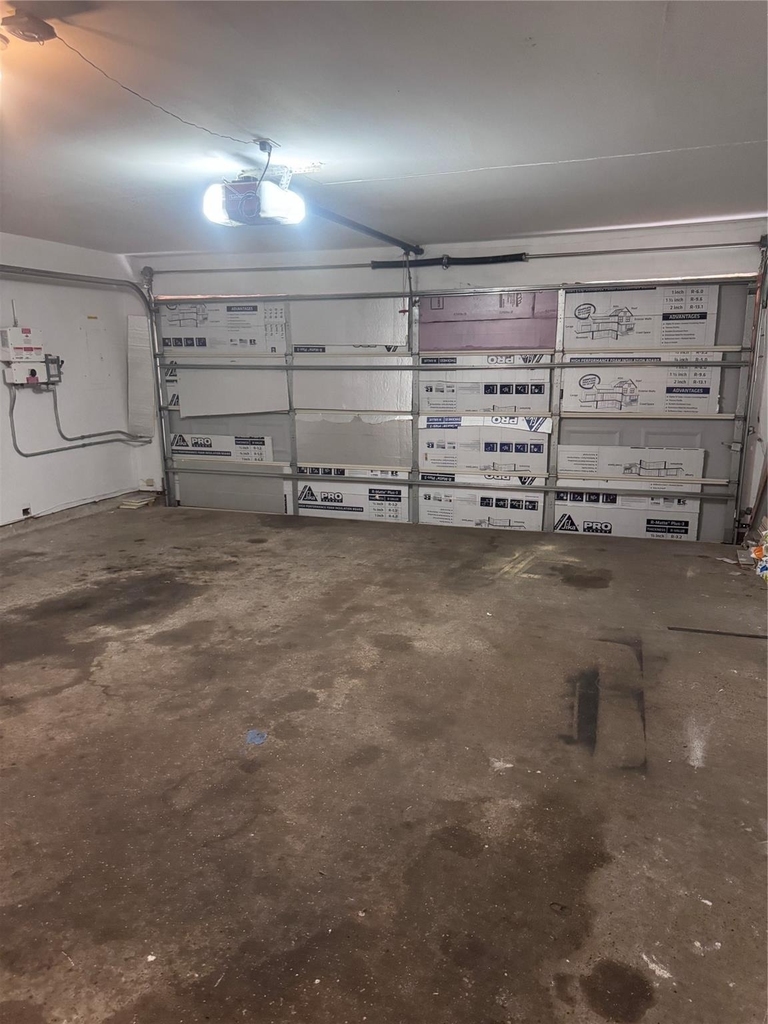
Attached Garage
Dishwasher
Parking Space

ADDITIONAL INFORMATION
Interior

    Bathroom Information

  • Half Bathrooms: 2
  • Full Bathrooms: 2

    Interior Information

  • Interior Features: Crown Molding, Atrium, Formal Entry/Foyer, All Bedrooms Up, En-Suite Bath, Primary Bed - 2nd Floor, Sitting Area, Walk-In Closet(s)
  • Appliances: ENERGY STAR Qualified Appliances, Disposal, Refrigerator, Water Softener, Double Oven, Electric Oven, Microwave, Electric Range, Free-Standing Range, Dryer, Washer/Dryer Stacked, Washer, Dishwasher, Dryer Included, Washer Included, Freestanding Oven, Full Size
  • Flooring Type: Tile
  • Laundry Features: Electric Dryer Hookup, Washer Hookup, Electric Dryer Connection
Exterior

    Property Information

  • Has Property Attached
  • Square Footage: 2,318
  • Architectural Style: Traditional
  • Year Built: 1980

    Building Information

  • Building Area Total: 2318

    Lot Information

  • Lot Features: Subdivided
  • Lot Size Area: 0.0515
  • Lot Size Units: Acres
  • Lot Size Acres: 0.0515
  • Square Footage: 2,243

    Land Information

  • Water Source: Public
Utilities

    Utilities Information

  • Cooling Type: Ceiling Fan(s), Electric
  • Heating Type: Electric
  • Sewer : Public Sewer
Parking

    Parking Information

  • Has Garage
  • Attached Garage
  • Parking Features: Attached, Garage Door Opener, Electric Gate, Controlled Entrance
  • Garage Spaces: 2

MAP


WASHINGTON AVENUE - MEMORIAL PARK

PRICE COMPARISON
This apartment's rent is 22.03% cheaper than the median rent of $3,200 for a 3-bedroom apartment in Washington Avenue - Memorial Park, Houston, TX.
The median is solely based on the area and the number of bedrooms. Listing-specific characteristics such as the number of bathrooms and the amenities will also impact the price.

LISTING QUALITY
▲ Listing location is an exact address
▲ Features and amenities are properly noted
▲ RentHop has data for this building
▼ The manager has not yet mailed us a photo copy of his or her government identification and proof or property ownership.
▼ Manager has not logged in recently
▼ Manager does not yet have user reviews

RENTHOP DESCRIPTION
The apartment is a unit offered at a monthly price of $2,495. The person posting the listing did not specify that any pets were allowed. It may be the case that pets are ok and the manager simply has not yet filled out all the details. The kitchen conveniently includes a dishwasher.
We have 34 photos of this particular unit, building, and surrounding areas.
See available units at 4512 Dickson Street.

Does something look off?

Courtesy of RH Advisors, Inc. and RHP Realty NJ, Inc.