Check Availability

4511 Smooth Oak Drive #B

The Meadow, Austin, 78759
$2,325
Posted 1 day ago, Immediate Move-In
bedrooms
2 Bed
bathrooms
1 Bath
bathrooms
1 Half Bath
square feet
1,381 Sqft
Listing by Marc Richmond
Save Listing

DESCRIPTION
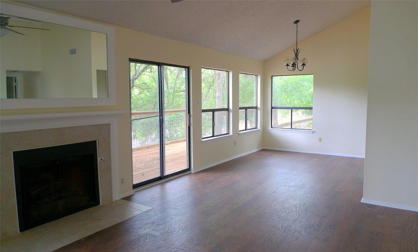
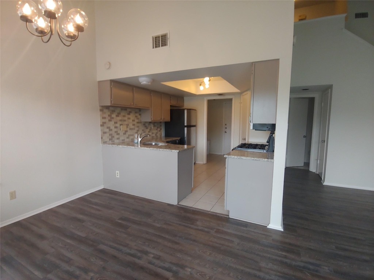
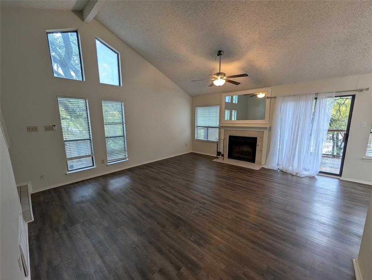
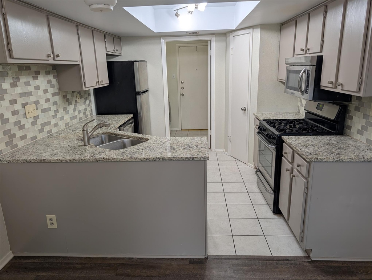
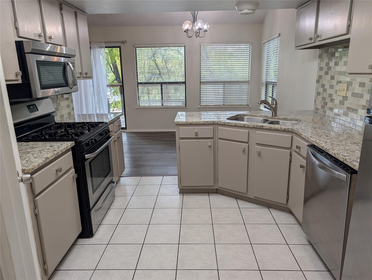
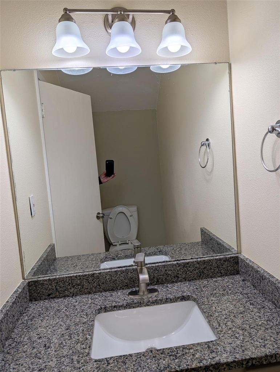
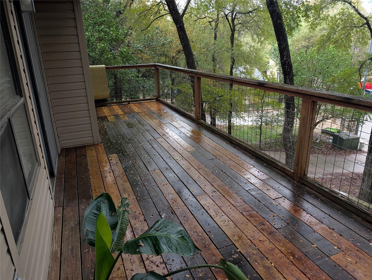
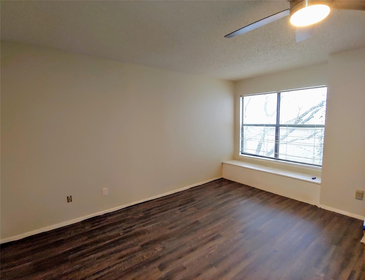
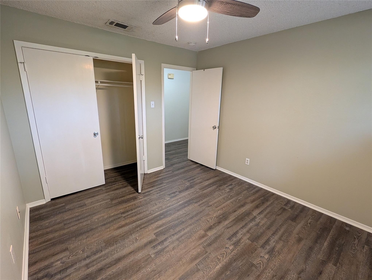
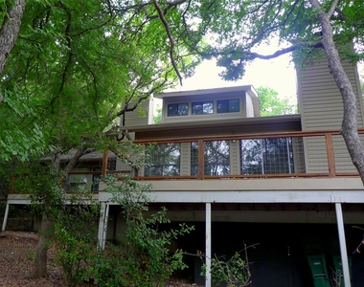
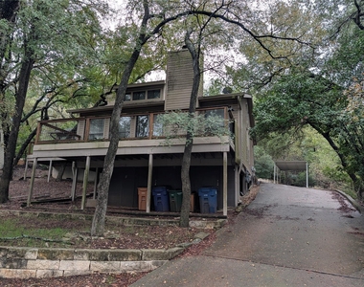
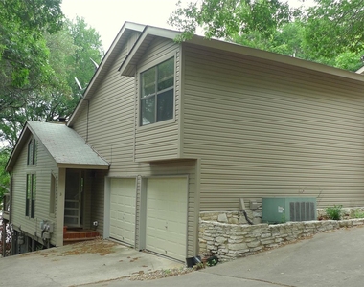
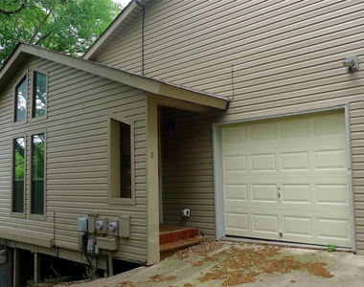
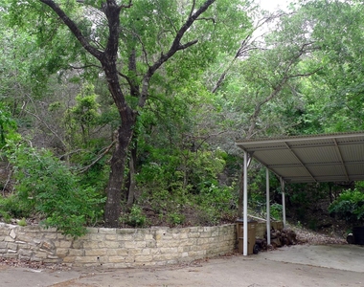
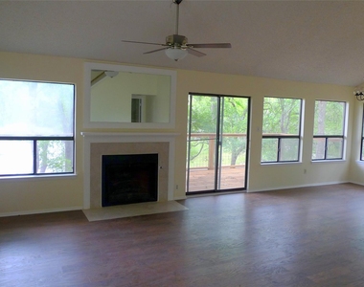
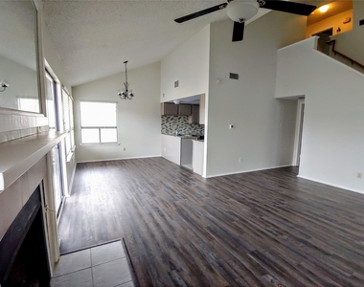
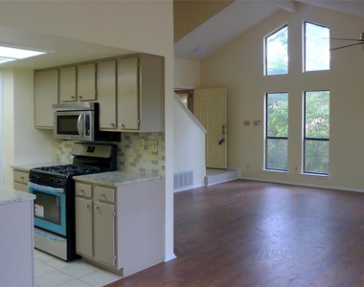
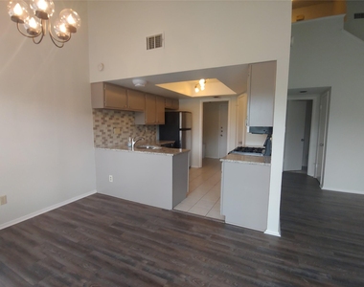
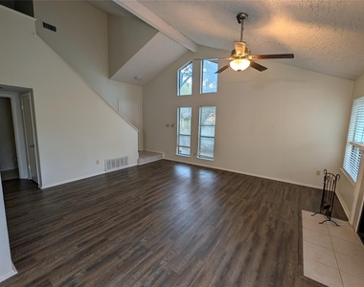
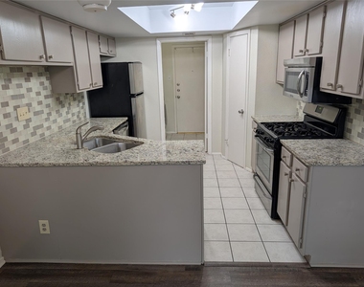
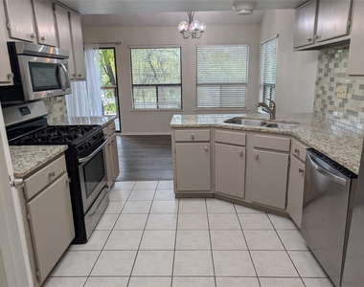
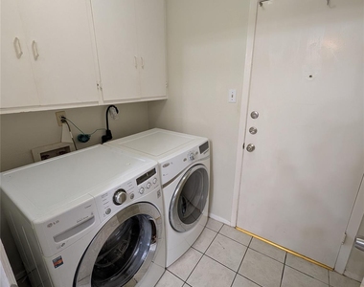
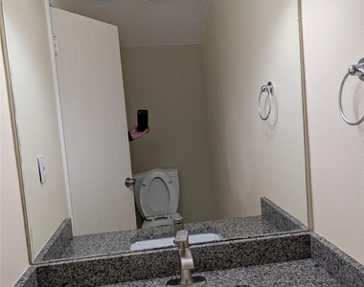
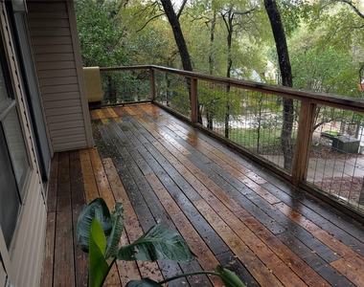
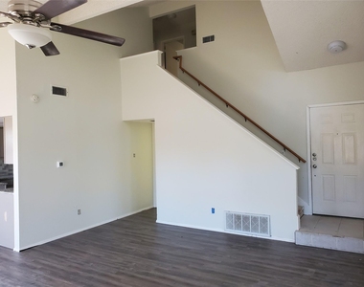
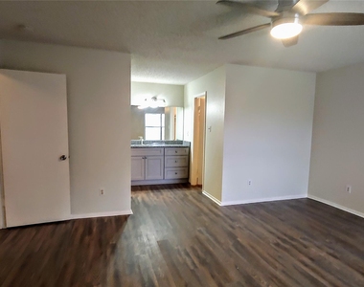
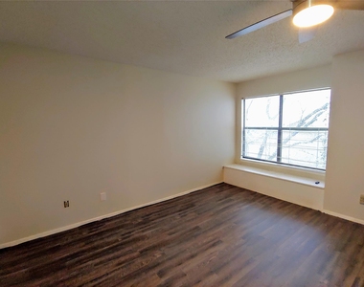
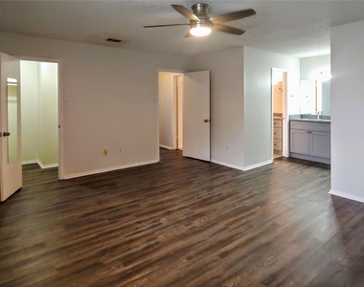
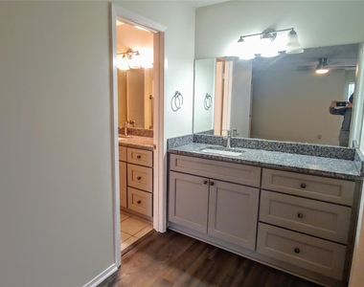
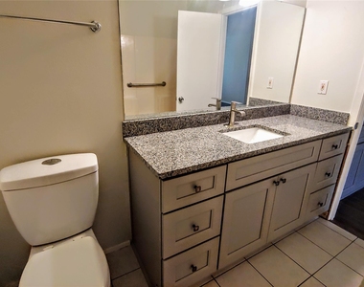
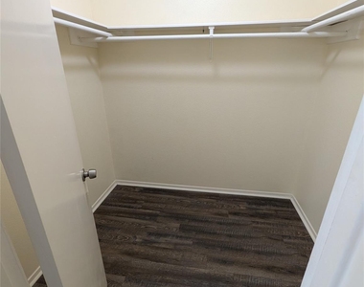
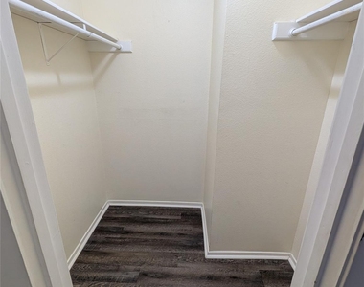
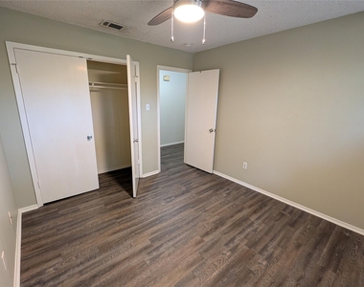
This is a spacious (1380sf), airy, light filled duplex nestled among mature trees, backing up to a green area with no other visible buildings. The cul-de-sac setting makes it feel like you're living outside the hustle of the city even though it is minutes away from several major freeways. Units A and B are offset from each other so it functions like a stand-alone house rather than a duplex. The large deck outside the living area is also appreciated by cats and dogs as a perfect hangout spot. No carpet, tile or laminate throughout. Primary bedroom has two large walk in closets, while the second bedroom has a full wall width closet.  Primary bedroom has a second sink & vanity, making it easier to share the full bathroom.  Two car garage plus additional carport. New countertops throughout, plus new dishwasher.  Washer and dryer are included.  Additional storage room accessed from the exterior under the living room. Conscientious owner who cares about maintenance and respects her tenants.

AMENITIES
Carport
Fireplace
Private Outdoor Space
Dishwasher
Parking Space

ADDITIONAL INFORMATION
Interior

    Bathroom Information

  • Half Bathrooms: 1
  • Full Bathrooms: 1

    Interior Information

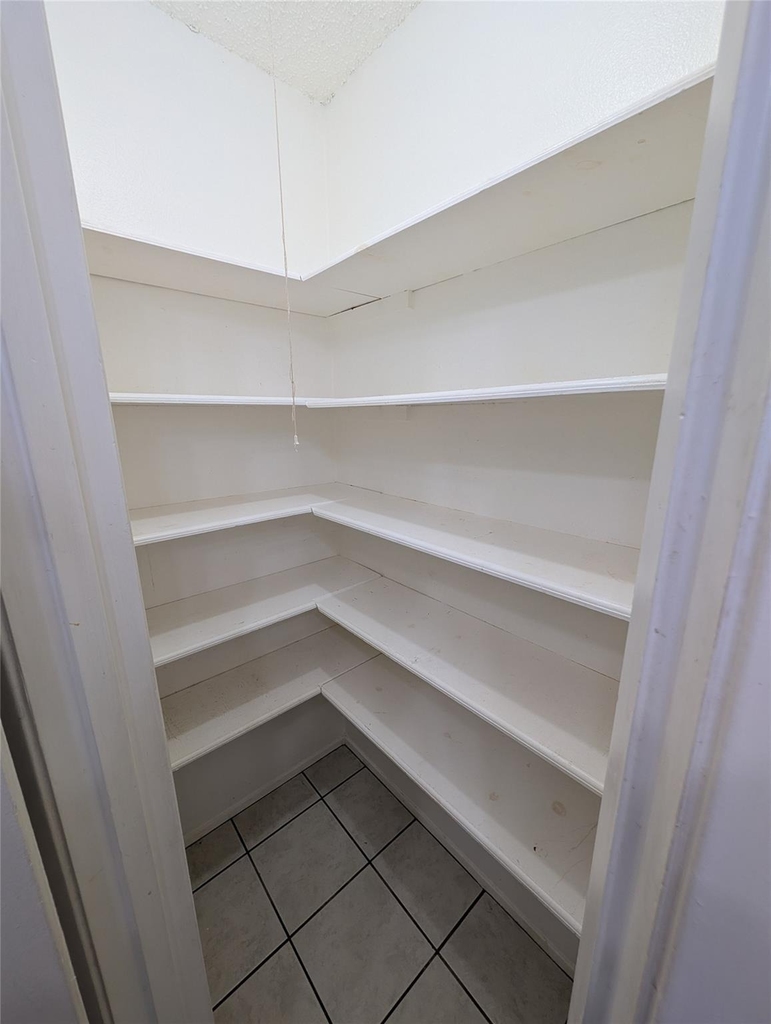
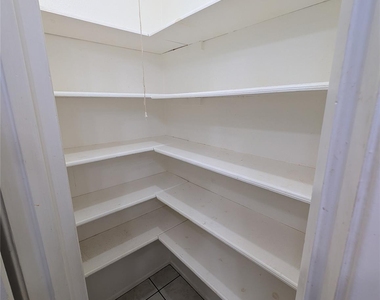
  • Interior Features: Ceiling Fan(s), Granite Counters, Pantry, Walk-In Closet(s), Ceiling-Vaulted, Interior Steps
  • Appliances: Dishwasher, Disposal, Microwave, Free-Standing Gas Range, Refrigerator, Water Heater
  • Flooring Type: Carpet, Tile

    Fireplace Information

  • Has Fireplace
  • Fireplace Features: Family Room, Gas Starter
  • Fireplaces: 1
Exterior

    Property Information

  • Square Footage: 1,381
  • Square Footage Source: $0
  • Green Sustainability
  • Security Features: Carbon Monoxide Detector(s), Smoke Detector(s)
  • Year Built: 1982
  • Waterfront Features: None

    Building Information

  • Levels: Two
  • Window Features: Aluminum Frames, Screens
  • Construction Materials: Frame, Vinyl Siding
  • Patio and Porch Features: Deck

    Pool Information

  • Pool Features: None

    Lot Information

  • Lot Features: City Lot, Cul-De-Sac, Rolling Slope, Wooded, Public Maintained Road
  • Lot Size Area: 24572.2
  • Lot Size Units: Square Feet
  • Lot Size Acres: 0.5641
  • Square Footage: 24,572

    Land Information

  • Water Source: Public
Utilities

    Utilities Information

  • Cooling Type: Central Air, Electric
  • Heating Type: Central, Natural Gas
  • Sewer : Public Sewer
Parking

    Parking Information

  • Has Garage
  • Has Carport
  • Parking Features: Attached, Carport, Garage, Garage Door Opener
  • Garage Spaces: 2
Financial

    Tax Information

  • Tax Map Number: 5

MAP


THE MEADOW

LISTING QUALITY
▲ Features and amenities are properly noted
▲ RentHop has data for this building
▼ The manager has not yet mailed us a photo copy of his or her government identification and proof or property ownership.
▼ Manager has not logged in recently
▼ Manager does not yet have user reviews

RENTHOP DESCRIPTION
The apartment is a unit offered at a monthly price of $2,325. The person posting the listing did not specify that any pets were allowed. It may be the case that pets are ok and the manager simply has not yet filled out all the details. The kitchen conveniently includes a dishwasher.

We have 34 photos of this particular unit, building, and surrounding areas.
See available units at 4511 Smooth Oak Drive.

Does something look off?

Unlock MLS

Last Updated: 24 hours ago
Data Source: Unlock MLS
MLS# ACT9788947
List Agent Name: Marc Richmond
List Office Name: Texas Green Realty
IDX information is provided exclusively for personal, non-commercial use, and may not be used for any purpose other than to identify prospective properties consumers may be interested in purchasing. Information is deemed reliable but not guaranteed. The listing broker’s offer of compensation is made only to participants of the MLS where the listing is filed.
Courtesy of RH Advisors, Inc. and RHP Realty NJ, Inc.