4511 Apple Point Lane

Alvin-Pearland, 77583
$2,600
LEASED / EXPIRED
Posted 8 weeks ago, Immediate Move-In
bedrooms
4 Bed
bathrooms
2 Bath
bathrooms
1 Half Bath
square feet
2,480 Sqft
Listing by Angela Wells
Save Listing

SIMILAR NEARBY LISTINGS
4826 Albany Ridge Lane
Alvin-Pearland
77583
$2,790
By Amanda Nguyen, 21 hours ago
bedrooms
4 Bed
|
bathrooms
3 Bath
|
square feet
3,011 Sqft
40 Santa Barbara Drive
Alvin-Pearland
77578
$2,450
By Karen Chappell, 1 day ago
bedrooms
4 Bed
|
bathrooms
2 Bath
|
square feet
2,247 Sqft
14009 Hollow Canyon Lane
Alvin-Pearland
77583
$2,800
By Olivia Jones, 20 hours ago
bedrooms
4 Bed
|
bathrooms
2 Bath
|
square feet
3,064 Sqft
2922 Laurel Brook Lane
Alvin-Pearland
77584
$2,700
By Priyan Jacob, 14 hours ago
bedrooms
4 Bed
|
bathrooms
2 Bath
|
square feet
2,736 Sqft
5415 Rio Sabinas Street
Alvin-Pearland
77583
$2,255
By Karen Chappell, 21 hours ago
bedrooms
4 Bed
|
bathrooms
2 Bath
|
square feet
2,039 Sqft
17 Santa Barbara Drive
Alvin-Pearland
77578
$2,510
By Karen Chappell, 20 hours ago
bedrooms
4 Bed
|
bathrooms
2 Bath
|
square feet
2,247 Sqft
65 Santa Barbara Drive
Alvin-Pearland
77578
$2,510
By Karen Chappell, 22 hours ago
bedrooms
4 Bed
|
bathrooms
2 Bath
|
square feet
2,247 Sqft
11 Carmel Chase Court
Alvin-Pearland
77578
$2,450
By Lili Wu, 1 day ago
bedrooms
4 Bed
|
bathrooms
3 Bath
|
square feet
2,558 Sqft

DESCRIPTION
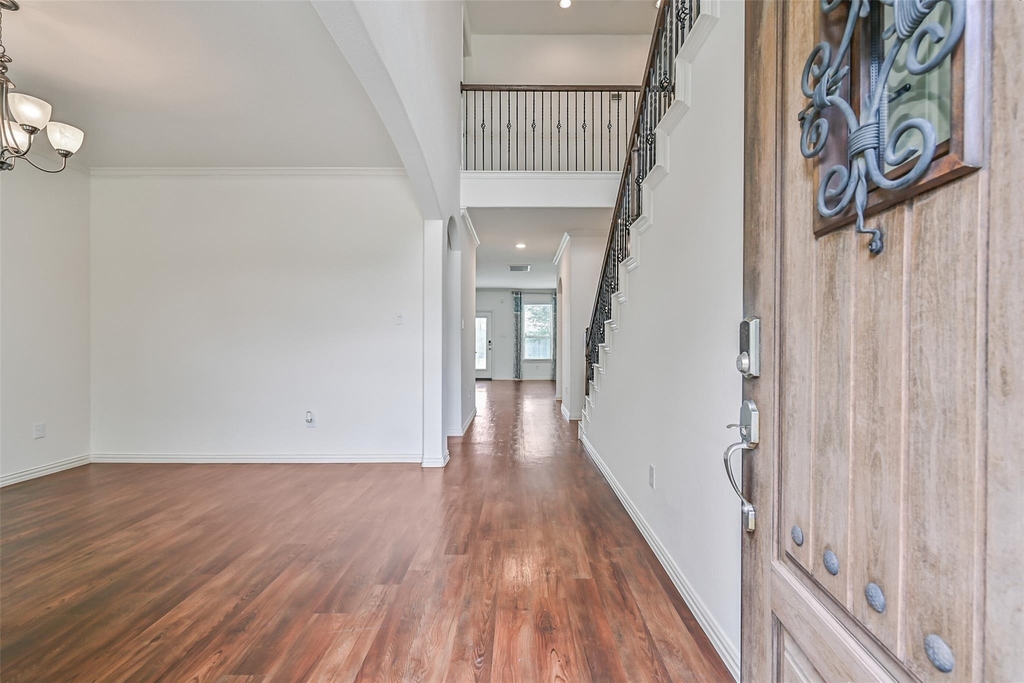
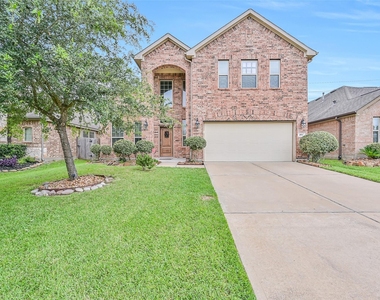
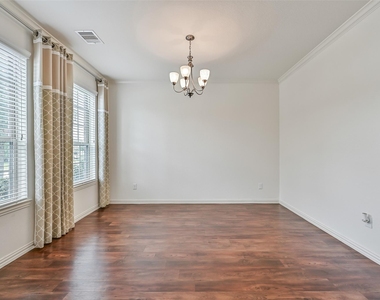
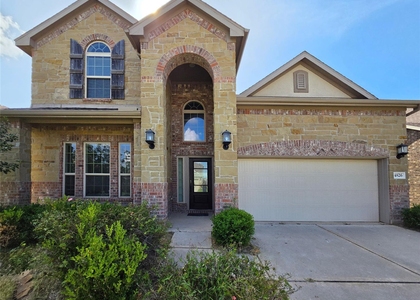
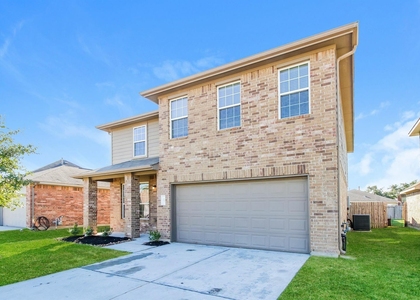
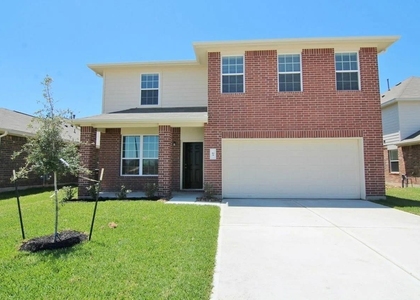
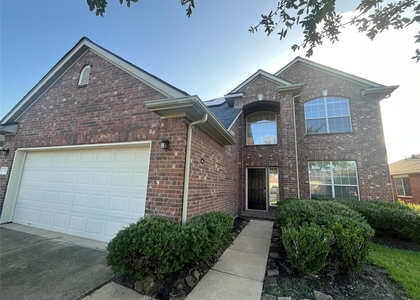
Beautifully maintained 2015-built 2-story lease property in the desirable Laurel Heights section of Savannah Lakes in Rosharon! This charming 4 bedroom, 2 1/2 bathroom home offers great curb appeal with a brick elevation, mature trees, and manicured landscaping. The grand foyer makes way to a spacious & sunlit dining room, an island kitchen featuring granite countertops, a full suite of stainless appliances, a roomy walk-in pantry, and a seamless transition to thelight & bright living space. The private primary suite is located downstairs, while the second floor hosts 3 additional bedrooms and a versatile gameroom. Step outside to enjoy the partially covered stamped concrete patio with outdoor string lighting and a large backyard that's ideal for relaxing or hosting guests. Zoned to Alvin ISD and available for move-in on June 15th.

AMENITIES
Attached Garage
Private Outdoor Space
Dishwasher
Parking Space

ADDITIONAL INFORMATION
Interior

    Bathroom Information

  • Half Bathrooms: 1
  • Full Bathrooms: 2

    Interior Information

  • Interior Features: Crown Molding, High Ceilings, 3 Bedrooms Up, En-Suite Bath, Primary Bed - 1st Floor, Walk-In Closet(s)
  • Appliances: Disposal, Gas Oven, Oven, Microwave, Gas Cooktop, Dryer, Refrigerator, Washer, Dishwasher, Dryer Included, Washer Included
  • Flooring Type: Carpet, Laminate, Tile
  • Laundry Features: Electric Dryer Hookup, Gas Dryer Hookup, Washer Hookup
Exterior

    Property Information

  • Square Footage: 2,480
  • Architectural Style: Traditional
  • Year Built: 2015

    Building Information

  • Building Area Total: 2480
  • Window Features: Window Coverings, Insulated/Low-E windows
  • Construction Materials: Insulation - Blown Cellulose
  • Patio and Porch Features: Patio

    Lot Information

  • Lot Features: Back Yard, Subdivided, 0 Up To 1/4 Acre
  • Lot Size Area: 0.1435
  • Lot Size Units: Acres
  • Lot Size Acres: 0.1435
  • Square Footage: 6,251

    Land Information

  • Water Source: Public, Water District
Utilities

    Utilities Information

  • Cooling Type: Ceiling Fan(s), Electric
  • Heating Type: Natural Gas
  • Sewer : Public Sewer
Parking

    Parking Information

  • Has Garage
  • Attached Garage
  • Parking Features: Attached, Garage Door Opener, Double-Wide Driveway
  • Garage Spaces: 2
Location

    HOA Information

  • HOA/Condo/Coop Amenities: Clubhouse, Playground, Pool

MAP


77583

LISTING QUALITY
▲ Features and amenities are properly noted
▲ RentHop has data for this building
▼ The manager has not yet mailed us a photo copy of his or her government identification and proof or property ownership.
▼ Manager has not logged in recently
▼ Manager does not yet have user reviews

RENTHOP DESCRIPTION
The apartment is a unit offered at a monthly price of $2,600. The person posting the listing did not specify that any pets were allowed. It may be the case that pets are ok and the manager simply has not yet filled out all the details. The kitchen conveniently includes a dishwasher.

We have 43 photos of this particular unit, building, and surrounding areas.
See available units at 4511 Apple Point Lane.

Does something look off?

Courtesy of RH Advisors, Inc. and RHP Realty NJ, Inc.