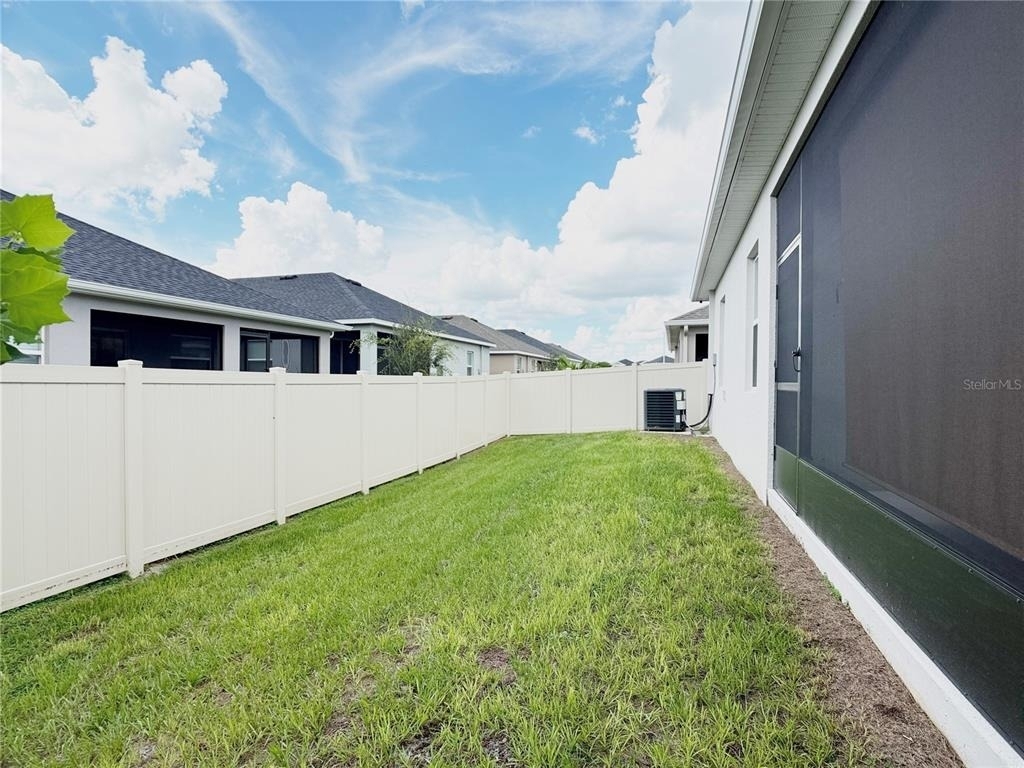
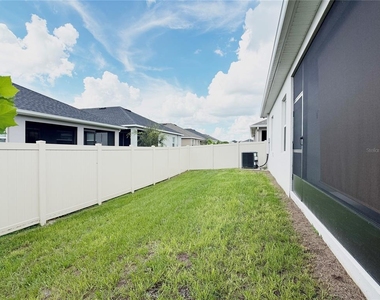
New Build 2025! 4 Bedrooms! 2.5 Baths! Pet Friendly! 2-Car Garage! Fully Fenced!
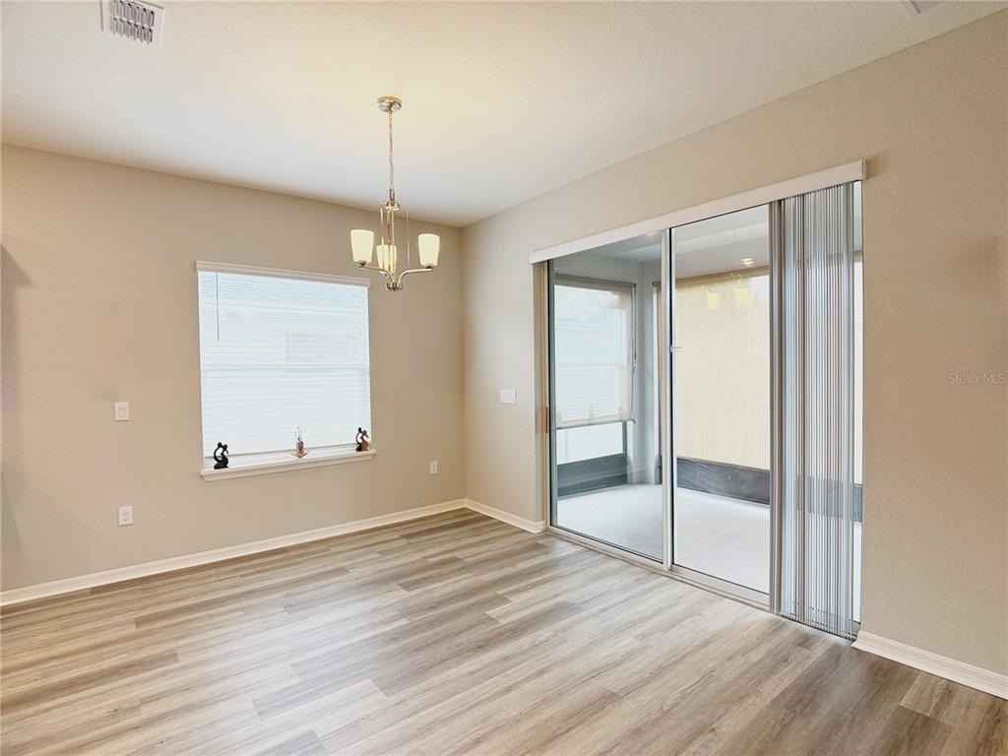
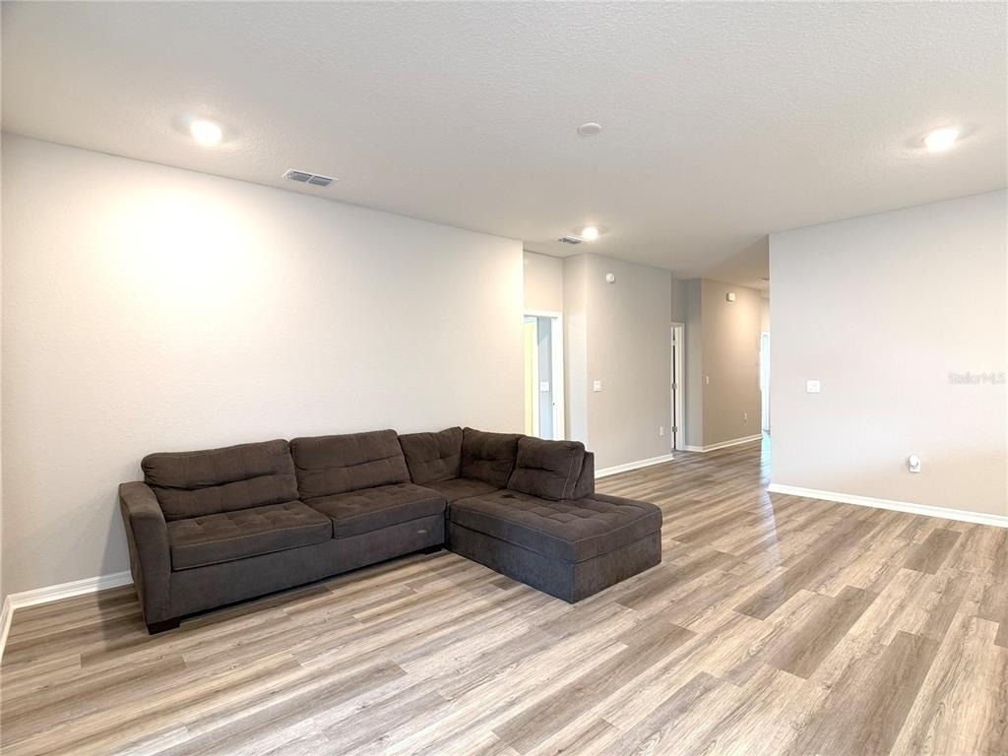
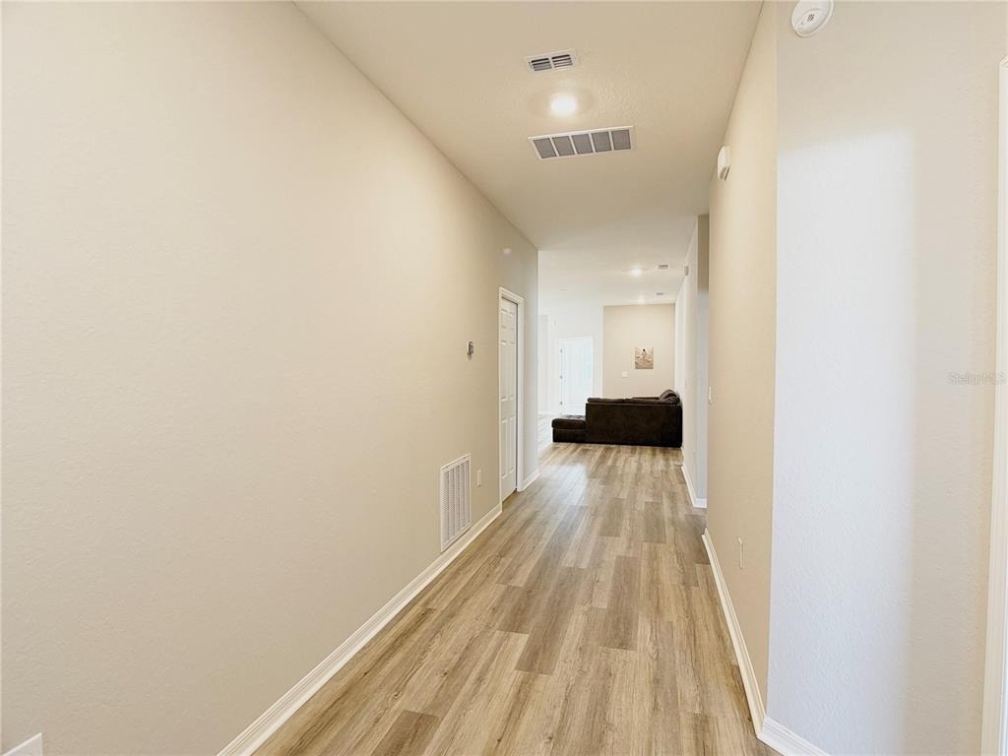
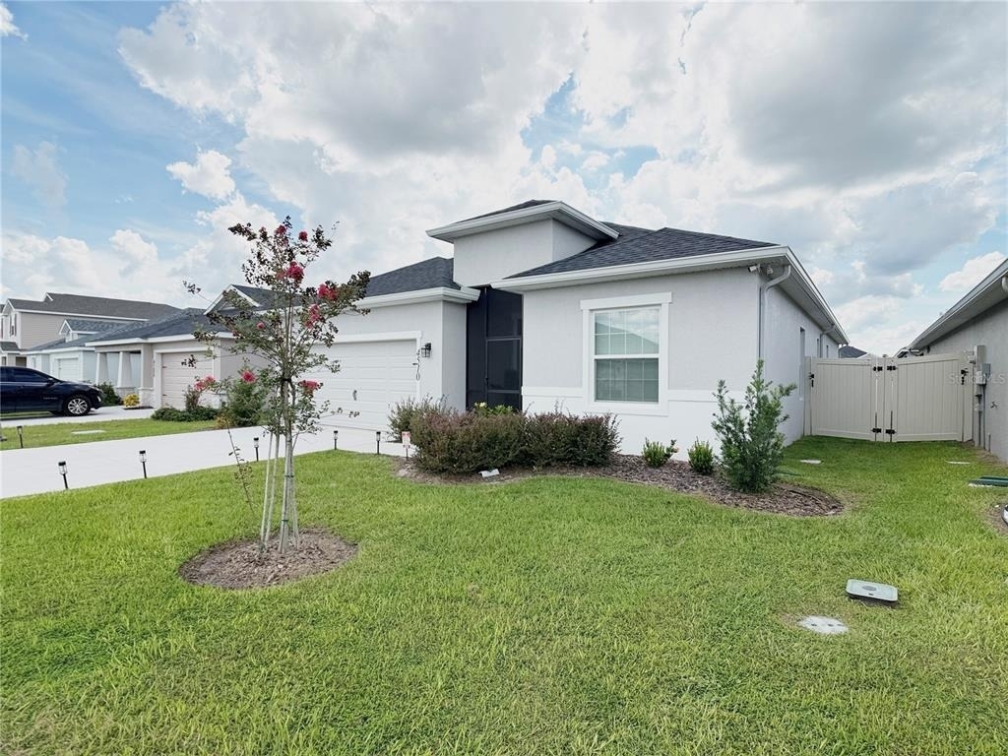
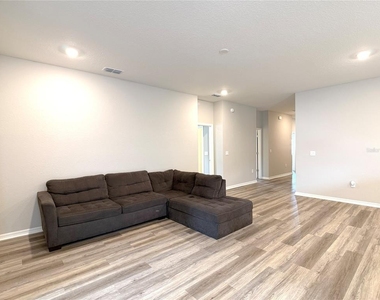
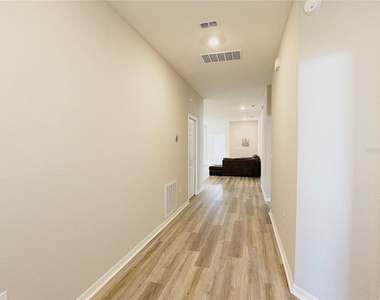
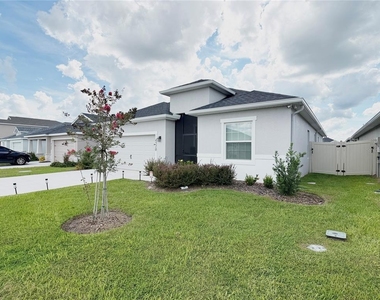
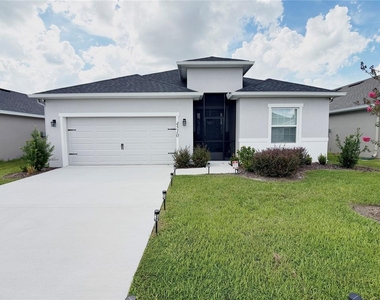
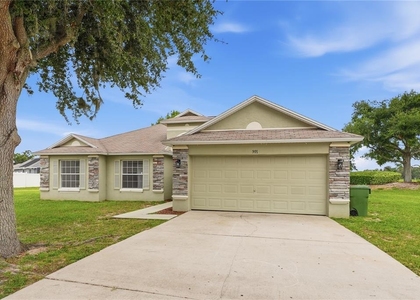
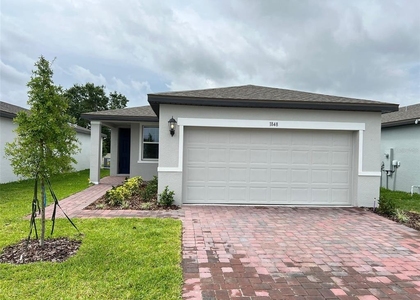
Built in 2025, this 2,029-square-foot, one-story ranch-style home offers 4 bedrooms, 2.5 bathrooms, and a spacious open floor plan.
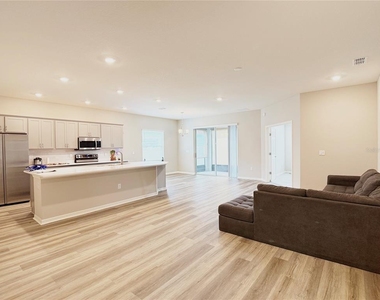
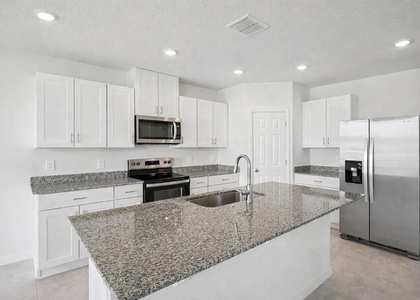
The kitchen features white shaker-style cabinetry with crown molding, granite countertops, stainless steel appliances, a pantry, and a large island with breakfast bar seating. It opens to the dining and family rooms, providing a comfortable space for everyday living and entertaining.
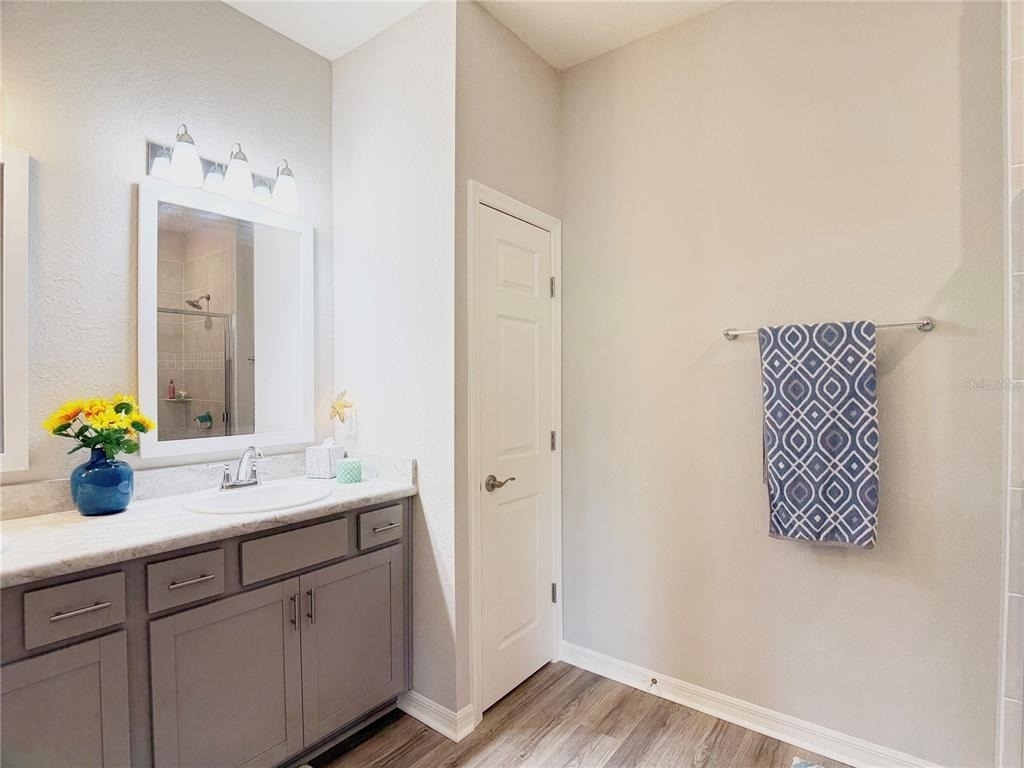
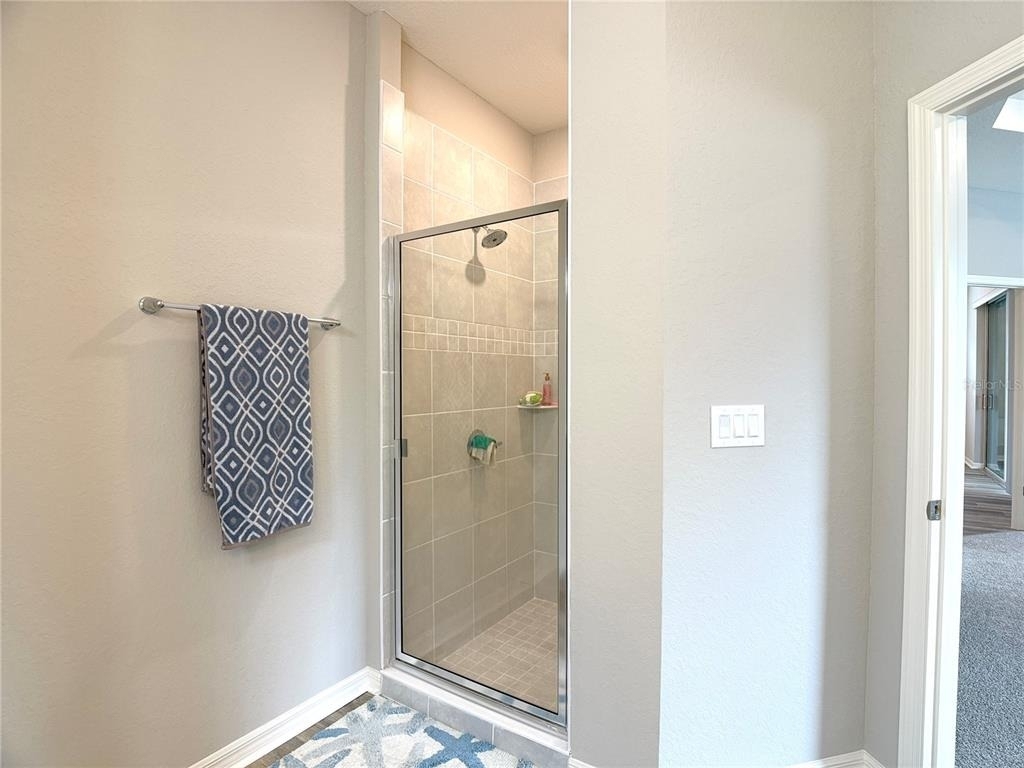
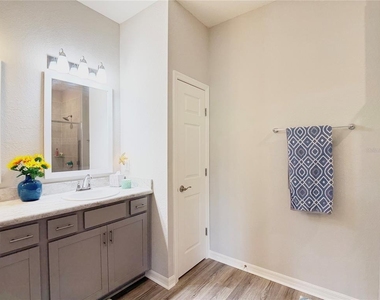
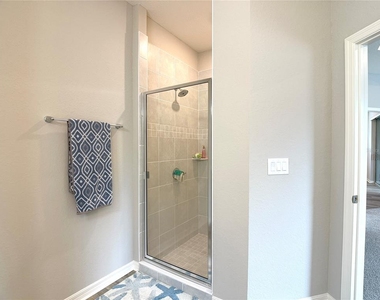
The owner's suite includes a walk-in wardrobe and private ensuite bath with dual vanities, a tiled shower, and water closet. Two additional bedrooms share a convenient Jack-and-Jill bathroom with an enclosed tub and toilet.
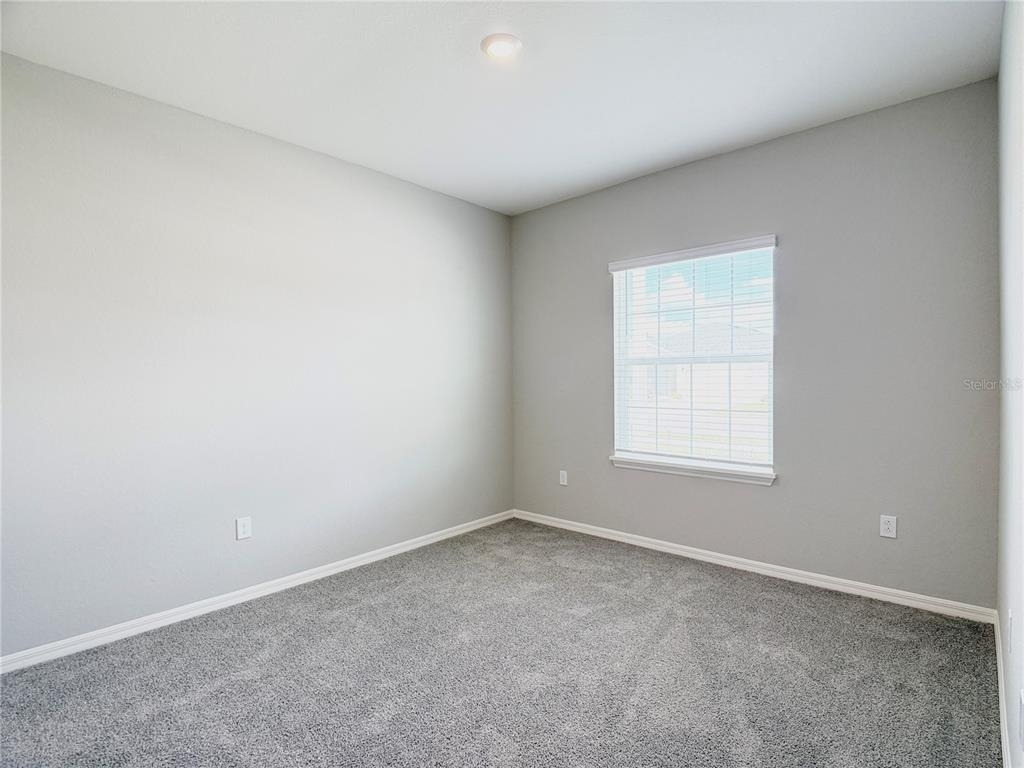
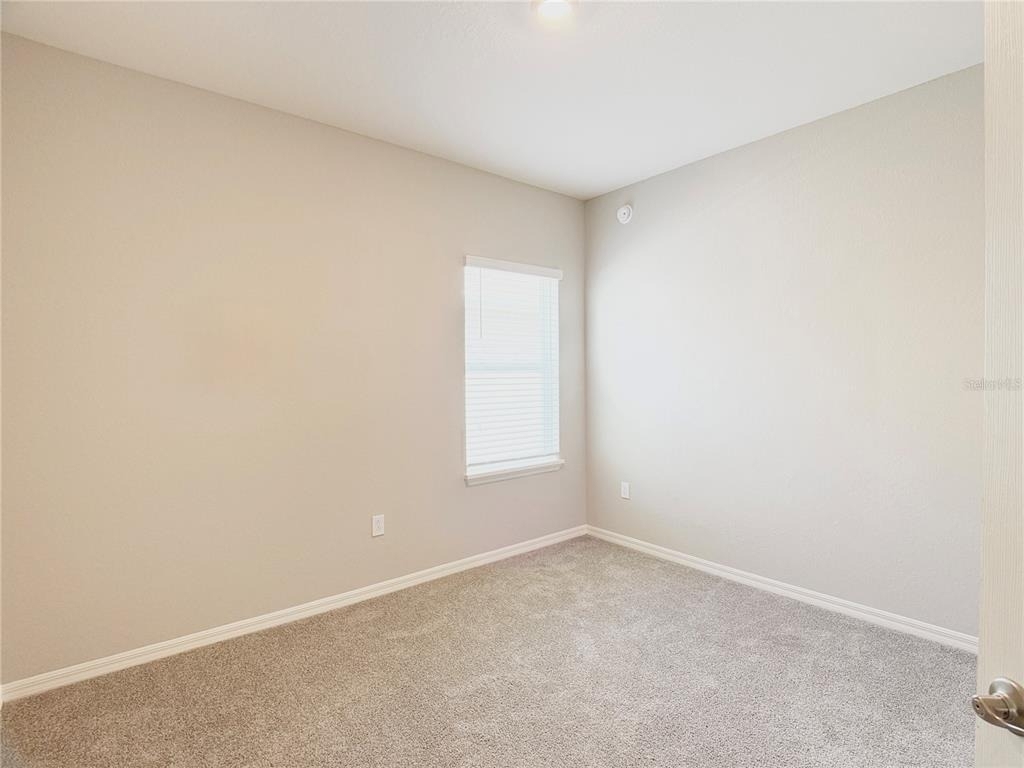
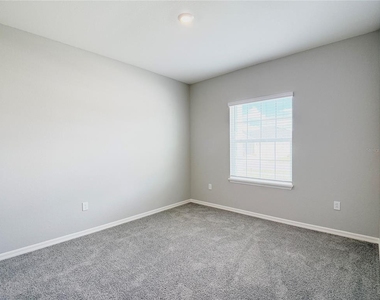
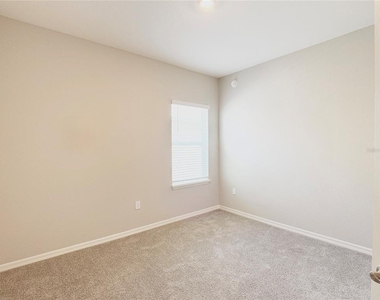
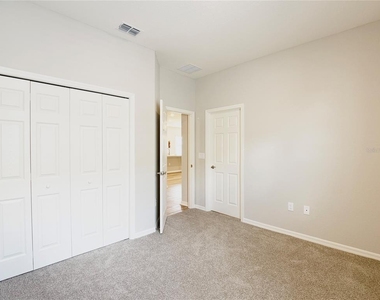
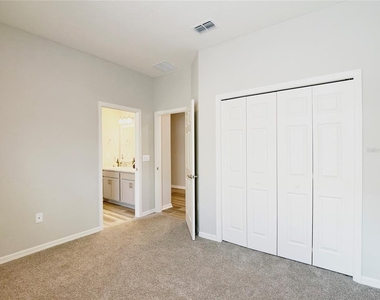
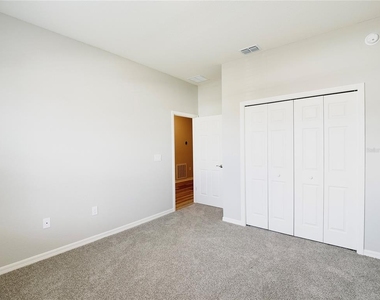
Luxury vinyl plank flooring runs throughout the main living areas, kitchen, laundry room, and bathrooms, while the bedrooms feature stain-resistant carpeting. The laundry room includes washer and dryer hookups. Tenant occupied. Do not disturb the tenants without a scheduled appointment.
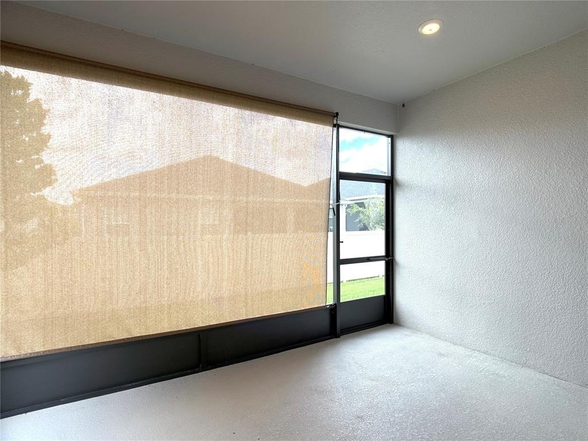
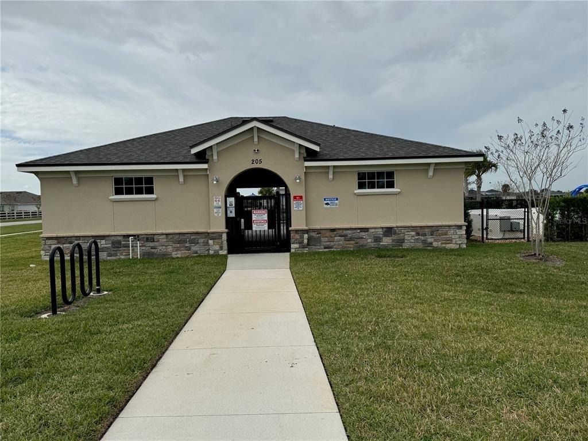
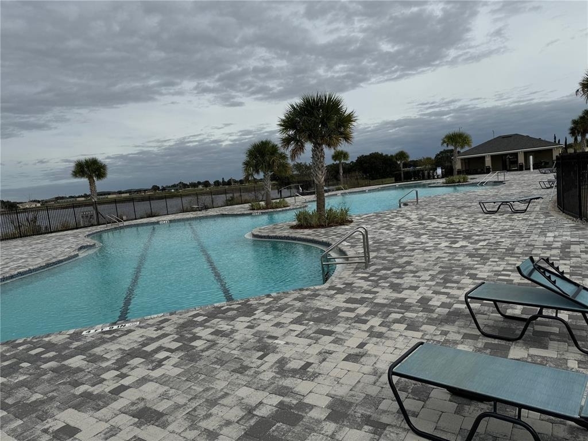
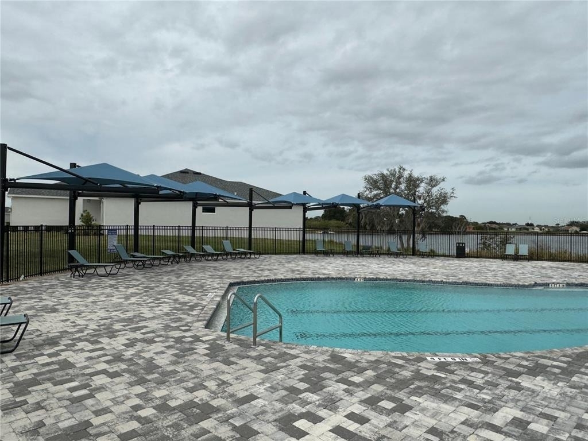
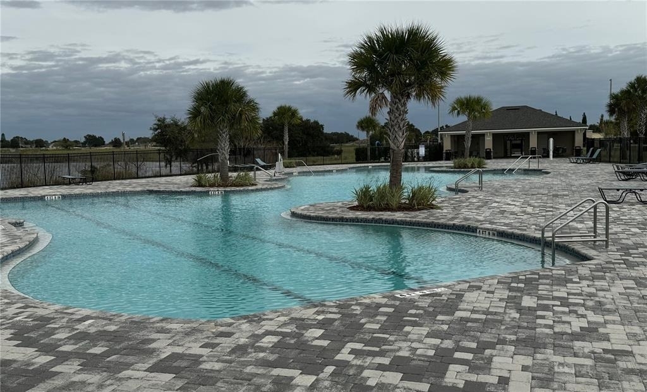
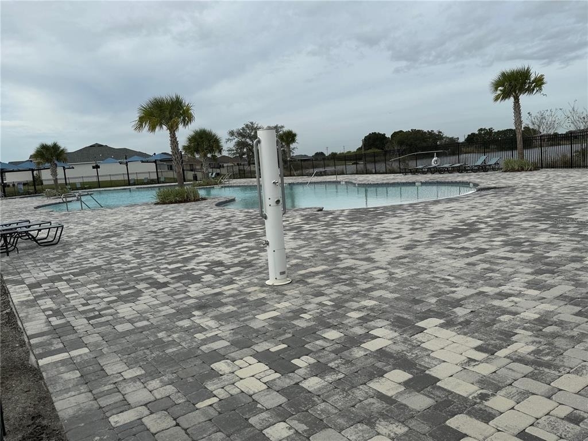
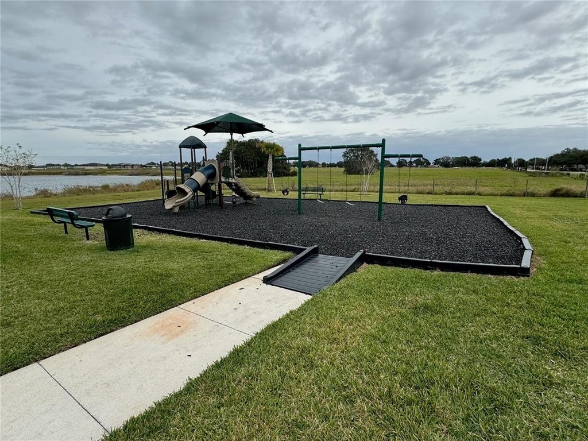
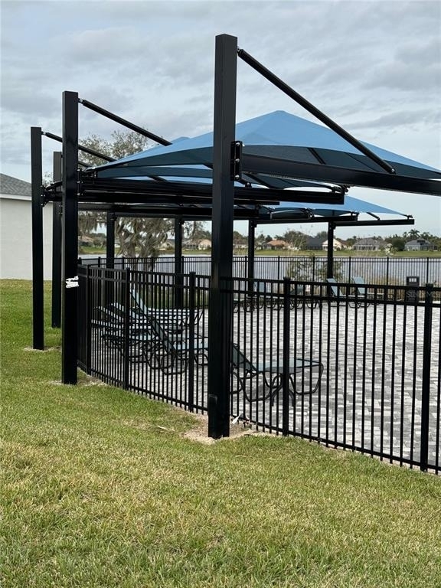
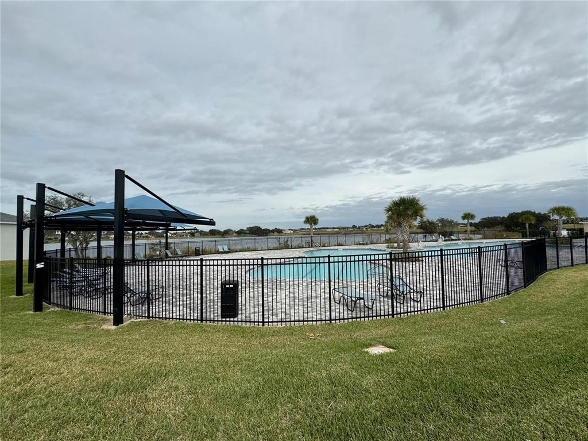
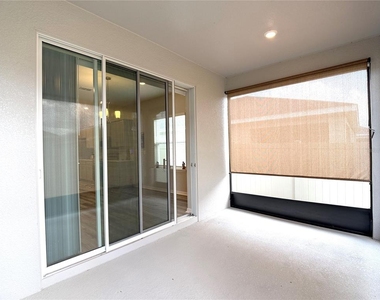
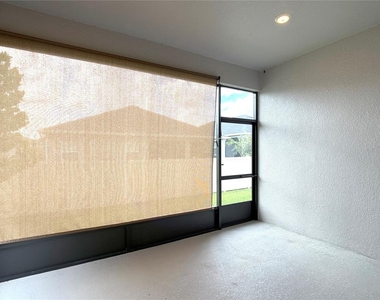
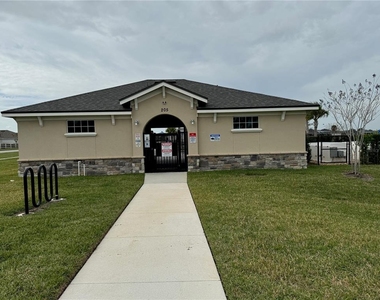
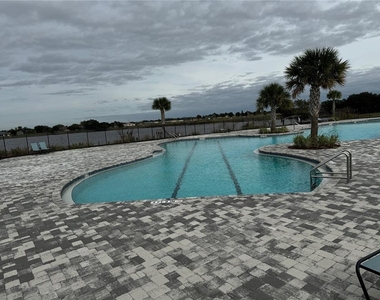
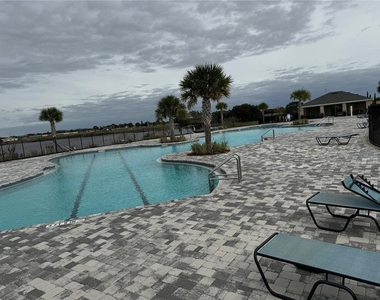
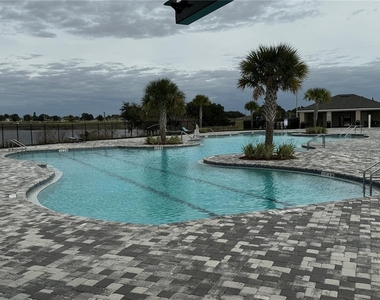
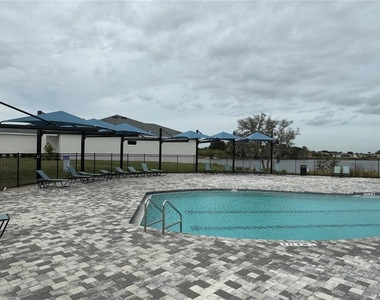
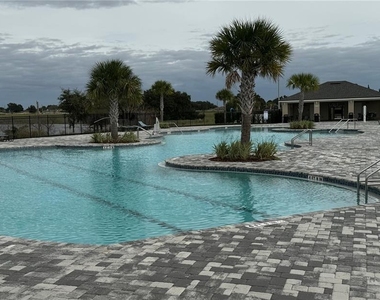
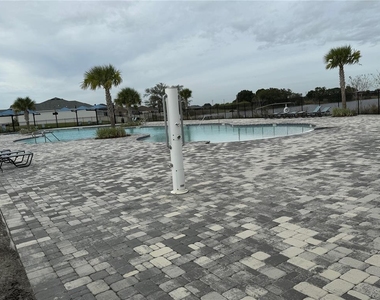
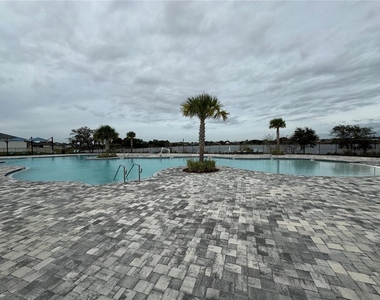
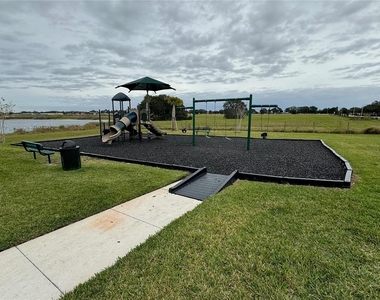
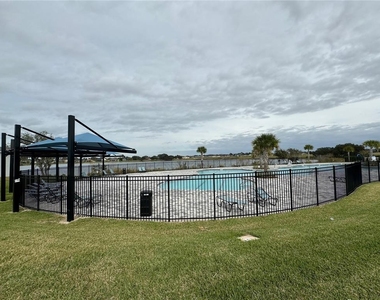
The covered lanai offers a great space for outdoor dining or relaxing, and the spacious 2-car garage provides convenient parking and storage. The Villamar community offers residents a clubhouse, community pool, and playground. This one will not last long. Schedule your appointment today.
AMENITIES
Attached Garage
Dishwasher
Parking Space
ADDITIONAL INFORMATION
Interior
Bathroom Information
Half Bathrooms: 1
Full Bathrooms: 2
Interior Information
Interior Features: Ceiling Fan(s), Open Floorplan, Stone Counters, Eating Space In Kitchen, Kitchen/Family Room Combo, Living Room/Dining Room Combo
Manager has many listings with high listing quality!
▼
The manager has not yet mailed us a photo copy of his or her government identification and proof or property ownership.
▼
Manager has not logged in recently
▼
Manager does not yet have user reviews
RENTHOP DESCRIPTION
The apartment is a unit offered at a monthly price of $2,100. The person posting the listing did not specify that any pets were allowed. It may be the case that pets are ok and the manager simply has not yet filled out all the details. The kitchen conveniently includes a dishwasher.
We have 37 photos of this particular unit, building, and surrounding areas.
We found some very similar listings nearby
Select those you'd like to message
Your messages have been sent!
Check Availability
By selecting Check Availability, you agree that RentHop and real estate professionals may call or text you about your inquiry. Message/data rates may apply. Terms & Privacy. California Privacy Notice





























 Your Privacy Choices
