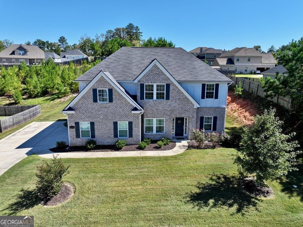
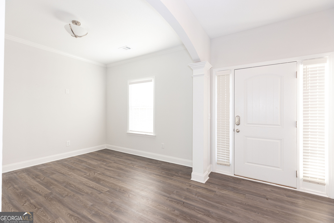
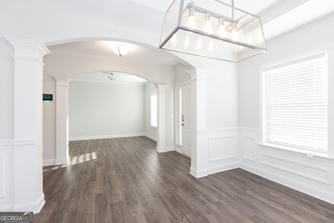
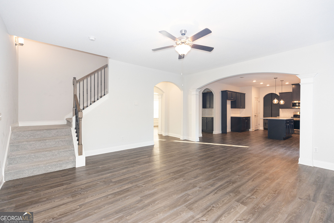
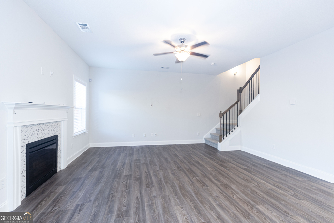
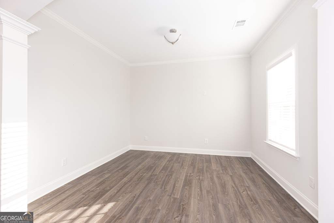
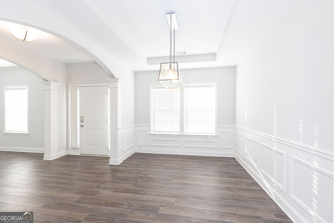
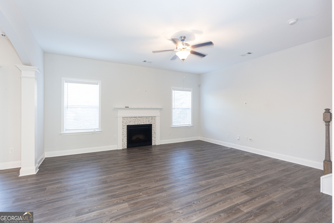
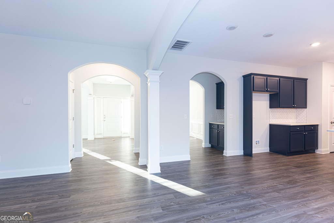
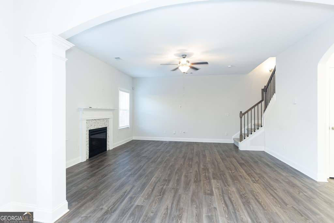
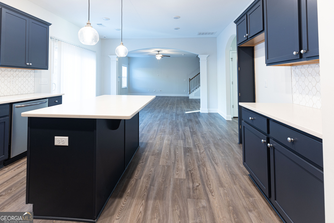
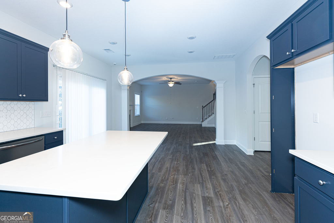
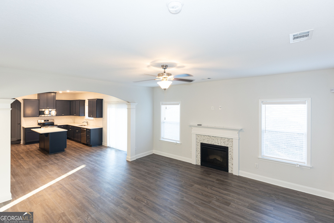
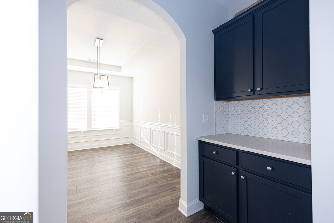
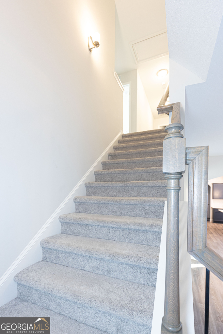
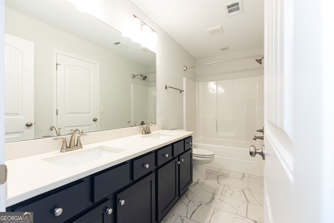
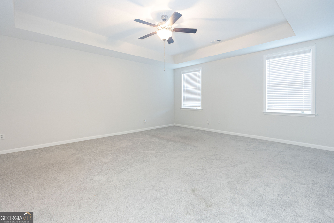
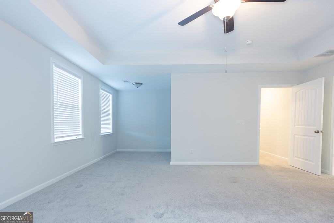
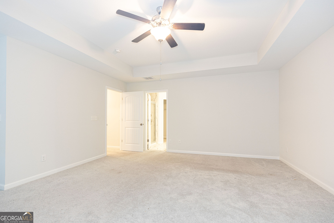
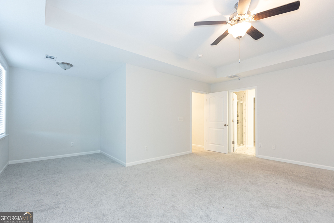
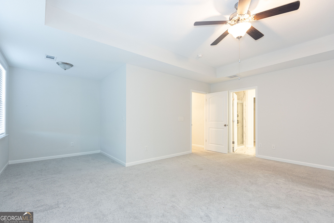
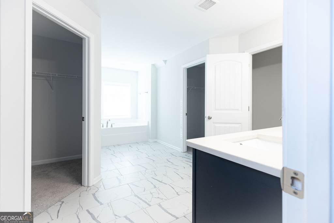
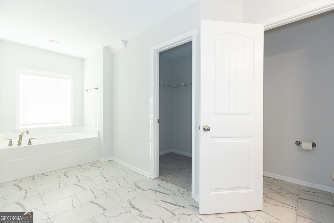
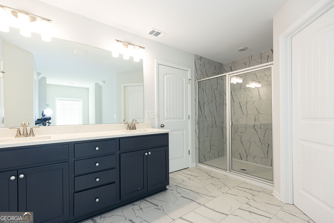
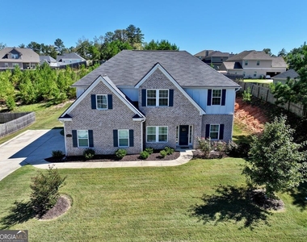
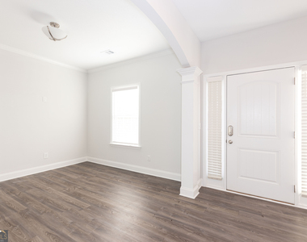
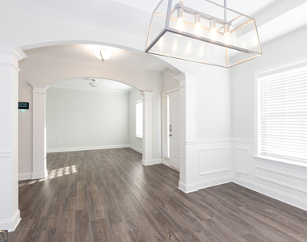
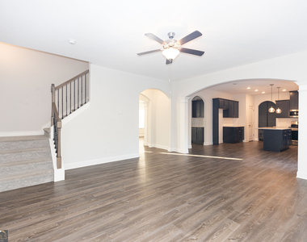
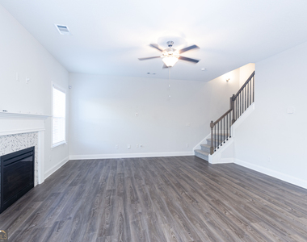
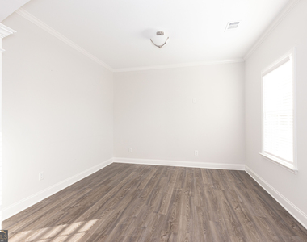
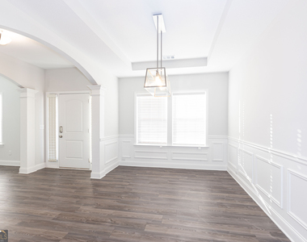
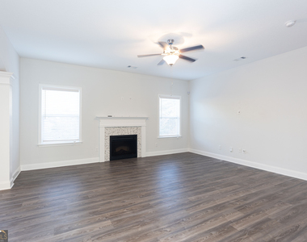
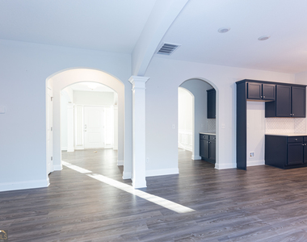
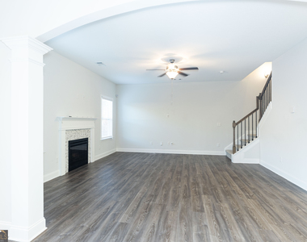
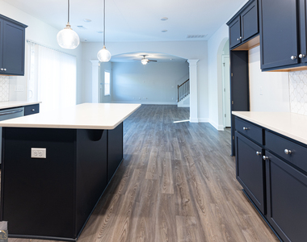
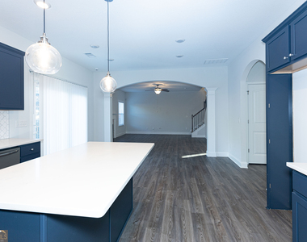
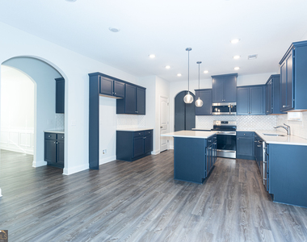
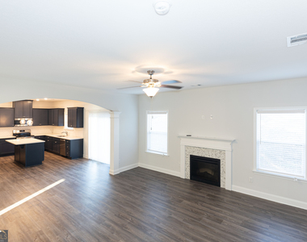
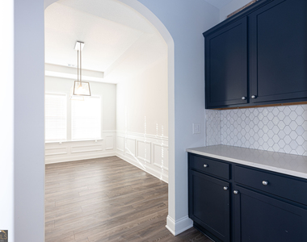
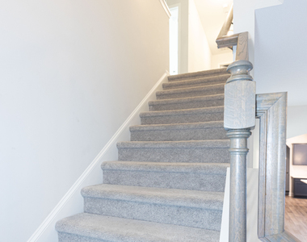
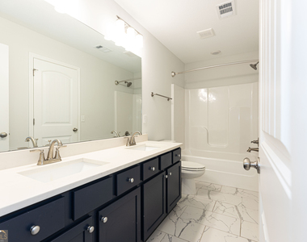
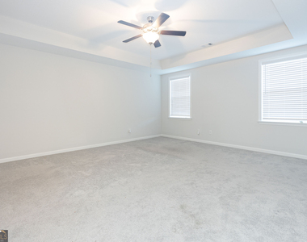
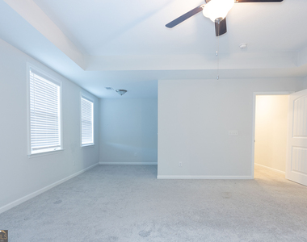
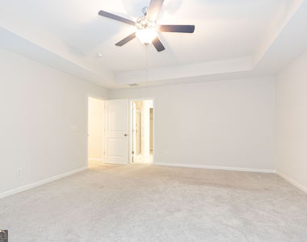
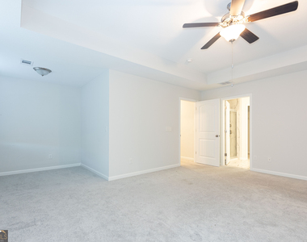
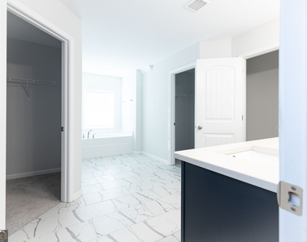
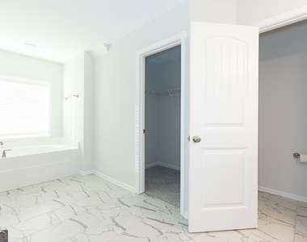
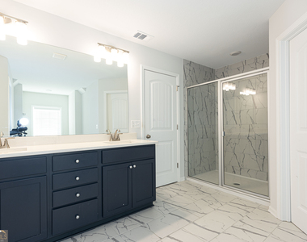
Beautiful two-story home in the highly sought-after North Ivy Park community! An elegant foyer with beautiful arched entryways and luxury vinyl plank flooring throughout the main level. Designed for both everyday living and entertaining, the main floor features a private study, a formal dining room with elegant wainscoting and a tray ceiling, and a convenient butler's pantry leading into the gourmet kitchen. The chef-inspired kitchen showcases quartz countertops, striking navy cabinetry, a stylish tiled backsplash, stainless steel appliances, recessed lighting, a spacious pantry, and a bright breakfast area with direct access to the backyard patio. The open-concept family room offers a cozy fireplace and a rear staircase leading to the second level. A convenient mudroom off the two-car garage and a powder room complete the main floor. Upstairs, the luxurious owner's suite features a private sitting area and a spa-like bathroom with dual vanities, a soaking tub, a tiled walk-in shower, and two oversized walk-in closets. Three additional generously sized bedrooms share a well-appointed hall bathroom with double vanities and a tub/shower combination. Additional highlights include pull-down attic access, a security system with exterior cameras, and thoughtful upgrades throughout. Ideally located in the heart of North Columbus, this home is zoned for the highly desirable North Columbus Elementary, Veterans Memorial Middle, and Northside High School districts. Enjoy easy access to shopping, restaurants, healthcare facilities, and everyday conveniences. This move-in-ready home perfectly combines modern style, comfort, and an unbeatable location. Schedule your private showing today!
AMENITIES
Fireplace
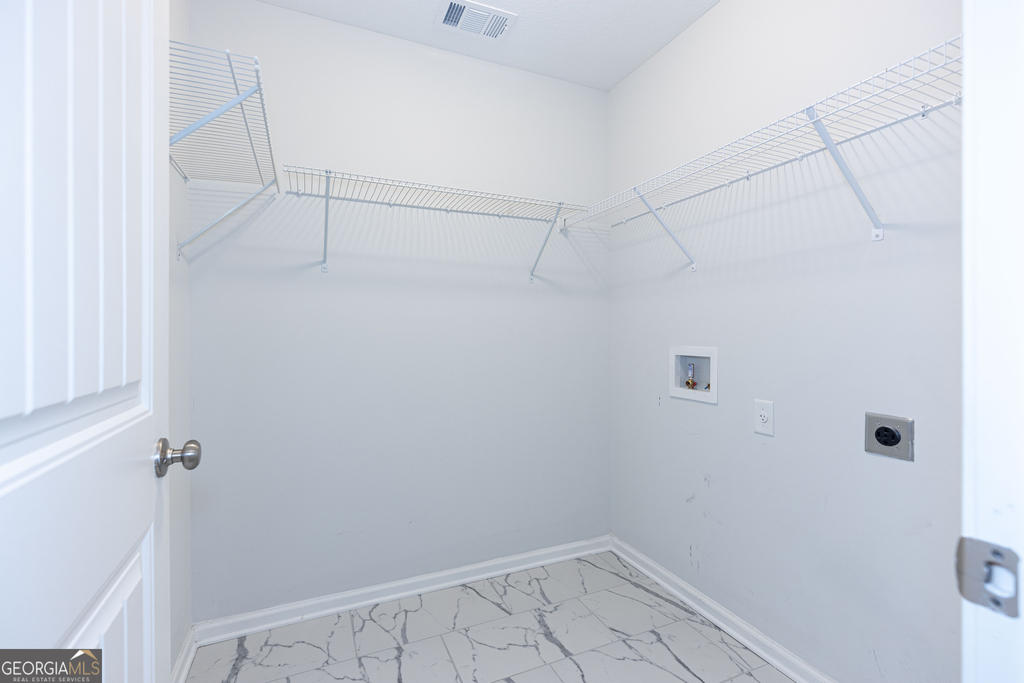
Laundry In Unit
Dishwasher
Parking Space
ADDITIONAL INFORMATION
Interior
Bathroom Information
Half Bathrooms: 1
Full Bathrooms: 2
Interior Information
Interior Features: Double Vanity, High Ceilings, Soaking Tub, Walk-In Closet(s), Separate Shower, Two Story Foyer
Appliances: Convection Oven, Cooktop, Dishwasher, Disposal, Electric Water Heater, Microwave, Refrigerator, Oven/Range (Combo)
The manager has not yet mailed us a photo copy of his or her government identification and proof or property ownership.
▼
Manager has not logged in recently
▼
Manager does not yet have user reviews
RENTHOP DESCRIPTION
The apartment is a unit offered at a monthly price of $2,600. The person posting the listing did not specify that any pets were allowed. It may be the case that pets are ok and the manager simply has not yet filled out all the details. The kitchen conveniently includes a dishwasher.
We have 26 photos of this particular unit, building, and surrounding areas.
MLS# 10793573
List Office Name: Virtual Properties Realty.Net
IDX information is provided exclusively for personal, non-commercial use, and may not be used for any purpose other than to identify prospective properties consumers may be interested in purchasing. Information is deemed reliable but not guaranteed. The listing broker’s offer of compensation is made only to participants of the MLS where the listing is filed.
Courtesy of RH Advisors, Inc. and RHP Realty NJ, Inc.
By selecting Check Availability, you agree that RentHop and real estate professionals may call or text you about your inquiry. Message/data rates may apply. Terms & Privacy. California Privacy Notice
We found some very similar listings nearby
Select those you'd like to message
Your messages have been sent!
Check Availability
By selecting Check Availability, you agree that RentHop and real estate professionals may call or text you about your inquiry. Message/data rates may apply. Terms & Privacy. California Privacy Notice









 Your Privacy Choices
