Check Availability
$2,995
Posted 20 hours ago, Nov 6 Move-In
bedrooms
3 Bed
bathrooms
2 Bath
bathrooms
1 Half Bath
square feet
1,614 Sqft
Listing by Michael C Rush, Long & Foster Real Estate
Save Listing

DESCRIPTION
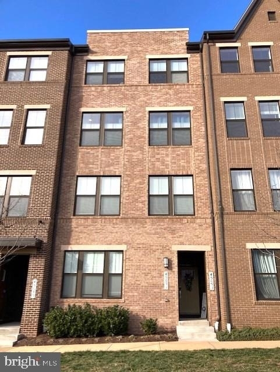
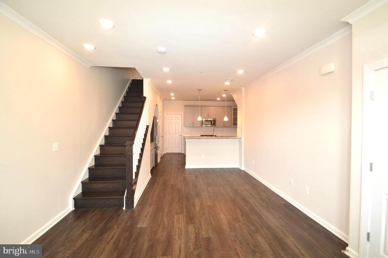
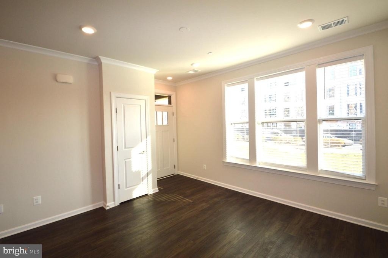
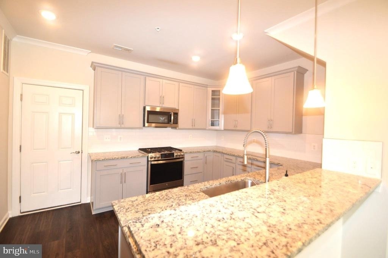
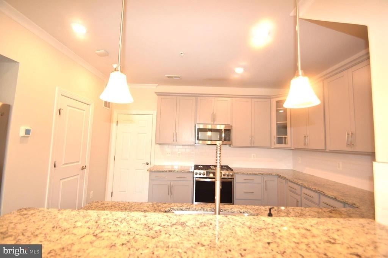
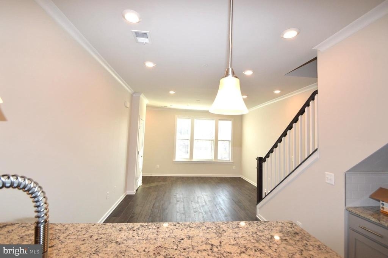
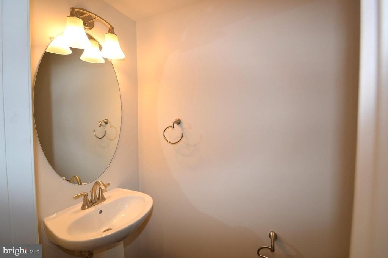
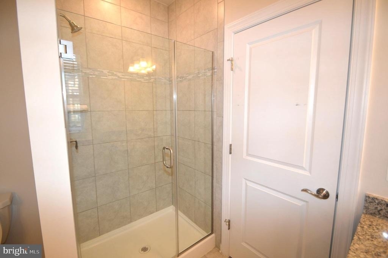
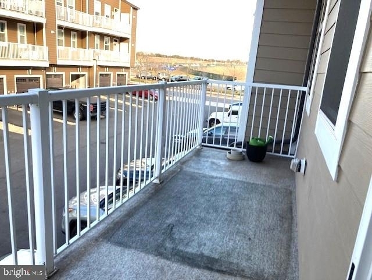
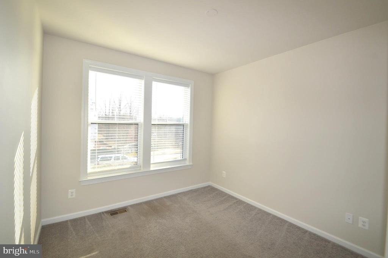
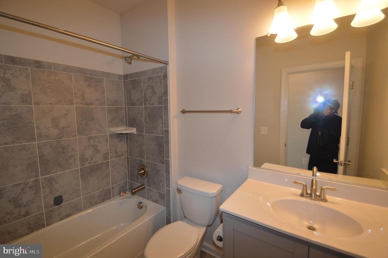
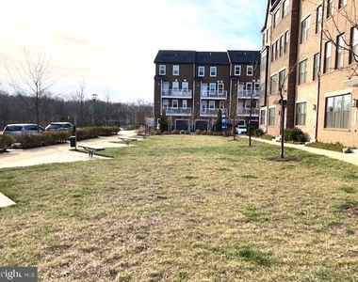
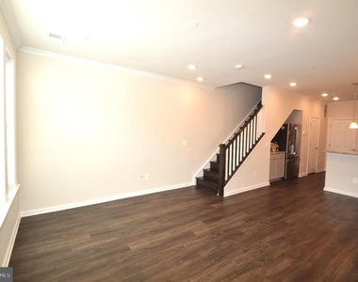
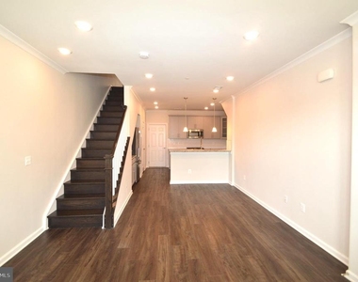
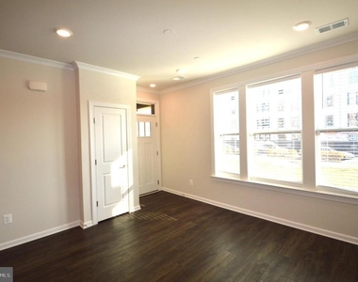
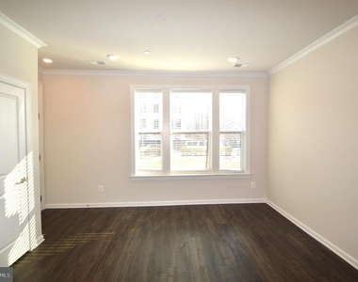
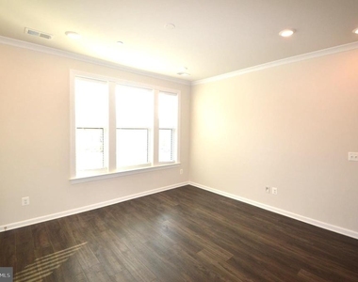
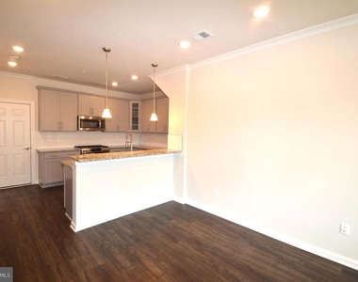
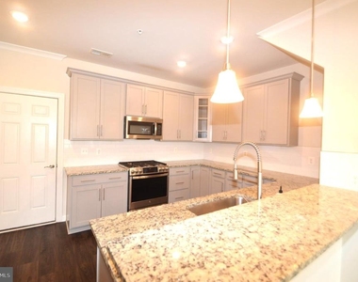
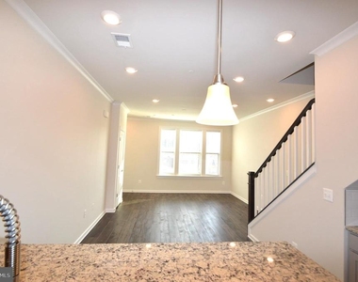
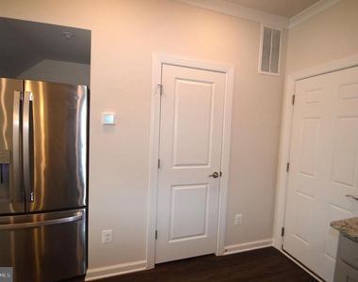
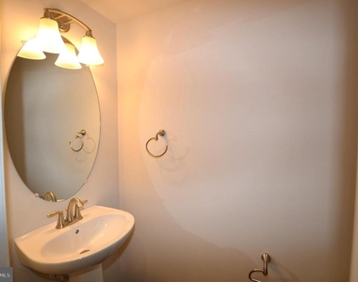
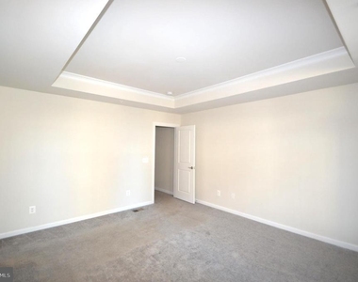
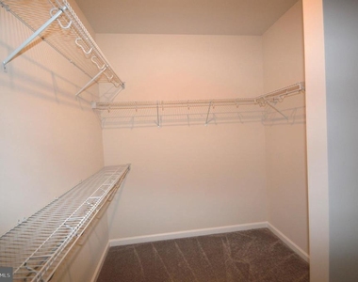
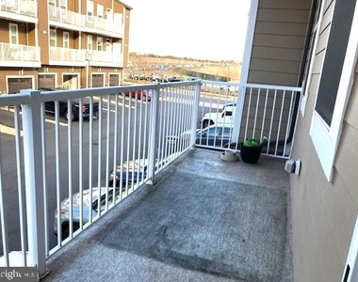
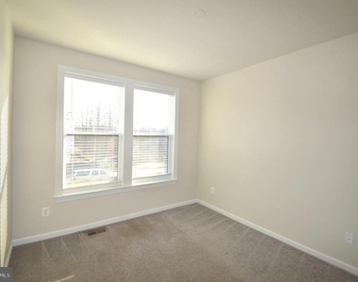
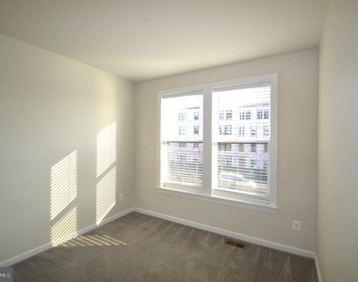
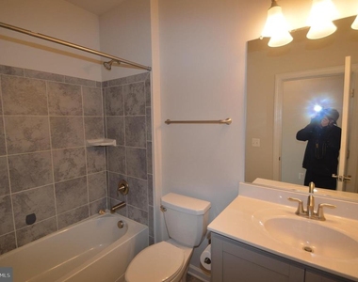
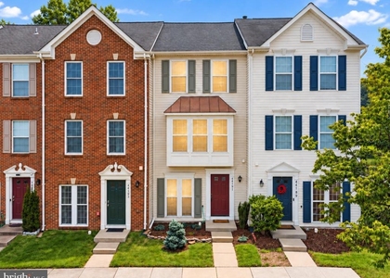
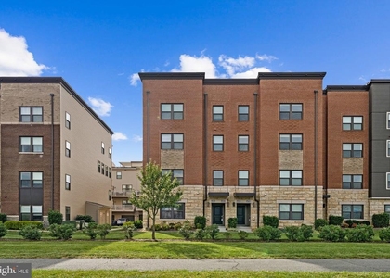
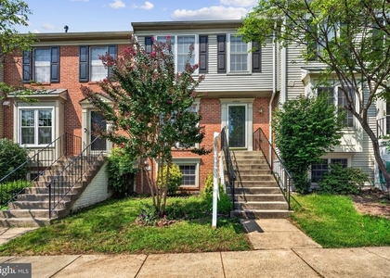
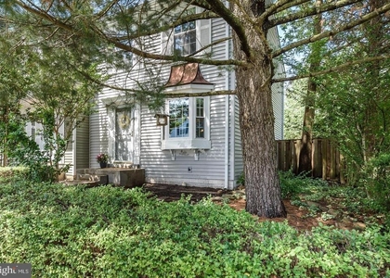
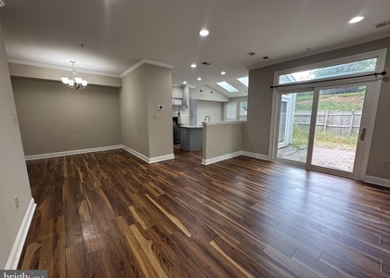
RECENTLY PAINTED*BRICK FRONT COVERED ENTRANCE UNIT WITH OPEN COMMON AREA IN & EXTRA PARKING IN FRONT*3 BEDROOMS, 2.5 BATHS, 1 CAR GARAGE+ ONE CAR DRIVEWAY SPACE*OPEN FLOOR PLAN*LOCATED IN NEW KINCORA SUBDIVISION WITH EXELLENT LOCATION TO EVERYTHING*WIDE PLANK FLOORING & 9 FOOT CEILINGS ON MAIN LEVEL*OPEN LIVING ROOM WITH CROWN MOULDING*DINING ROOM WITH CROWN MOULDING*GOURMET KITCHEN WITH UPGRADED GRANITE COUNTERTOPS, ALL STAINLESS STEEL APPLIANCES & 42 INCH HIGH END CABINETS*CERAMIC TILE BACKSPLASH, BREAKFAST BAR & PENDANT LIGHTING*5 BURNER GAS STOVE, 3 DOOR REFRIGERATOR WITH WATER DISPENSOR & ICE MAKER, DISHWASHER & BUILT IN MICROWAVE*HALF BATH WITH PEDESTAL SINK*WOOD STAIRS LEAD TO UPPER LEVEL WITH 9 FOOT CEILINGS*PRIMARY BEDROOM WITH FULL TRAY CEILING, LARGE WALK IN CLOSET & REAR BALCONY*LUXURY PRIMARY BATH WITH FRAMELESS SHOWER, GRANITE COUNTERTOPS & 12X12 CERAMIC TILE FLOORING*2 ADDITIONAL BEDROOMS & 2ND FULL BATH WITH 12X12 CERAMIC TILE FLOORING ON UPPER LEVEL*CONVENIENT FULL SIZE WASHER & DRYER ON UPPER LEVEL*NEAR ALL COMMUTER ROUTES, PARKLAND, LOUDOUN COUNTY PARKWAY, ROUTE 28, ROUTE 7, DULLES TOWN CENTER & DULLES AIRPORT*

AMENITIES
Private Outdoor Space
Dishwasher
Parking Space

ADDITIONAL INFORMATION
Interior

    Bathroom Information

  • Half Bathrooms: 1
  • Full Bathrooms: 2

    Interior Information

  • Interior Features: Crown Molding, Recessed Lighting, Walk-In Closet(s), Floor Plan - Open, Primary Bath(s), Carpet, Kitchen - Gourmet, Upgraded Countertops, Wood Floors
  • Appliances: Dishwasher, Disposal, Dryer, Microwave, Gas Oven, Refrigerator, Stainless Steel Appliance(s), Washer
  • Flooring Type: Carpet, Vinyl, Other, Hardwood
  • Door Features: French
Exterior

    Property Information

  • Has Property Attached
  • Square Footage: 1,614
  • Square Footage Source: $0
  • Architectural Style: Traditional
  • Year Built Source: Estimated
  • Year Built: 2021

    Building Information

  • Builder Name: LENNAR HOMES
  • Builder Model: CHESTER
  • Levels: 2
  • Other Structures: Above Grade
  • Construction Materials: Brick Front
  • Patio and Porch Features: Balcony

    Land Information

  • Water Source: Public
Utilities

    Utilities Information

  • Cooling Type: Central Air, Programmable Thermostat
  • Heating Type: Forced Air, Programmable Thermostat
  • Sewer : Public Sewer
Parking

    Parking Information

  • Has Garage
  • Parking Features: Attached, Garage, Driveway
  • Garage Spaces: 1
Location

    HOA Information

  • HOA/Condo/Coop Fee Includes: Trash, Water, Maintenance Grounds, Snow Removal, Lawn Maintenance
  • HOA/Condo/Coop Amenities: Maintenance Grounds
  • HOA Fee Frequency: Monthly
  • Condo/Coop Fee Frequency: Monthly

MAP


20166

LISTING QUALITY
▲ Listing location is an exact address
▲ Features and amenities are properly noted
▲ RentHop has data for this building
▼ The manager has not yet mailed us a photo copy of his or her government identification and proof or property ownership.
▼ Manager has not logged in recently
▼ Manager does not yet have user reviews

RENTHOP DESCRIPTION
The apartment is a unit offered at a monthly price of $2,995. The person posting the listing did not specify that any pets were allowed. It may be the case that pets are ok and the manager simply has not yet filled out all the details. The kitchen conveniently includes a dishwasher.

We have 37 photos of this particular unit, building, and surrounding areas.
See available units at 45091 Cappamore Terrace.

SIMILAR NEARBY LISTINGS
44191 Litchfield Terrace
Ashburn Village, Loudoun
20147
$2,990
By Nancy Lissette Metzler, 18 hours ago
bedrooms
3 Bed
|
bathrooms
3 Bath
|
square feet
1,672 Sqft
$3,000
By Shrayus Reddy, 19 hours ago
bedrooms
3 Bed
|
bathrooms
2 Bath
|
square feet
1,500 Sqft
45547 Hutchens Square
Peace Plantation South, Loudoun
20166
$2,900
By Shilpa R Shah, 21 hours ago
bedrooms
3 Bed
|
bathrooms
3 Bath
|
square feet
1,832 Sqft
2 Quincy Court
Countryside, Loudoun
20165
$2,700
By Mohamad Ahmadinejad, 9 hours ago
bedrooms
3 Bed
|
bathrooms
2 Bath
|
square feet
1,505 Sqft
34 Millard Court
Countryside, Loudoun
20165
$3,200
By Lorena S Mullane, 8 hours ago
bedrooms
3 Bed
|
bathrooms
3 Bath
|
square feet
1,960 Sqft
44190 Mossy Brook Square
Ashburn Village, Loudoun
20147
$2,700
By Lingyi A. Zheng, 12 hours ago
bedrooms
3 Bed
|
bathrooms
2 Bath
|
square feet
1,520 Sqft
4 Mosbey Court
Countryside, Loudoun
20165
$2,700
By Sineenat Sirimas, 11 hours ago
bedrooms
3 Bed
|
bathrooms
3 Bath
|
square feet
1,436 Sqft
44194 Shady Glen Terrace
Ashburn Village, Loudoun
20147
$3,000
By Shabbir Ahmed, 20 hours ago
bedrooms
3 Bed
|
bathrooms
2 Bath
|
square feet
1,466 Sqft

Does something look off?

Bright MLS

Last Updated: 8 hours ago
Data Source: Bright MLS
MLS# VALO2134434
List Agent Name: Michael C Rush
List Office Name: Long & Foster Real Estate, Inc.
IDX information is provided exclusively for personal, non-commercial use, and may not be used for any purpose other than to identify prospective properties consumers may be interested in purchasing. Information is deemed reliable but not guaranteed. The listing broker’s offer of compensation is made only to participants of the MLS where the listing is filed.
Courtesy of RH Advisors, Inc. and RHP Realty NJ, Inc.