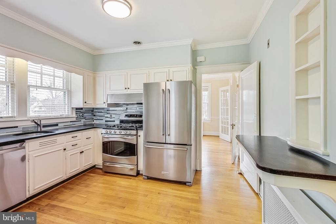
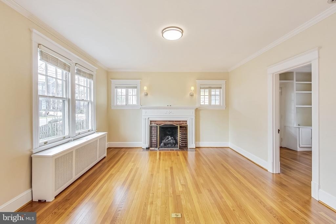
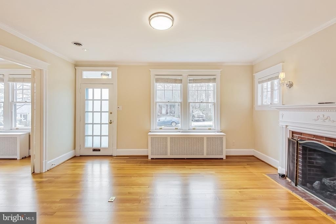
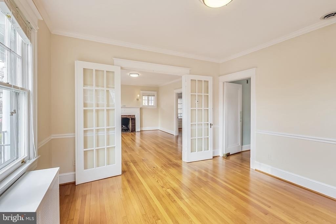
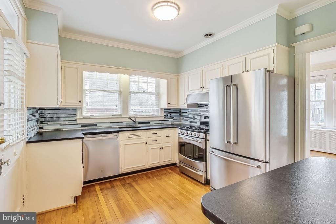
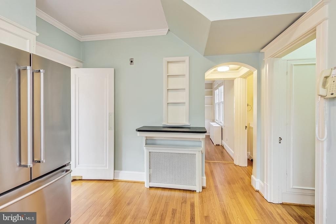
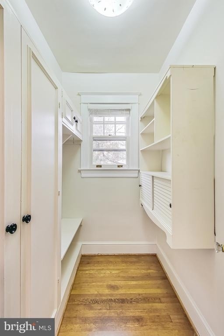
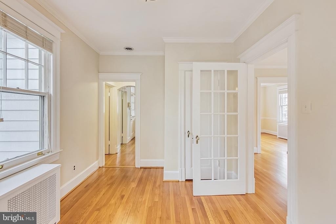
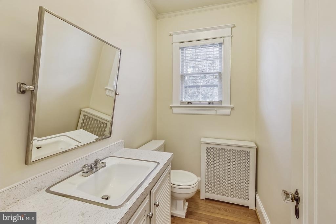
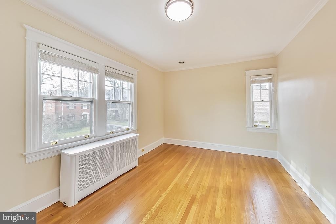
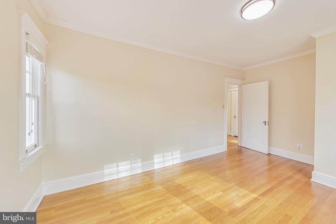
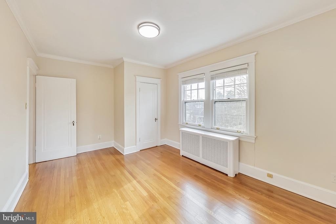
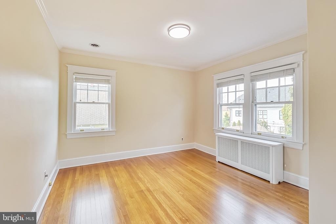
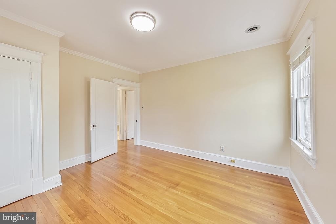
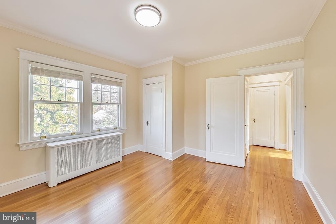
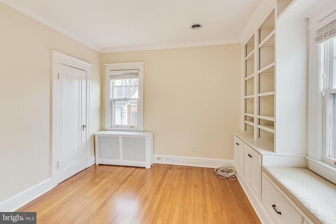
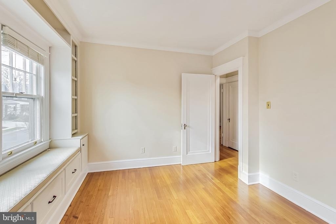
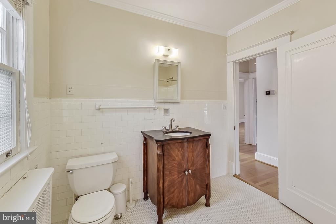
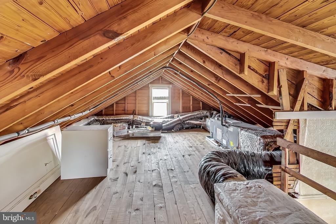
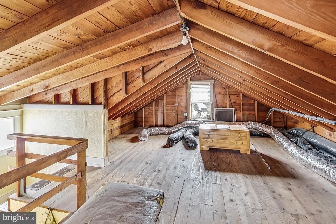
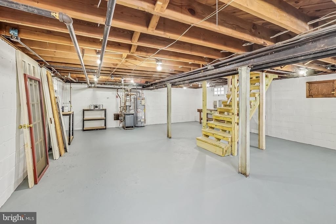
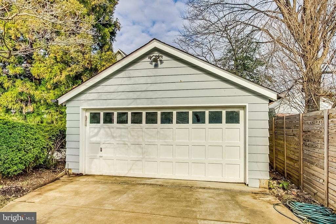
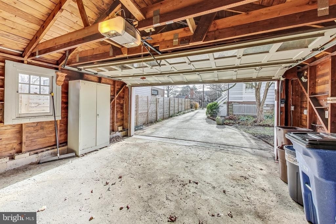
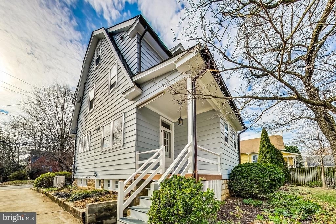
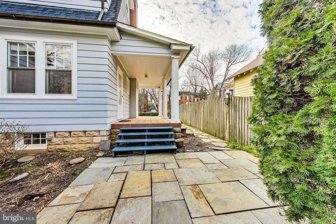
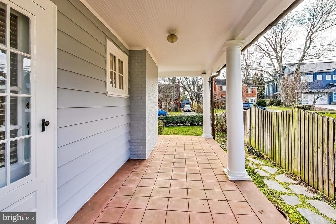
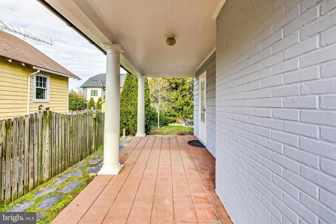
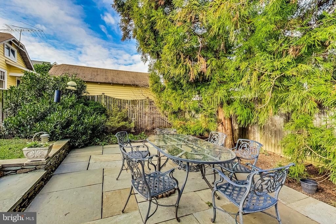
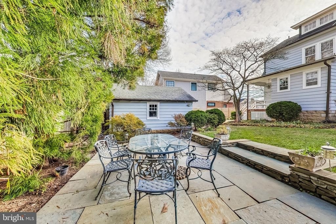
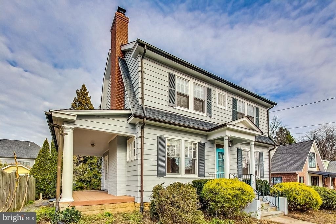
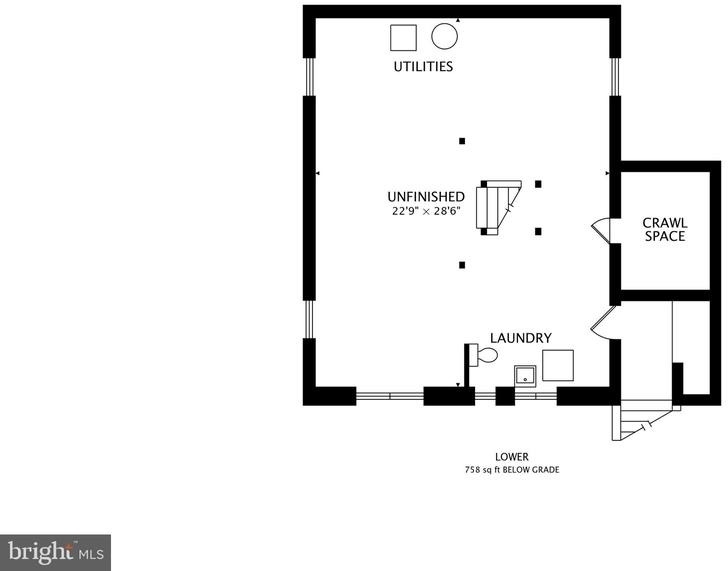
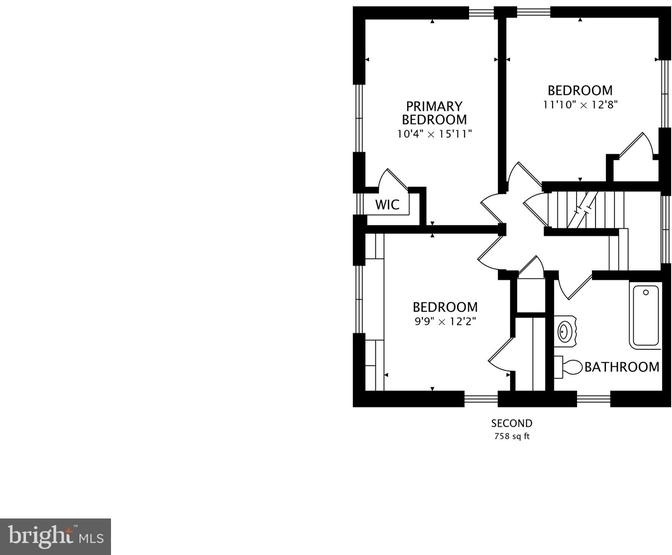
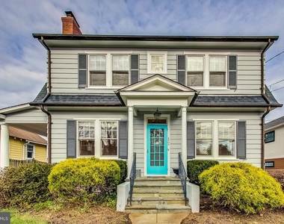
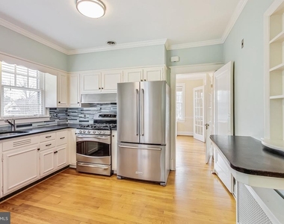
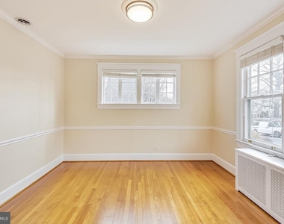
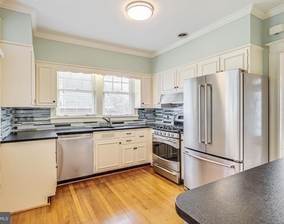
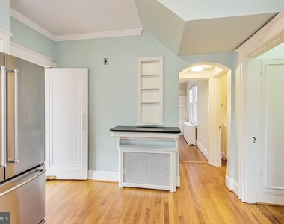
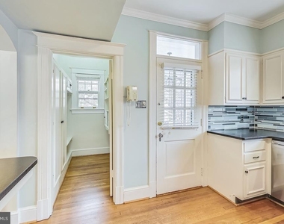
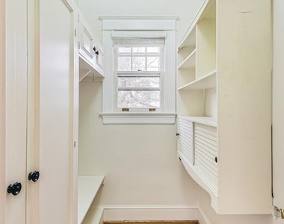
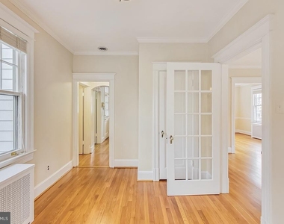
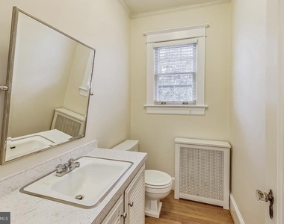
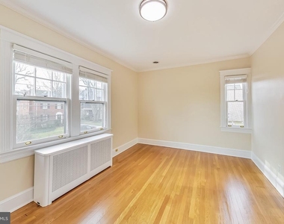
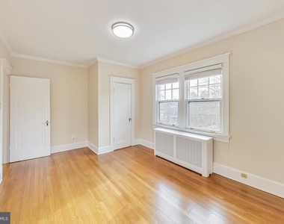
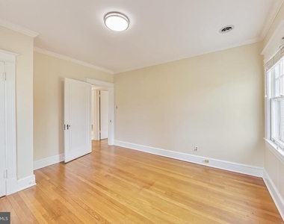
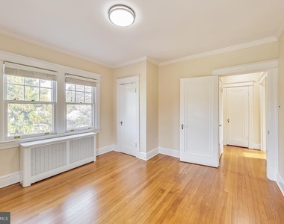
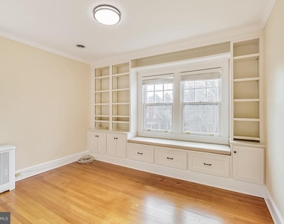
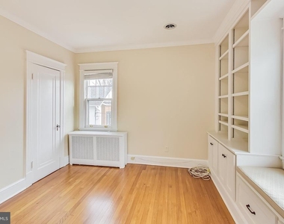
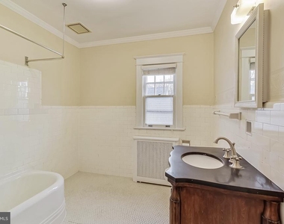
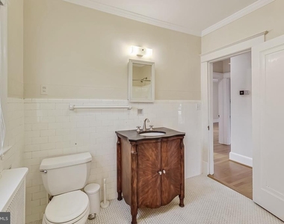
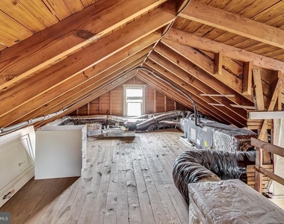
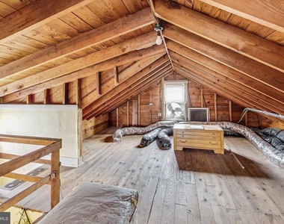
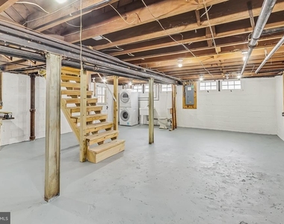
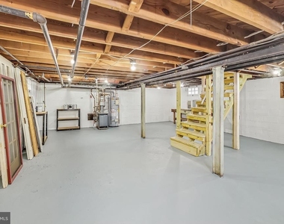
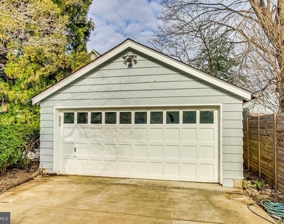
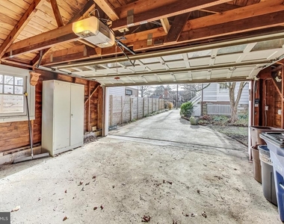
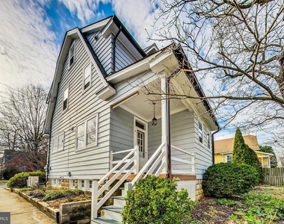
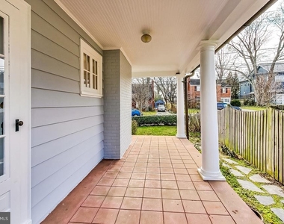
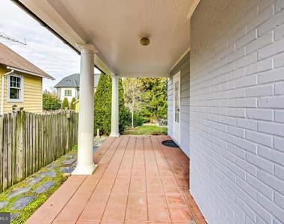
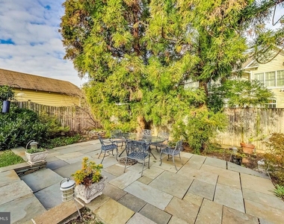
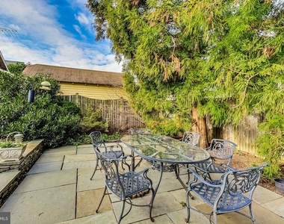
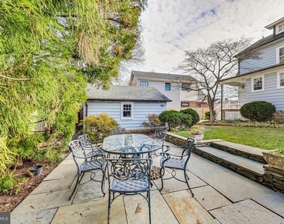
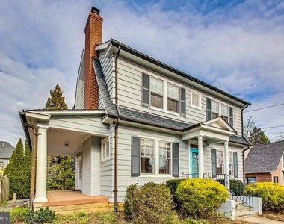
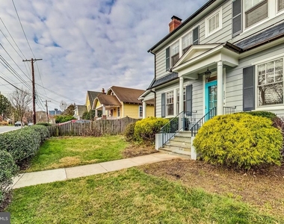
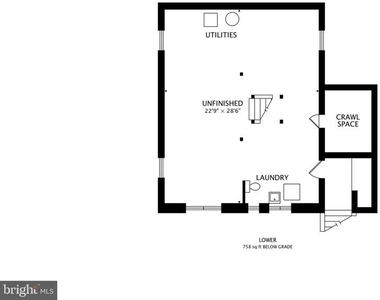
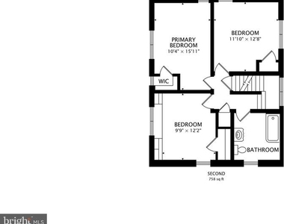
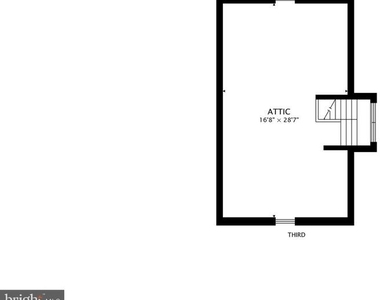
Beautiful 3+ Den on Main level Bed + 1.5 Baths in this Bethesda Beautiful Home! 4 Levels, Covered Porch Entry on Main Level from Slate Entry way, Enter into the Cozy Foyer flanked by the Living Room, Dining Room, with main level Home Office featuring Nice Built ins, access to covered Side porch, Kitchen with Granite C Tops, White Cabinets, NICE Stainless Appliances, Cool Glass Backsplash, Large Walk in Pantry, 1/2 Bath on Main, Rear Covered Porch, leads to the long driveway & detached 2 car garage and Wonderful landscaped rear yard with Slate patio and nice rod iron & glass patio furniture. HARDWOOD FLOORS ON MAIN AND UPPER. Head upstairs to 3 bedrooms one with window seat and nice built in bookcases , and a spacious Main hallway Bathroom with good sized tub/shower combo. The upper level attic is great for storage, the LL basement is great as a workshop / storage area, home gym and laundry room, with rear door exit to outside to act as a "mud room" entrance. Close to BCC HS - 2 block from Wisconsin Ave, great dining, bus & Metro nearby! - Fireplace is decorative
AMENITIES
Fireplace
Dishwasher
Parking Space
Home Office
ADDITIONAL INFORMATION
Interior
Bathroom Information
Half Bathrooms: 1
Full Bathrooms: 1
Interior Information
Interior Features: Built-in Features, Attic, Crown Moldings, Family Room Off Kitchen, Floor Plan - Open, Formal/Separate Dining Room, Kitchen - Gourmet, Bathroom - Tub Shower, Upgraded Countertops, Wainscotting, Wood Floors
Appliances: Microwave, Built-In Range, Dishwasher, Disposal, Dryer, Gas Oven, Refrigerator, Washer, Energy Efficient Appliances, ENERGY STAR Dishwasher
The manager has not yet mailed us a photo copy of his or her government identification and proof or property ownership.
▼
Manager has not logged in recently
▼
Manager does not yet have user reviews
RENTHOP DESCRIPTION
The apartment is a unit offered at a monthly price of $5,000. The person posting the listing did not specify that any pets were allowed. It may be the case that pets are ok and the manager simply has not yet filled out all the details. The kitchen conveniently includes a dishwasher.
We have 50 photos of this particular unit, building, and surrounding areas.
We found some very similar listings nearby
Select those you'd like to message
Your messages have been sent!
Check Availability
By selecting Check Availability, you agree that RentHop and real estate professionals may call or text you about your inquiry. Message/data rates may apply. Terms & Privacy. California Privacy Notice



































 Your Privacy Choices
