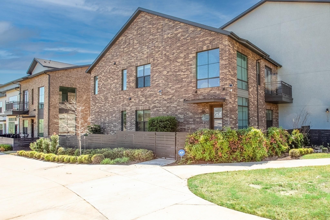
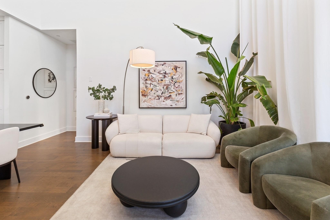
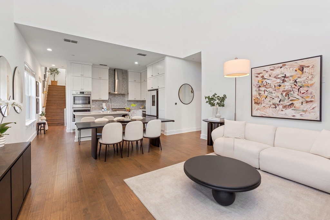
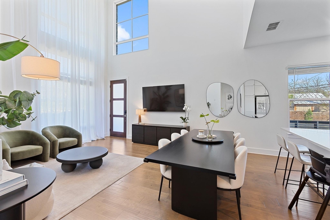
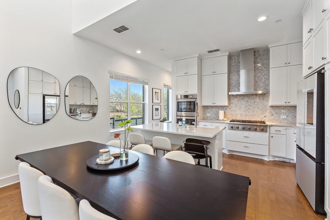
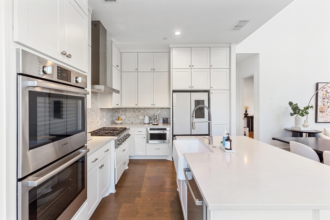
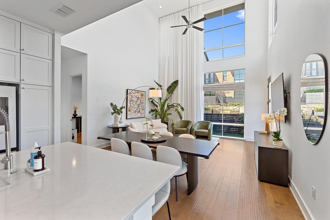
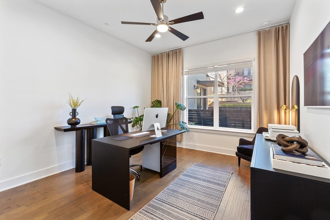
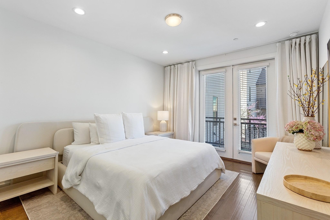
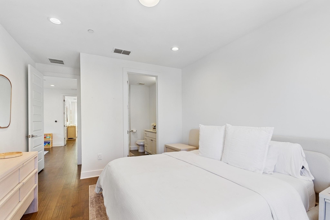
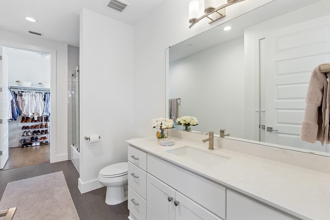
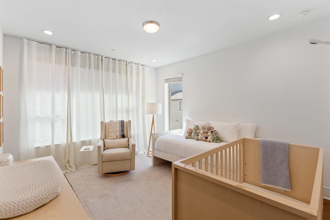
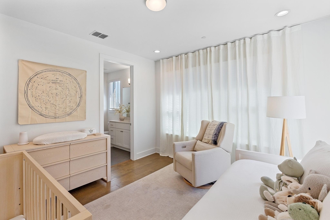
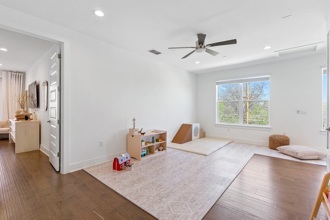
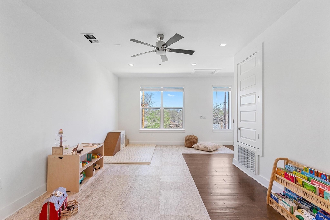
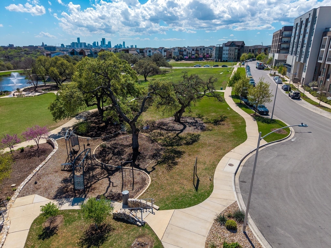
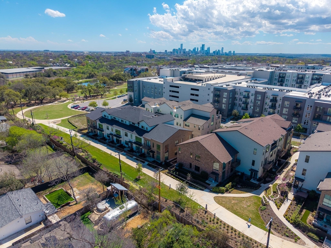
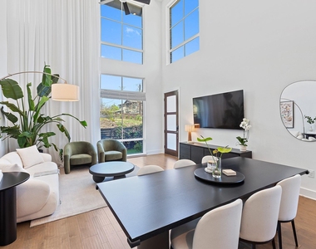
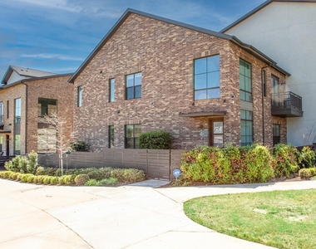
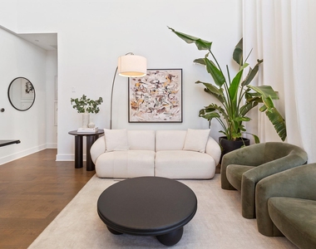
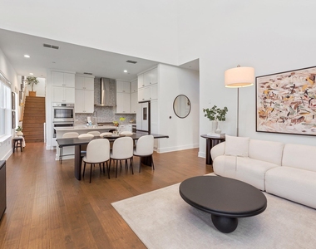
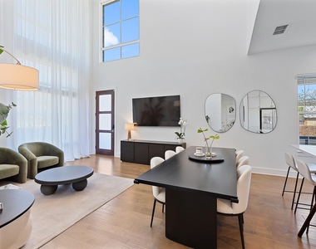
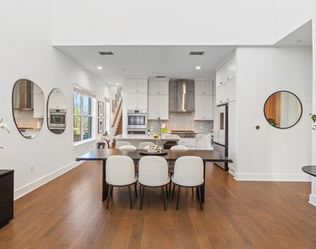
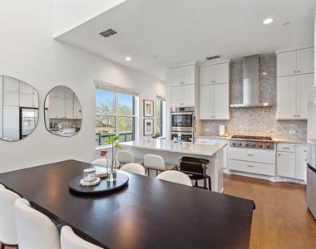
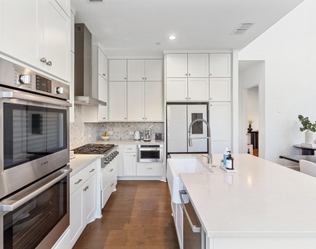
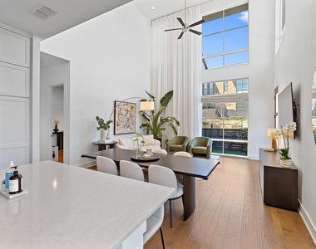
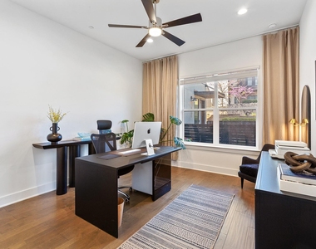
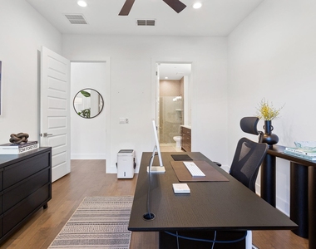
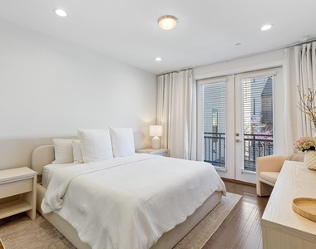
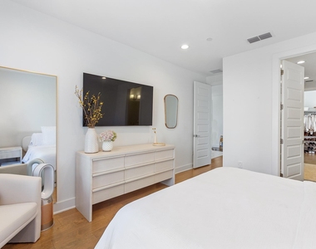
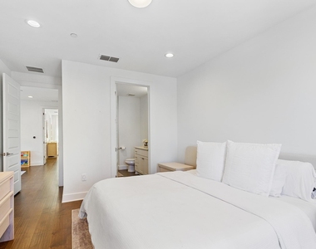
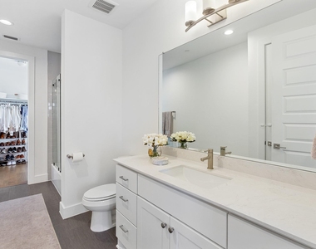
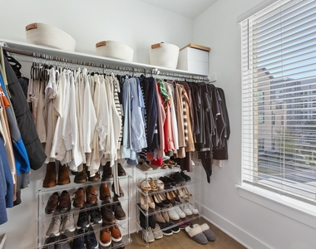
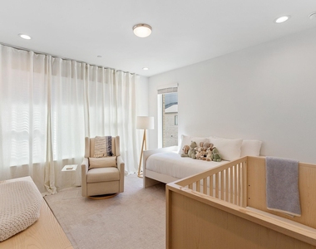
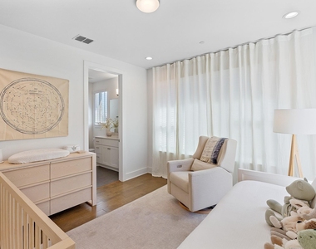
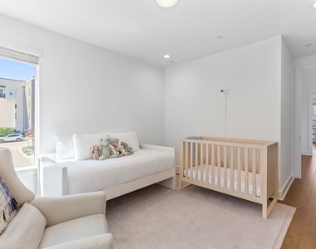
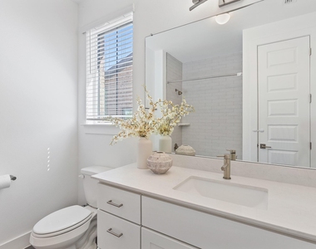
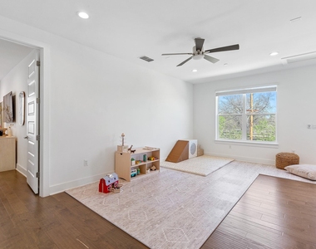
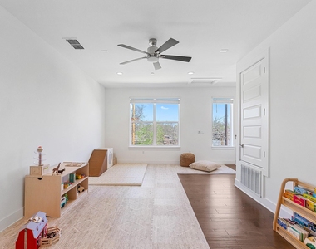
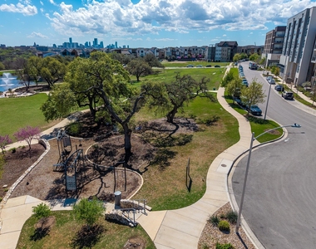
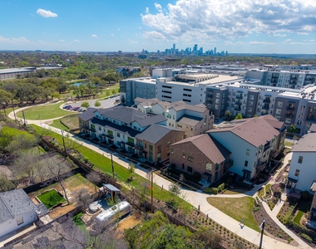
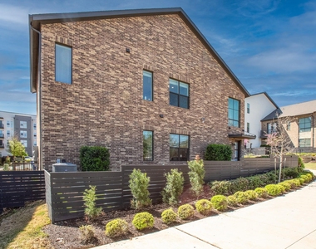
Welcome to 4508 Progress Street, a beautifully designed and truly one of a kind two-story townhome in the heart of The Grove, Austin's premier urban village where refined design meets an effortlessly walkable lifestyle. Start your mornings with coffee in your front yard, a rare feature in the community, enhanced by the sellers with top-tier turf to create a pristine, low maintenance outdoor space you can enjoy year-round. Overlooking peaceful courtyard views, it's the perfect setting to ease into the day or unwind in the evenings. Inside, soaring ceilings in the living room make an immediate impression, while expansive windows fill the home with natural light, further enhanced by UV protective window tint for added comfort and reduced utility costs. Custom 20-foot designer curtains bring a refined feel to the space, and the open concept layout flows seamlessly into a bright, chef inspired kitchen featuring a gas cooktop, double ovens, and a center island, ideal for entertaining or everyday living. Integrated smart home features add an extra layer of convenience throughout. The main level primary suite offers a private retreat with an ensuite bath featuring a double vanity, walk-in shower, and spacious walk-in closet. Upstairs, a versatile flex space works perfectly as a second living area, office, or media room, while two additional bedrooms include their own ensuite baths. Just a short stroll away, enjoy top Austin dining like CARVE, Ling Wu, and Verdad, along with nearby fitness options including Be Fit Modern Pilates, Body Fit Training, and the upcoming SweatHouz. Ideally positioned just minutes from downtown, Lady Bird Lake, and major business hubs, the home also offers easy access to Mopac for a seamless commute to The Domain and beyond. Surrounded by The Grove's signature park, lush green spaces, and a curated mix of retail, dining, and wellness, this home offers a lifestyle defined by convenience, connection, and elevated living. Schedule your showing today!
AMENITIES
Dishwasher
Parking Space
ADDITIONAL INFORMATION
Interior
Bathroom Information
Half Bathrooms: 1
Full Bathrooms: 3
Interior Information
Interior Features: Double Vanity, Kitchen Island, Open Floorplan, Walk-In Closet(s), Quartz Counters, Interior Steps, Primary Bedroom on Main
The manager has not yet mailed us a photo copy of his or her government identification and proof or property ownership.
▼
Manager has not logged in recently
▼
Manager does not yet have user reviews
RENTHOP DESCRIPTION
The apartment is a unit offered at a monthly price of $6,500. The person posting the listing did not specify that any pets were allowed. It may be the case that pets are ok and the manager simply has not yet filled out all the details. The kitchen conveniently includes a dishwasher.
We have 40 photos of this particular unit, building, and surrounding areas.
We found some very similar listings nearby
Select those you'd like to message
Your messages have been sent!
Check Availability
By selecting Check Availability, you agree that RentHop and real estate professionals may call or text you about your inquiry. Message/data rates may apply. Terms & Privacy. California Privacy Notice







































 Your Privacy Choices
