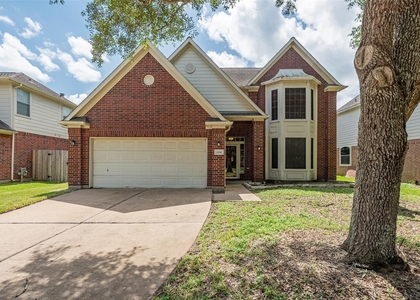
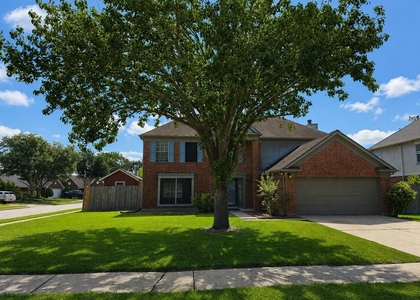
4507 Lakefront Terrace Drive

Alvin-Pearland, 77584
$2,900
LEASED / EXPIRED
Posted 6 days ago, Immediate Move-In
bedrooms
4 Bed
bathrooms
2 Bath
bathrooms
1 Half Bath
square feet
2,519 Sqft
Listing by Christy Buck
Save Listing

SIMILAR NEARBY LISTINGS
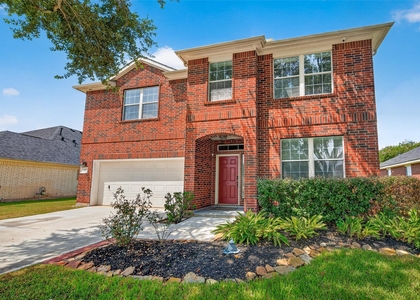
5006 Spring Branch Drive
Alvin-Pearland
77584
$2,650
By Xavier Murillo, 13 hours ago
bedrooms
4 Bed
|
bathrooms
2 Bath
|
square feet
2,256 Sqft
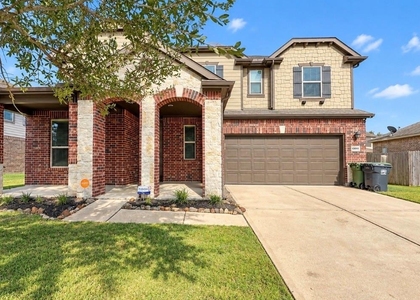
2032 Creek Shore Lane
Alvin-Pearland
77581
$2,700
By Ali Pourmemar, 12 hours ago
bedrooms
4 Bed
|
bathrooms
3 Bath
|
square feet
2,830 Sqft
2337 N Austin Avenue, Apt B
Alvin-Pearland
77581
$3,200
By Theresa Riddle, 9 hours ago
bedrooms
4 Bed
|
bathrooms
2 Bath
|
square feet
2,040 Sqft
3306 Autumn Forest Drive
Alvin-Pearland
77584
$2,550
By April Taylor, 12 hours ago
bedrooms
4 Bed
|
bathrooms
2 Bath
|
square feet
2,437 Sqft
3901 Spring Garden Drive
Alvin-Pearland
77584
$2,700
By Domenic Santilli, 4 hours ago
bedrooms
4 Bed
|
bathrooms
2 Bath
|
square feet
2,256 Sqft
1914 Lazy Hollow Lane
Alvin-Pearland
77581
$2,890
By Roxana Collazo, 12 hours ago
bedrooms
4 Bed
|
bathrooms
2 Bath
|
square feet
2,536 Sqft
3609 Belmore Lane
Alvin-Pearland
77584
$2,975
By Elizabeth Ngo, 6 hours ago
bedrooms
4 Bed
|
bathrooms
2 Bath
|
square feet
2,933 Sqft
3411 Summercrisp Hollow Lane
Alvin-Pearland
77581
$3,000
By Elizabeth Tadlock, 6 hours ago
bedrooms
4 Bed
|
bathrooms
3 Bath
|
square feet
2,445 Sqft

DESCRIPTION
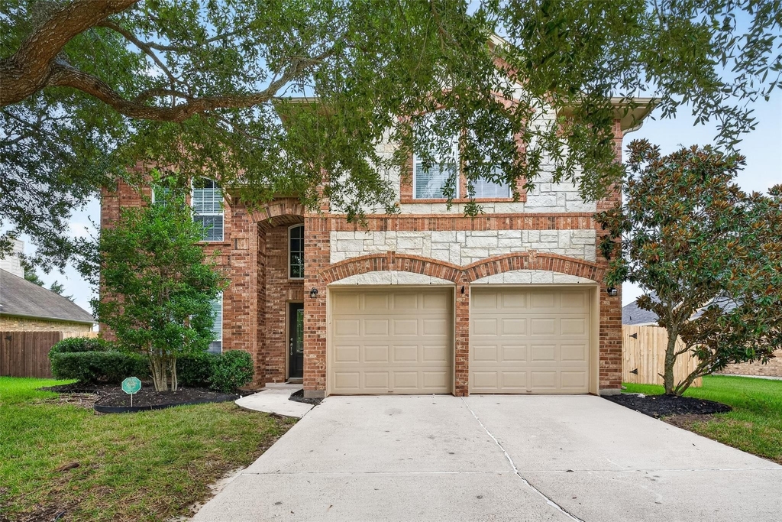
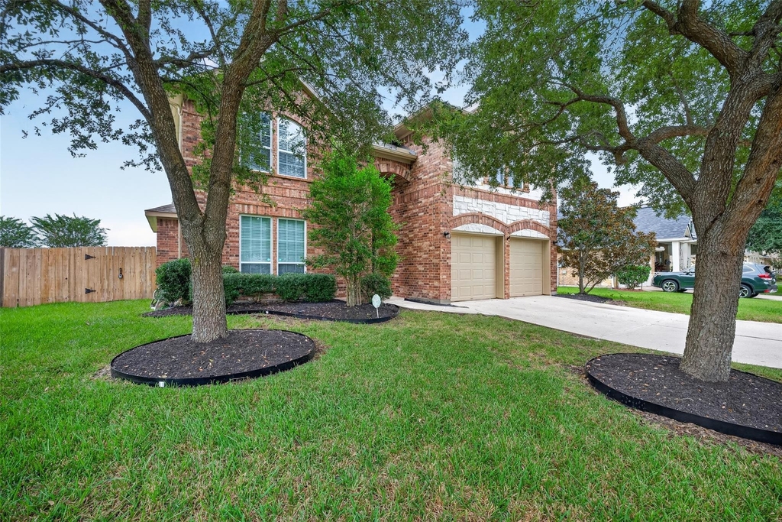
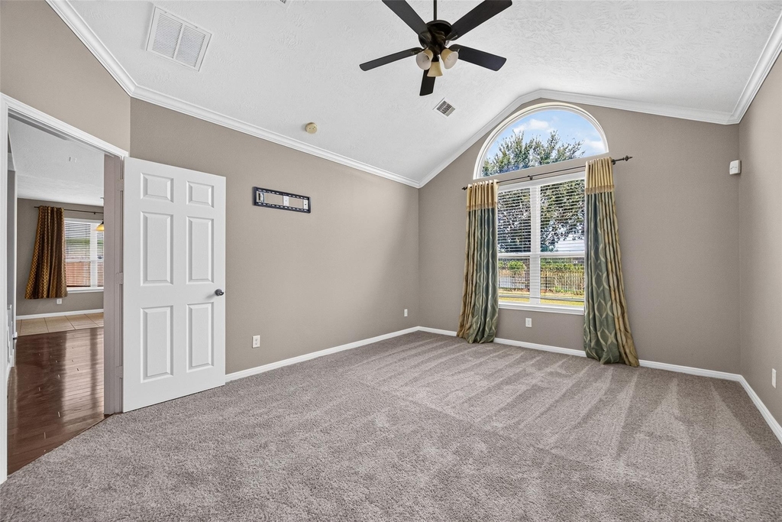
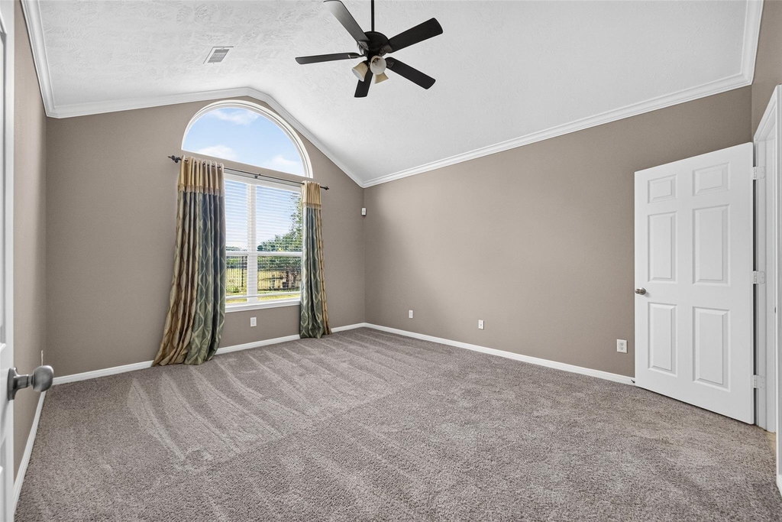
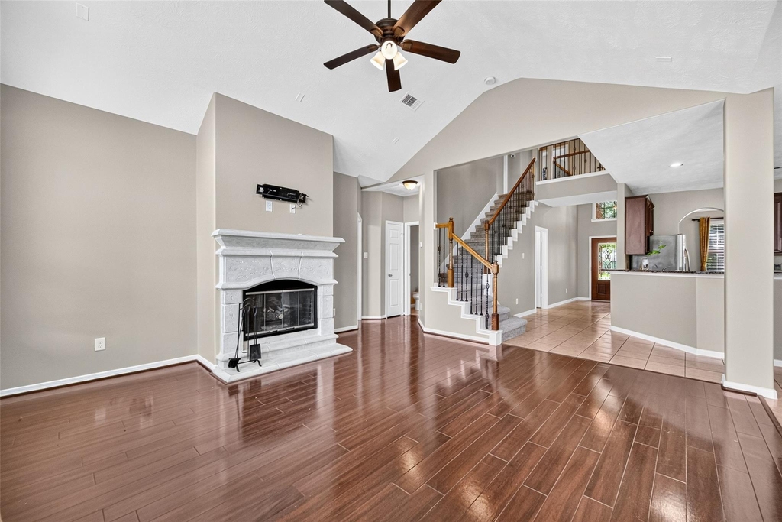
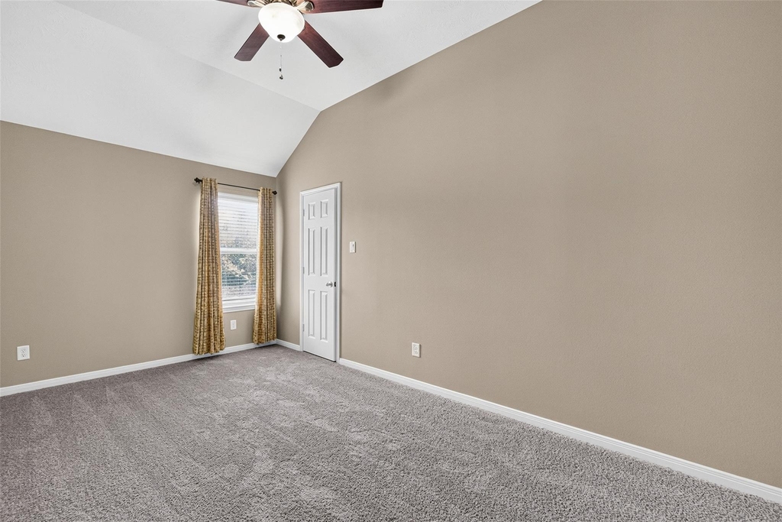
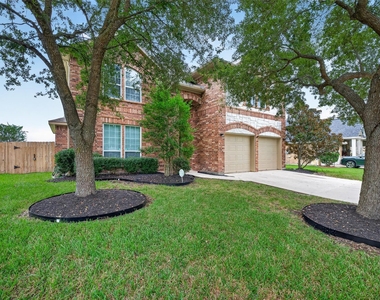
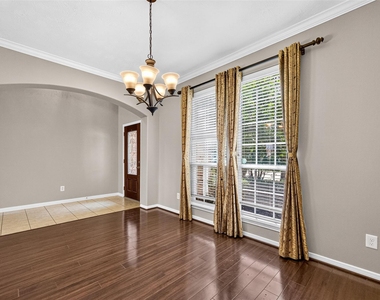
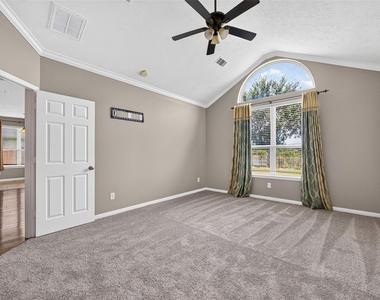
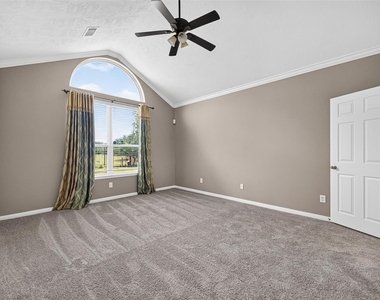
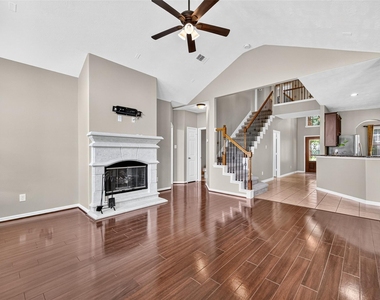
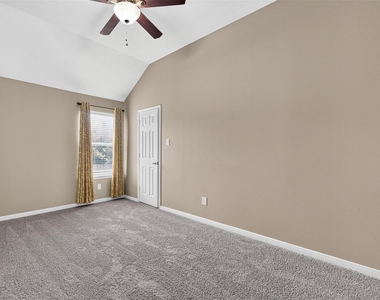
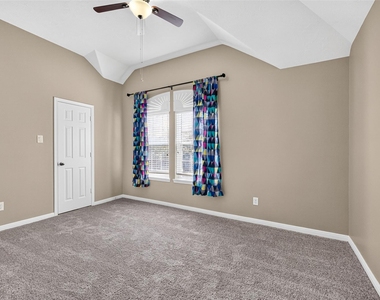
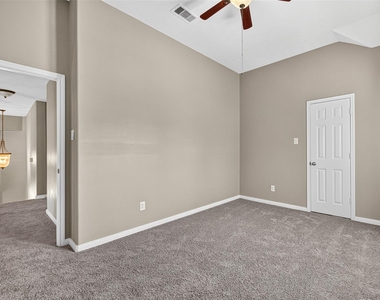
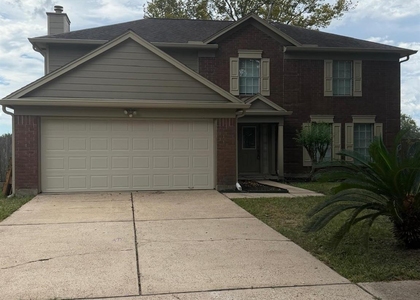
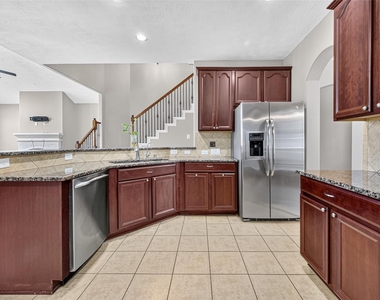
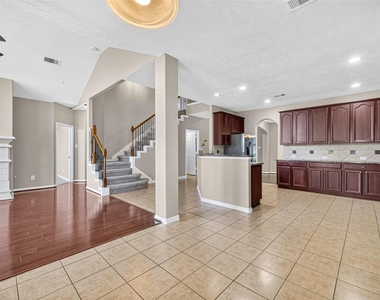
Enjoy beautiful water views from this spacious 4-bedroom home in a gated community, freshly painted with new carpet throughout. The downstairs offers an easy, open flow with the kitchen opening to the living room, complete with a cozy fireplace. A breakfast room and formal dining room provide additional space for everyday meals or entertaining.
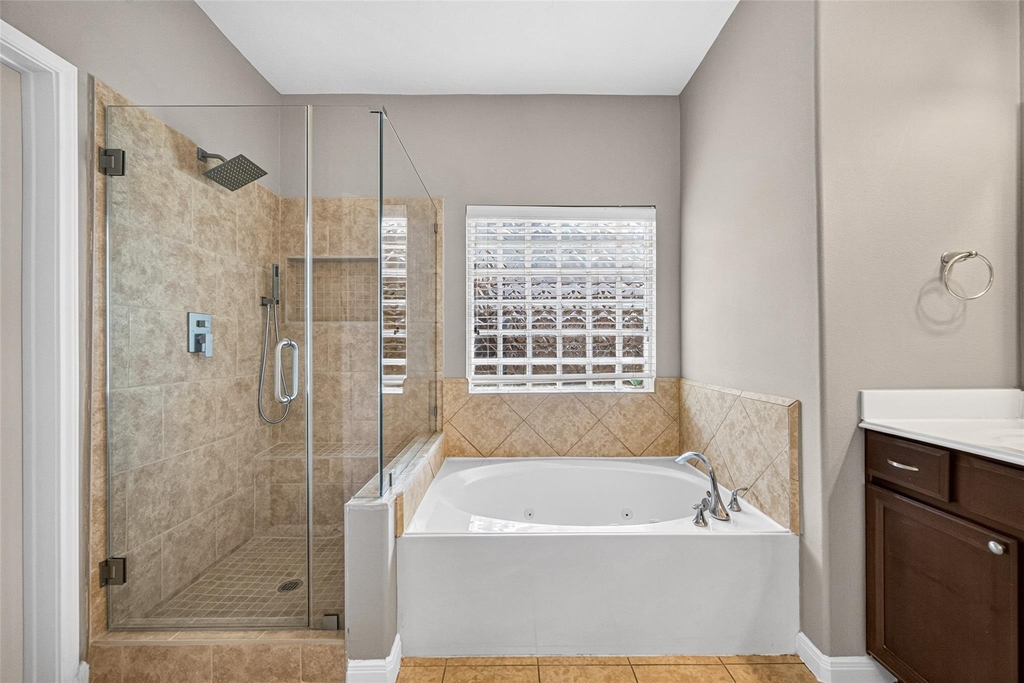
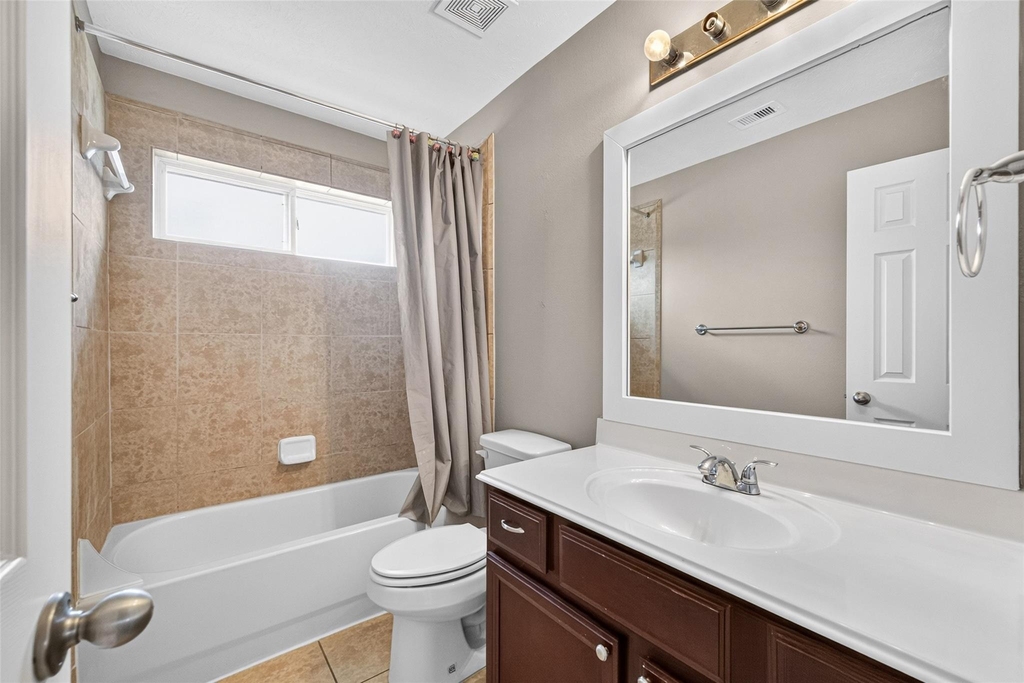
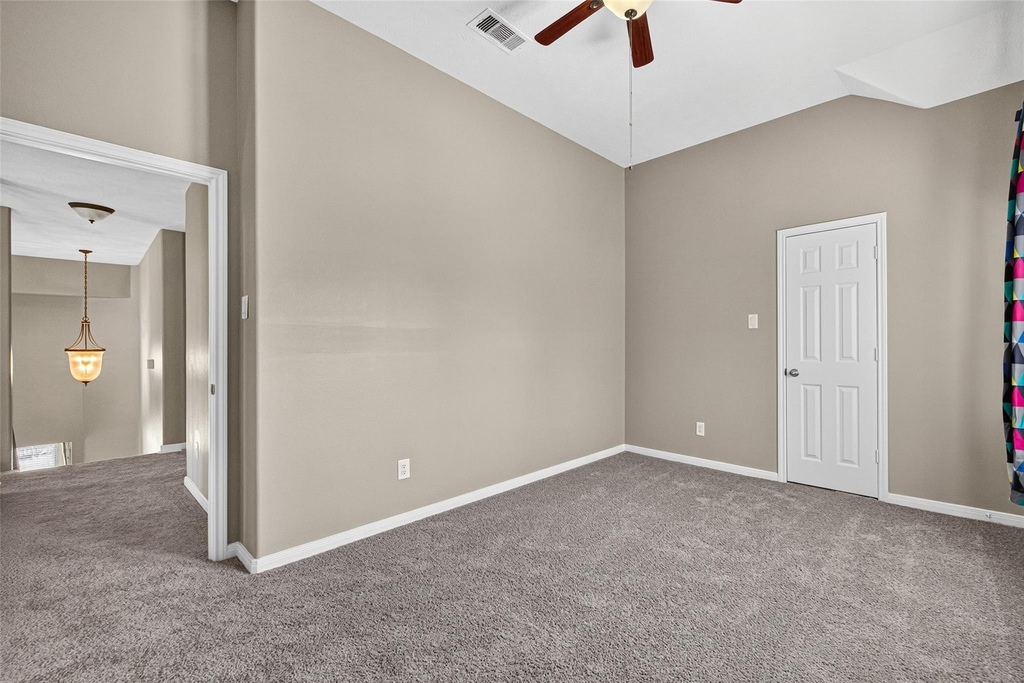
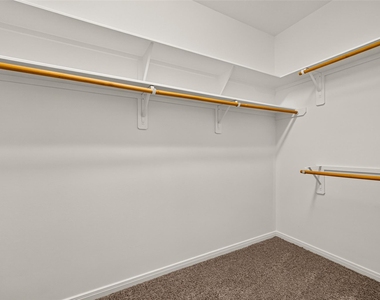
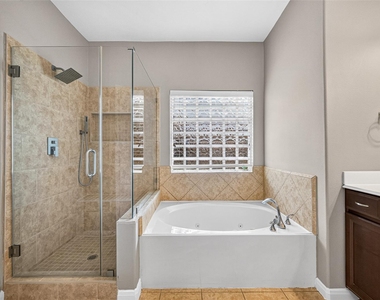
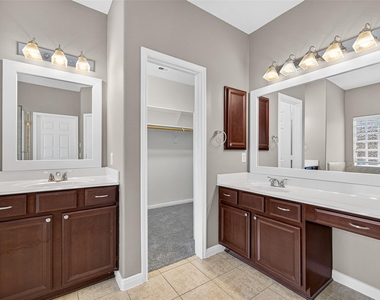
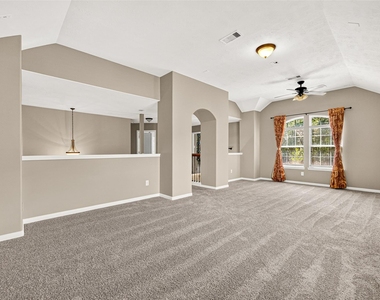
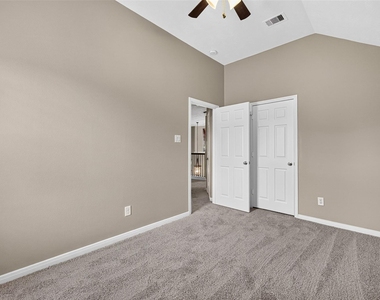
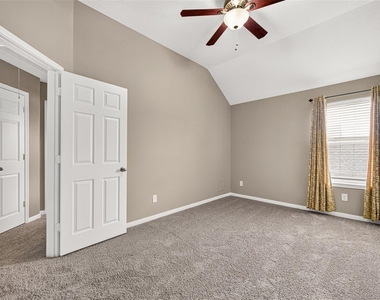
The primary suite is conveniently located downstairs and features a private ensuite bath with a separate tub and shower. Upstairs, you'll find three additional bedrooms and a spacious game room ready for movie or game nights.  

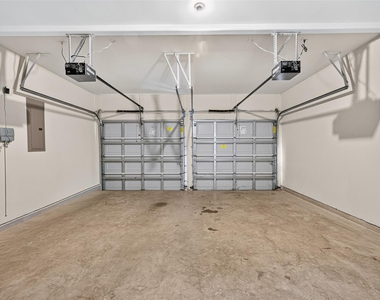
Step outside to the patio overlooking the water-a great spot to relax and enjoy the view. Enjoy peaceful quiet mornings or backyard BBQ's . The home also includes a refrigerator, water softener, and 2-car garage. The neighborhood adds even more to enjoy with a community pool and walking trails. With fresh updates, an open floor plan, gated setting, and peaceful water views, this home is ready for move in!

AMENITIES
Attached Garage
Fireplace
Dishwasher
Parking Space

ADDITIONAL INFORMATION
Interior

    Bathroom Information

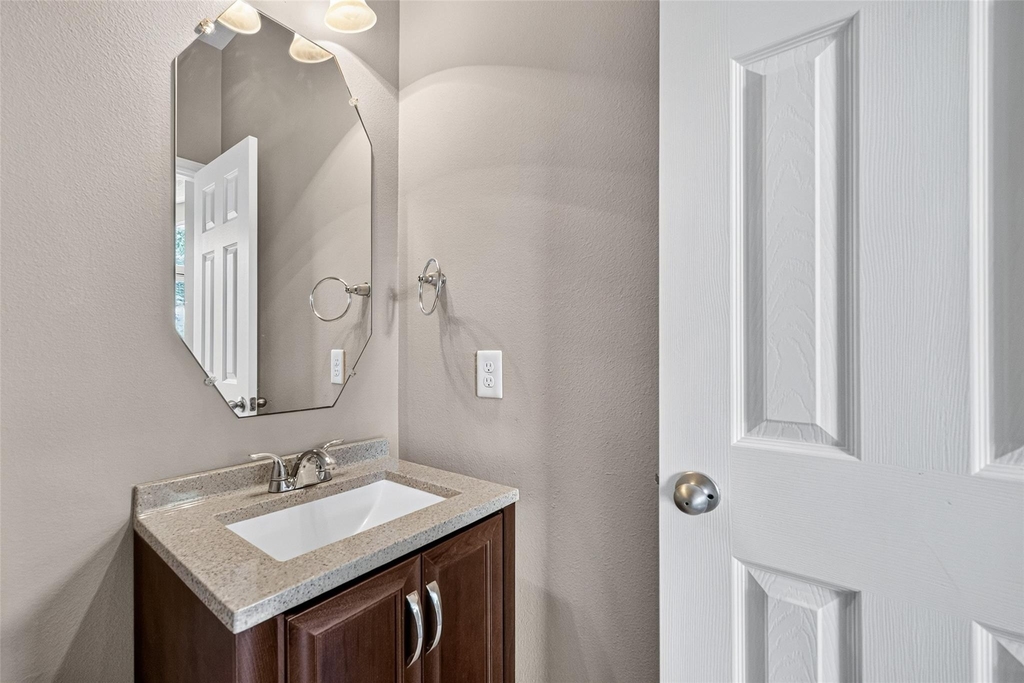
  • Half Bathrooms: 1
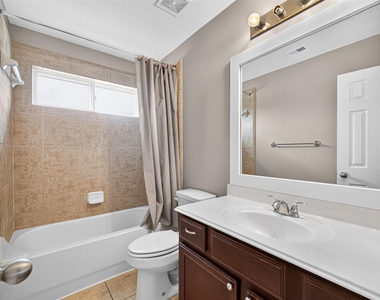
  • Full Bathrooms: 2

    Interior Information

  • Interior Features: 3 Bedrooms Up, En-Suite Bath, Primary Bed - 1st Floor
  • Appliances: Disposal, Refrigerator, Water Softener, Electric Oven, Microwave, Gas Cooktop, Refrigerator, Dishwasher
  • Flooring Type: Carpet, Tile
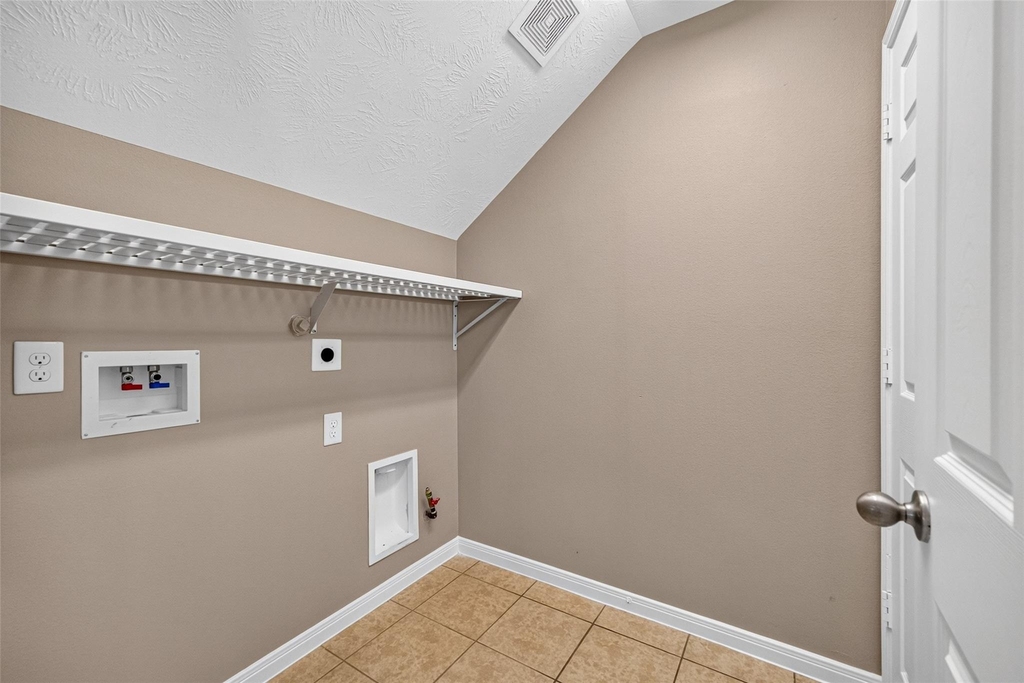
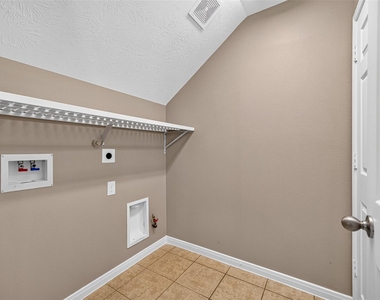
  • Laundry Features: Electric Dryer Hookup, Gas Dryer Hookup, Washer Hookup

    Fireplace Information

  • Has Fireplace
  • Fireplace Features: Gas Log
  • Fireplaces: 1
Exterior

    Property Information

  • Square Footage: 2,519
  • Year Built: 2009

    Building Information

  • Building Area Total: 2519

    Lot Information

  • Lot Size Area: 0.1928
  • Lot Size Units: Acres
  • Lot Size Acres: 0.1928
  • Square Footage: 8,398

    Land Information

  • Water Source: Public
Utilities

    Utilities Information

  • Cooling Type: Electric
  • Heating Type: Natural Gas
  • Sewer : Public Sewer
Parking

    Parking Information

  • Has Garage
  • Attached Garage
  • Parking Features: Attached
  • Garage Spaces: 2

MAP


77584

LISTING QUALITY
▲ Listing location is an exact address
▲ Features and amenities are properly noted
▲ RentHop has data for this building
▼ The manager has not yet mailed us a photo copy of his or her government identification and proof or property ownership.
▼ Manager has not logged in recently
▼ Manager does not yet have user reviews

RENTHOP DESCRIPTION
The apartment is a unit offered at a monthly price of $2,900. The person posting the listing did not specify that any pets were allowed. It may be the case that pets are ok and the manager simply has not yet filled out all the details. The kitchen conveniently includes a dishwasher.

We have 30 photos of this particular unit, building, and surrounding areas.
See available units at 4507 Lakefront Terrace Drive.

Does something look off?

Courtesy of RH Advisors, Inc. and RHP Realty NJ, Inc.