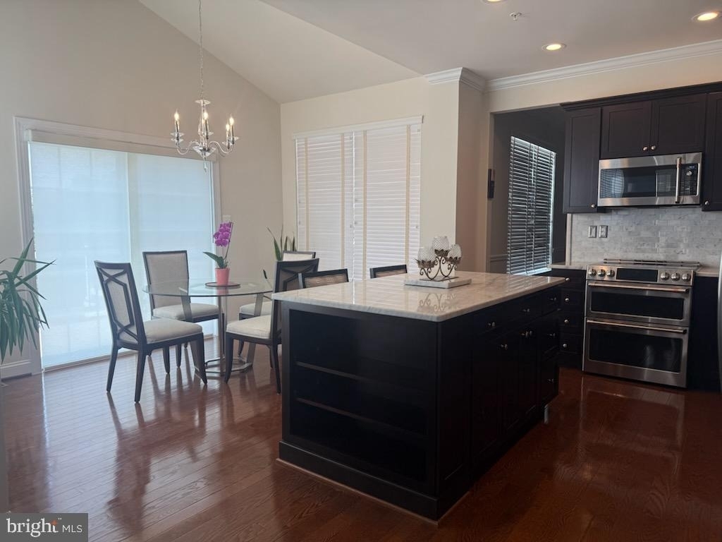
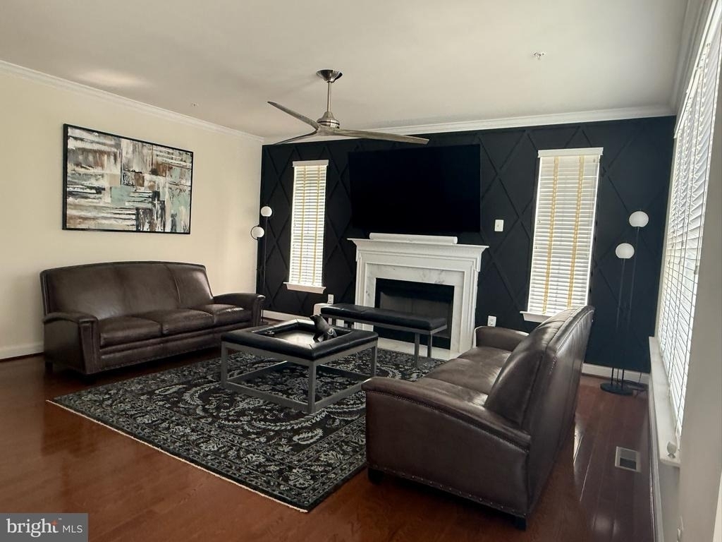
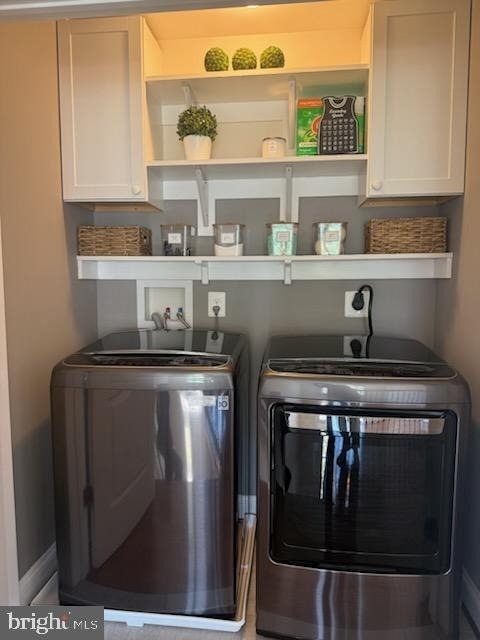
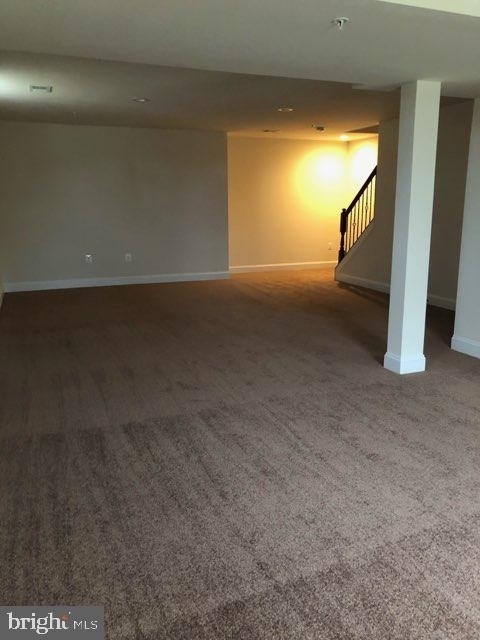
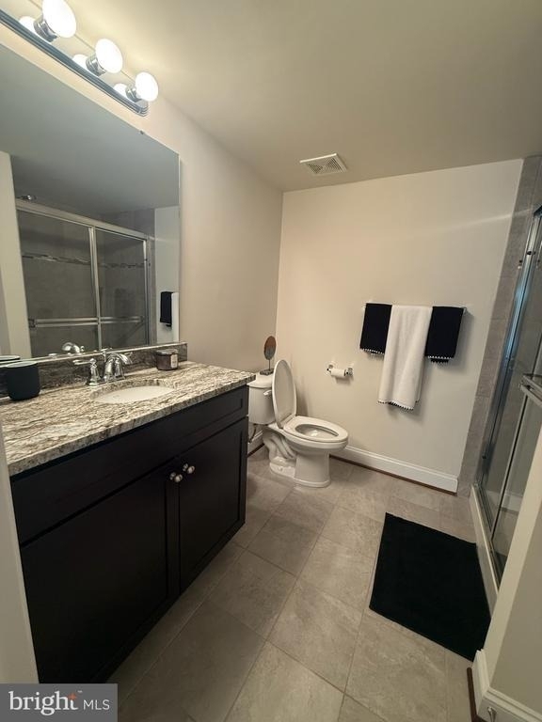
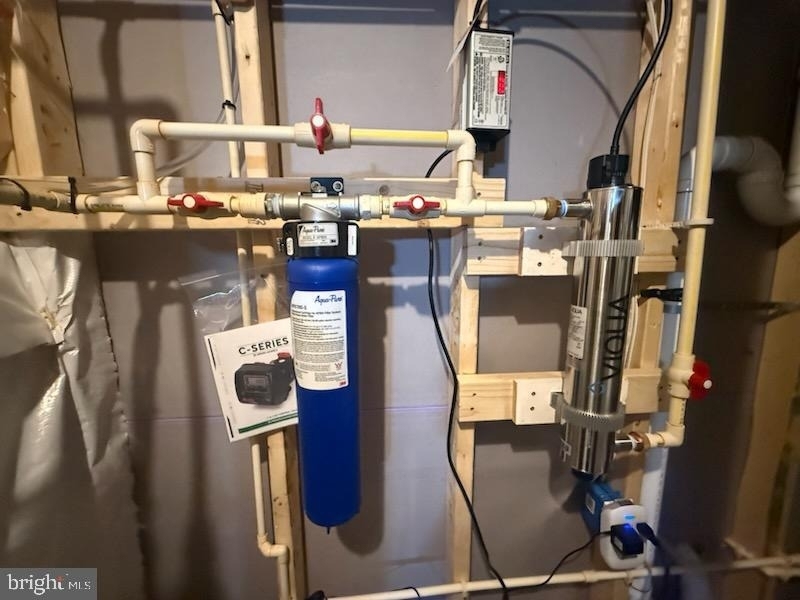
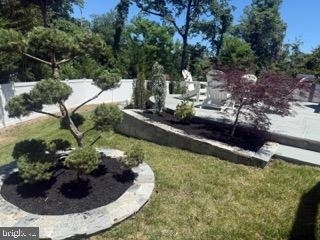
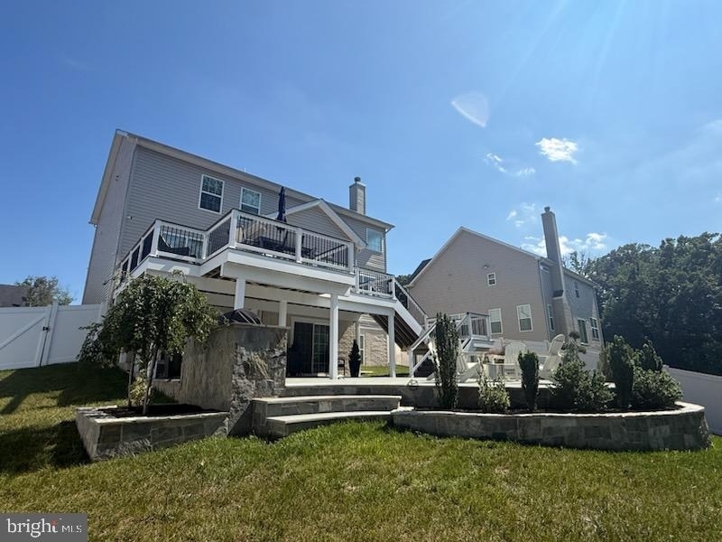
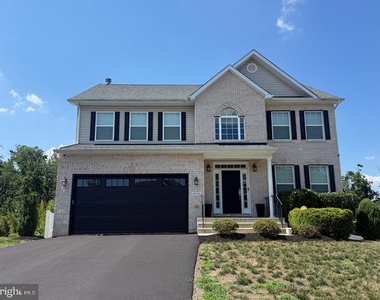
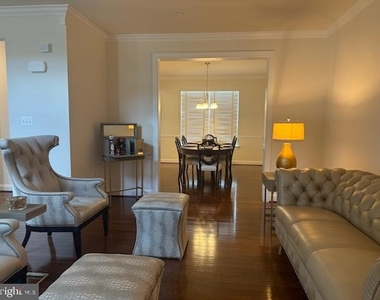
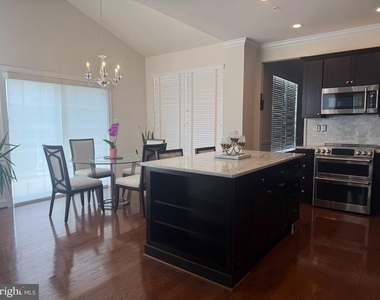
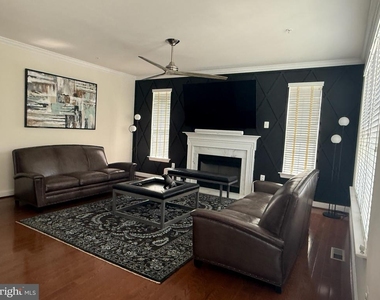
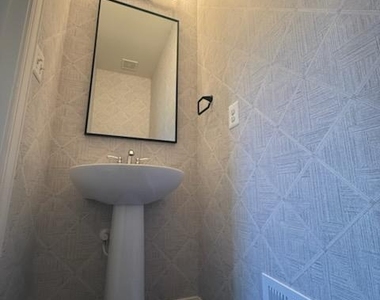
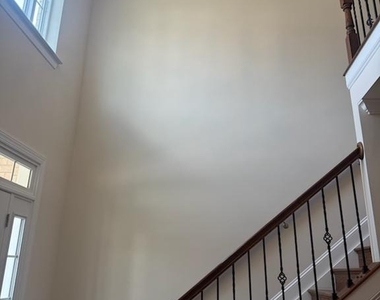
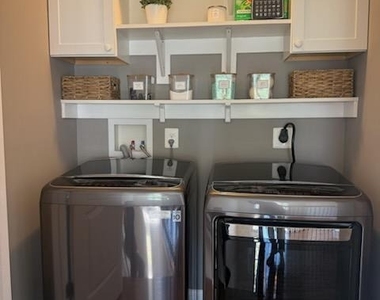
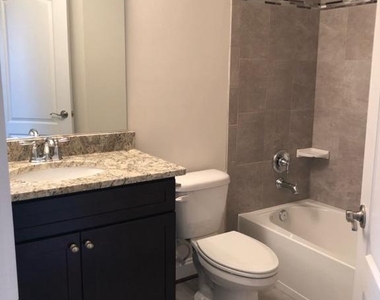
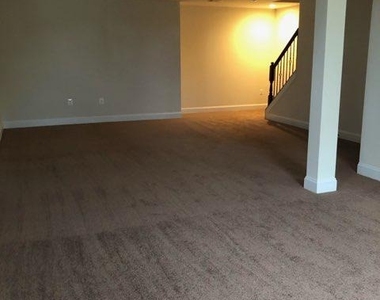
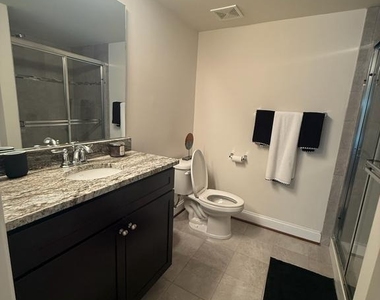
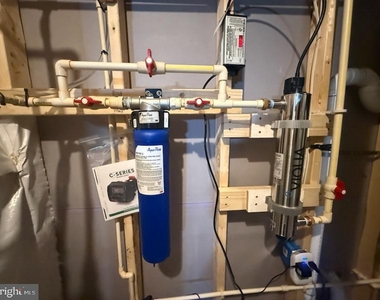
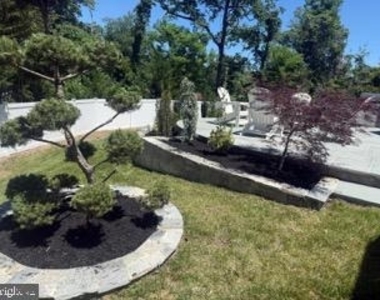
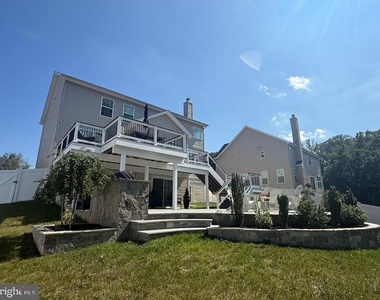
Welcome to this beautifully maintained Colonial residence, built in 2018, offering approximately 3,800 square feet of thoughtfully designed living space with five bedrooms and three-and-a-half bathrooms. The open-concept floor plan features a grand two-story foyer, hardwood flooring, crown molding, and abundant natural light throughout. The gourmet kitchen is elegantly appointed with granite countertops, a center island with seating, generous table space, and stainless steel appliances, including a CAFE built-in microwave and double oven range. Seamlessly connected to the spacious family room with a cozy fireplace, this inviting space is ideal for both everyday living and entertaining. The upper level boasts an expansive primary suite complete with a walk-in closet and private en-suite bath, along with three additional generously sized bedrooms, a full hall bathroom, and a well-designed upper-level laundry area featuring built-in cabinetry and shelving for added convenience and organization. The fully finished walkout lower level offers exceptional flexibility with a spacious recreation room, fifth bedroom, full bathroom, and a separate rear entrance, making it an ideal space for guests, a home office, or additional living space. The exterior is equally impressive, showcasing professional landscaping, extensive hardscaping, a low-maintenance Trex deck, a patio, and a fully fenced backyard that provides an inviting setting for outdoor relaxation and entertaining. Additional amenities include a hardwired security alarm system, a whole-house water filtration system with UV disinfection, a built-in EV charging station, an attached two-car garage, and a private driveway. Ideally located just minutes from National Harbor, Joint Base Andrews, Washington, D.C., major commuter routes, shopping, dining, and recreational parks, this exceptional Fort Washington rental offers an outstanding combination of modern design, spacious living, and everyday convenience.
AMENITIES
Fireplace
Private Outdoor Space
Dishwasher
Parking Space
Home Office
ADDITIONAL INFORMATION
Interior
Bathroom Information
Half Bathrooms: 1
Full Bathrooms: 3
Interior Information
Interior Features: Kitchen Island, Soaking Tub, Breakfast Bar, Ceiling Fan(s), Crown Molding, Pantry, Recessed Lighting, Walk-In Closet(s), Attic, Upgraded Countertops, Primary Bath(s), Wood Floors, Bathroom - Walk-In Shower, Carpet, Family Room Off Kitchen, Formal/Separate Dining Room, Water Treat System, Window Treatments
The median is solely based on the area and the number of bedrooms.
Listing-specific characteristics such as the number of bathrooms and the amenities will also impact the price.
LISTING QUALITY
▲
Features and amenities are properly noted
▲
RentHop has data for this building
▼
The manager has not yet mailed us a photo copy of his or her government identification and proof or property ownership.
▼
Manager has not logged in recently
▼
Manager does not yet have user reviews
RENTHOP DESCRIPTION
The apartment is a unit offered at a monthly price of $3,950. The person posting the listing did not specify that any pets were allowed. It may be the case that pets are ok and the manager simply has not yet filled out all the details. The kitchen conveniently includes a dishwasher.
We have 18 photos of this particular unit, building, and surrounding areas.
We found some very similar listings nearby
Select those you'd like to message
Your messages have been sent!
Check Availability
By selecting Check Availability, you agree that RentHop and real estate professionals may call or text you about your inquiry. Message/data rates may apply. Terms & Privacy. California Privacy Notice

















 Your Privacy Choices
