Listing by Serena Chu, Keller Williams - Houston Southwest
Copy Link
Share Listing
Save Listing
Link copied to clipboard!
DESCRIPTION
All Ambassador Management Group residents are enrolled in the Resident Benefits Package.
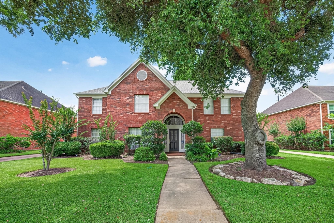
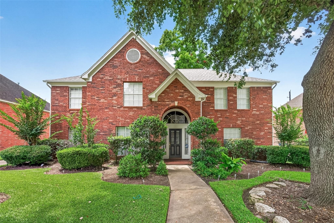
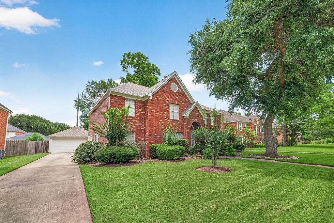
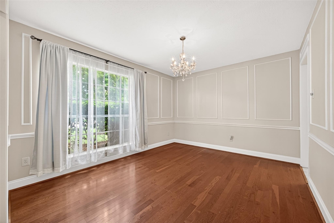
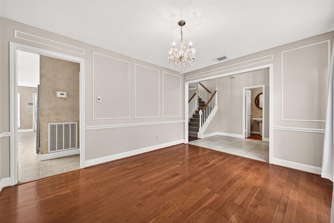
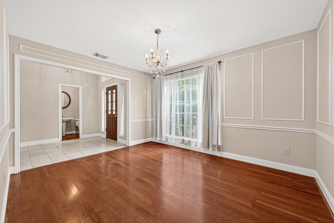
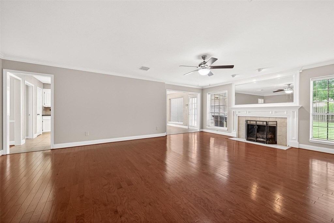
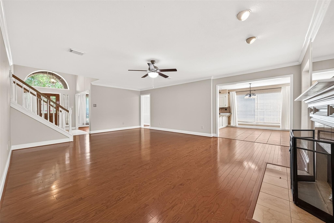
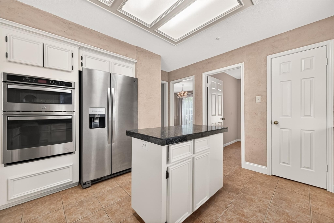
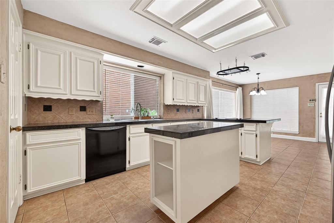
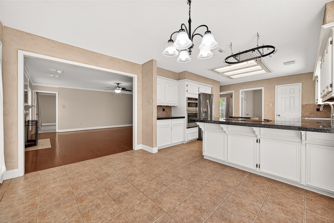
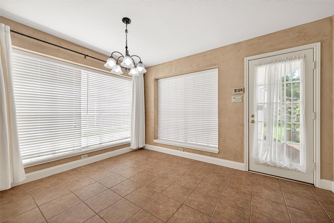
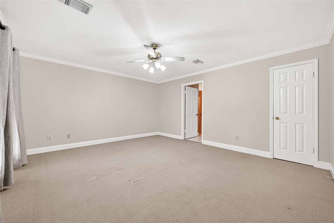
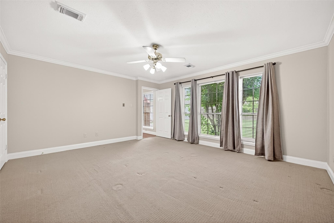
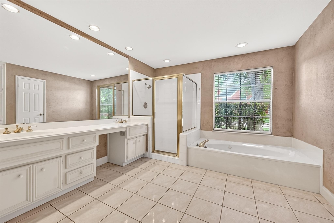
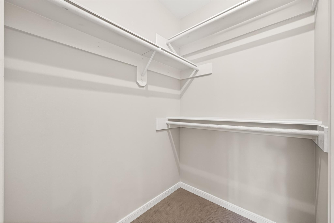
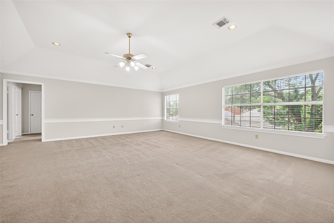
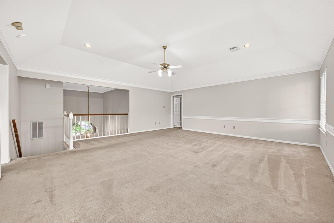
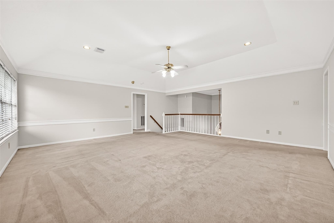
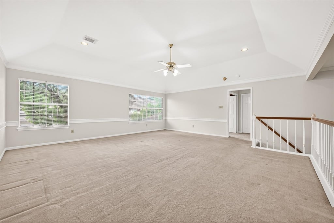
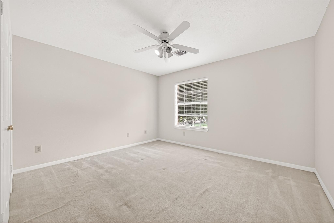
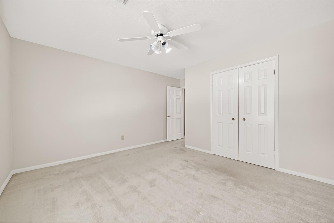
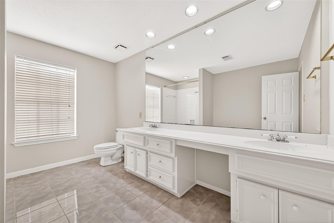
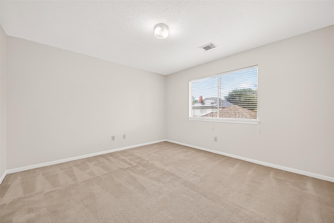
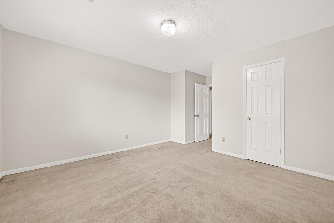
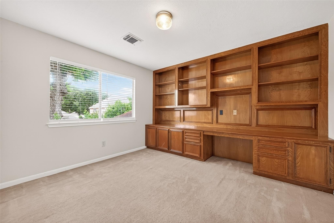
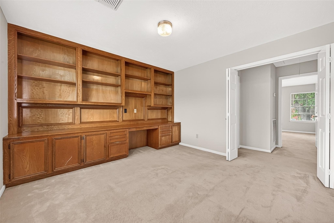
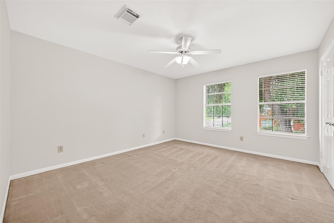
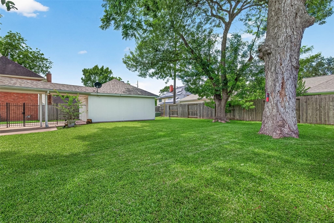
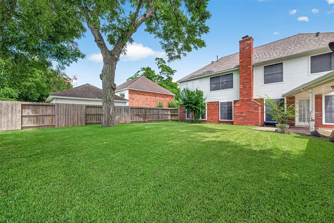
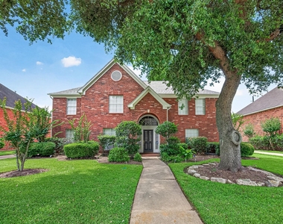
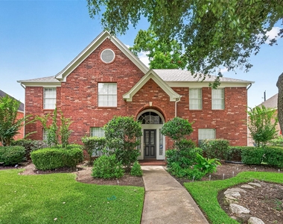
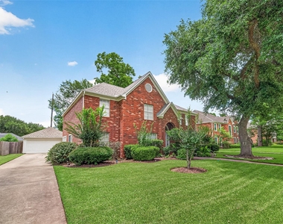
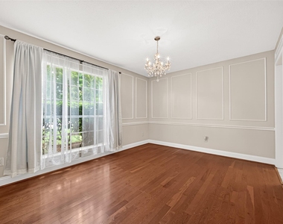
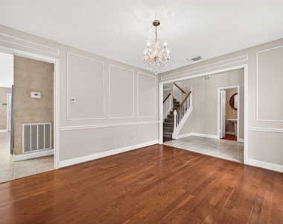
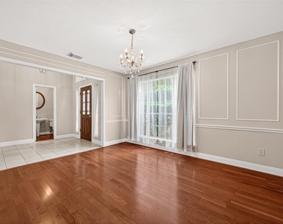
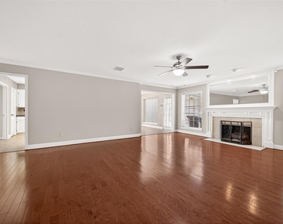
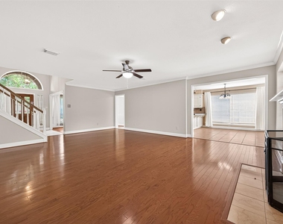
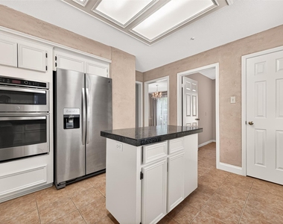
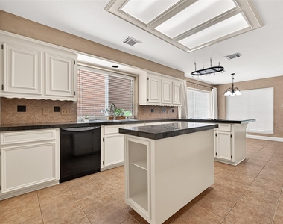
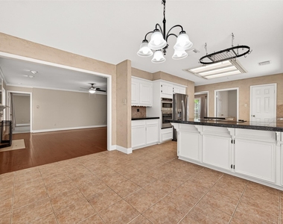
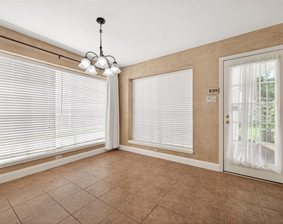
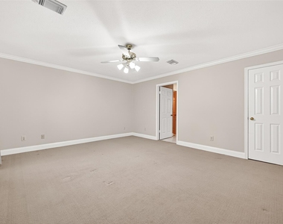
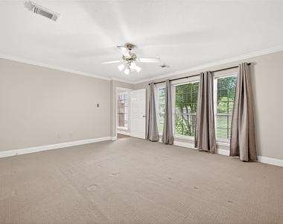
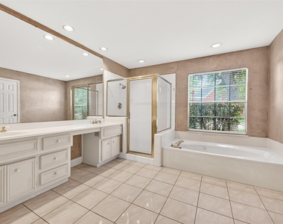
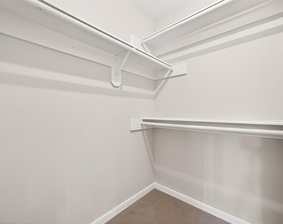
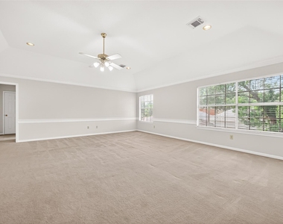
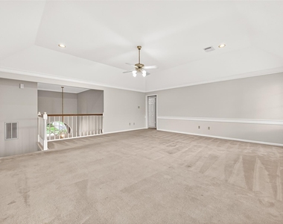
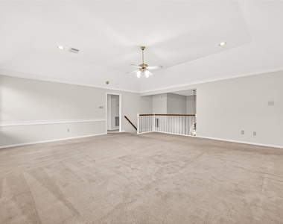
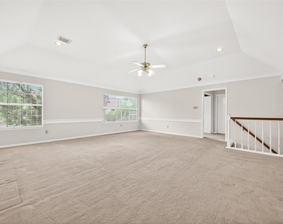
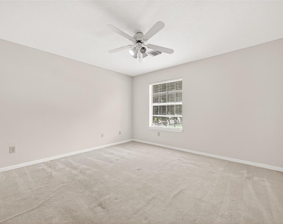
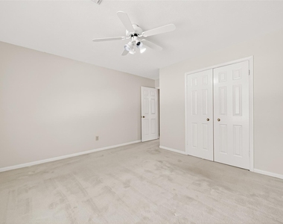
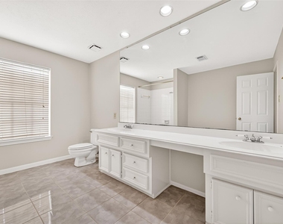
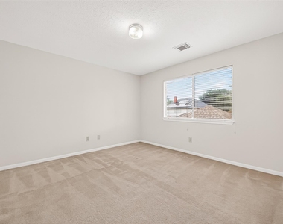
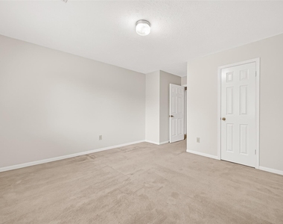
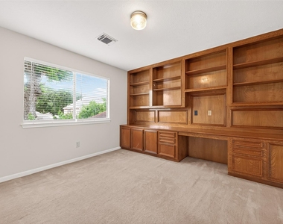
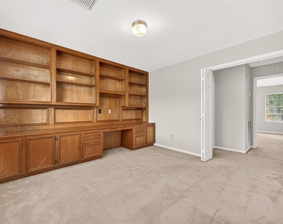
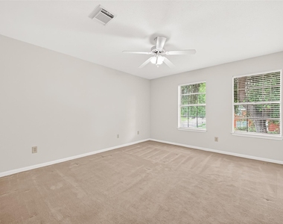
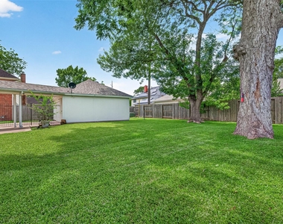
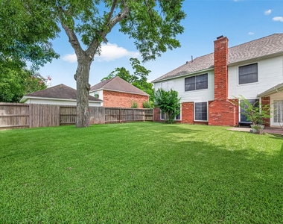
Beautiful 4-bedroom, 2.5-bath home in the highly desirable Commonwealth area of Sugar Land! This well-designed floor plan offers a formal dining room, spacious family room with a cozy fireplace, and a nice kitchen featuring double ovens, a convenient island, abundant storage, and a large breakfast area nearby. The first-floor primary bedroom with en suite that includes double sinks, a standing shower, separate soaking tub, and large closets. Upstairs, a spacious game room welcomes you, along with a private home office/study with built-ins and three secondary bedrooms that share a full bath with double sinks and a tub/shower combo. Enjoy the large backyard and detached garage. Prime Sugar Land location zoned to top-rated schools, with easy access to shopping, dining, and major roads. Call for a private viewing!
AMENITIES
Fireplace
Dishwasher
Parking Space
Home Office
ADDITIONAL INFORMATION
Interior
Bathroom Information
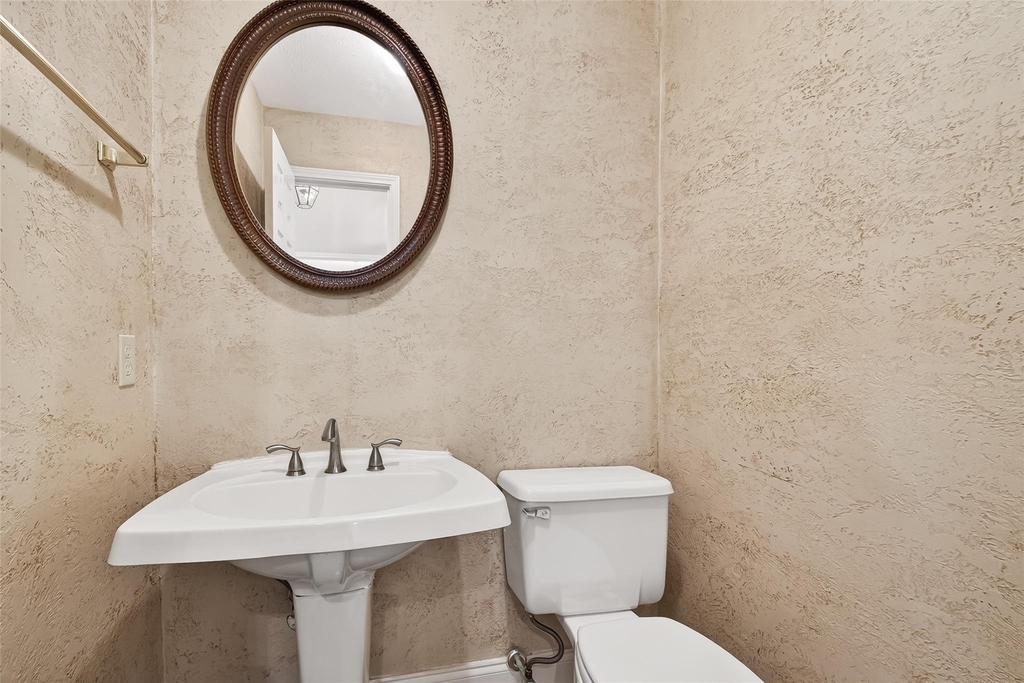
Half Bathrooms: 1
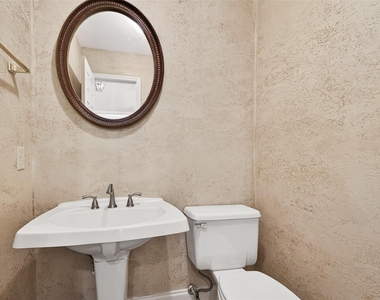
Full Bathrooms: 2
Interior Information
Interior Features: Primary Bed - 1st Floor, Walk-In Closet(s)
Appliances: Disposal, Double Oven, Electric Cooktop, Refrigerator, Dishwasher
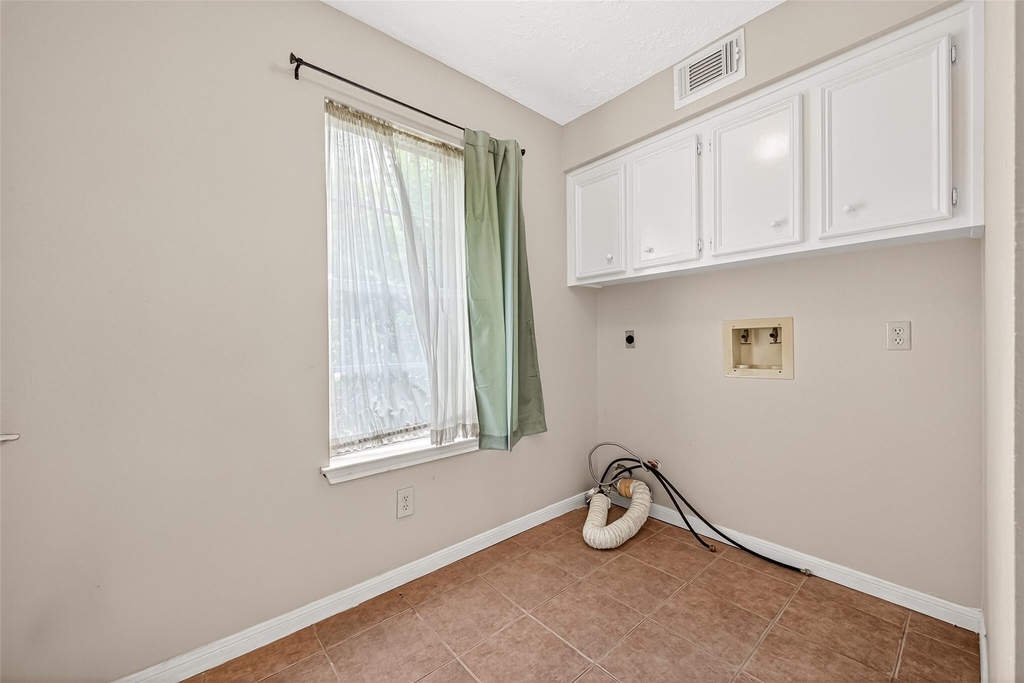
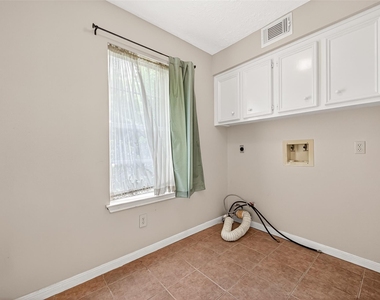
Laundry Features: Electric Dryer Hookup, Gas Dryer Hookup, Washer Hookup
The manager has not yet mailed us a photo copy of his or her government identification and proof or property ownership.
▼
Manager has not logged in recently
▼
Manager does not yet have user reviews
RENTHOP DESCRIPTION
The apartment is a unit offered at a monthly price of $2,850. The person posting the listing did not specify that any pets were allowed. It may be the case that pets are ok and the manager simply has not yet filled out all the details. The kitchen conveniently includes a dishwasher.
We have 32 photos of this particular unit, building, and surrounding areas.
We found some very similar listings nearby
Select those you'd like to message
Your messages have been sent!
Check Availability
By selecting Check Availability, you agree that RentHop and real estate professionals may call or text you about your inquiry. Message/data rates may apply. Terms & Privacy. California Privacy Notice





 Your Privacy Choices
