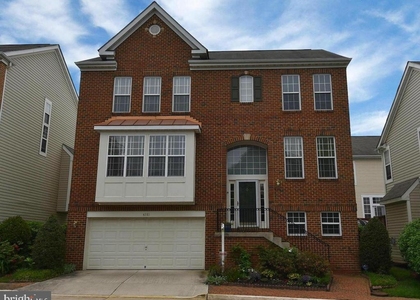
Huge price improvement! Beautifully maintained brick-front townhome offering nearly 2,800 square feet of thoughtfully designed living space in one of Fairfax's most desirable locations. Featuring 10-foot ceilings on the main level and a bright, open-concept floor plan, this home is filled with natural light and offers the perfect blend of comfort, style, and functionality. The gourmet kitchen serves as the heart of the home, featuring a large center island, quartz countertops, white cabinetry, stainless steel appliances, abundant cabinetry, and seamless flow into the dining area and spacious family room-ideal for both everyday living and entertaining. Hardwood flooring extends throughout the main level, while large windows overlook mature trees, creating a peaceful and private setting. Upstairs, the spacious primary suite is complemented by two additional bedrooms, 2 full hall bath, and a conveniently located laundry room. The finished lower level offers a generous recreation room, a half bath, and flexible space that can easily serve as a guest suite, home office or fitness room. Step outside to the expanded bump-out deck featuring a cozy outdoor fireplace-an inviting space to enjoy your morning coffee, unwind in the evening, or entertain family and friends while overlooking mature trees. Ideally located just minutes from Fair Lakes Shopping Center, Fairfax Corner, Wegmans, Whole Foods, Costco, George Mason University, Inova Fairfax Hospital, Vienna/Fairfax-GMU Metro, and major commuter routes including I-66, Route 50, Route 29, and Fairfax County Parkway.
AMENITIES
Fireplace
Dishwasher
Parking Space
Home Office
ADDITIONAL INFORMATION
Interior
Bathroom Information
Half Bathrooms: 2
Full Bathrooms: 2
Interior Information
Interior Features: Breakfast Bar, Kitchen Island, Recessed Lighting, Walk-In Closet(s), Attic, Bathroom - Tub Shower, Bathroom - Walk-In Shower, Carpet, Combination Kitchen/Dining, Family Room Off Kitchen, Floor Plan - Open, Upgraded Countertops, Window Treatments, Wood Floors
Appliances: Microwave, Cooktop, Dishwasher, Disposal, Dryer, Exhaust Fan, Range Hood, Refrigerator, Stainless Steel Appliance(s), Washer, Water Heater, Oven - Wall
The manager has not yet mailed us a photo copy of his or her government identification and proof or property ownership.
▼
Manager has not logged in recently
▼
Manager does not yet have user reviews
RENTHOP DESCRIPTION
The apartment is a unit offered at a monthly price of $4,380. The person posting the listing did not specify that any pets were allowed. It may be the case that pets are ok and the manager simply has not yet filled out all the details. The kitchen conveniently includes a dishwasher.
We have 39 photos of this particular unit, building, and surrounding areas.
We found some very similar listings nearby
Select those you'd like to message
Your messages have been sent!
Check Availability
By selecting Check Availability, you agree that RentHop and real estate professionals may call or text you about your inquiry. Message/data rates may apply. Terms & Privacy. California Privacy Notice







 Your Privacy Choices
