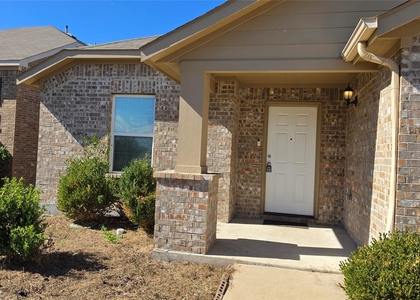
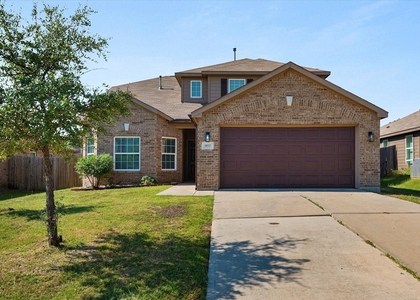
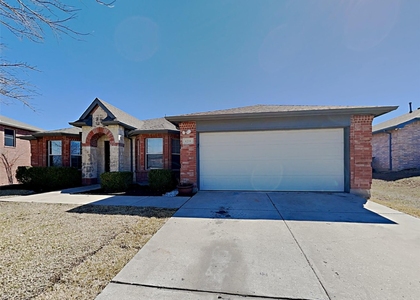
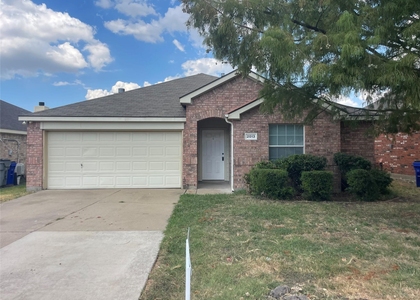
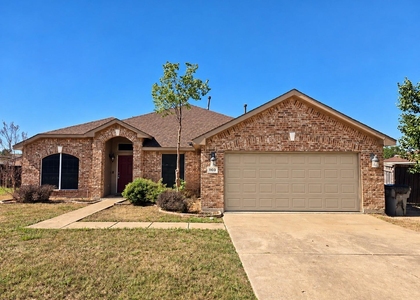
4501 Oatman Drive

Forney, 75126
$2,295
LEASED / EXPIRED
Posted 2 weeks ago, Immediate Move-In
bedrooms
4 Bed
bathrooms
2 Bath
bathrooms
1 Half Bath
square feet
2,156 Sqft
Listing by Jackson Su, William Davis
Save Listing

SIMILAR NEARBY LISTINGS
$2,500
By Arunesh Vivek, 9 hours ago
bedrooms
4 Bed
|
bathrooms
2 Bath
|
square feet
1,834 Sqft
5055 Royal Springs Drive
Amber Fields-Windmill Farms, Windmill Farms, Forney
75126
$2,250
By Martha Macias-Alexander, 10 hours ago
bedrooms
4 Bed
|
bathrooms
2 Bath
|
square feet
2,160 Sqft
505 Clemson Lane
Mustang Place, Forney
75126
$2,550
By Rhonda Chapman, 17 hours ago
bedrooms
4 Bed
|
bathrooms
3 Bath
|
square feet
2,814 Sqft
$2,395
By Ran Liu, 16 hours ago
bedrooms
4 Bed
|
bathrooms
2 Bath
|
square feet
2,041 Sqft
3125 Granite Rock Trail
Heather Hollow-Windmill Farms, Windmill Farms, Forney
75126
$2,335
By Serena Liu Sun, 15 hours ago
bedrooms
4 Bed
|
bathrooms
2 Bath
|
square feet
2,090 Sqft
1210 Hampton Drive
Windmill Farms, Forney
75126
$2,105
By Patricia De La Cruz, 17 hours ago
bedrooms
4 Bed
|
bathrooms
2 Bath
|
square feet
2,484 Sqft
2013 Natchez Drive
Honeysuckle Meadows, Windmill Farms, Forney
75126
$1,975
By Frank Lu, 14 hours ago
bedrooms
4 Bed
|
bathrooms
2 Bath
|
square feet
1,672 Sqft
1103 Windsor Lane
Windmill Farms, Forney
75126
$2,200
By Judy Rooker, 17 hours ago
bedrooms
4 Bed
|
bathrooms
2 Bath
|
square feet
2,153 Sqft

DESCRIPTION
**Access to 2 Community Pools**

Your home at The Residences at Hudson Hollow elevates the everyday to extraordinary. We've tailored a unique collection of features into a thoughtfully designed 3- & 4-bedroom homes located in Forney, TX.

Our floorplans are designed with spacious and open layouts to accommodate residents who want a modern home without the burden and stress of homeownership. In addition, the homes feature Quartz Countertops, White or Grey Soft-Close Cabinets, Two-Car Garages, Fenced in backyard and Pet friendly.

Enjoy the perks of our smart home features including front door keypad entry, USB outlets in kitchen and master bedroom, and smart thermostats. Discover the convenience and comfort when you make Hudson Hollow your home. You will find great dining, shopping, and entertainment optional within minutes of your front door.

Monthly Lifestyle fee of $53 which includes- $35 for Smart Home Technology & $18 for Pest control

*Interior photos represent the floor plan and may not be of the specific unit.

AMENITIES
Attached Garage
Dishwasher
Parking Space

ADDITIONAL INFORMATION
Interior

    Bathroom Information

  • Half Bathrooms: 1
  • Full Bathrooms: 2

    Interior Information

  • Appliances: Dishwasher, Disposal, Gas Cooktop, Ice Maker, Microwave
Exterior

    Property Information

  • Square Footage: 2,156
  • Year Built: 2022

    Building Information

  • Levels: Two

    Lot Information

  • Lot Size Area: 0.166
  • Lot Size Units: Acres
  • Lot Size Acres: 0.166
  • Square Footage: 7,231
  • Tax Lot: 12
Parking

    Parking Information

  • Has Garage
  • Attached Garage
  • Parking Features: Garage, Garage Door Opener
  • Garage Spaces: 2

MAP


75126

LISTING QUALITY
▲ Features and amenities are properly noted
▲ RentHop has data for this building
▲ Manager has many listings with high listing quality!
▼ The manager has not yet mailed us a photo copy of his or her government identification and proof or property ownership.
▼ Manager has not logged in recently
▼ Manager does not yet have user reviews

RENTHOP DESCRIPTION
The apartment is a unit offered at a monthly price of $2,295. The person posting the listing did not specify that any pets were allowed. It may be the case that pets are ok and the manager simply has not yet filled out all the details. The kitchen conveniently includes a dishwasher.

We have 6 photos of this particular unit, building, and surrounding areas.
See available units at 4501 Oatman Drive.

Does something look off?

Courtesy of RH Advisors, Inc. and RHP Realty NJ, Inc.