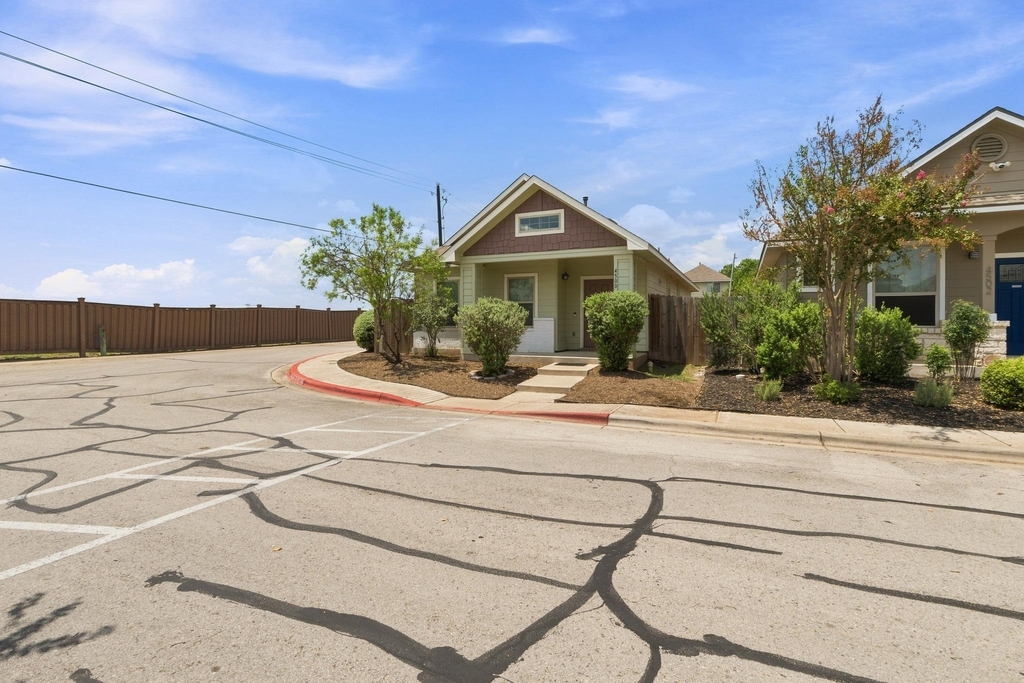
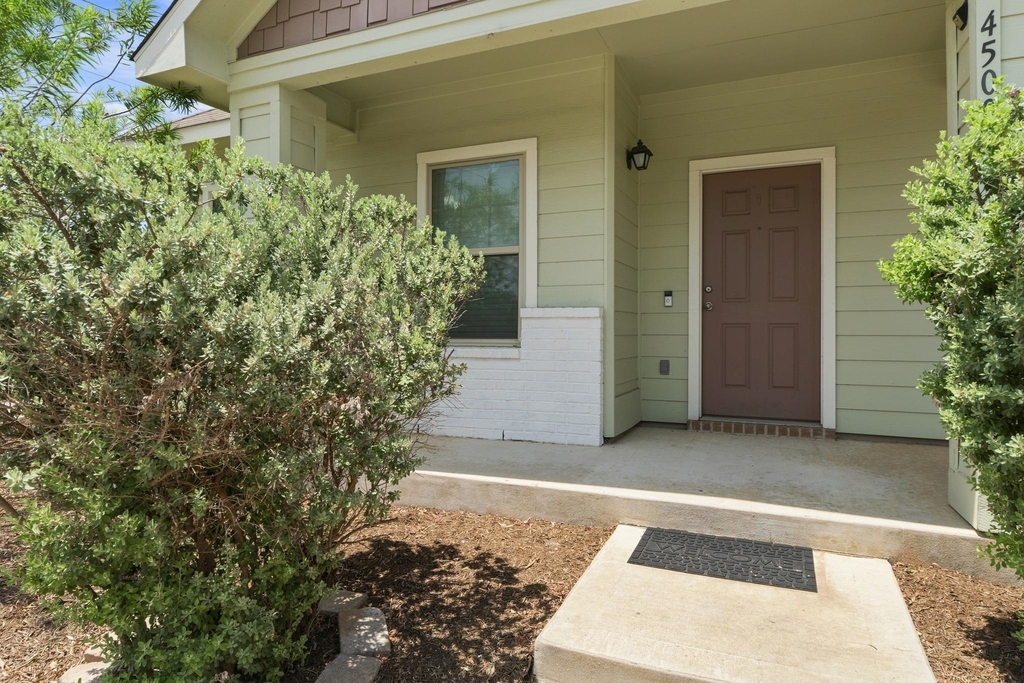
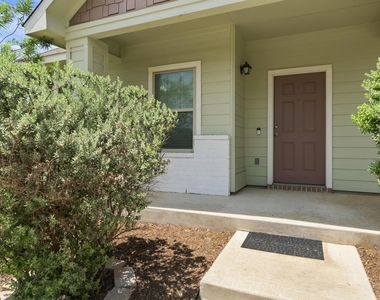
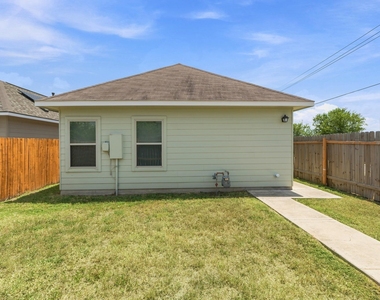
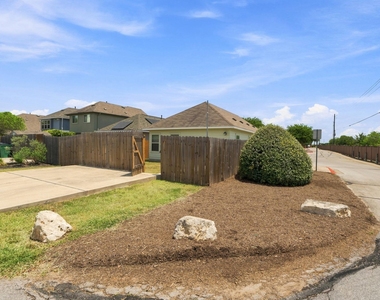
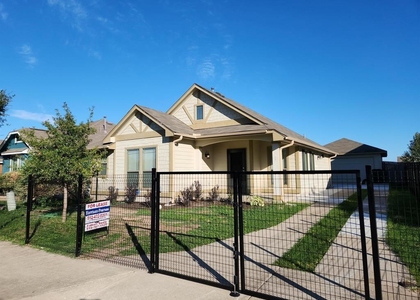
This charming East Austin home offers single-story convenience on a quiet corner street, complete with bright living areas, a practical layout, and great outdoor space.
Home Highlights
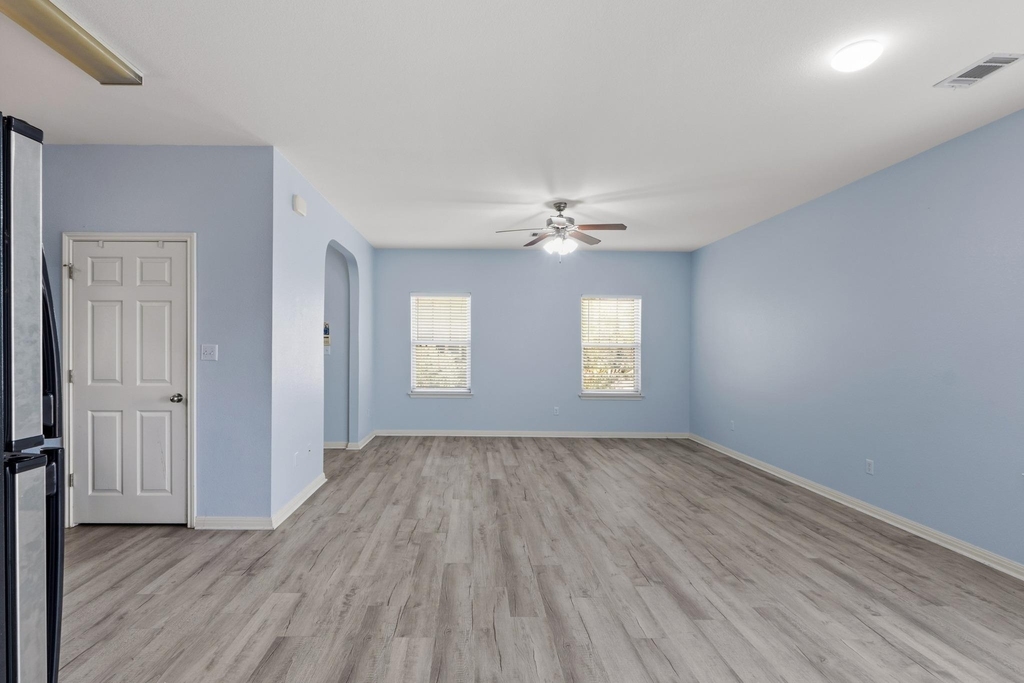
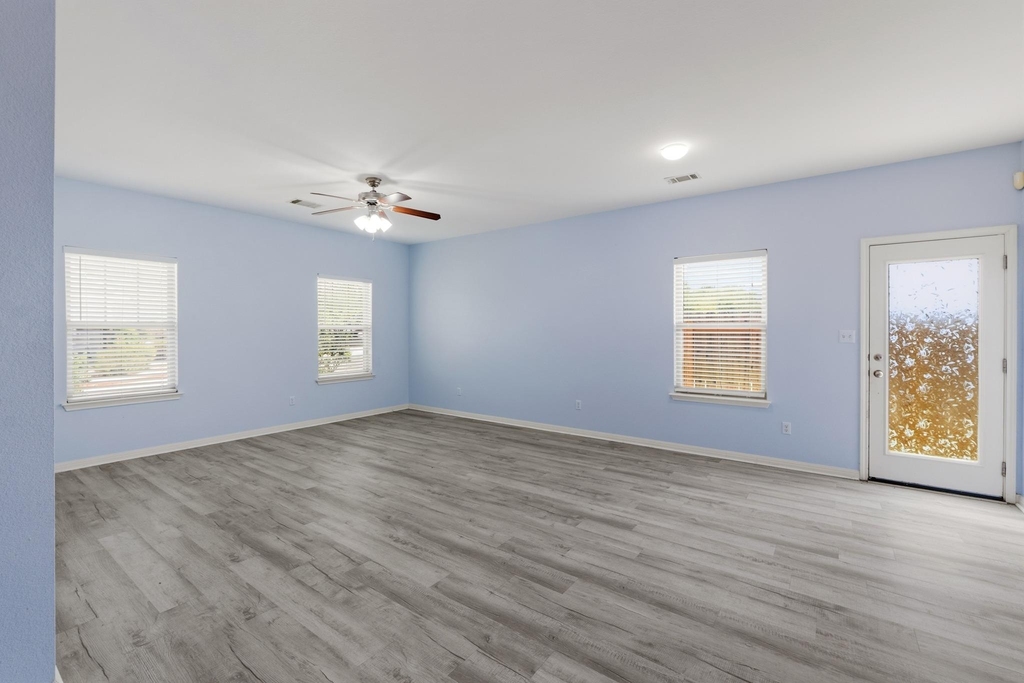
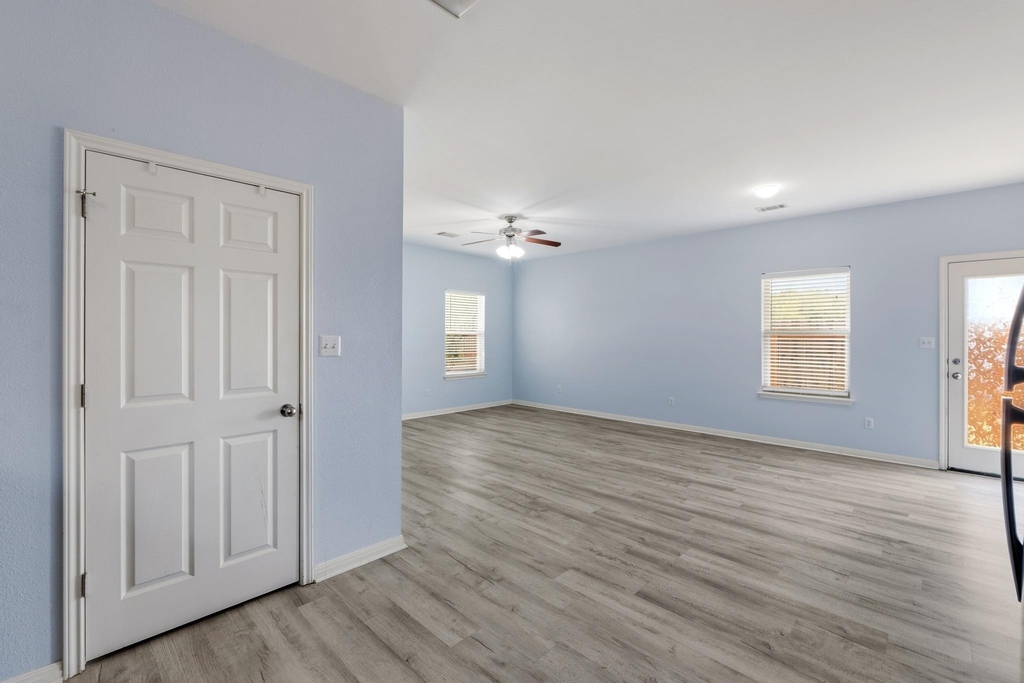
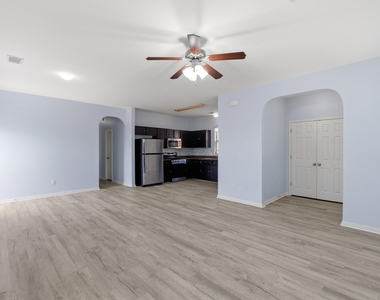
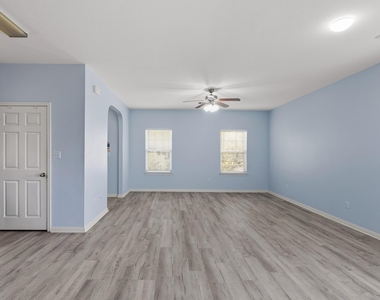
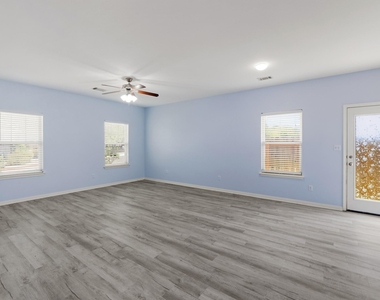
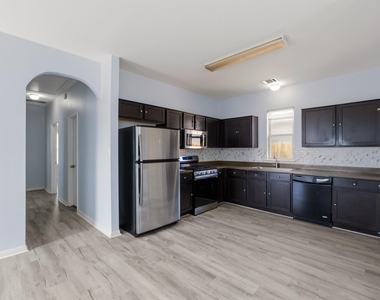
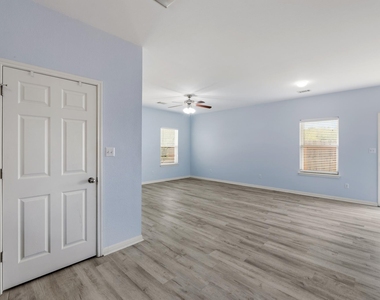
- Bright open-concept living, dining, and kitchen area featuring low-maintenance flooring and a ceiling fan
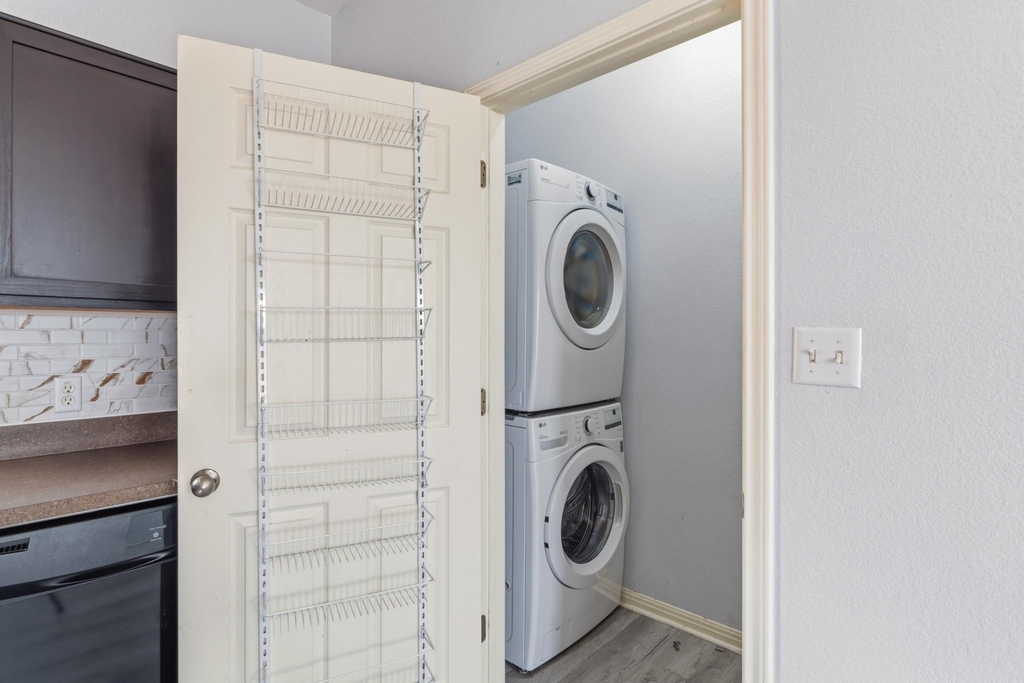
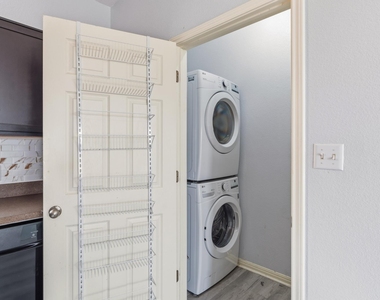
- Functional kitchen equipped with dark cabinetry, modern appliances, tiled backsplash, and generous counter space
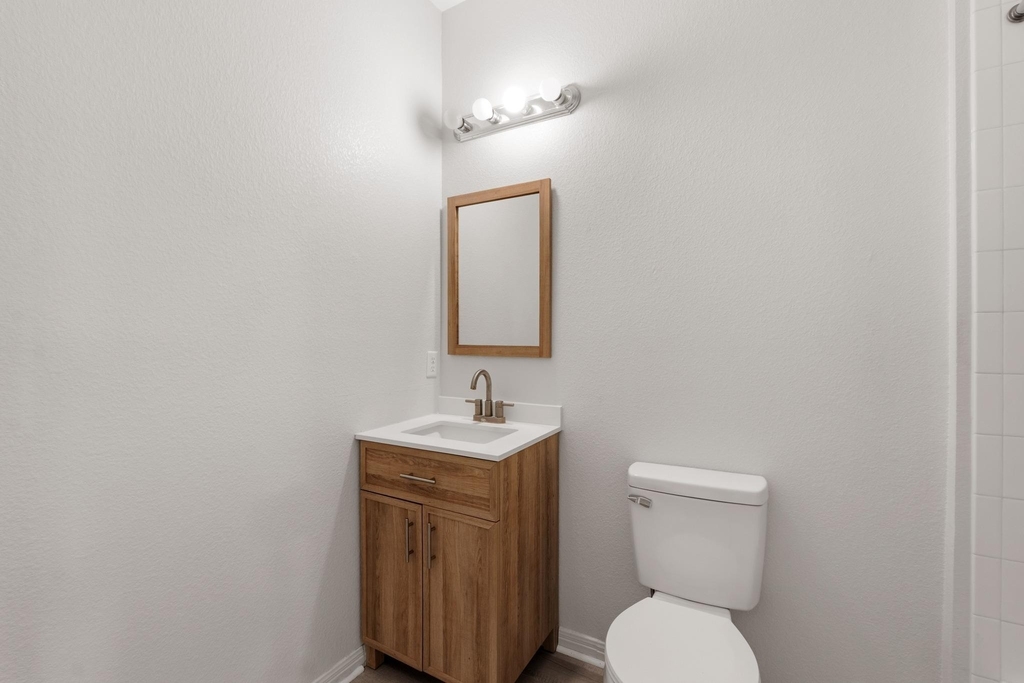
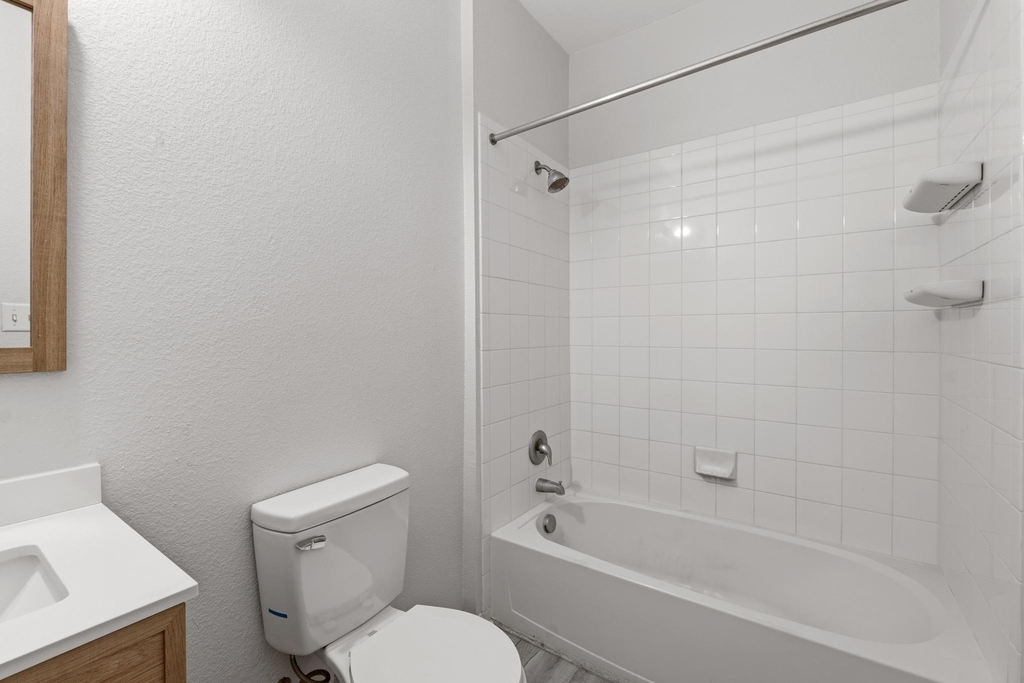
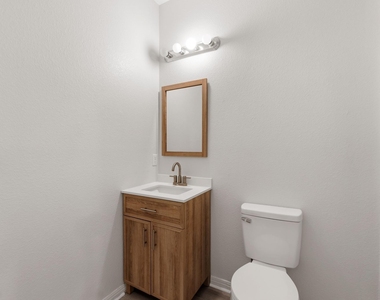
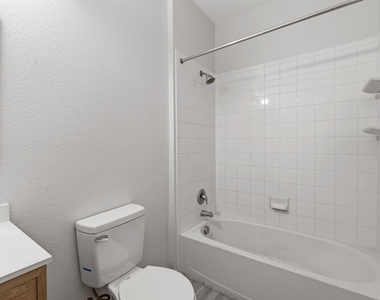
- Updated bathroom complete with a stylish vanity, framed mirror, and clean tile tub/shower surround
Outdoor & Location Highlights
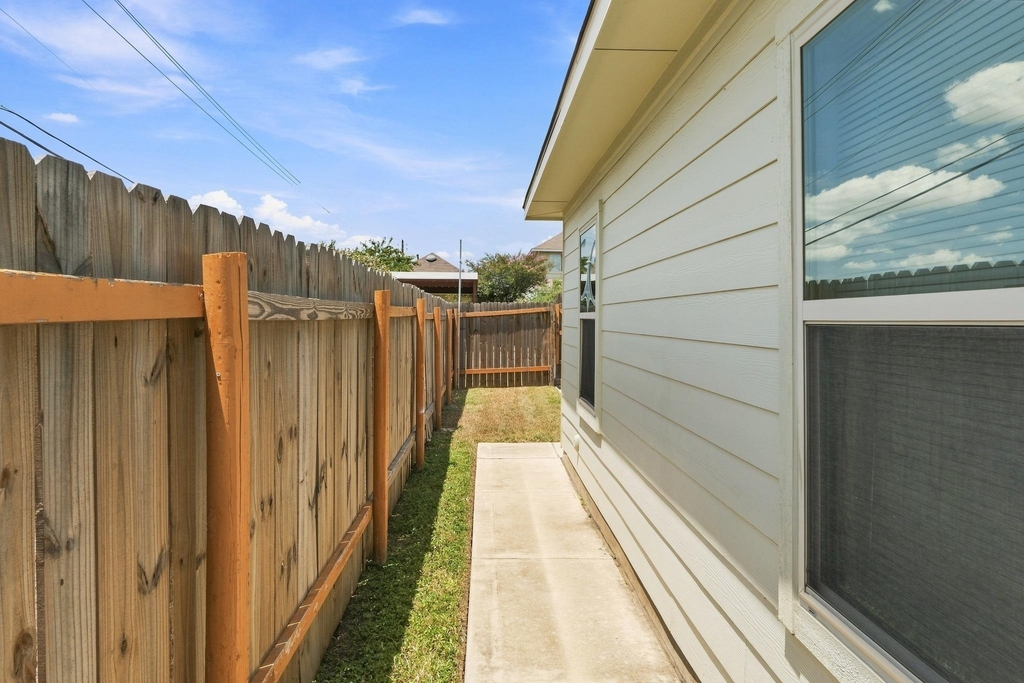
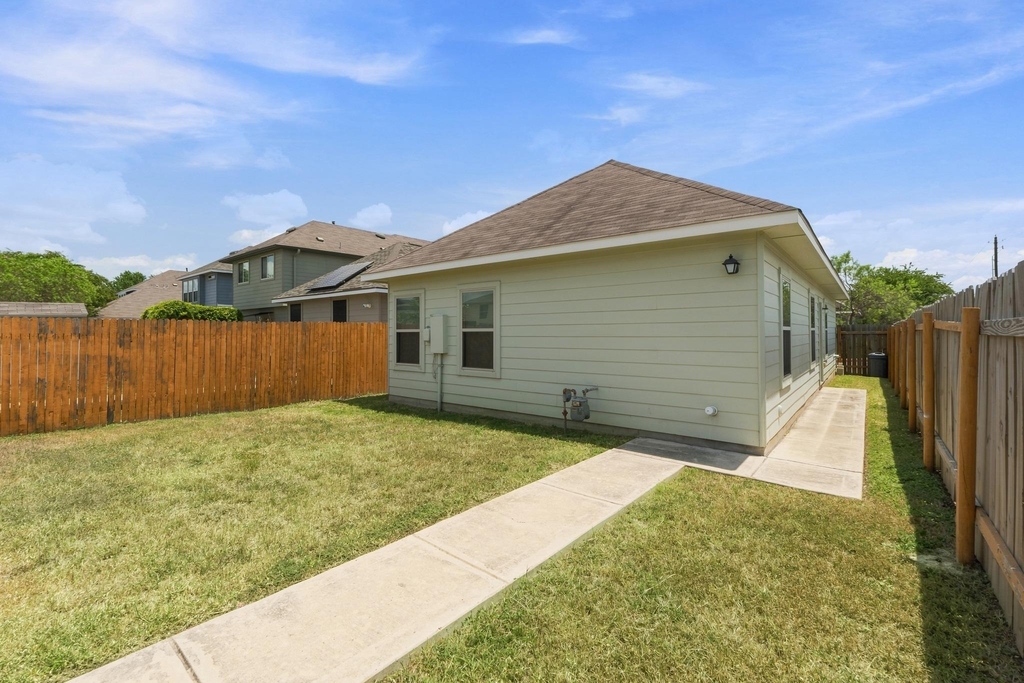
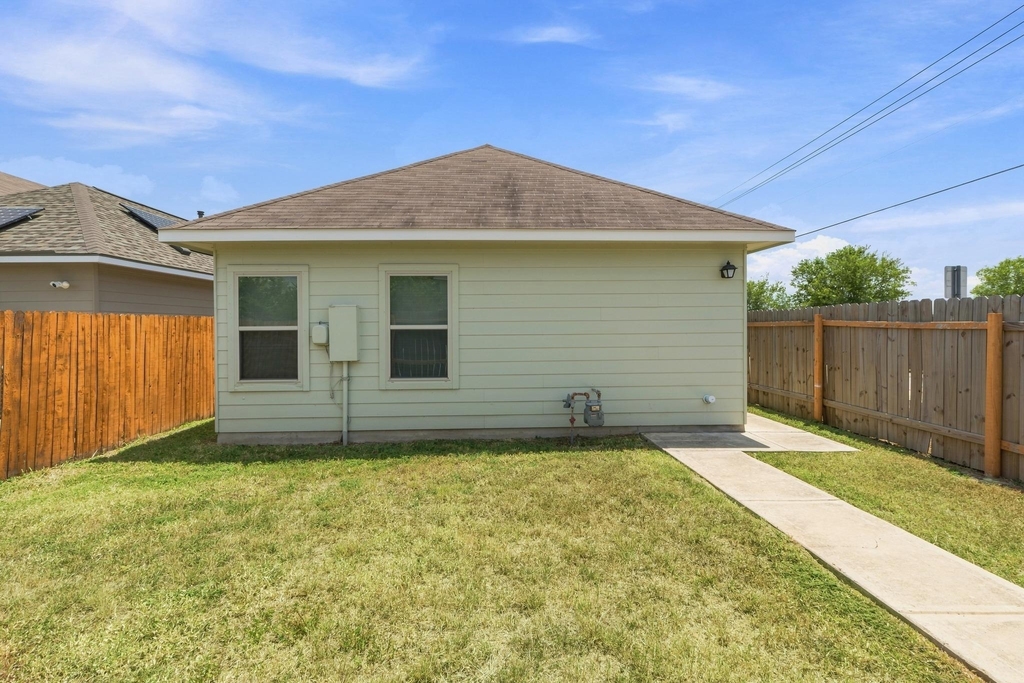
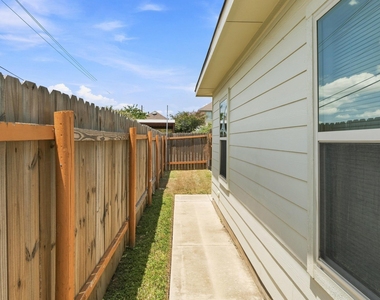
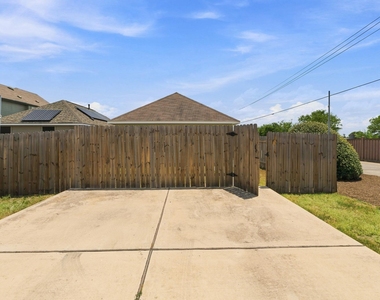
- Fully fenced private backyard with a walkway path, low-maintenance yard space, and convenient side yard access
- Enjoy community amenities including a park, playground, dog park, and basketball court, with convenient proximity to US-183, SH-130, downtown Austin, Tesla Giga Texas, shopping, and dining
Tenant pays utilities. Absolutely no smoking. Pets allowed. Professionally Managed.
The median is solely based on the area and the number of bedrooms.
Listing-specific characteristics such as the number of bathrooms and the amenities will also impact the price.
LISTING QUALITY
▲
Features and amenities are properly noted
▲
RentHop has data for this building
▲
Manager has many listings with high listing quality!
▼
The manager has not yet mailed us a photo copy of his or her government identification and proof or property ownership.
▼
Manager has not logged in recently
▼
Manager does not yet have user reviews
RENTHOP DESCRIPTION
The apartment is a unit offered at a monthly price of $1,595. The person posting the listing did not specify that any pets were allowed. It may be the case that pets are ok and the manager simply has not yet filled out all the details. The kitchen conveniently includes a dishwasher.
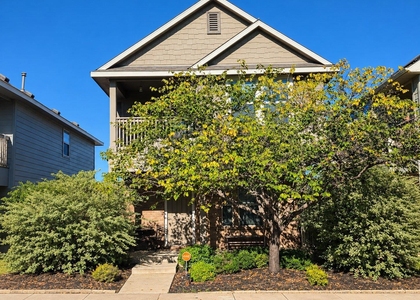
We have 28 photos of this particular unit, building, and surrounding areas.
We found some very similar listings nearby
Select those you'd like to message
Your messages have been sent!
Check Availability
By selecting Check Availability, you agree that RentHop and real estate professionals may call or text you about your inquiry. Message/data rates may apply. Terms & Privacy. California Privacy Notice




























 Your Privacy Choices
