Listing by Anisa Kimmig, REALTY PROFESSIONALS, INC.
Copy Link
Share Listing
Save Listing
Link copied to clipboard!
DESCRIPTION
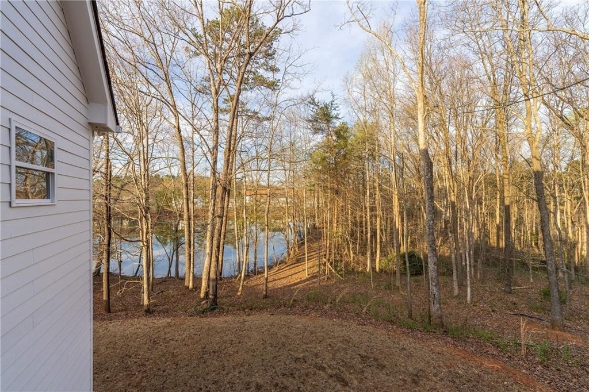
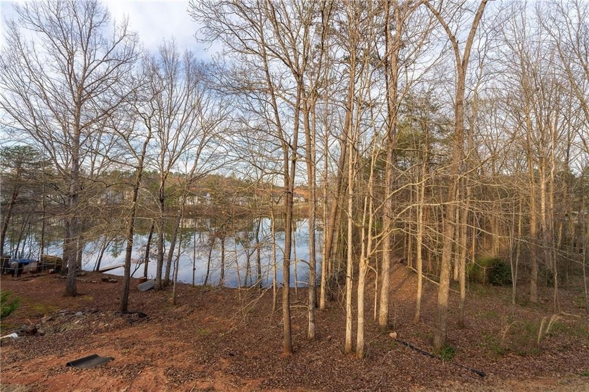
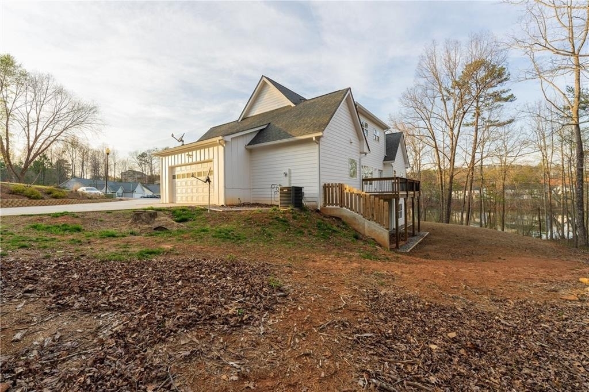
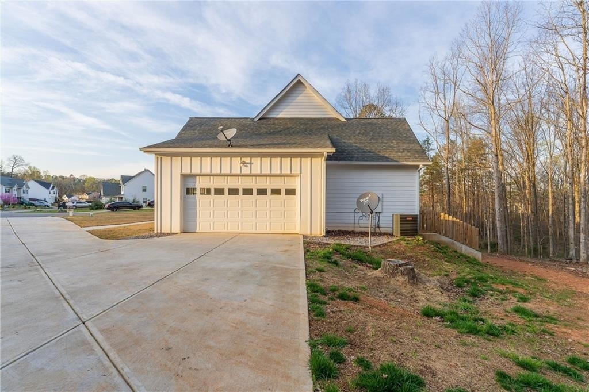
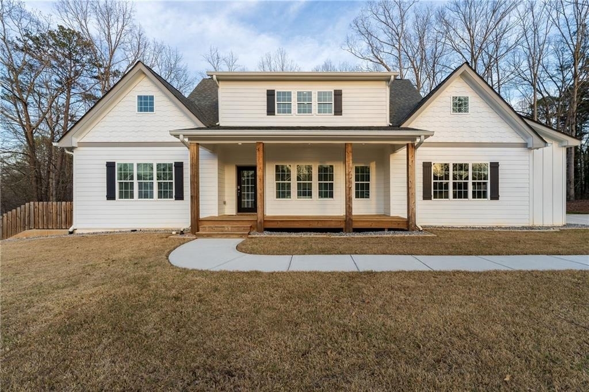
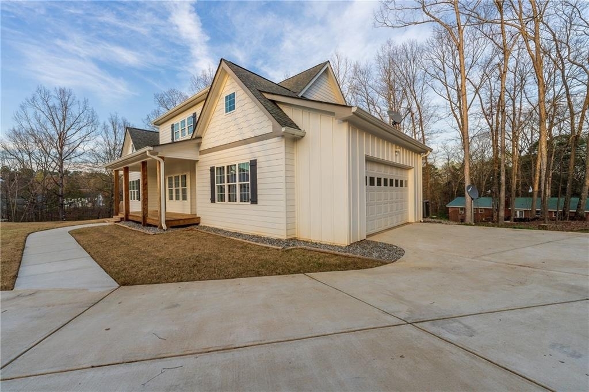
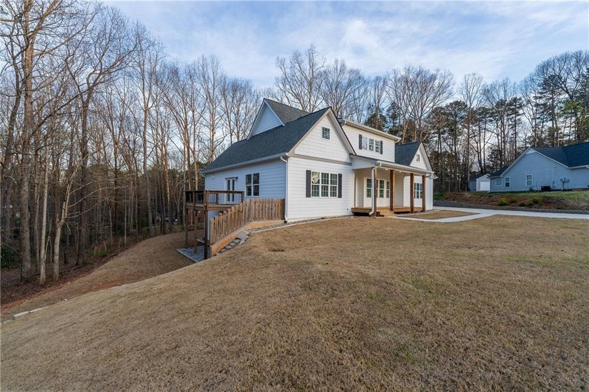
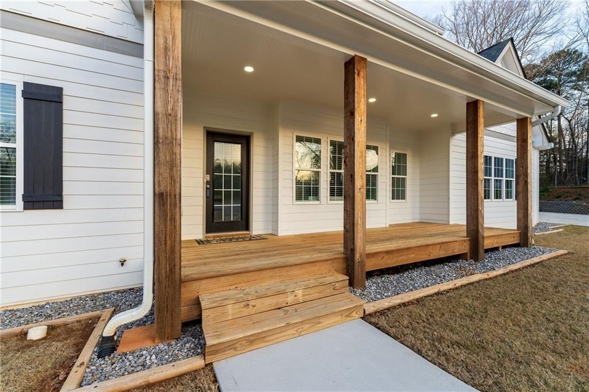
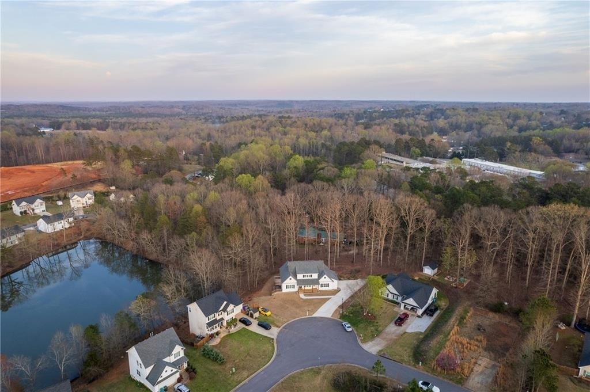
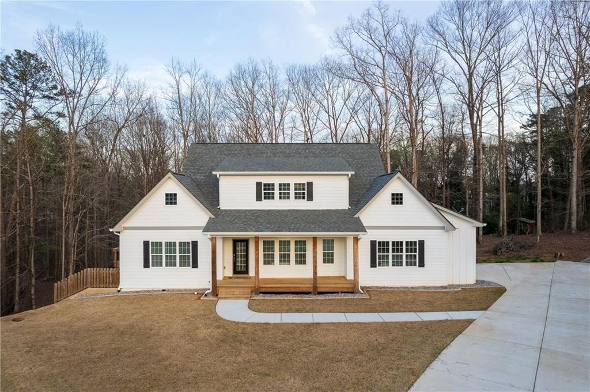
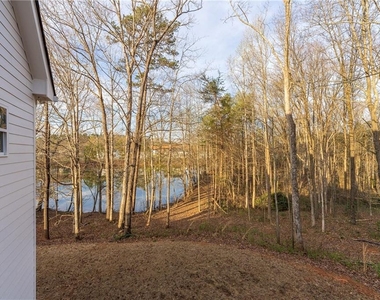
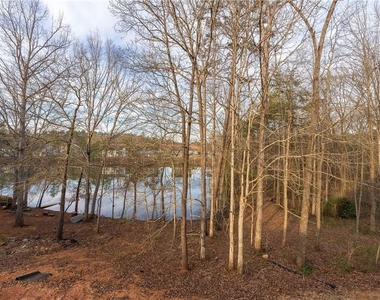
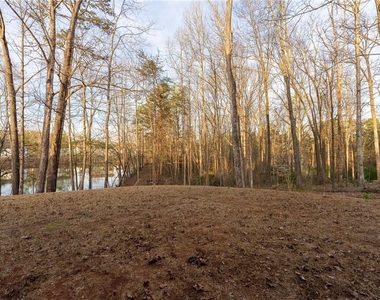
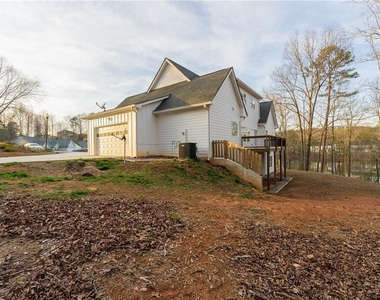
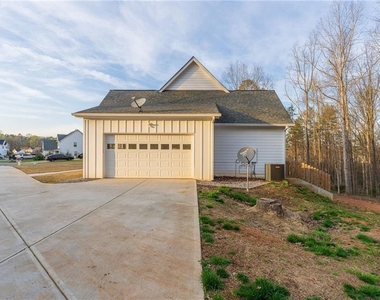
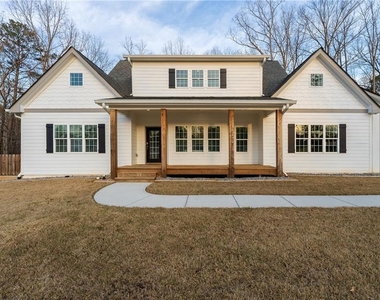
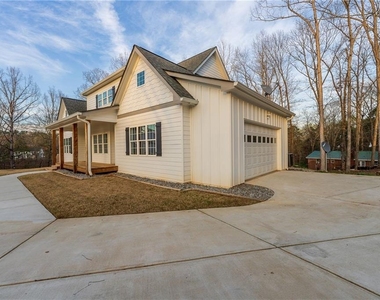
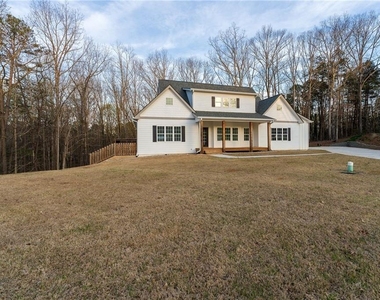
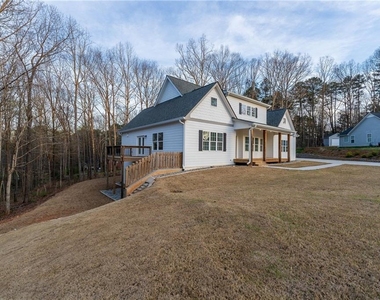
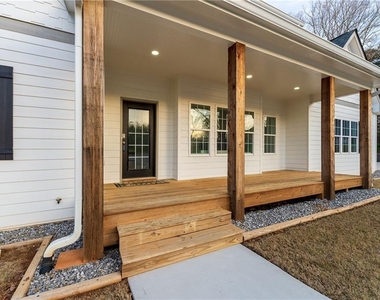
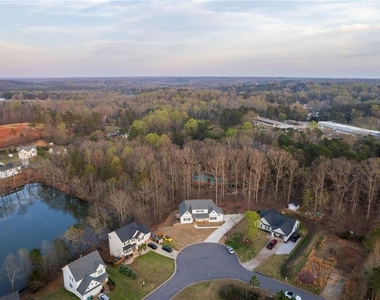
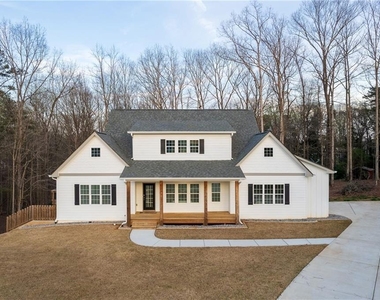
Welcome to 450 Oliver Ridge Drive, the builder's personal residence, thoughtfully constructed with exceptional craftsmanship, spray-foam insulation, and durable 2x6 framing. Situated on a private 0.63-acre lot with sweeping lake views, this better-than-new home offers convenient access to the interstate, shopping, dining, and everyday amenities while maintaining a peaceful and private setting.
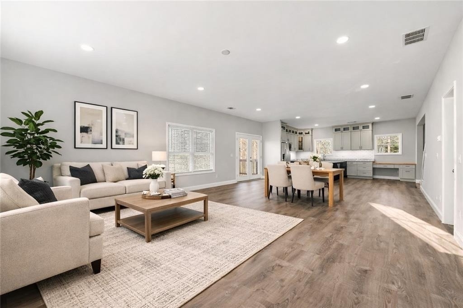
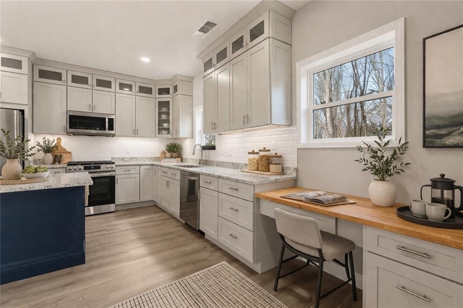
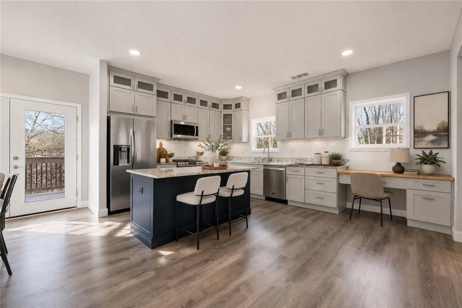
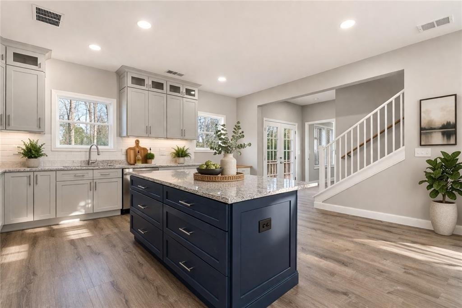
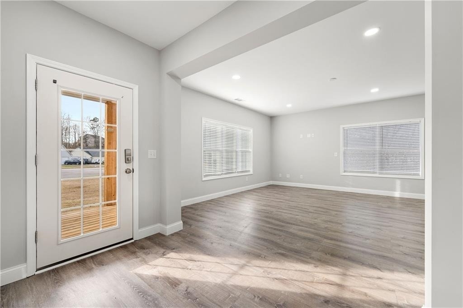
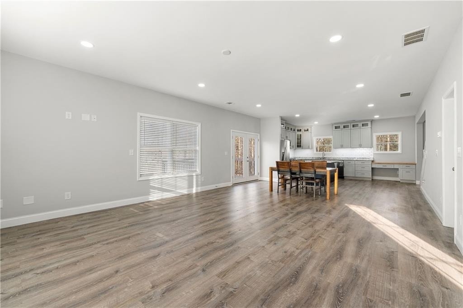
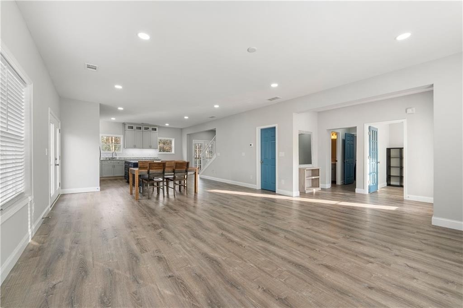
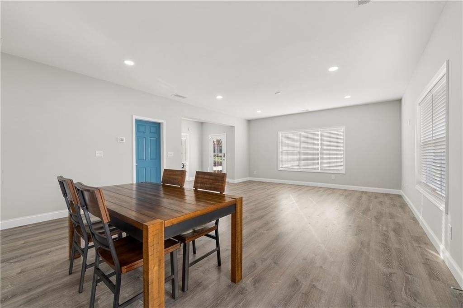
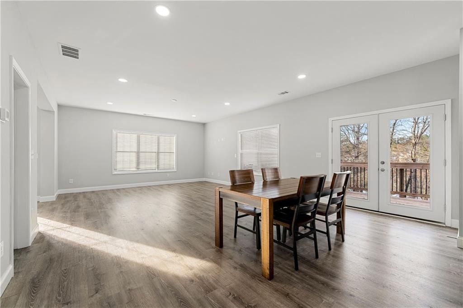
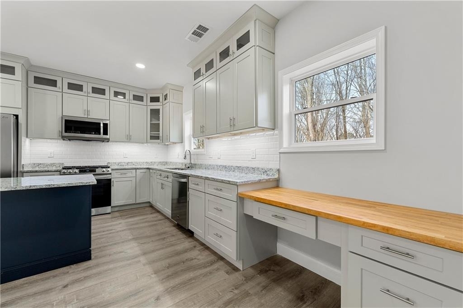
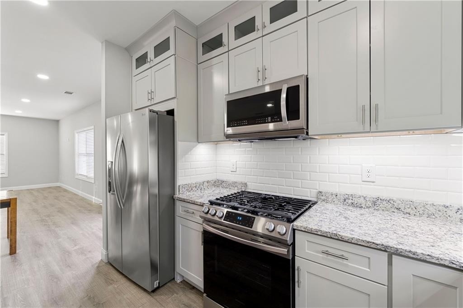
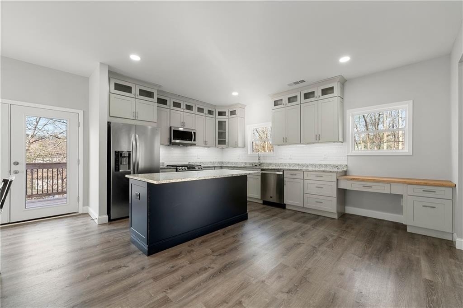
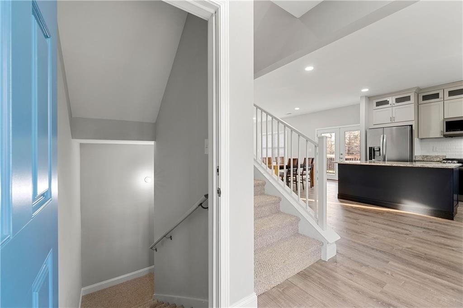
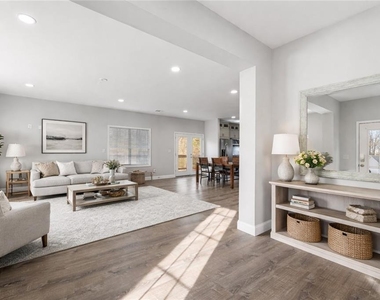
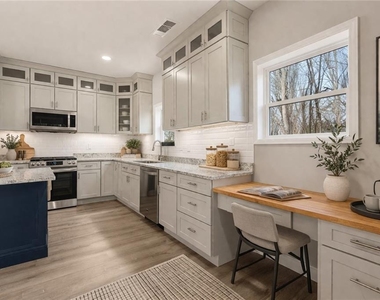
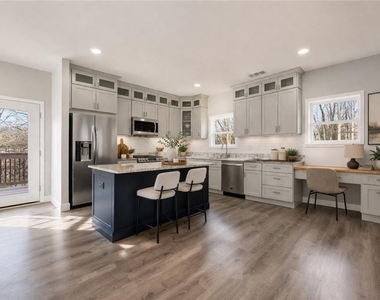
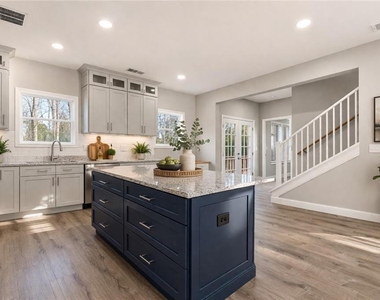
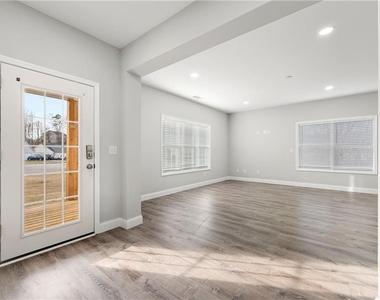
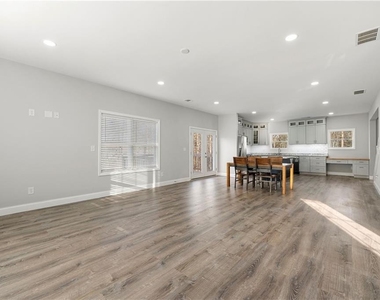
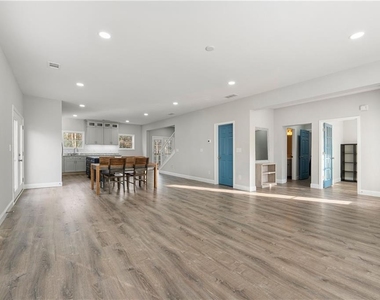
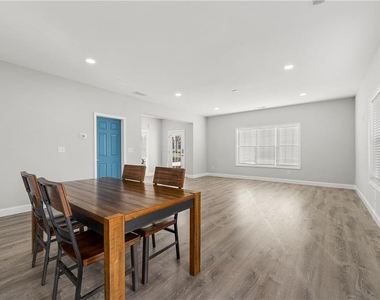
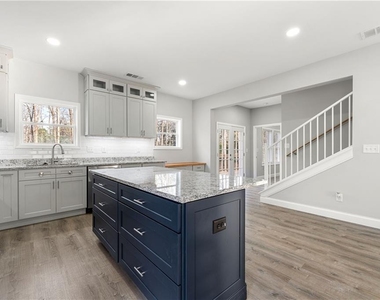
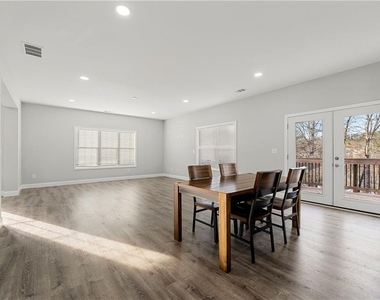
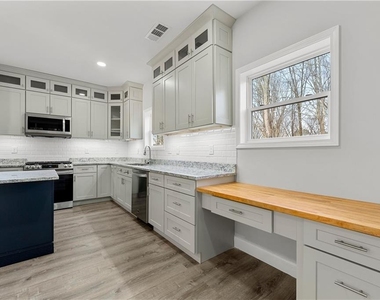
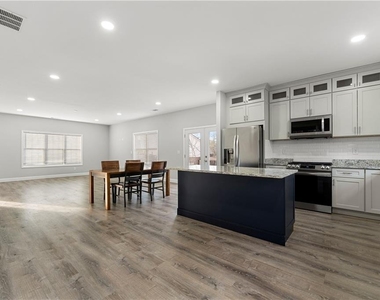
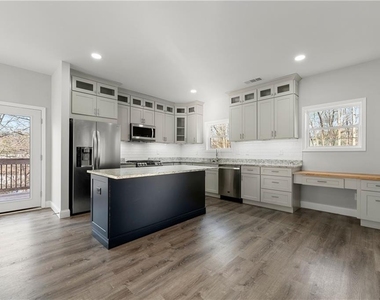
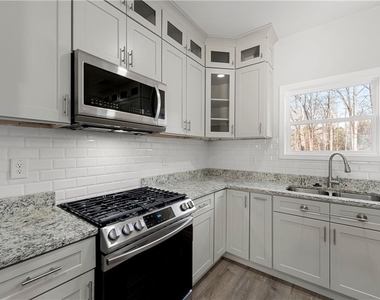
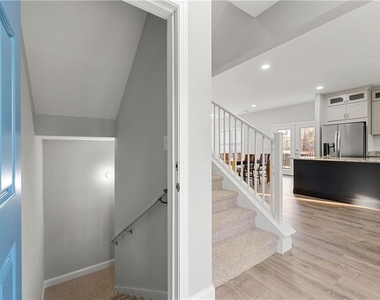
Step inside to an inviting open-concept main level featuring an expansive living room designed for comfortable everyday living and large gatherings. The oversized kitchen is equipped with stainless steel appliances, abundant cabinetry, an impressive granite island, and a spacious dining area. Open sightlines into the living room create a seamless layout ideal for entertaining.
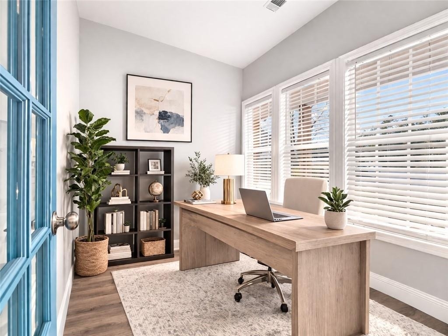
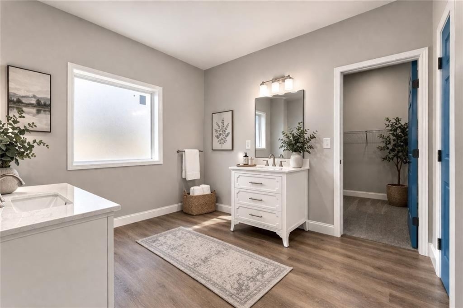
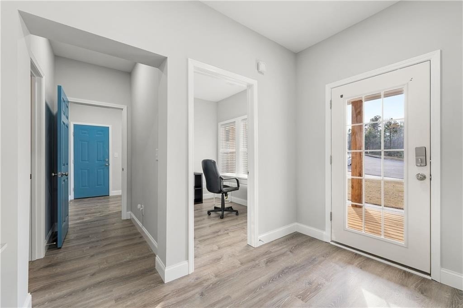
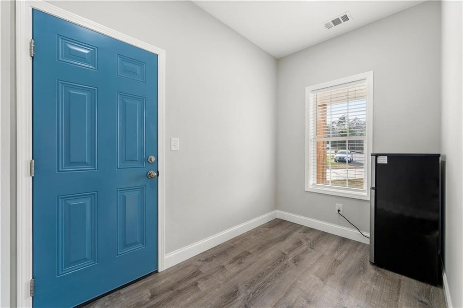
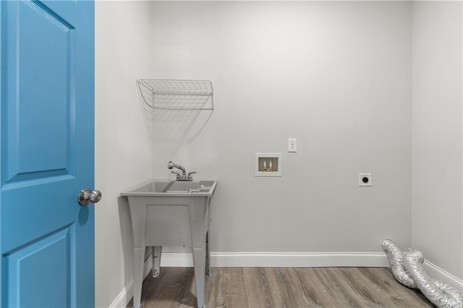
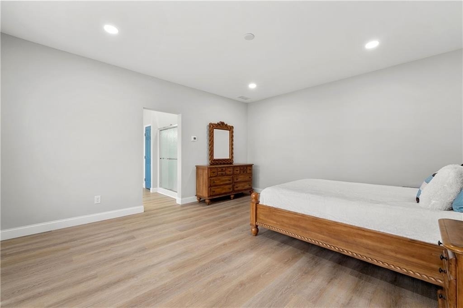
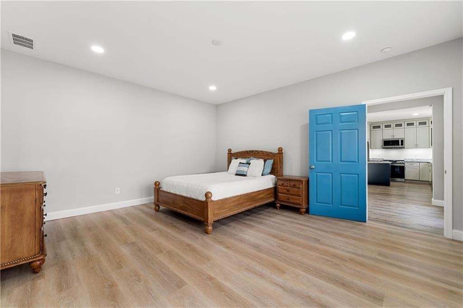
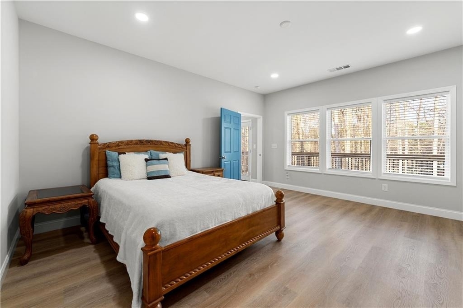
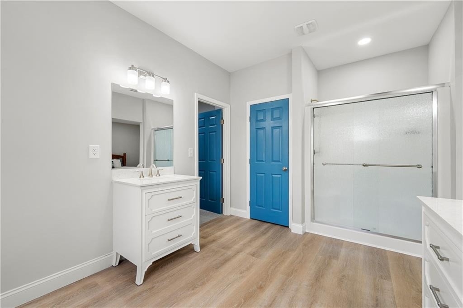
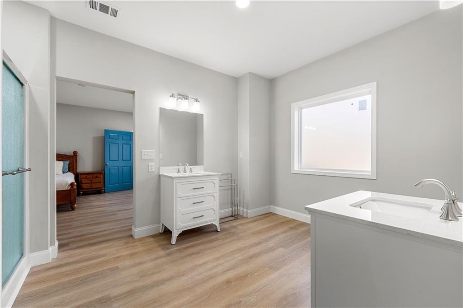
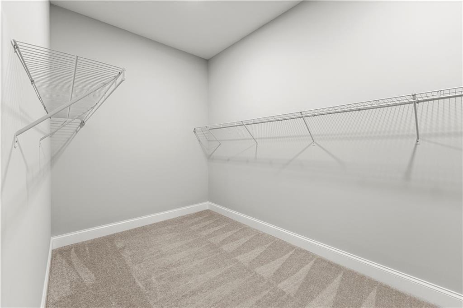
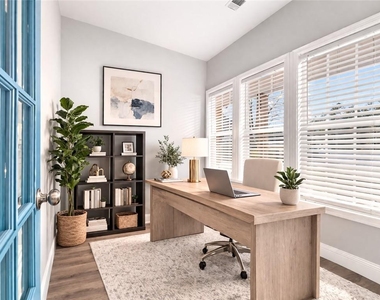
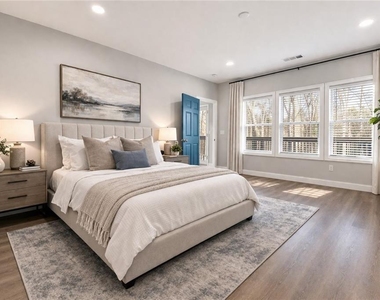
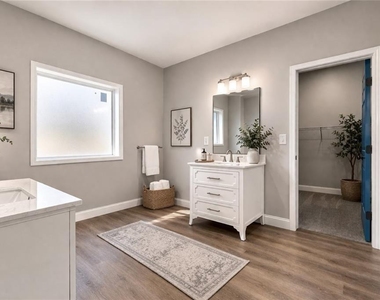
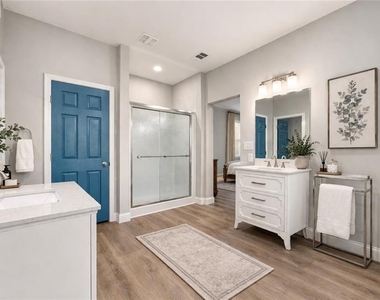
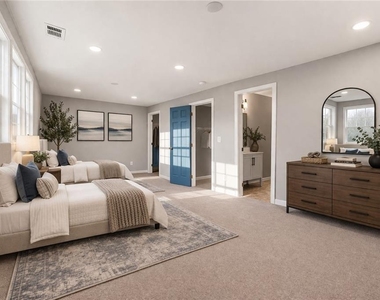
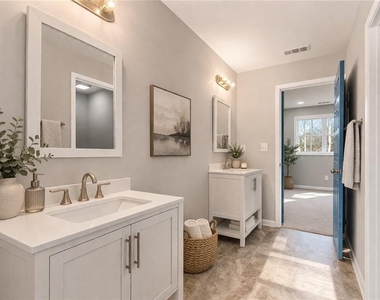
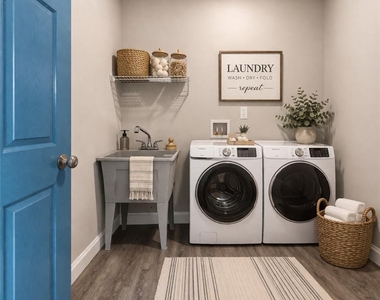
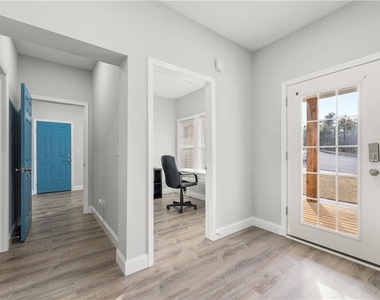
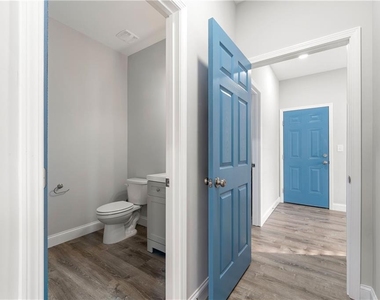
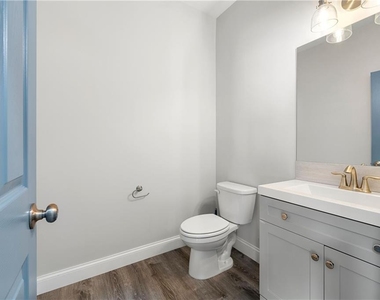
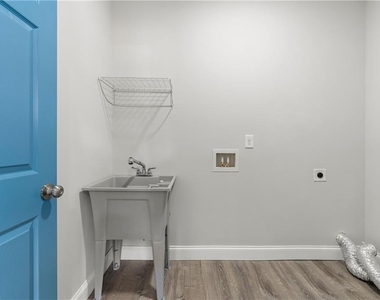
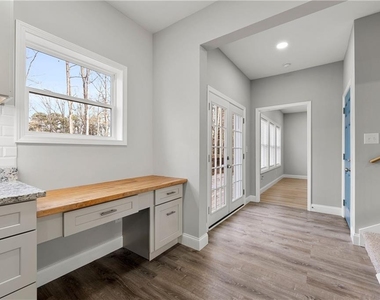
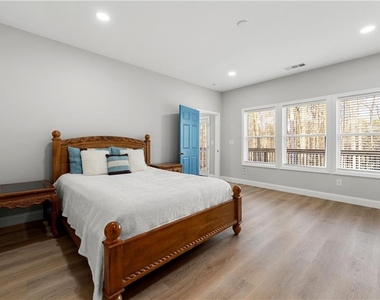
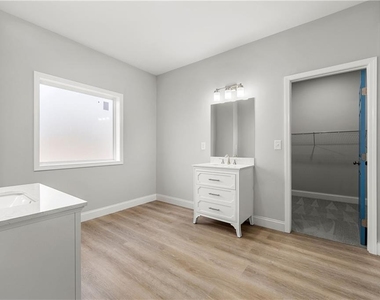
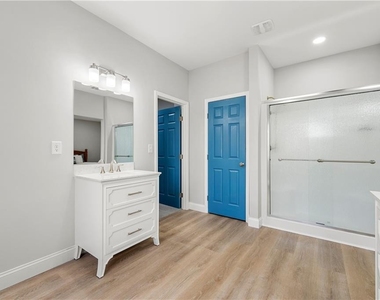
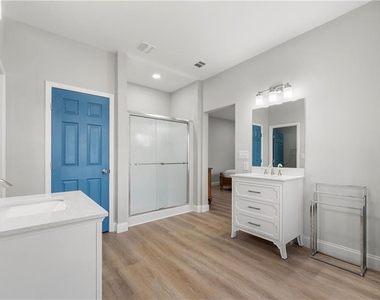
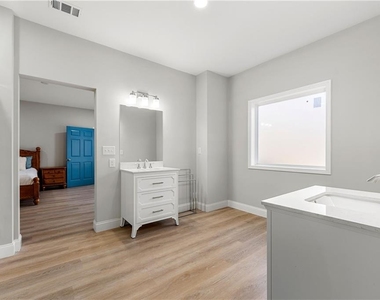
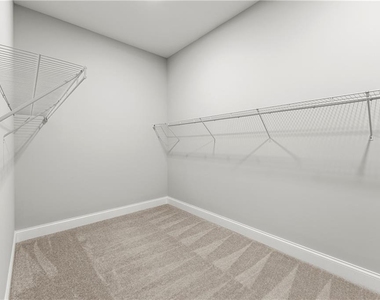
The main-level owner's suite features walk-in closets and a private bathroom with dual vanities and a walk-in shower. Additional main-floor conveniences include a dedicated office, an oversized walk-in pantry, a generous mudroom, and a spacious laundry room.
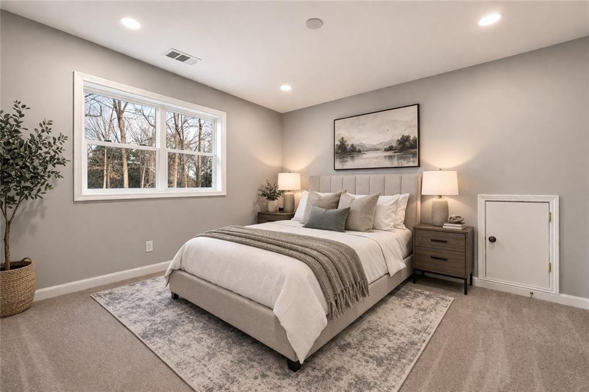
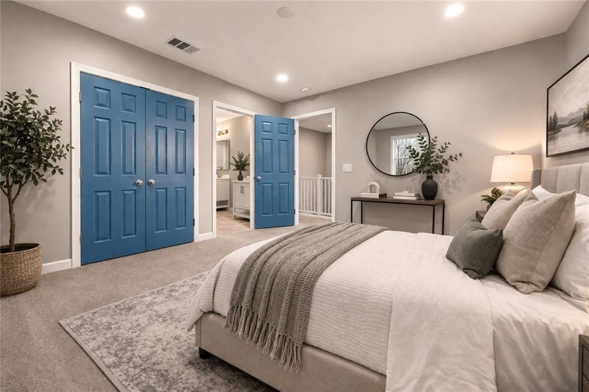
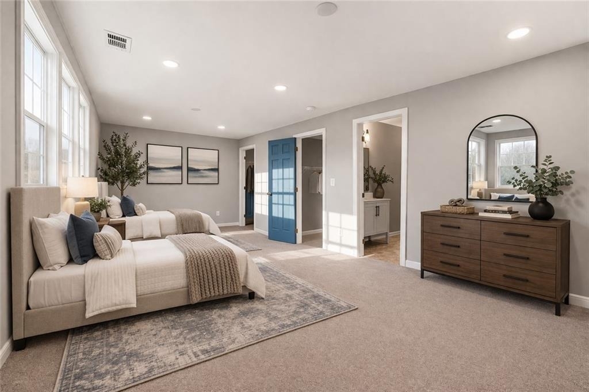
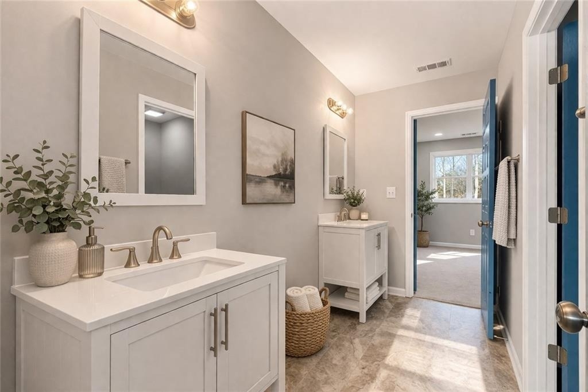
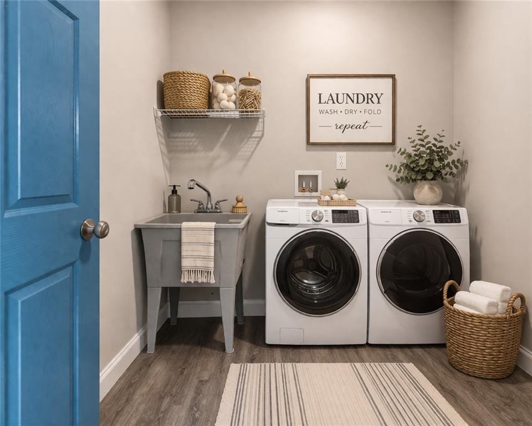
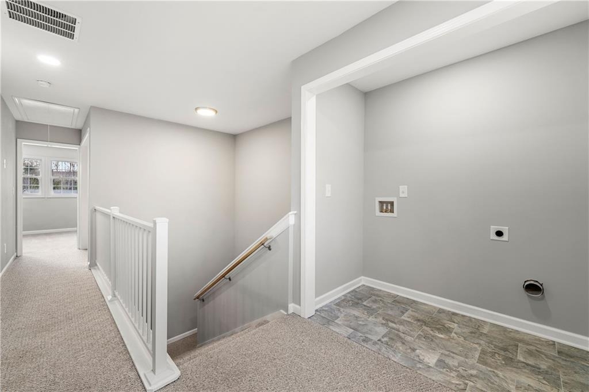
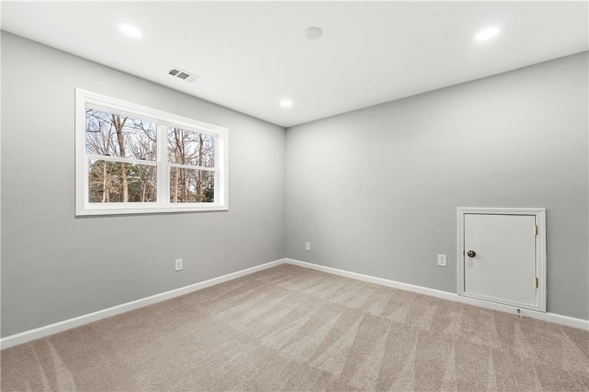
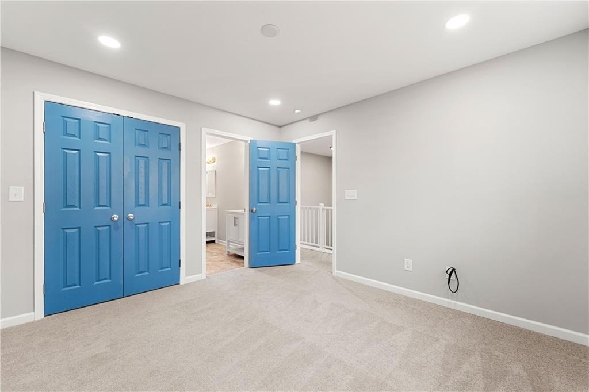
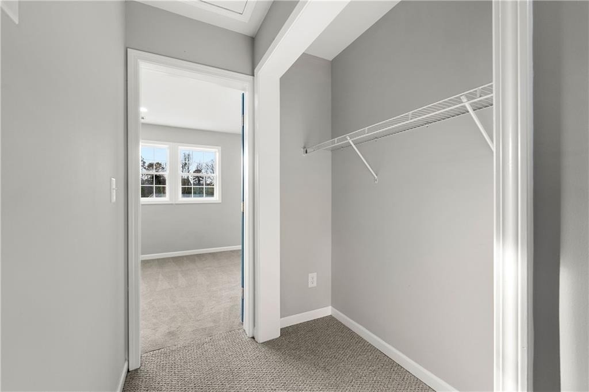
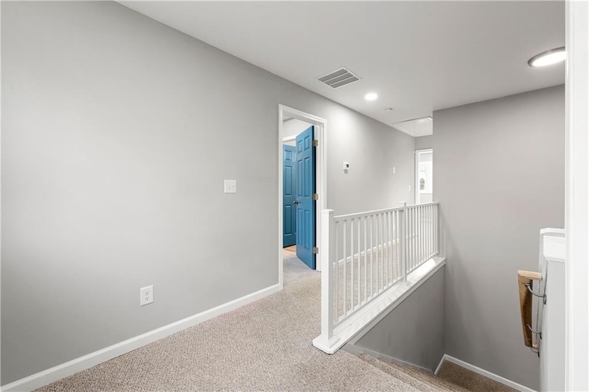
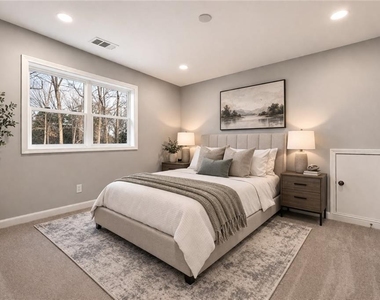
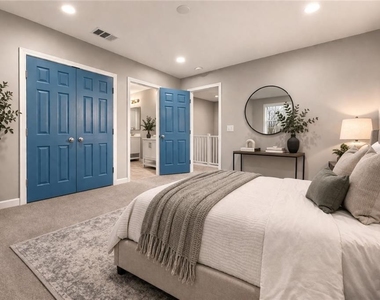
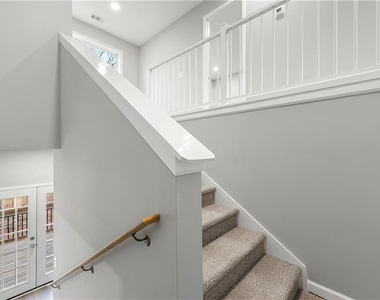
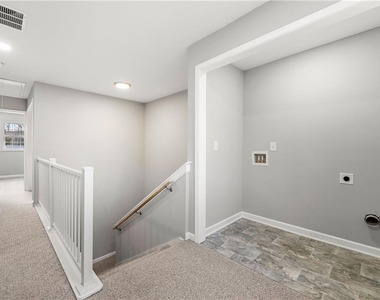
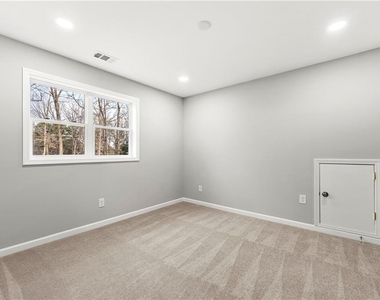
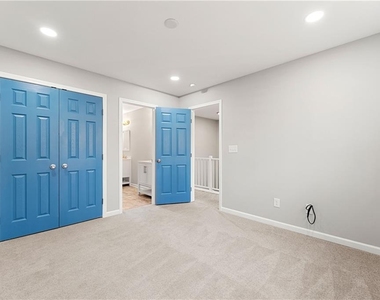
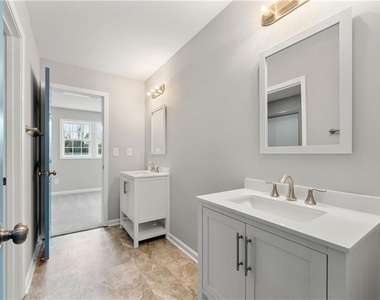
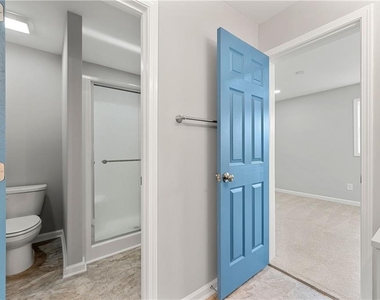
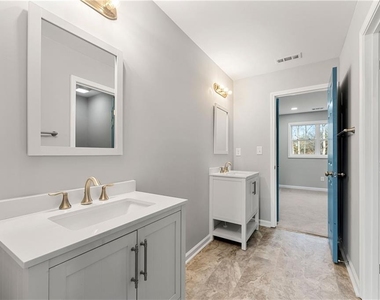
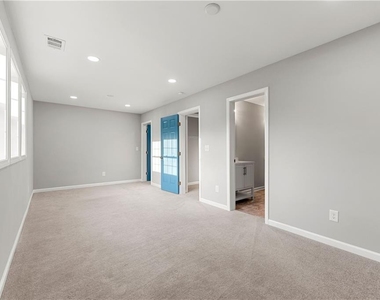
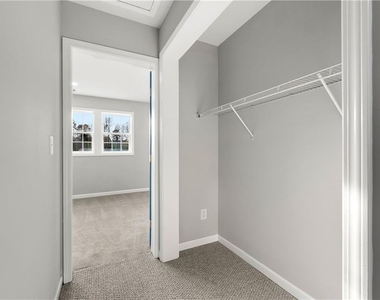
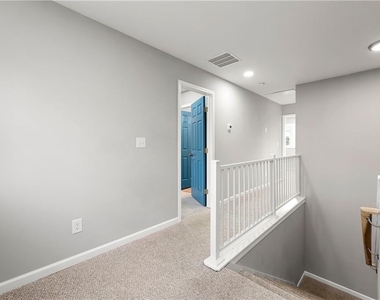
Upstairs, you will find two generously sized secondary bedrooms, each with a walk-in closet. The bedrooms are connected by a Jack-and-Jill bathroom featuring dual vanities and a linen closet. A second laundry room on the upper level provides added convenience.
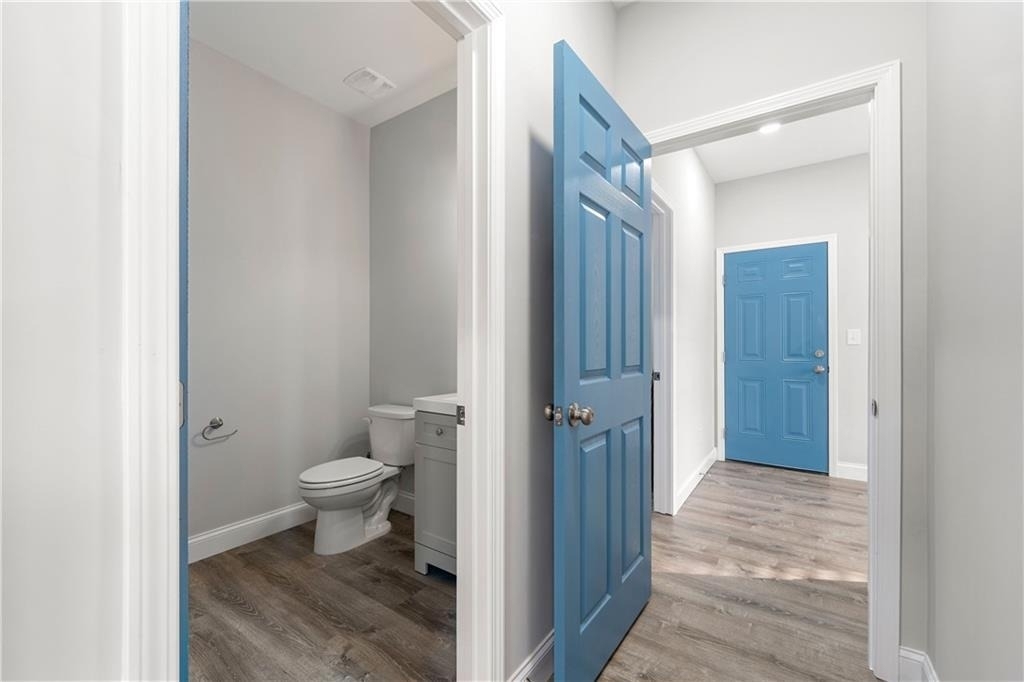
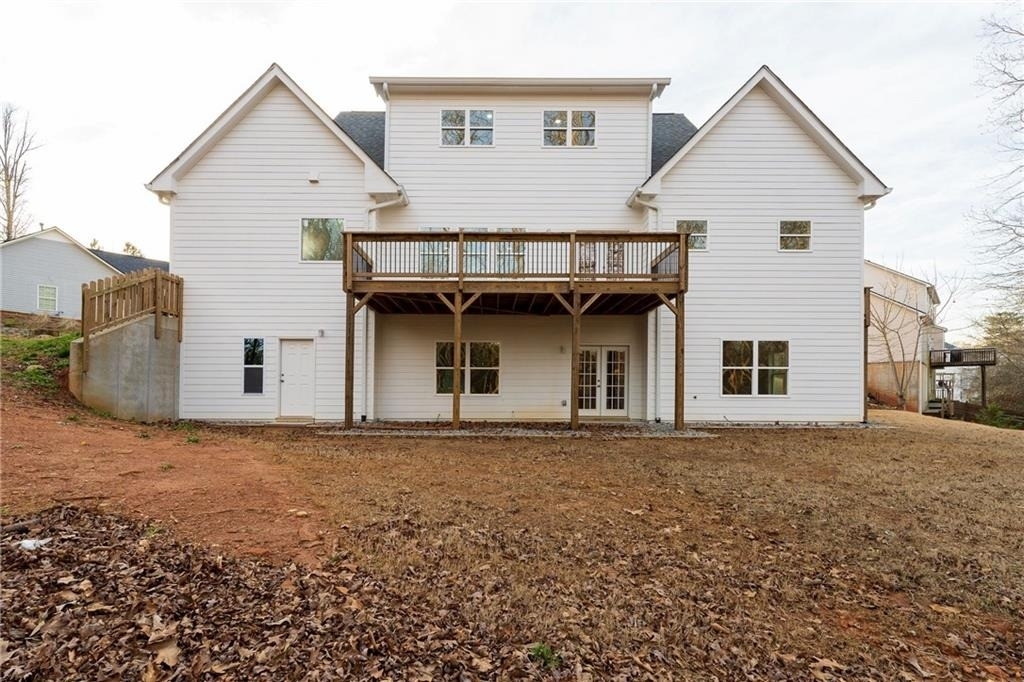
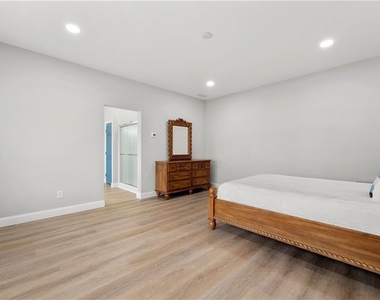
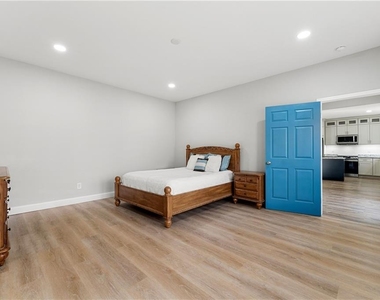
The fully finished basement significantly expands the home's living space and offers exceptional flexibility for multigenerational living, guests, recreation, or a private retreat. The lower level includes two additional bedrooms, two large recreation rooms, a full bathroom, a dedicated space for a stackable washer and dryer, a preplanned kitchen area, abundant storage, and luxury laminate flooring.
A substantial portion of the basement has been thoughtfully designed as a private in-law suite, with designated spaces for a kitchen, bathroom, laundry area, spacious living room, bedroom, and closet.
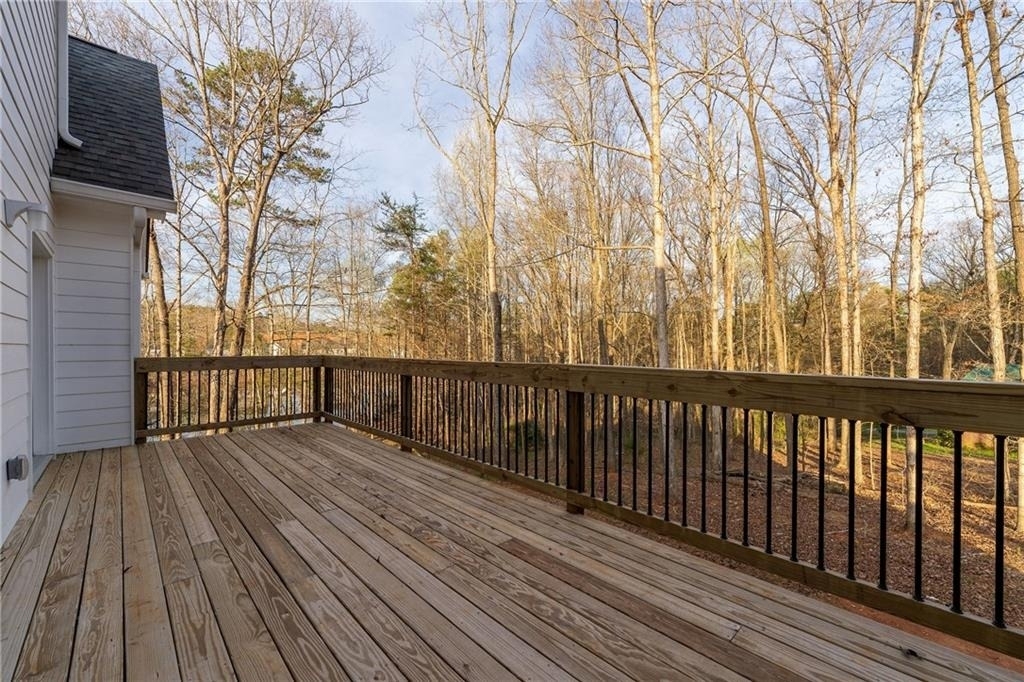
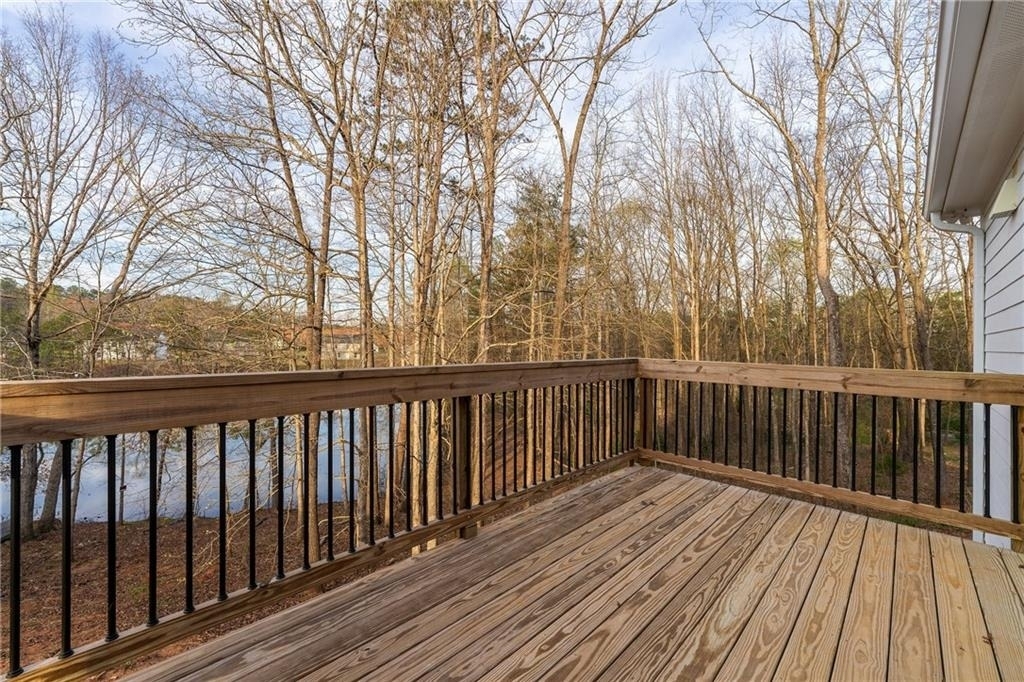
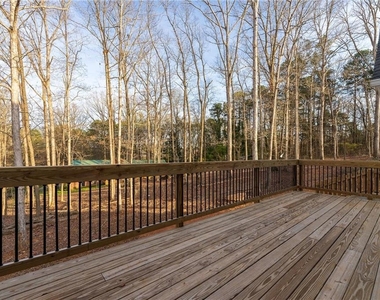
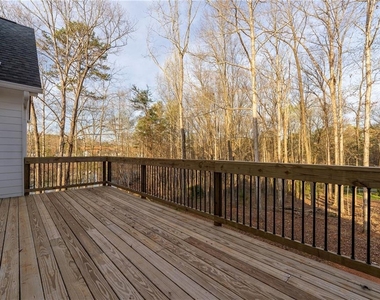
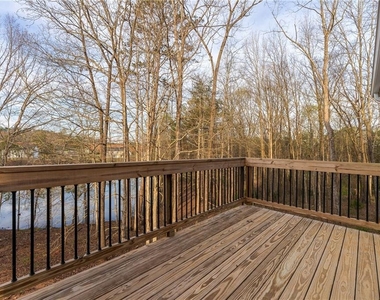
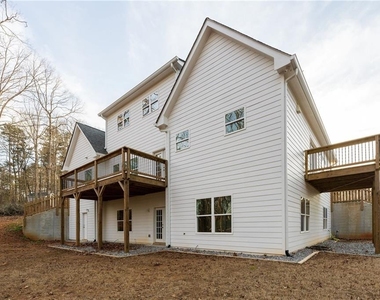
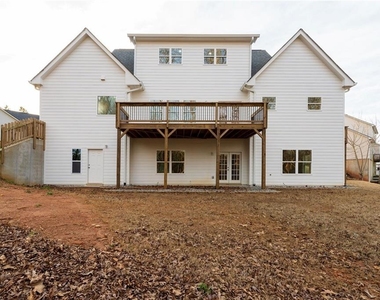
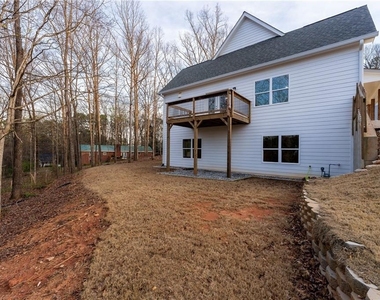
Outdoor living is equally impressive, with two separate decks. One is perfectly suited for dining and grilling, while the other provides a peaceful setting to relax, entertain, and enjoy the beautiful lake views.
Combining quality construction, practical family living, flexible finished space, elegant details, and exceptional views, this remarkable home presents a truly unique opportunity.
Schedule your private showing today and experience everything 450 Oliver Ridge Drive has to offer.
The manager has not yet mailed us a photo copy of his or her government identification and proof or property ownership.
▼
Manager has not logged in recently
▼
Manager does not yet have user reviews
RENTHOP DESCRIPTION
The apartment is a unit offered at a monthly price of $2,680. Everything is still in great condition as the building only recently completed construction. The person posting the listing did not specify that any pets were allowed. It may be the case that pets are ok and the manager simply has not yet filled out all the details. The kitchen conveniently includes a dishwasher.
We have 80 photos of this particular unit, building, and surrounding areas.
We found some very similar listings nearby
Select those you'd like to message
Your messages have been sent!
Check Availability
By selecting Check Availability, you agree that RentHop and real estate professionals may call or text you about your inquiry. Message/data rates may apply. Terms & Privacy. California Privacy Notice












































 Your Privacy Choices
