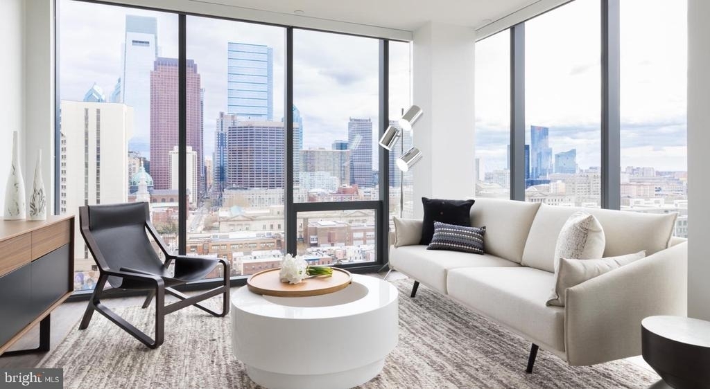
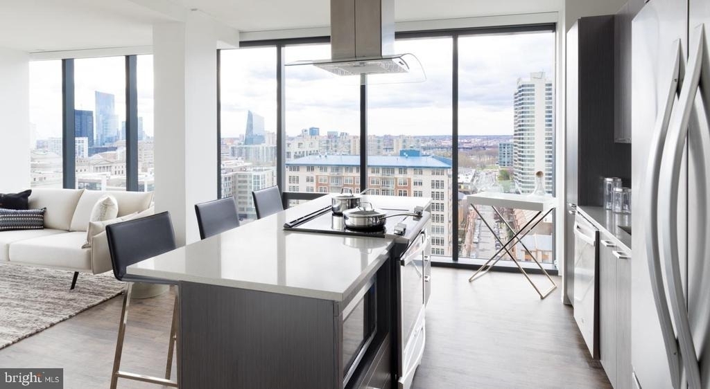
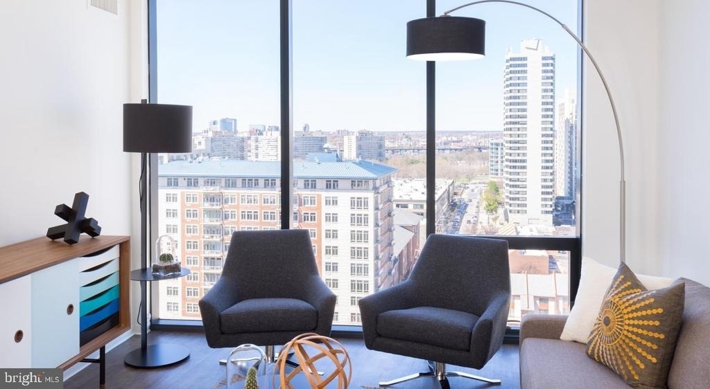
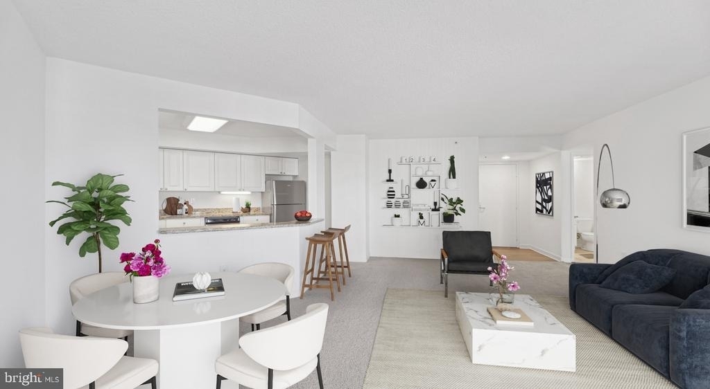
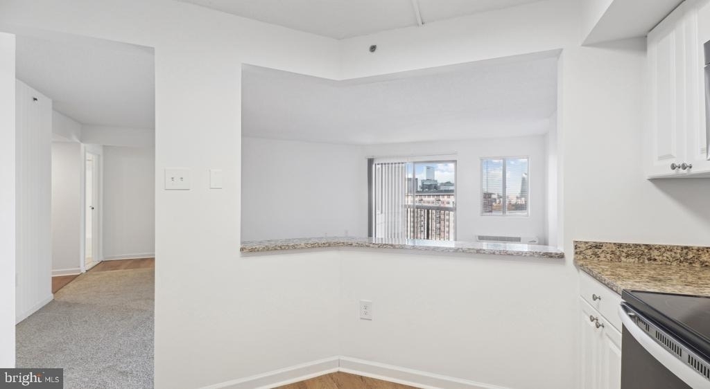
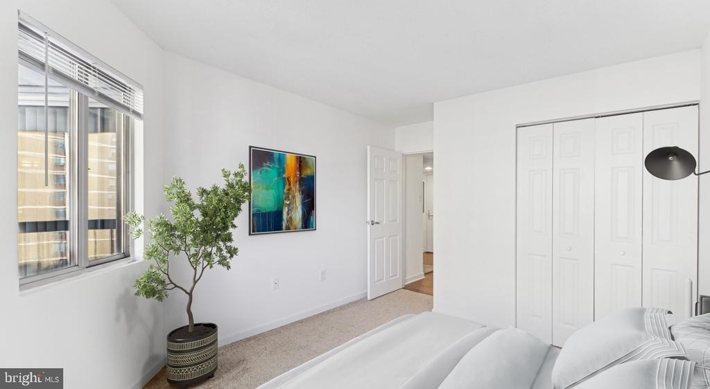
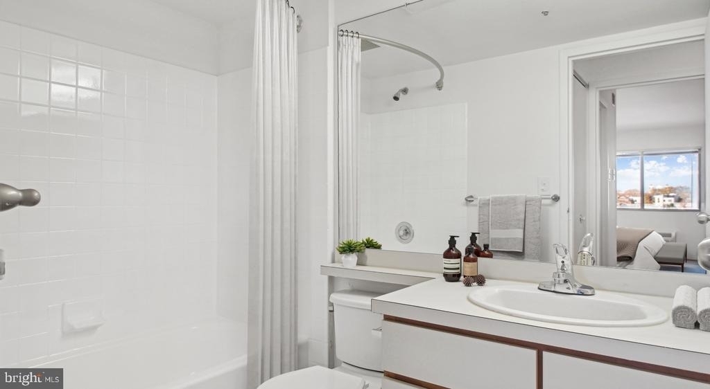
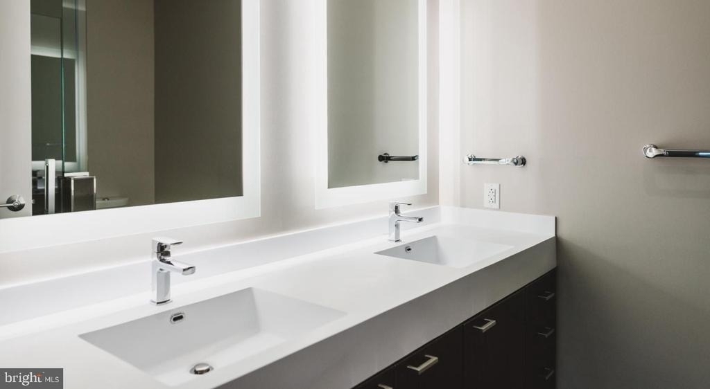
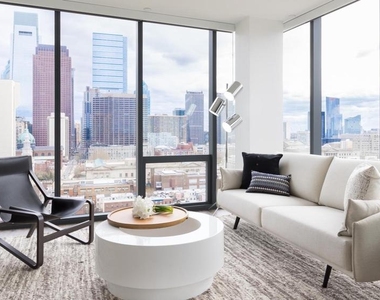
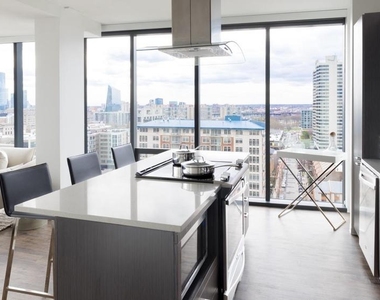
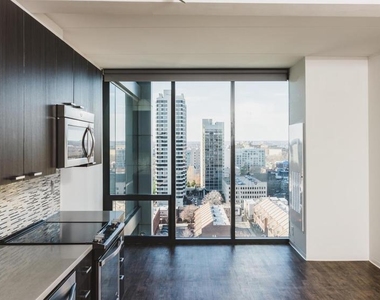
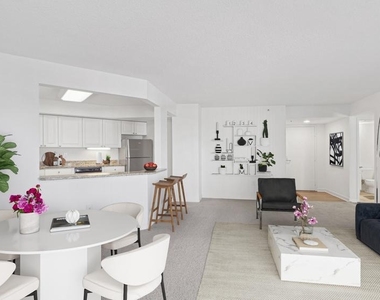
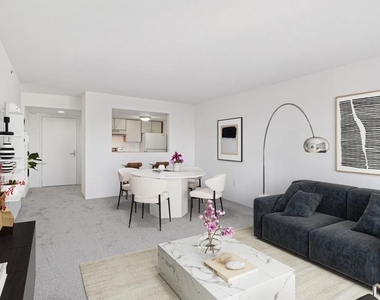
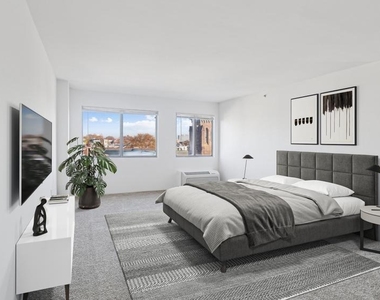
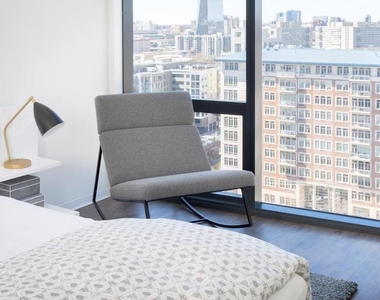
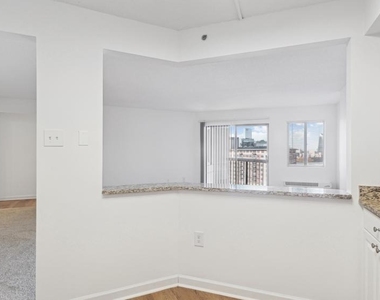
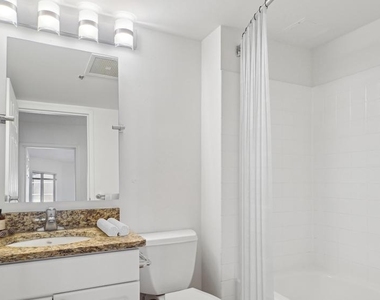
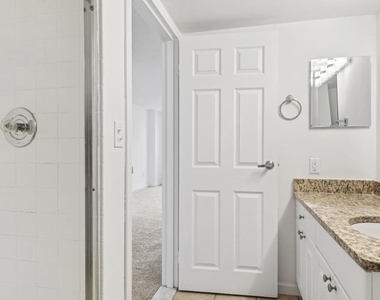
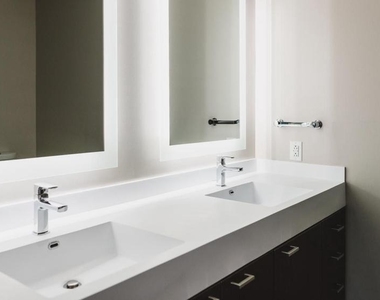
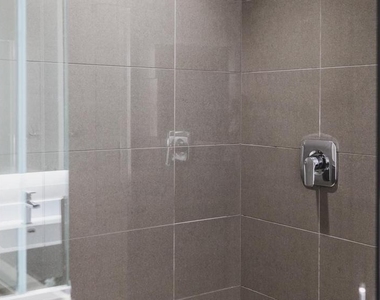
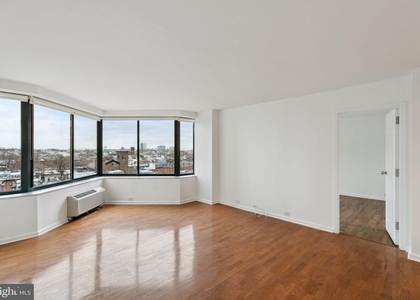
Hardwood floors and oversized windows set this one-bedroom, one-bath residence apart from the moment you step inside. At 712 square feet, the layout breathes with an open floor plan that connects the kitchen and living space in a way that feels larger than its footprint suggests. Natural light moves through the room as the day shifts, and window treatments give you full control over how much of it you invite in at any given hour.
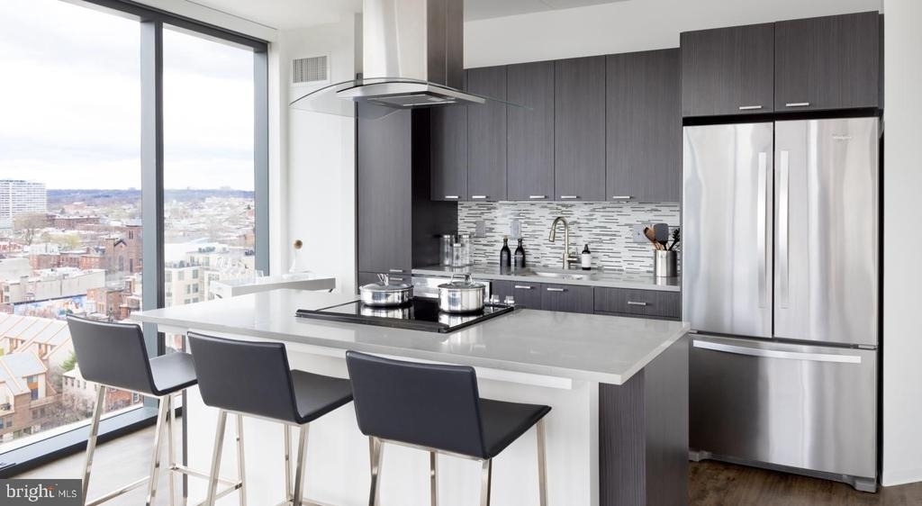
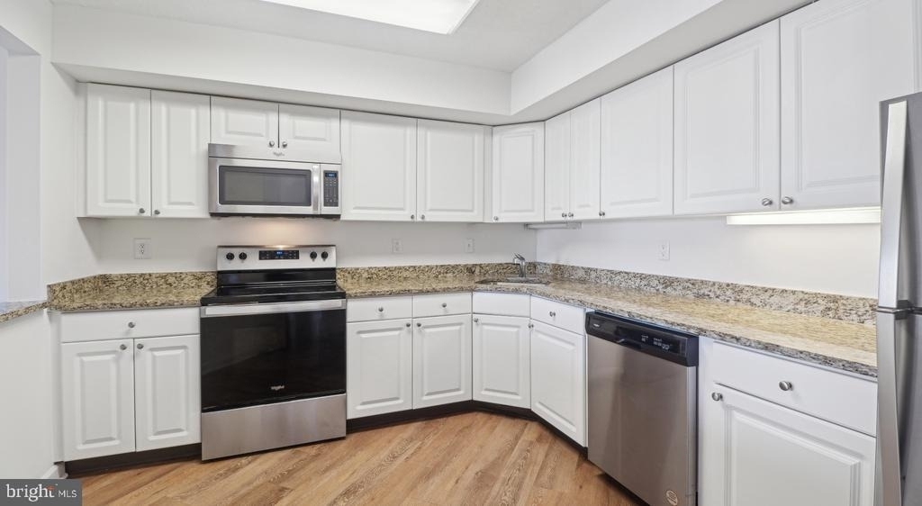
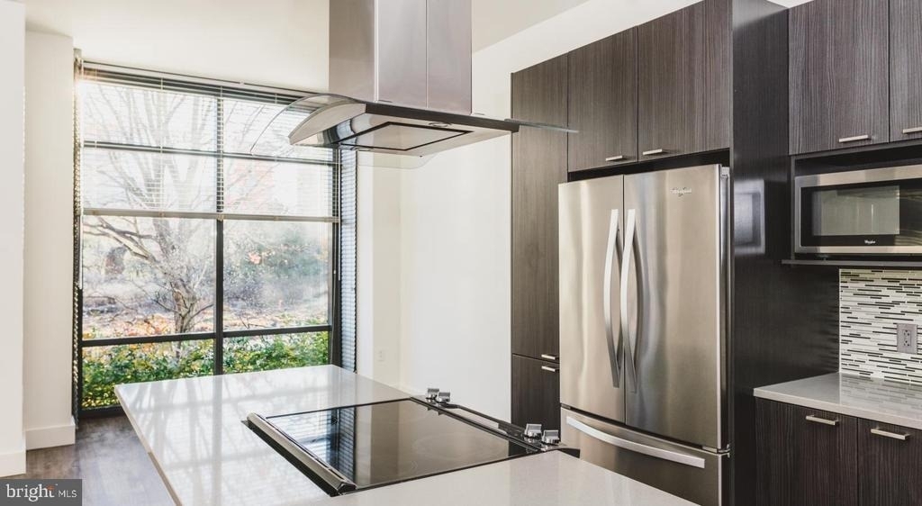
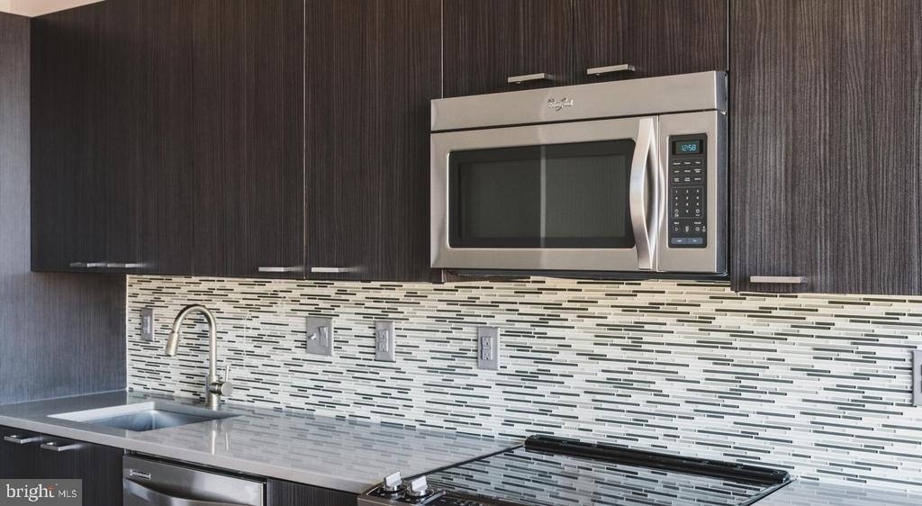
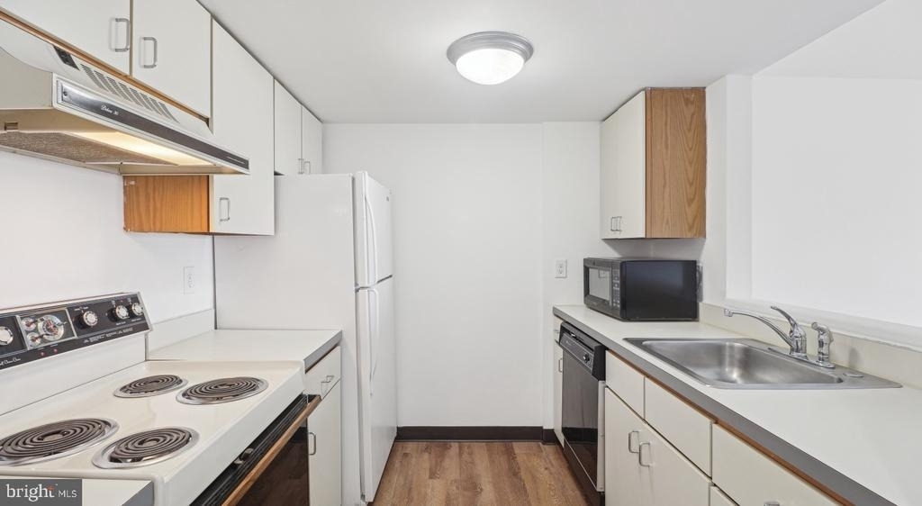
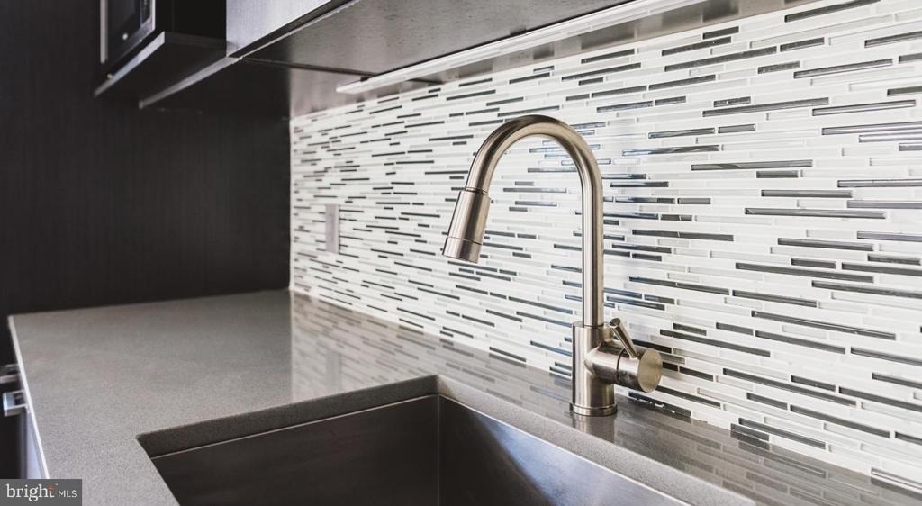
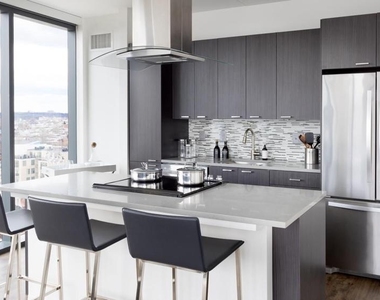
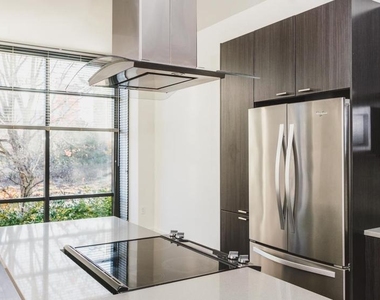
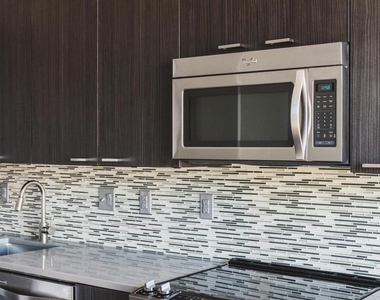
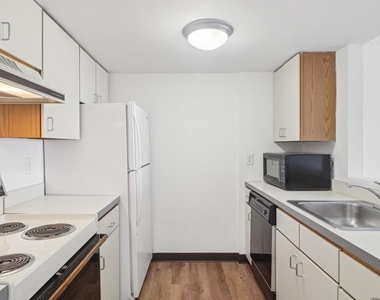
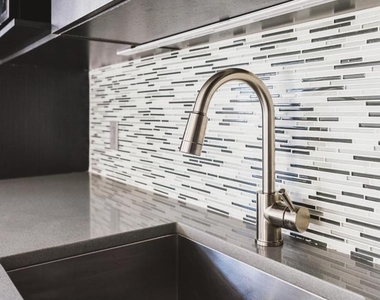
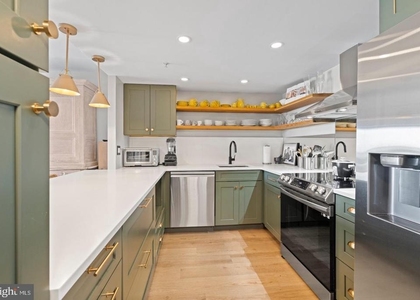
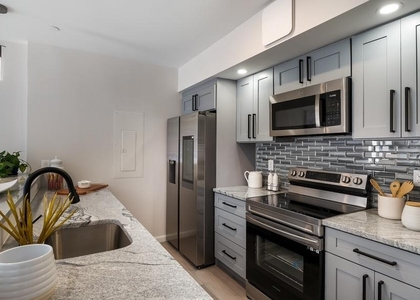
The kitchen is where the apartment earns its keep on weekday mornings. Upgraded countertops give you room to actually cook, stainless steel appliances handle everything from a quick reheat to a proper dinner party, and the dishwasher makes cleanup disappear. A built-in microwave, disposal, and refrigerator round out a setup that is both practical and polished. When the day is done, the open layout means your kitchen, dining, and living areas flow together rather than compete, making the space feel like one continuous room instead of a series of compromises.
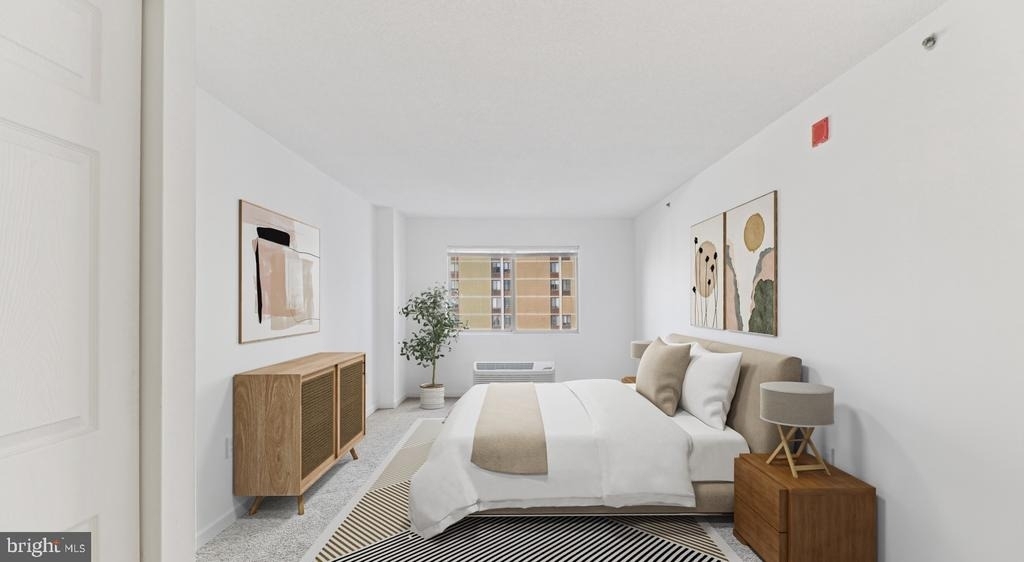
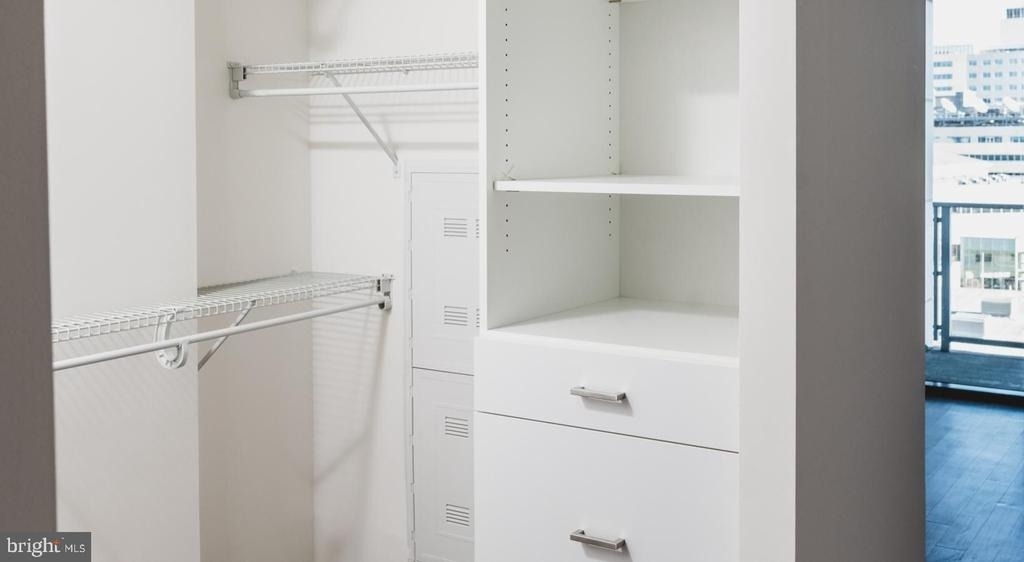
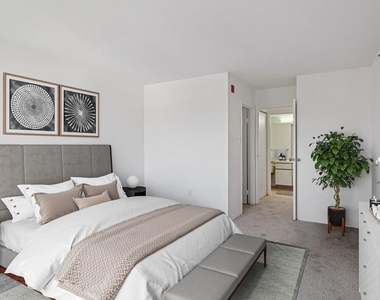
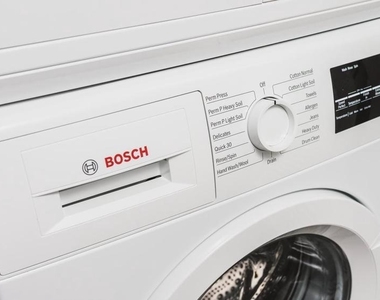
The bedroom is generous enough for a real bedroom set, and the walk-in closet handles wardrobe storage without forcing you to sacrifice floor space to standalone furniture. In-unit washer and dryer mean laundry happens on your schedule, not the building's. It is the kind of detail that quietly improves every single week.
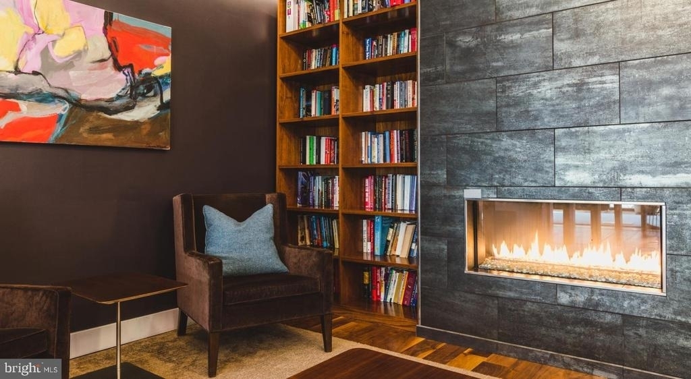
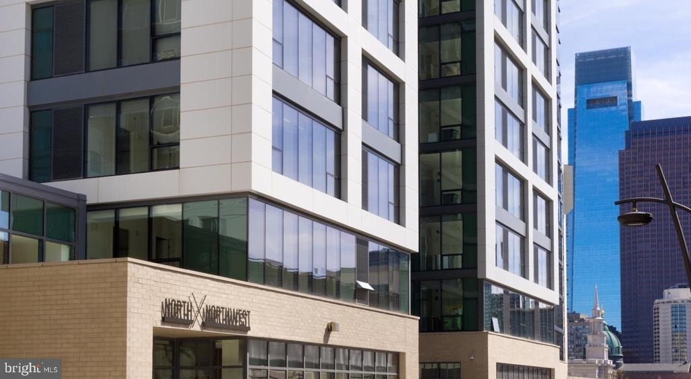
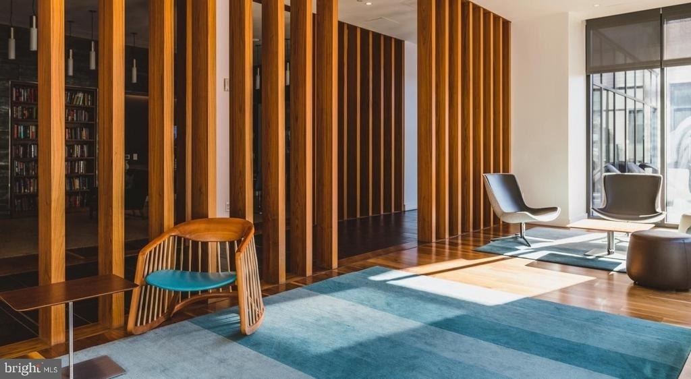
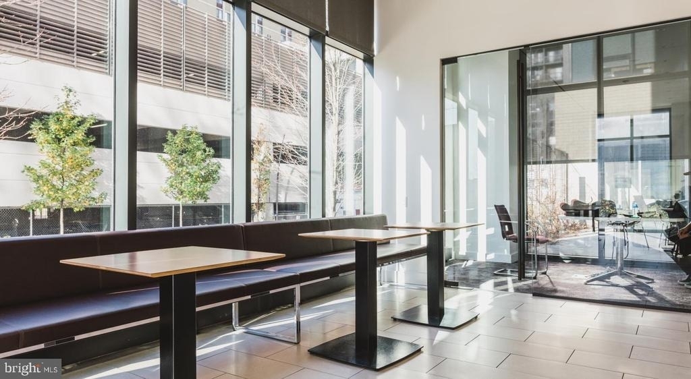
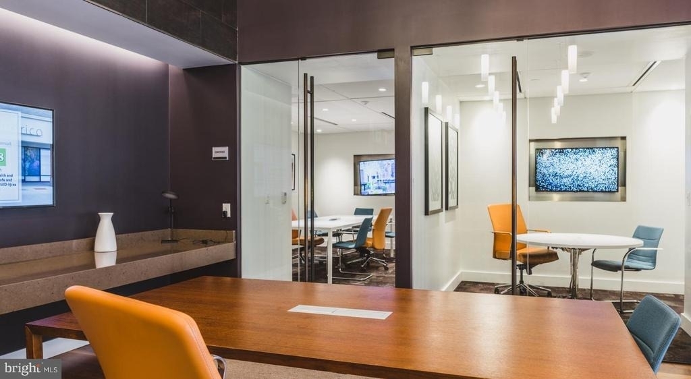
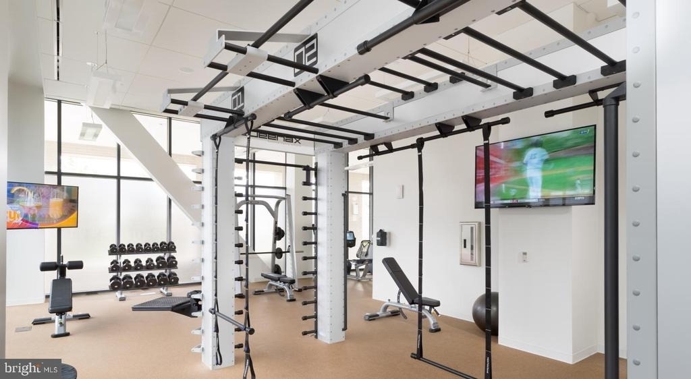
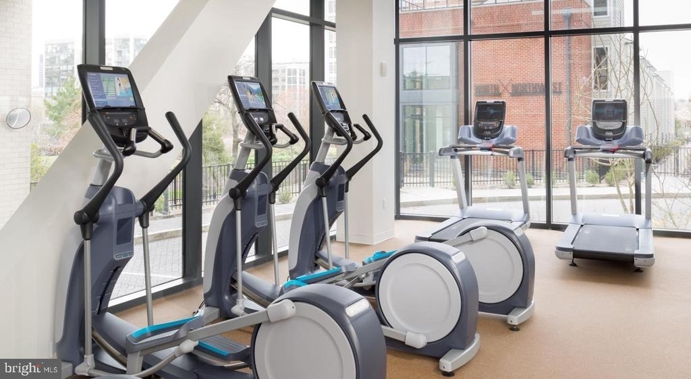
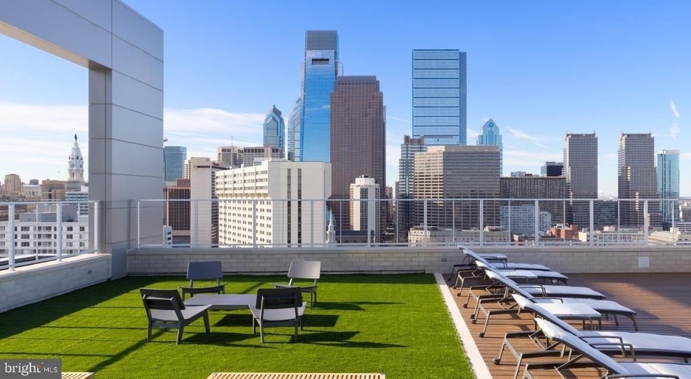
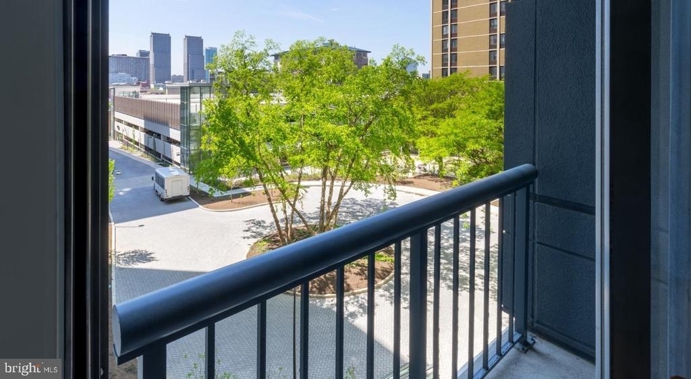
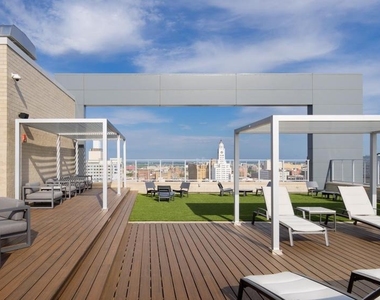
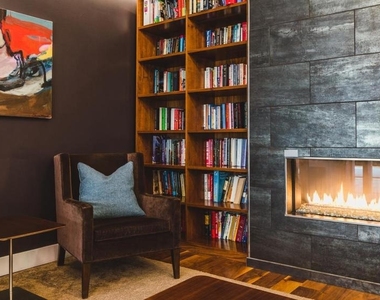
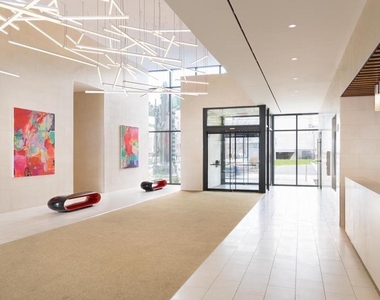
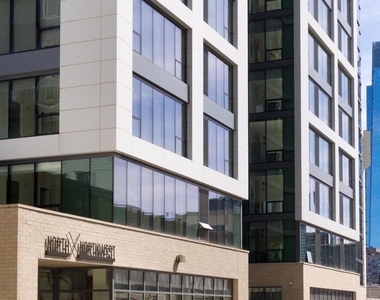
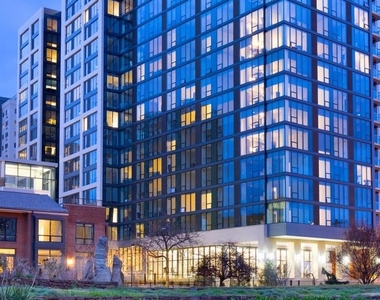
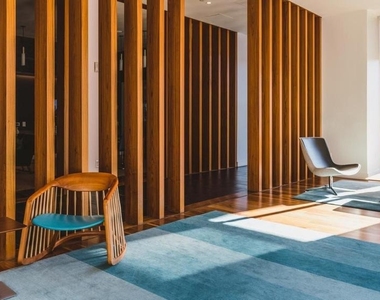
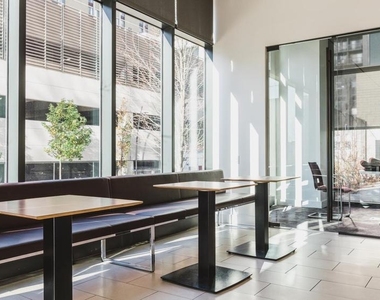
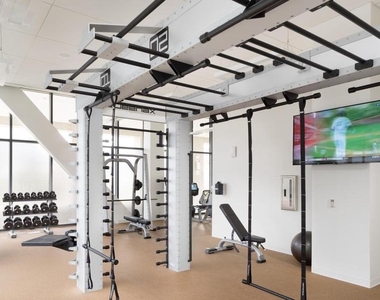
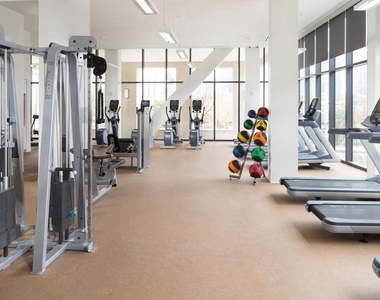
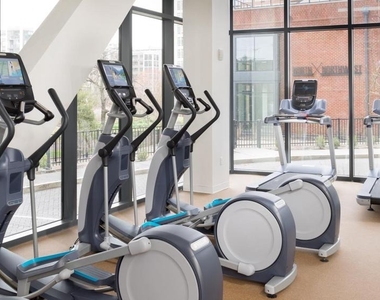
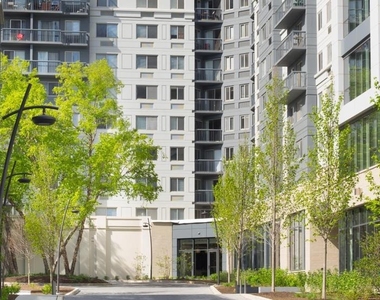
Beyond the front door, NorthXNorthwest wraps around you with a full suite of amenities designed for how people actually live. The fitness center downstairs removes every excuse to skip a workout. The roof deck is where the building reveals its best self - open sky, city views, and the kind of evening air that makes you forget you have an inbox. A resident clubhouse and game room give the community a social anchor, while a dedicated meeting room means working from home can happen somewhere other than your couch when you need a change of scenery. Concierge service handles the details that would otherwise interrupt your day, and the gated, secured building with elevator access means coming and going feels effortless regardless of the hour. Garage parking is available for residents who keep a car, removing one of the persistent headaches of city living.
The surrounding neighborhood gives the everyday a sense of texture. Philadelphia has a way of layering its history into its commercial corridors, and this part of the city delivers that mix of long-standing local favorites and newer spots worth exploring. Coffee shops, neighborhood restaurants, and the kind of casual retail that makes a city feel like a neighborhood are woven into the blocks around you. Running errands on foot is a genuine option here, not an aspiration.
Getting around without a car is equally straightforward. The city's transit network puts Center City within reach, and the broader grid of Philadelphia opens up from there, whether your destination is a meeting, a museum, or a ballpark. For residents who do drive, garage parking keeps that option in play without the circling and the frustration. Pets are welcome here, which means your household does not have to be negotiated around a no-pet policy. This is a home that accommodates the full version of your life. Pricing and availability subject to change on a daily basis. Photos are of model units. Parking may be available subject to availability and may be an additional fee.
The median is solely based on the area and the number of bedrooms.
Listing-specific characteristics such as the number of bathrooms and the amenities will also impact the price.
LISTING QUALITY
▲
Features and amenities are properly noted
▲
RentHop has data for this building
▲
Manager has many listings with high listing quality!
▼
The manager has not yet mailed us a photo copy of his or her government identification and proof or property ownership.
▼
Manager has not logged in recently
▼
Manager does not yet have user reviews
RENTHOP DESCRIPTION
The apartment is a unit offered at a monthly price of $2,507. The person posting the listing did not specify that any pets were allowed. It may be the case that pets are ok and the manager simply has not yet filled out all the details. The kitchen conveniently includes a dishwasher.
We have 44 photos of this particular unit, building, and surrounding areas.
Last Updated: 17 hours ago
Data Source: Bright MLS
MLS# PAPH2642064
List Agent Name: Gaurav Gambhir
List Office Name: KW Empower
IDX information is provided exclusively for personal, non-commercial use, and may not be used for any purpose other than to identify prospective properties consumers may be interested in purchasing. Information is deemed reliable but not guaranteed. The listing broker’s offer of compensation is made only to participants of the MLS where the listing is filed.
Courtesy of RH Advisors, Inc. and RHP Realty NJ, Inc.
Enter the 6-digit code sent to or download the
RentHop mobile app to continue.
By selecting Check Availability, you agree that RentHop and real estate professionals may call or text you about your inquiry. Message/data rates may apply. Terms & Privacy.
We found some very similar listings nearby
Select those you'd like to message
Your messages have been sent!
Check Availability
By selecting Check Availability, you agree that RentHop and real estate professionals may call or text you about your inquiry. Message/data rates may apply. Terms & Privacy.