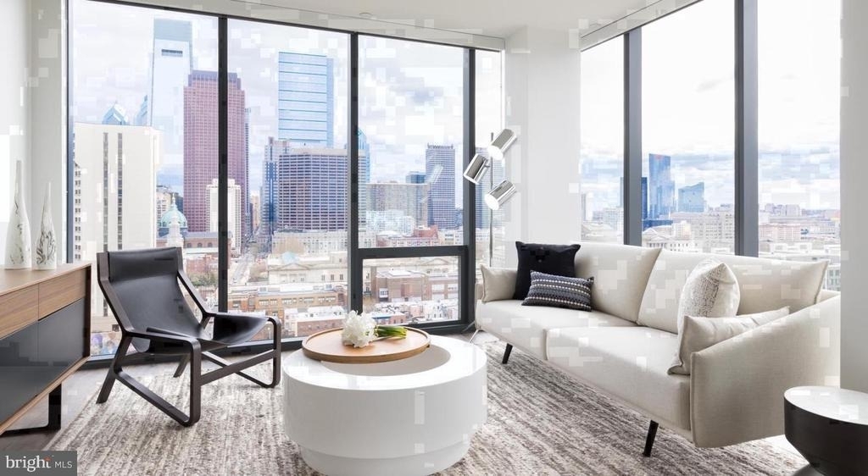
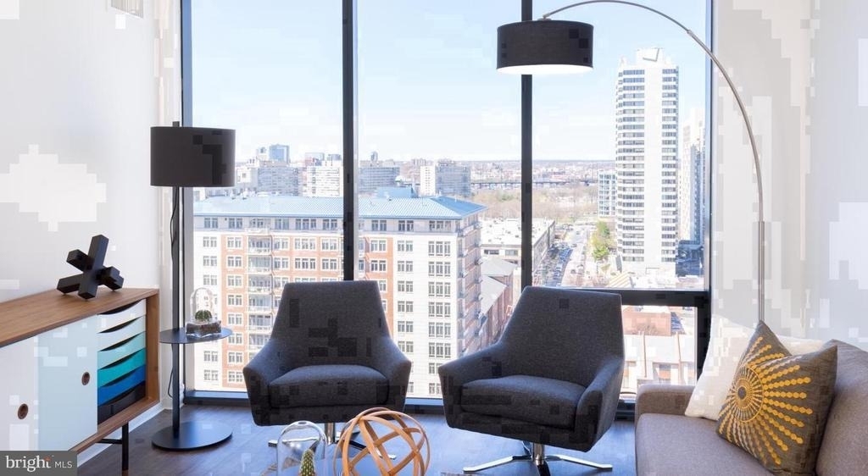
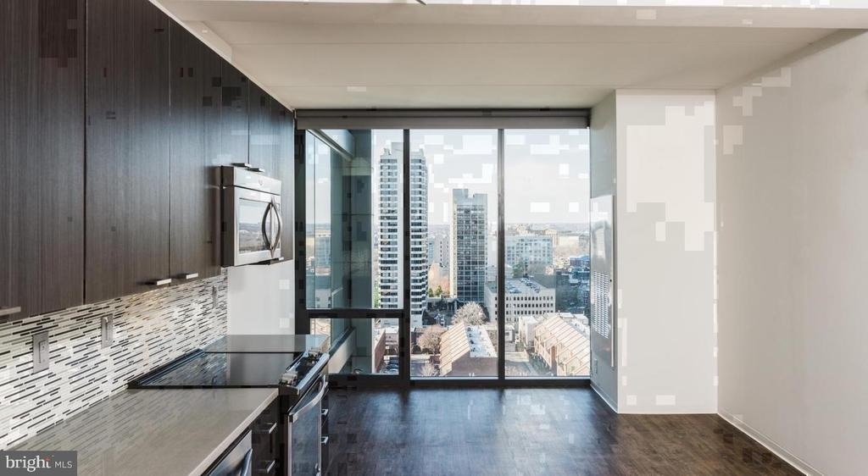
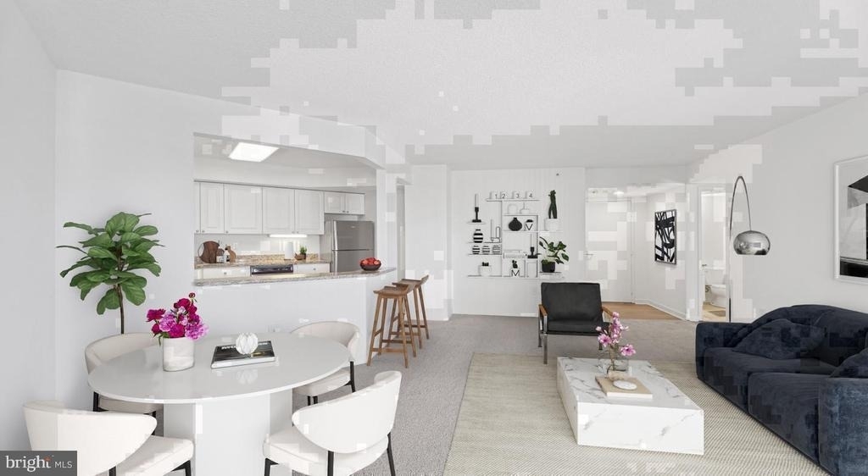
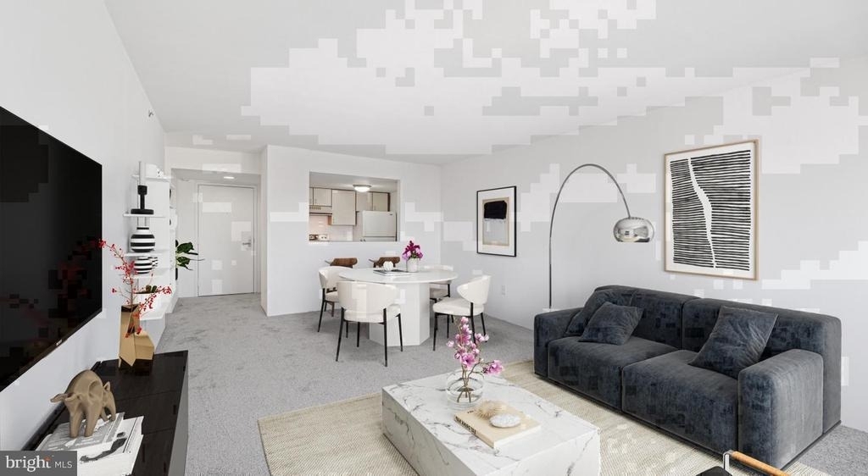
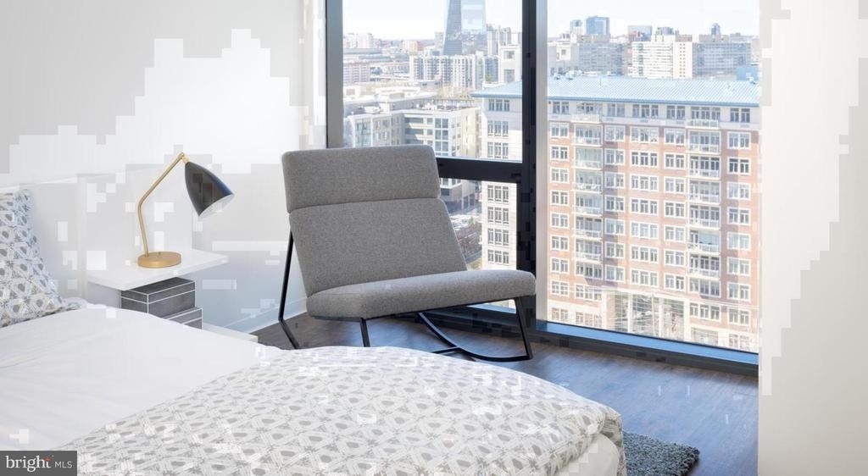
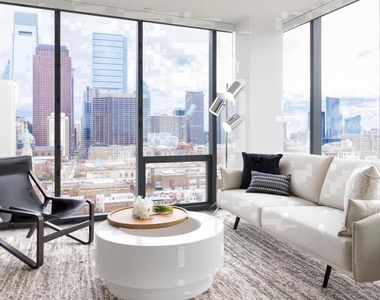
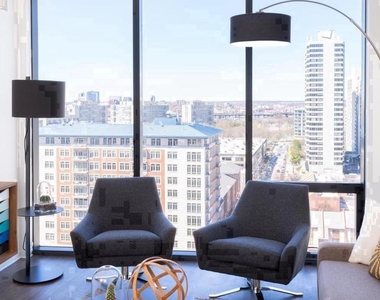
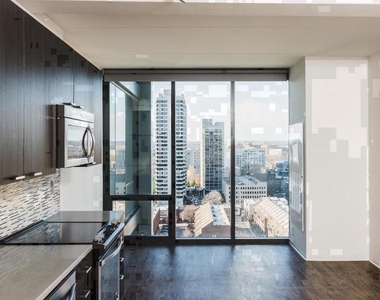
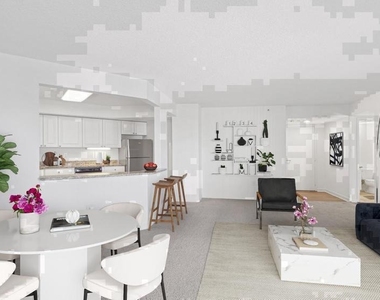
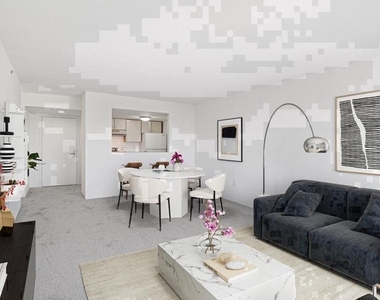
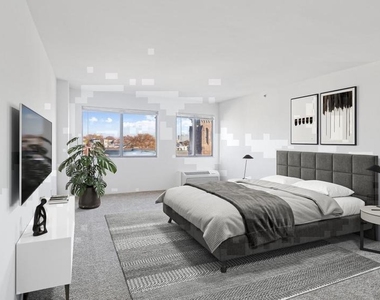
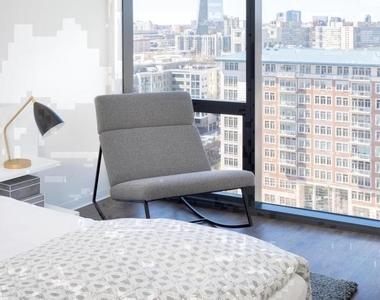
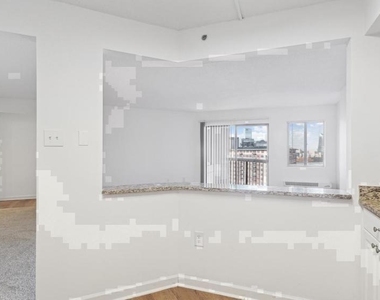
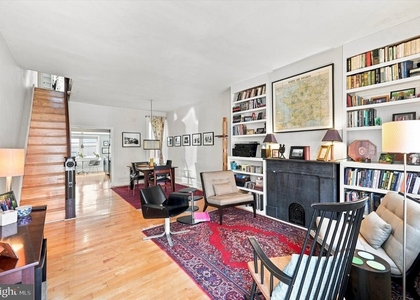
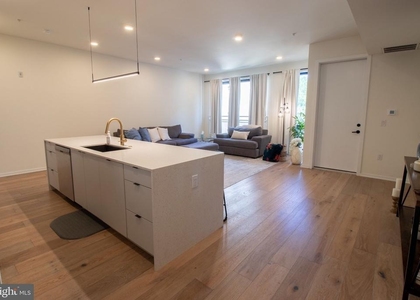
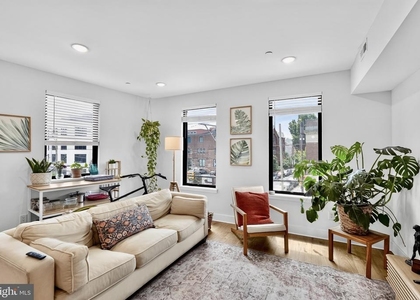
Hardwood floors and oversized windows set this twelfth-floor two-bedroom apart from the moment you cross the threshold - light moves through the open floor plan in a way that shifts the feel of the space from morning to evening, giving every corner of the 1,050 square feet a sense of room to breathe. This is the kind of home where the layout does the heavy lifting, and where every design choice quietly earns its place.
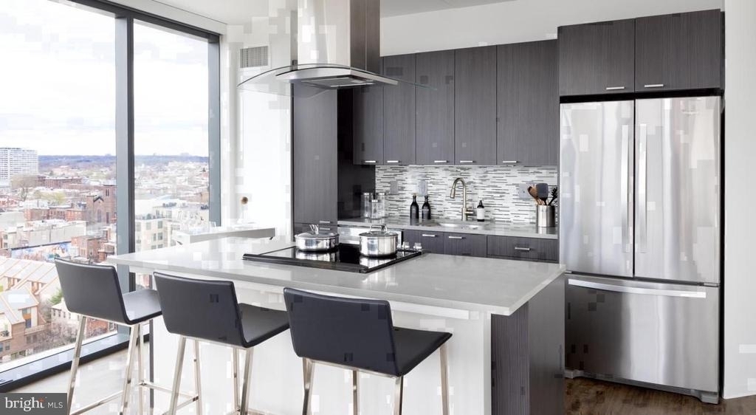
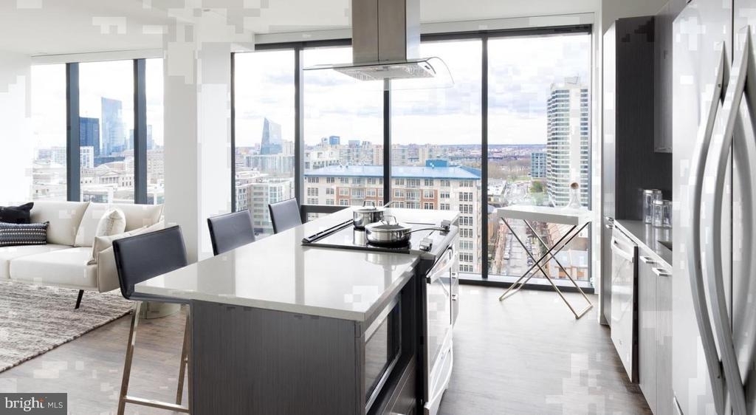
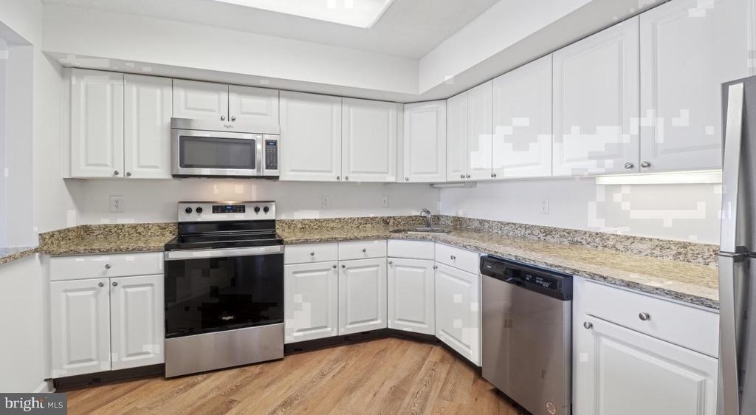
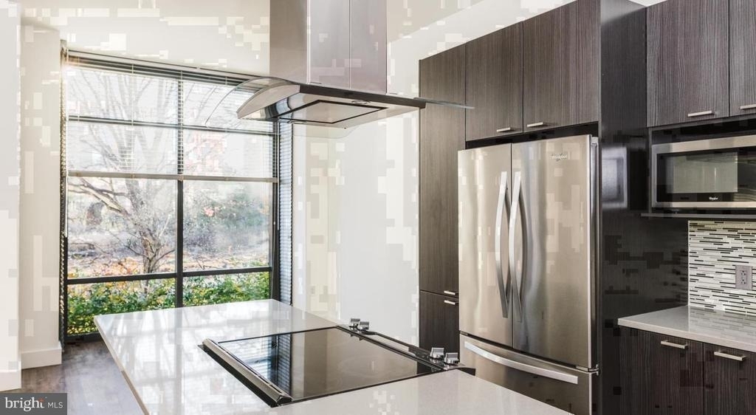
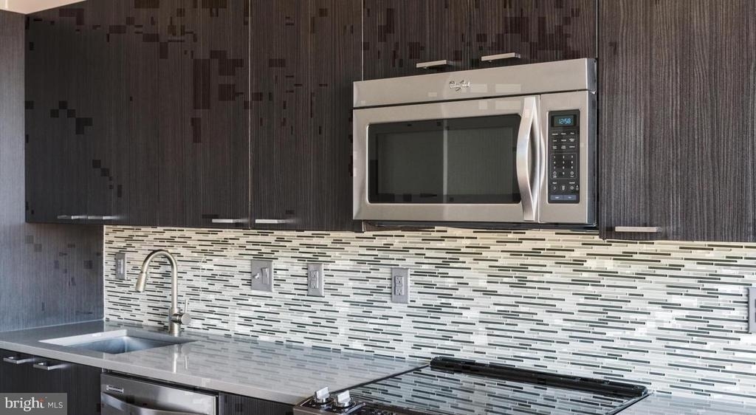
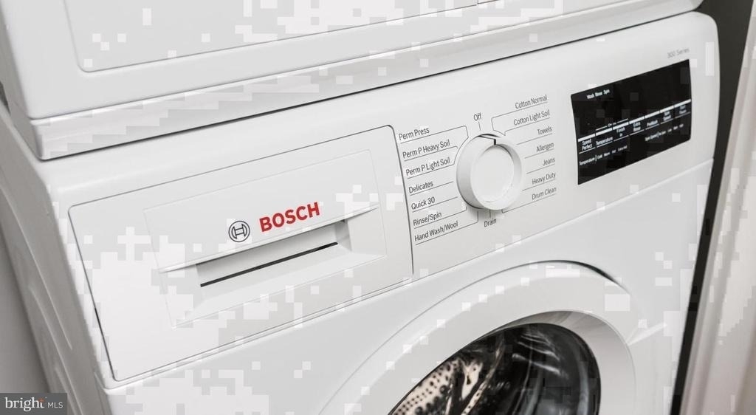
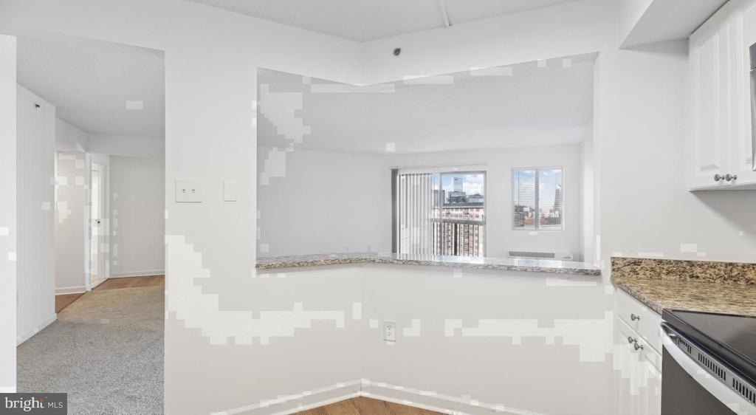
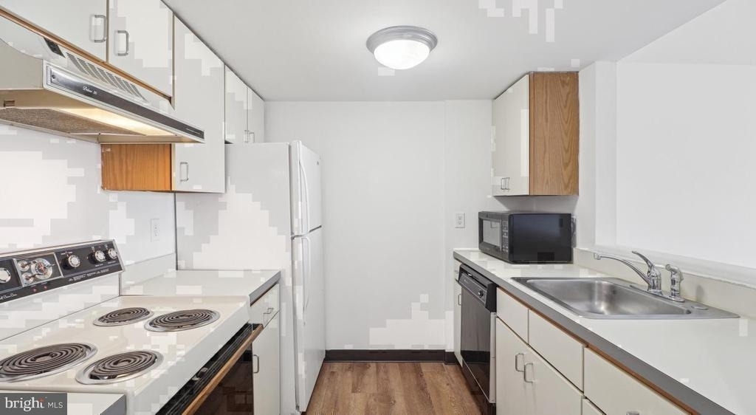
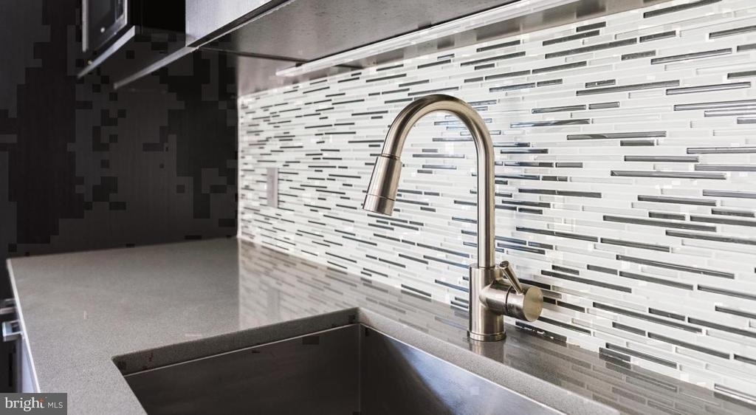
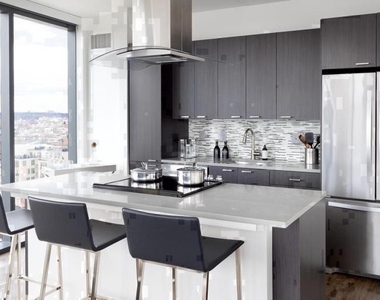
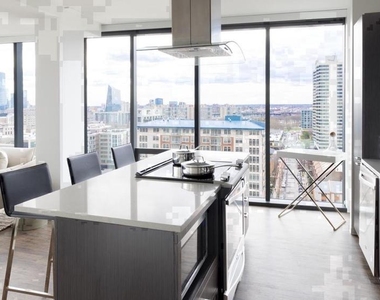
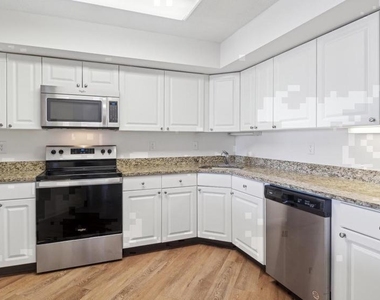
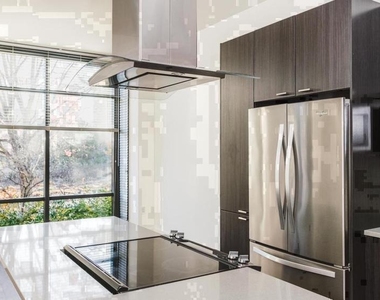
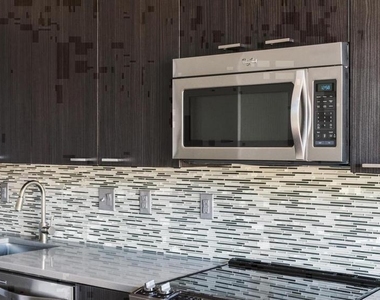
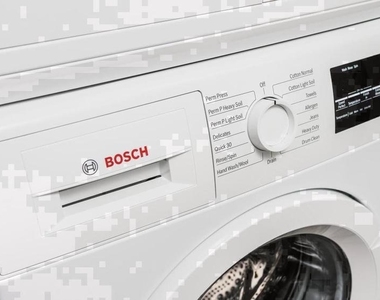
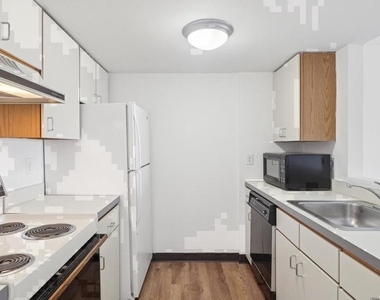
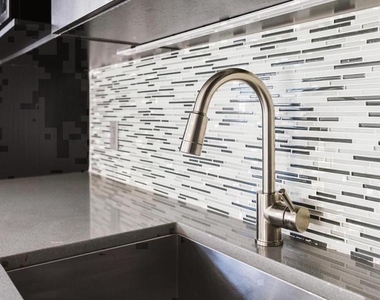
The kitchen is the natural center of it all. Upgraded countertops anchor the workspace, offering generous surface area whether you are rolling out dough on a slow Sunday or assembling a quick dinner on a Tuesday night. The stainless steel appliances - refrigerator, dishwasher, built-in microwave, and disposal - are arranged for efficiency and ease, while the open floor plan means whoever is cooking never feels cut off from the rest of the home. In-unit washer and dryer hook-ups mean laundry stays a private, convenient task rather than a scheduled event. The kitchen flows naturally into the living area, so the rhythms of the home move together rather than in separate compartments.
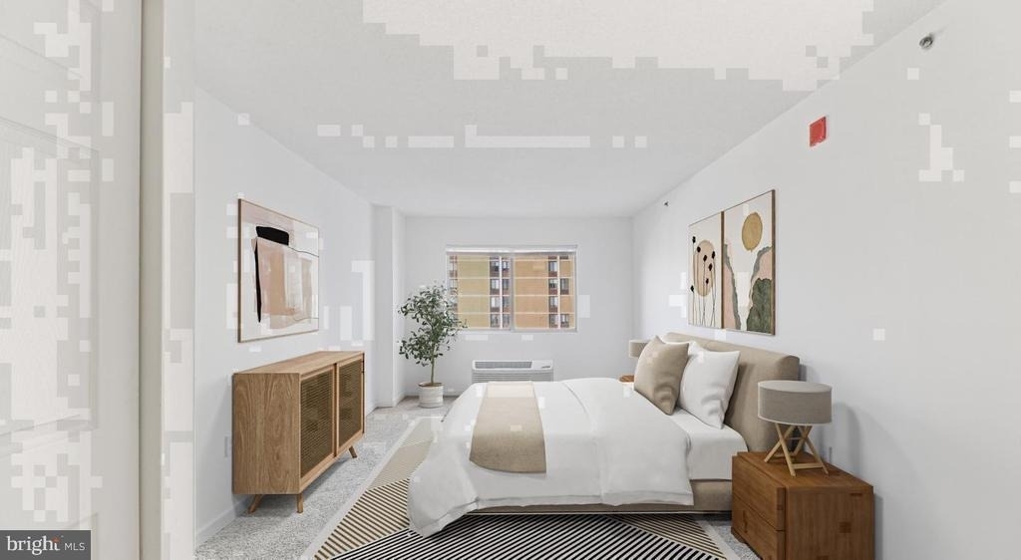
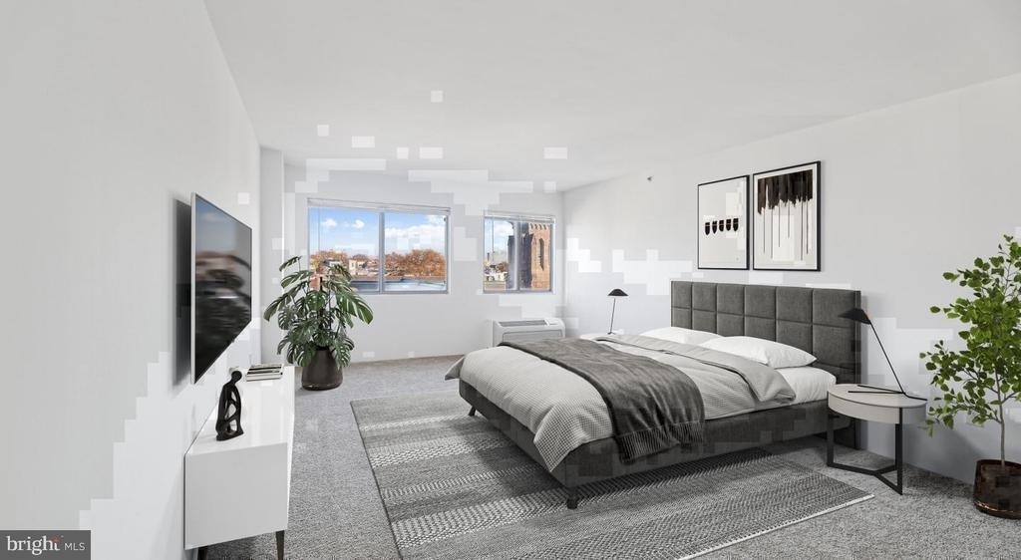
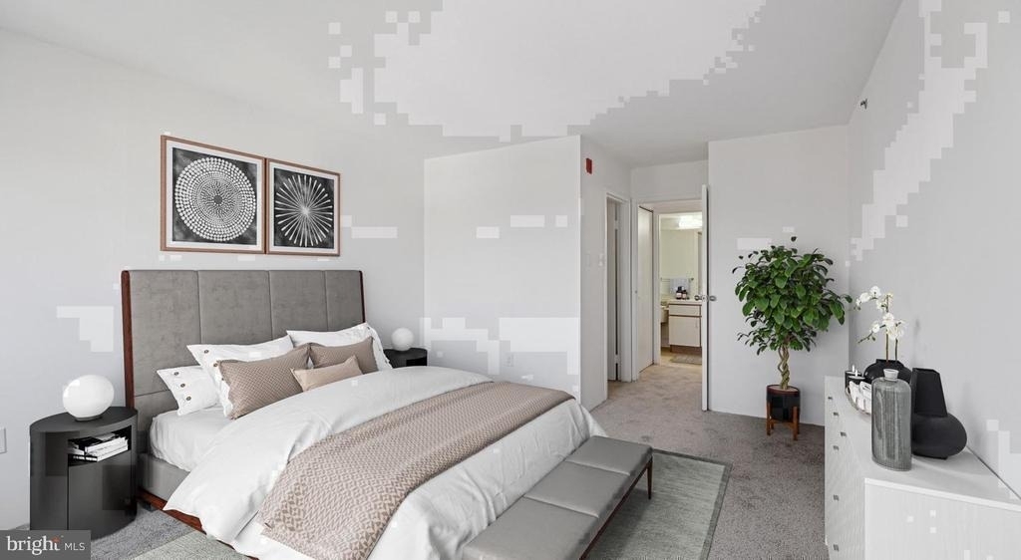
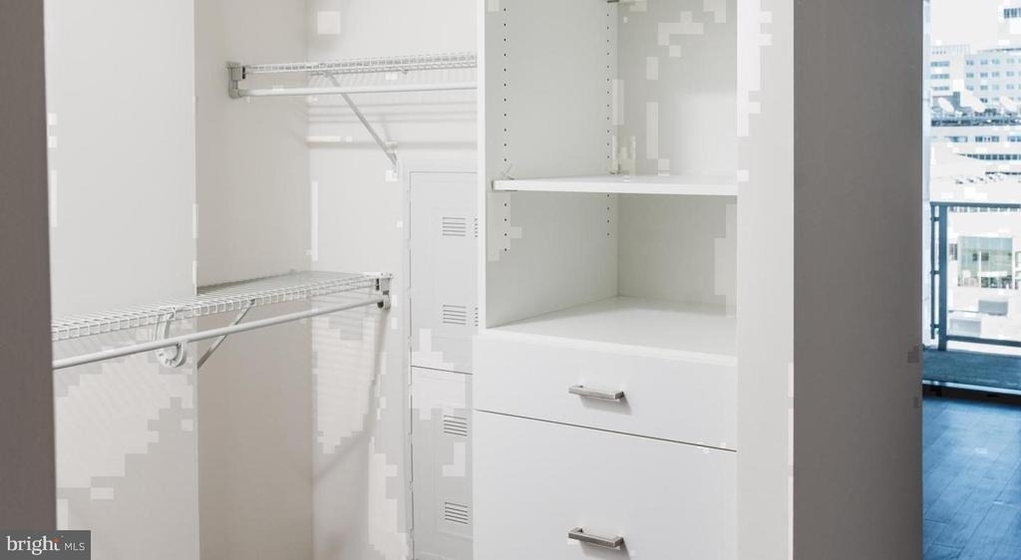
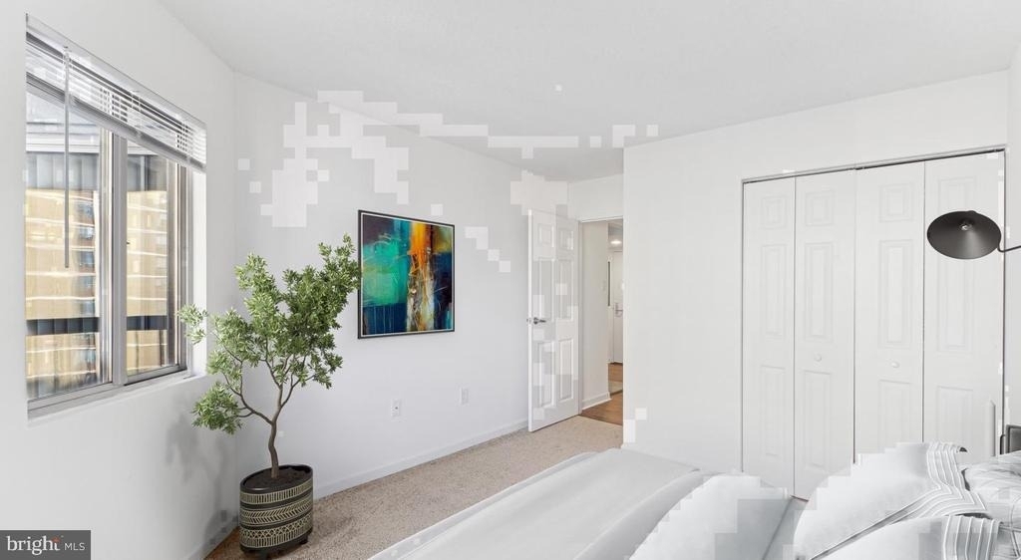
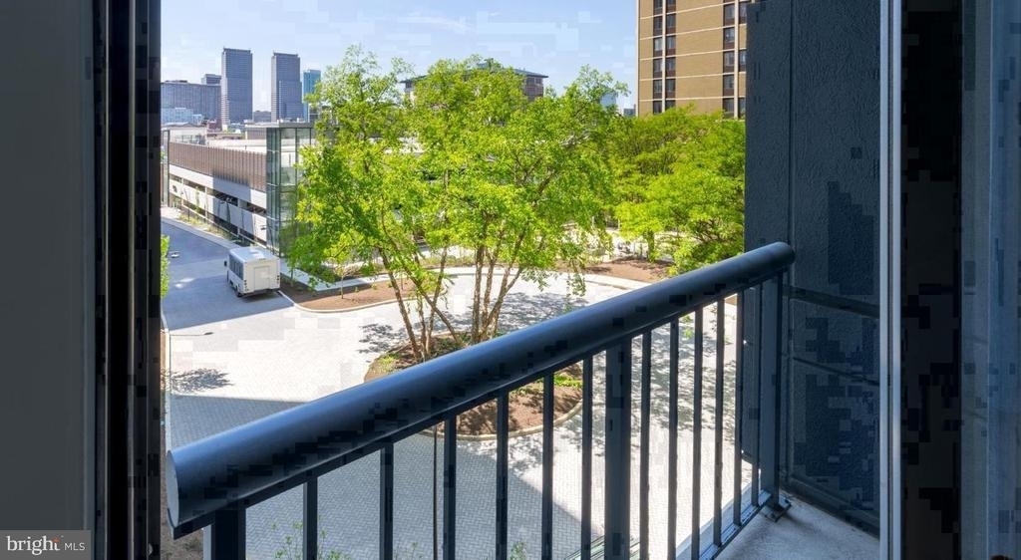
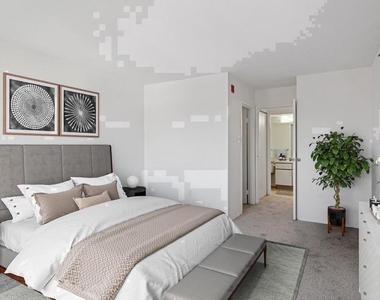
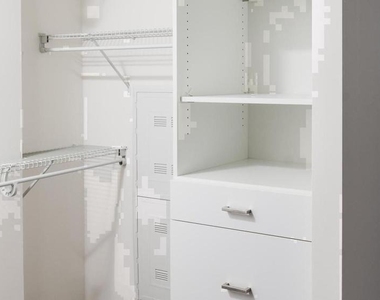
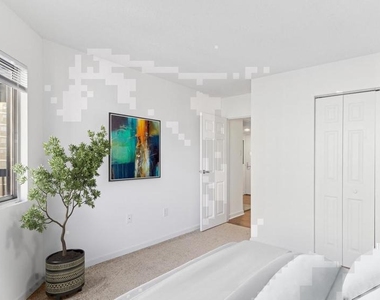
Both bedrooms offer walk-in closets that actually change how you organize your mornings - no more making decisions in the dark or in a hallway. Window treatments throughout give you full control over the light, which on a floor this high means you can wake up to the city skyline or pull everything closed for a genuine night of rest. The open floor plan carries through from room to room, giving the space a cohesion that smaller or more divided layouts tend to lose.
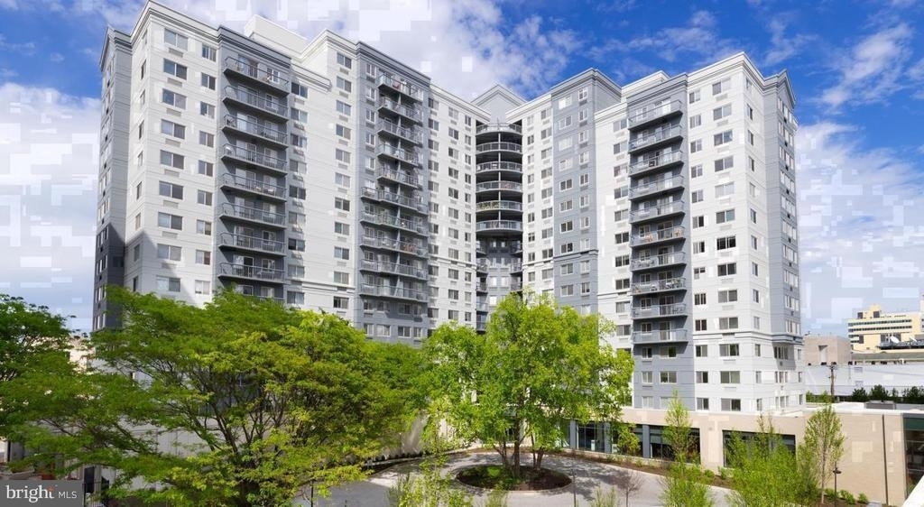
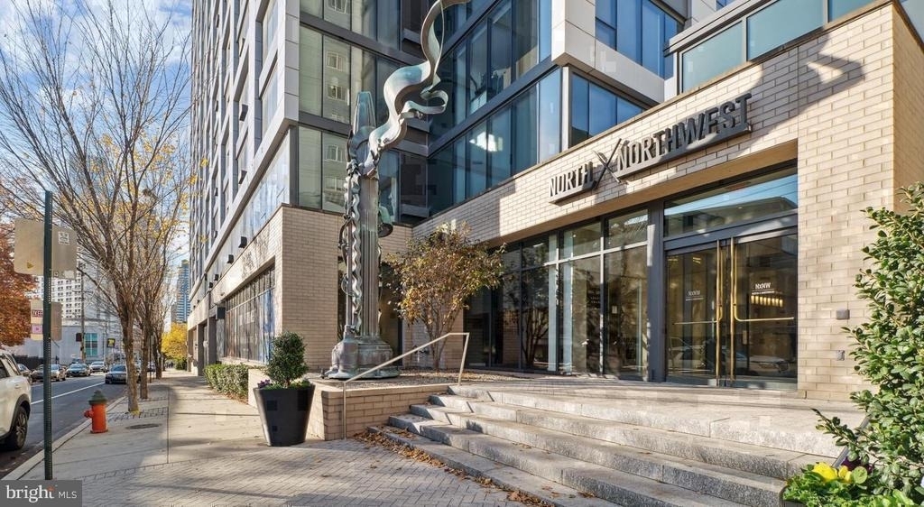
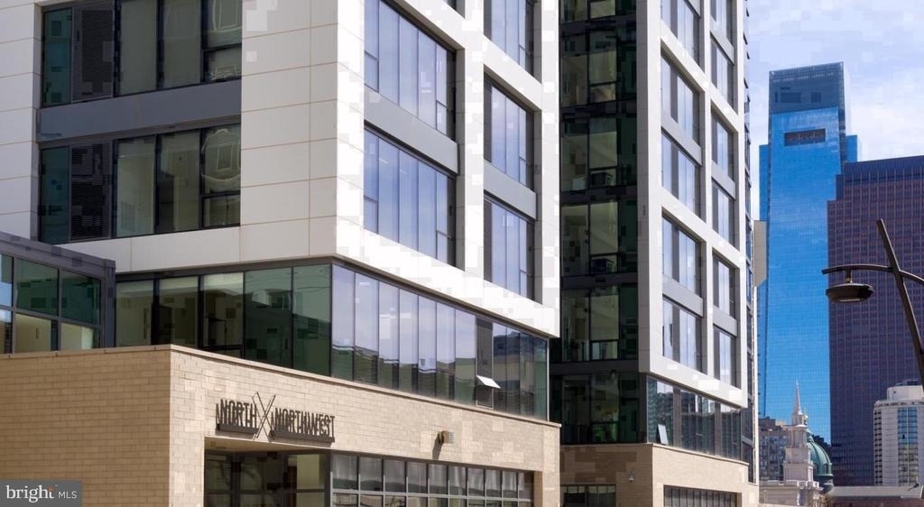
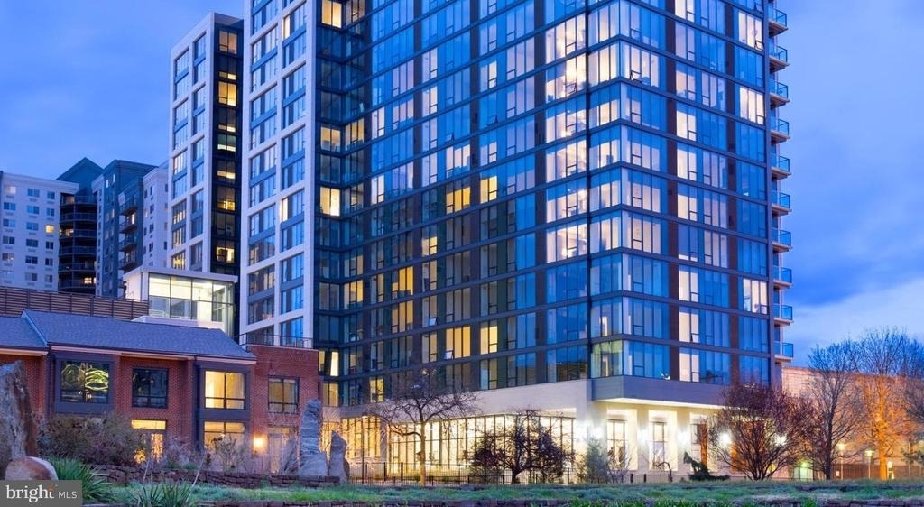
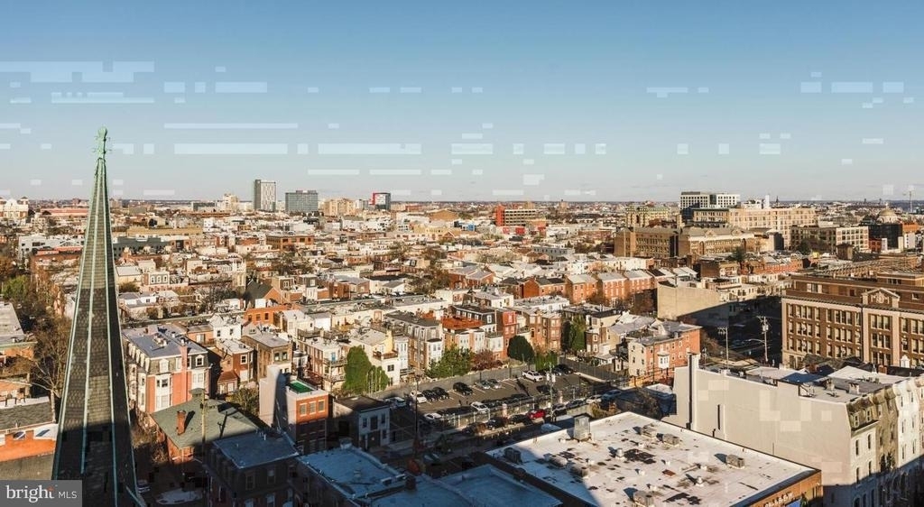
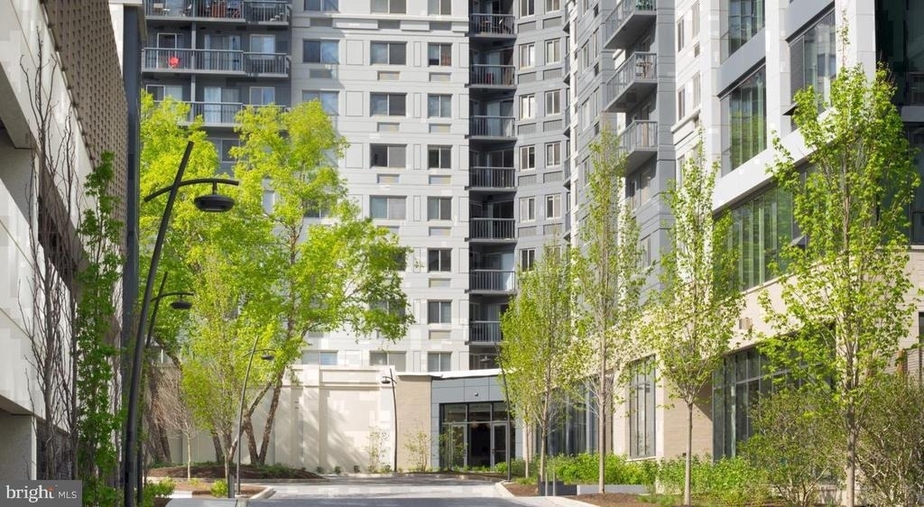
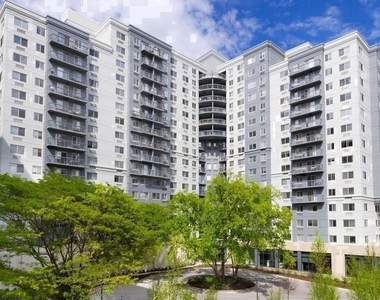
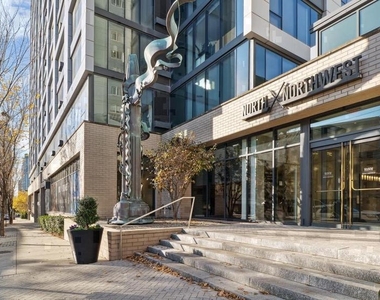
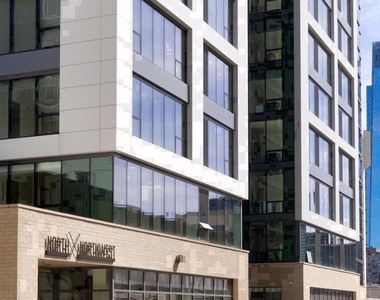
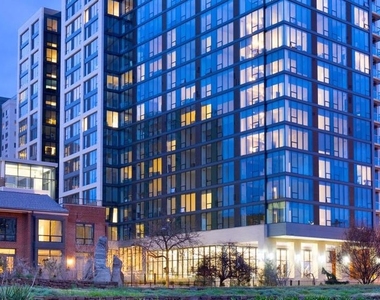
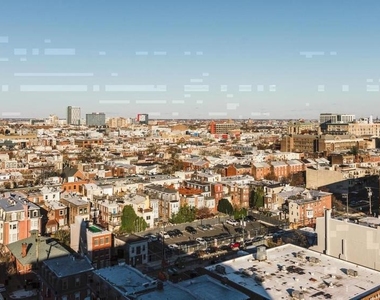
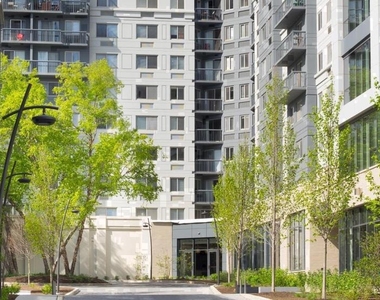
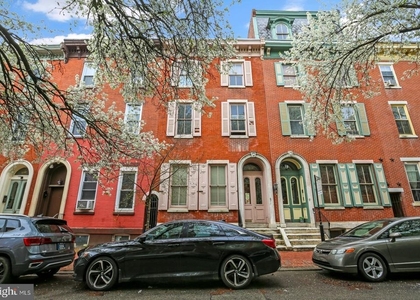
NorthXNorthwest, situated in Fairmount at 450 North 18th Street, is a neighborhood that earns loyalty quickly. This is a part of Philadelphia where independent restaurants, coffee shops, and local businesses line streets that still feel residential - where familiar faces appear at the corner market and on the stretch of sidewalk between here and the art museum steps. The 19130 zip code sits close enough to Center City to make weeknight dinners or weekend matinees a casual decision rather than a planned excursion, yet the blocks around the building retain the measured pace of a genuine neighborhood rather than the constant hum of downtown.
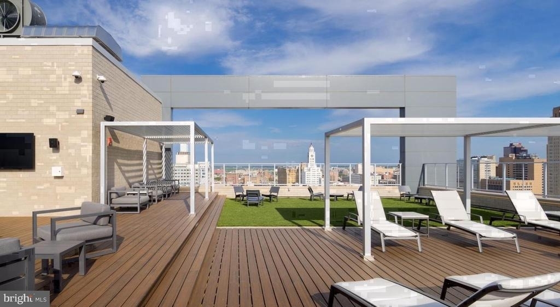
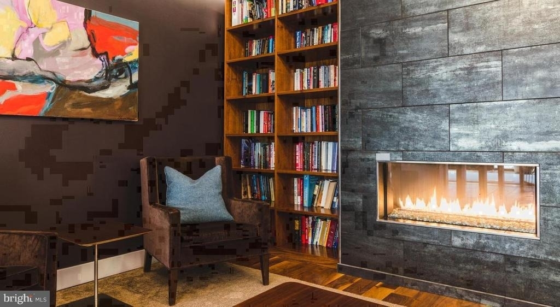
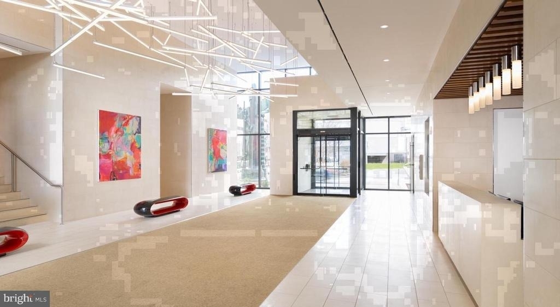
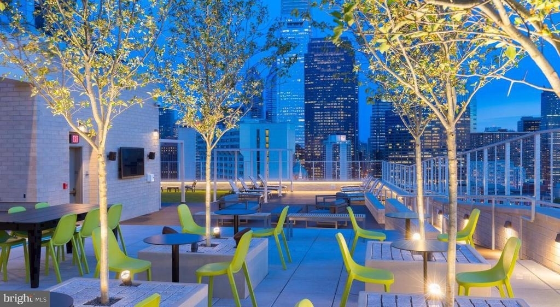
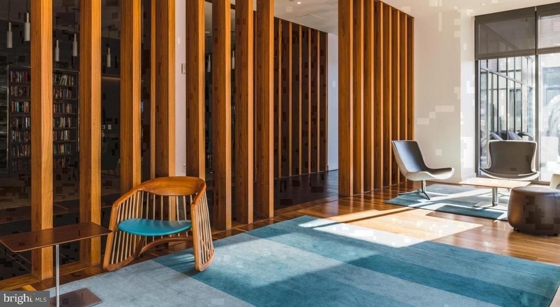
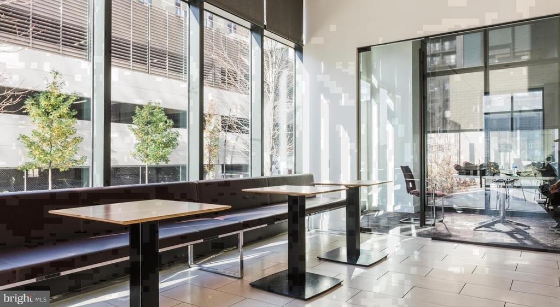
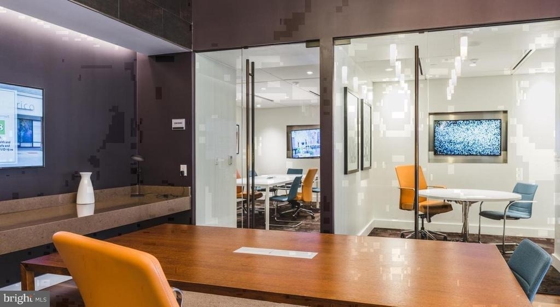
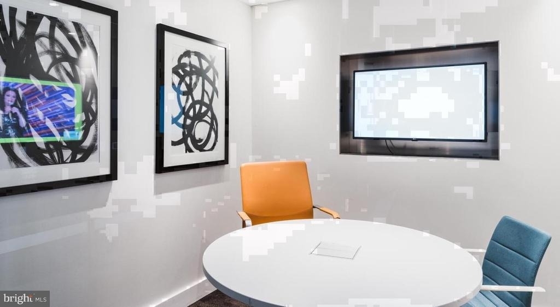
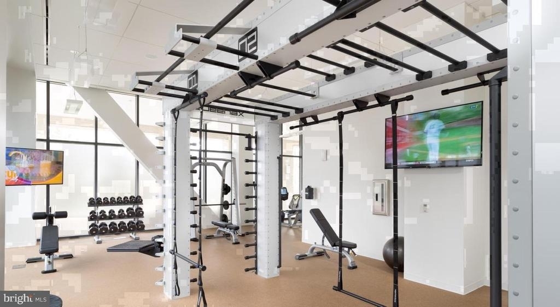
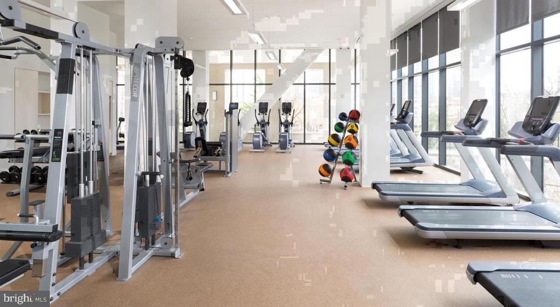
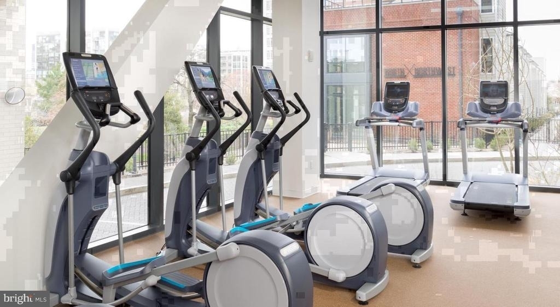
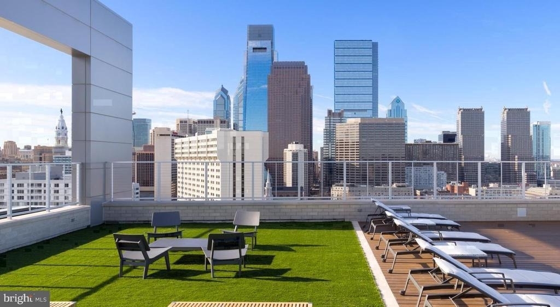
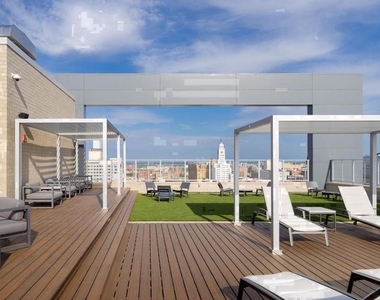
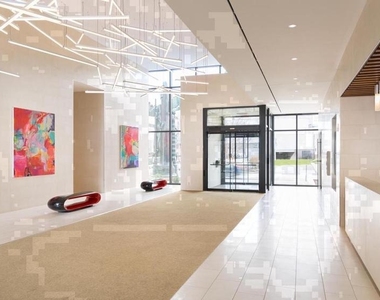
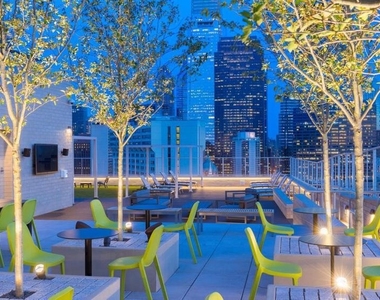
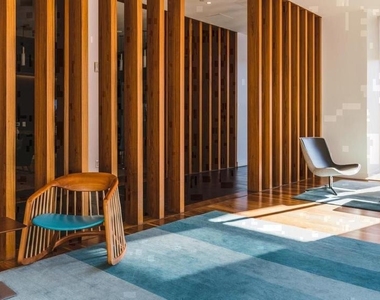
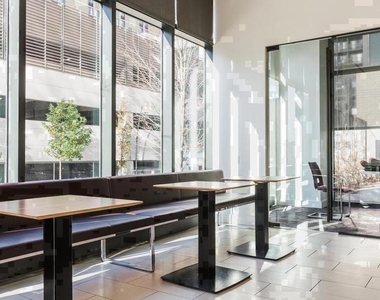
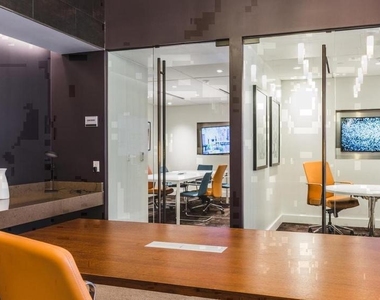
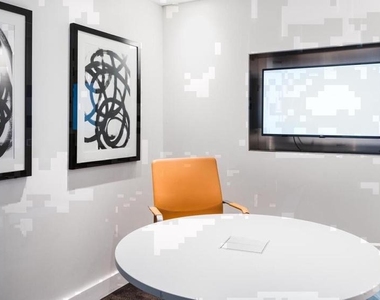
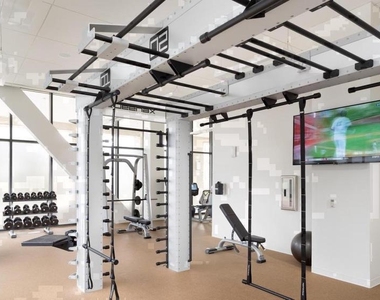
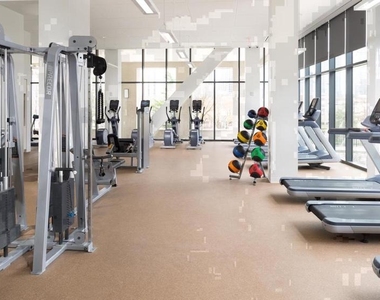
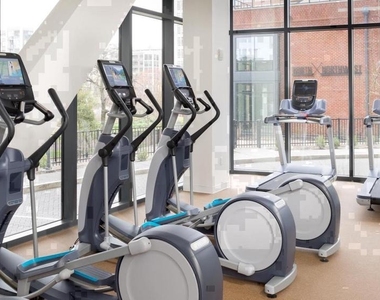
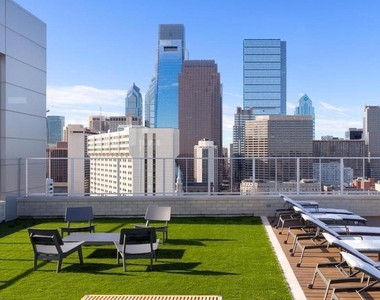
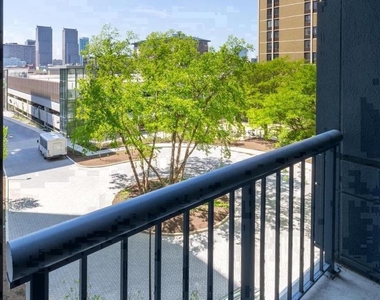
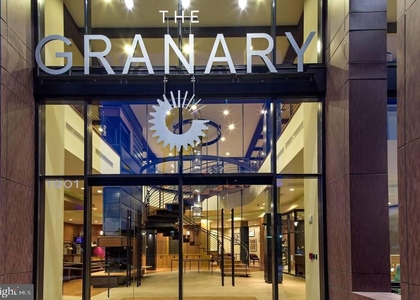
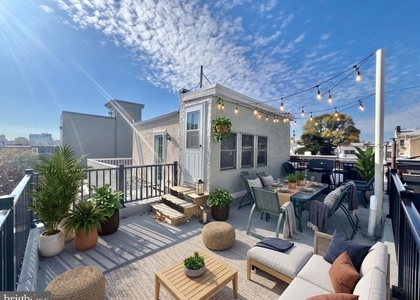
Back inside the building, the amenity floor supports whatever kind of day you are having. The fitness center handles the mornings when discipline shows up. The roof deck handles the evenings when the city deserves to be seen from above, whether the skyline is lit up in orange or the lights are just beginning to flicker on across the grid. A clubhouse, game room, and meeting room mean that the building functions as more than a collection of apartments - it accommodates the full texture of how people actually live, work, and spend time. Concierge service and a gated entry layer in a consistent sense of security without making the building feel institutional. Garage parking is available for residents who need it, removing one of the city's most persistent daily stresses from the equation entirely.
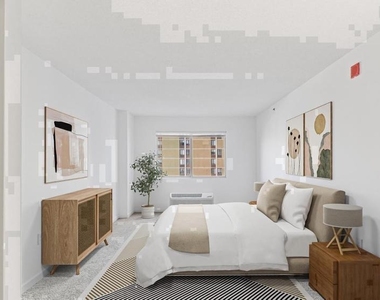
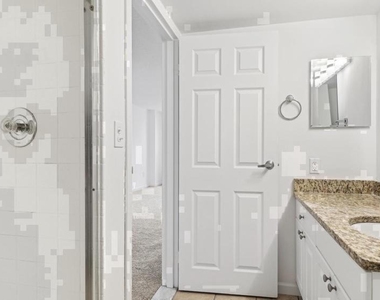
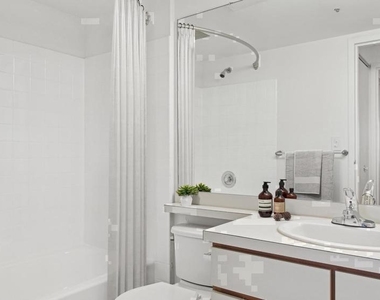
Life in unit 1210 settles into a rhythm that feels both grounded and genuinely convenient - the kind that is easy to take for granted until you realize how well-considered every piece of it actually is. Pricing and availability subject to change on a daily basis. Photos are of model units. Parking may be available subject to availability and may be an additional fee.
The median is solely based on the area and the number of bedrooms.
Listing-specific characteristics such as the number of bathrooms and the amenities will also impact the price.
LISTING QUALITY
▲
Features and amenities are properly noted
▲
RentHop has data for this building
▲
Manager has many listings with high listing quality!
▼
The manager has not yet mailed us a photo copy of his or her government identification and proof or property ownership.
▼
Manager has not logged in recently
▼
Manager does not yet have user reviews
RENTHOP DESCRIPTION
The apartment is a unit offered at a monthly price of $2,901. The person posting the listing did not specify that any pets were allowed. It may be the case that pets are ok and the manager simply has not yet filled out all the details. The kitchen conveniently includes a dishwasher.
We have 44 photos of this particular unit, building, and surrounding areas.
Last Updated: 16 hours ago
Data Source: Bright MLS
MLS# PAPH2684254
List Agent Name: Gaurav Gambhir
List Office Name: KW Empower
IDX information is provided exclusively for personal, non-commercial use, and may not be used for any purpose other than to identify prospective properties consumers may be interested in purchasing. Information is deemed reliable but not guaranteed. The listing broker’s offer of compensation is made only to participants of the MLS where the listing is filed.
Courtesy of RH Advisors, Inc. and RHP Realty NJ, Inc.
By selecting Check Availability, you agree that RentHop and real estate professionals may call or text you about your inquiry. Message/data rates may apply. Terms & Privacy. California Privacy Notice
We found some very similar listings nearby
Select those you'd like to message
Your messages have been sent!
Check Availability
By selecting Check Availability, you agree that RentHop and real estate professionals may call or text you about your inquiry. Message/data rates may apply. Terms & Privacy. California Privacy Notice








 Your Privacy Choices
