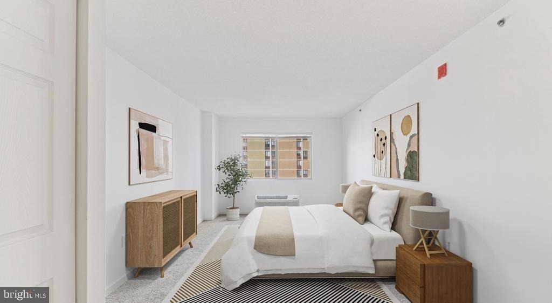
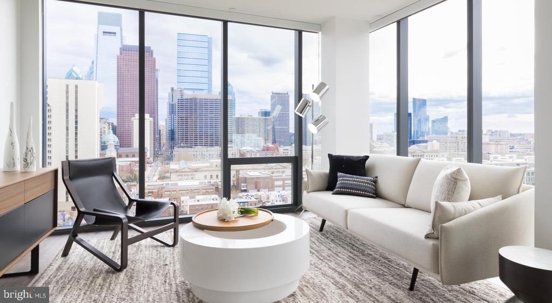
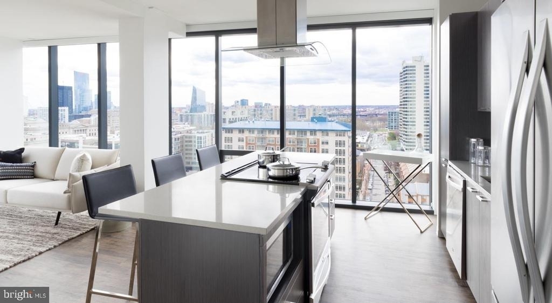
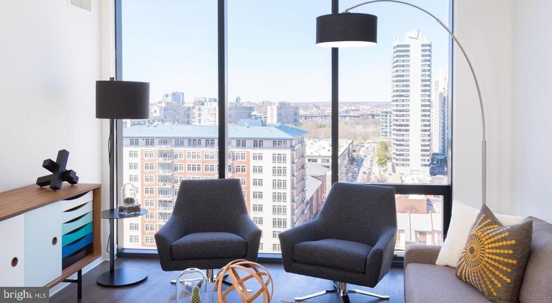
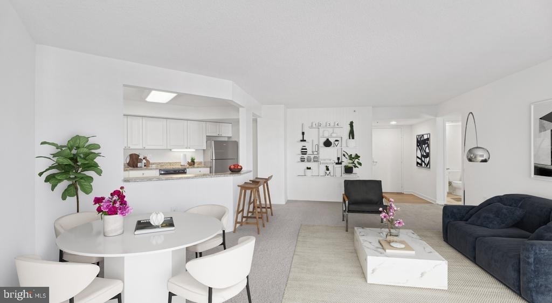
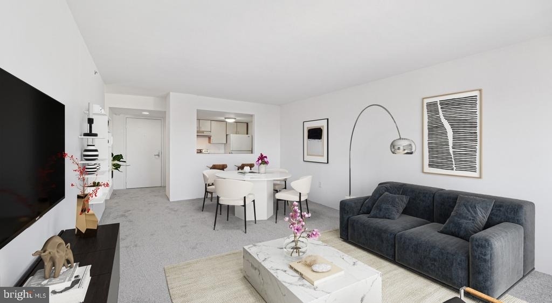
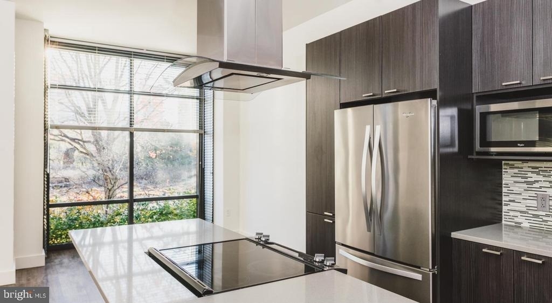
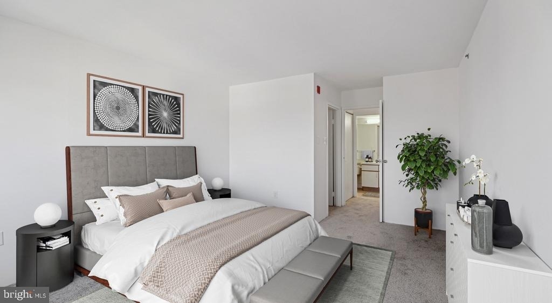
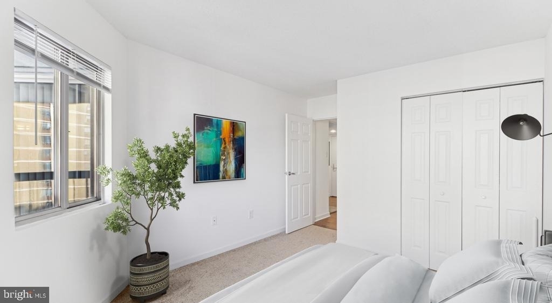
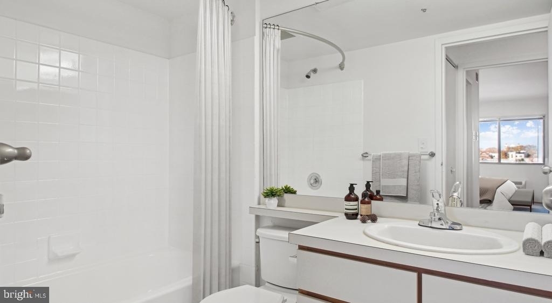
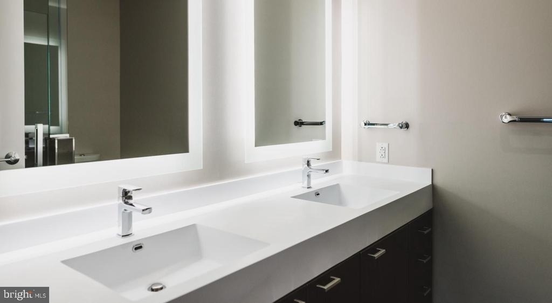
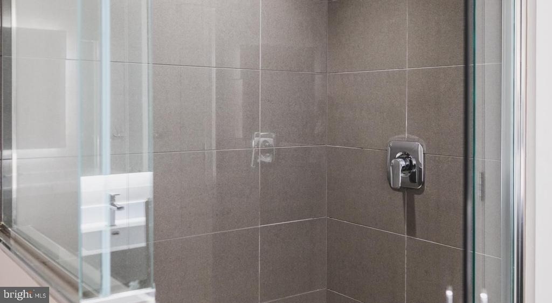
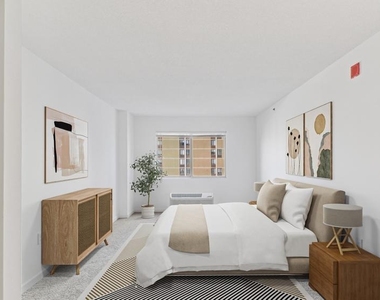
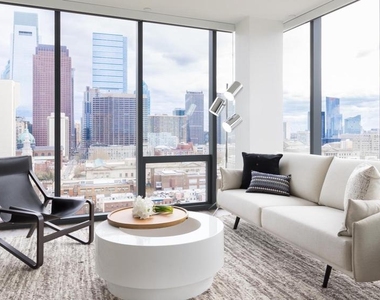
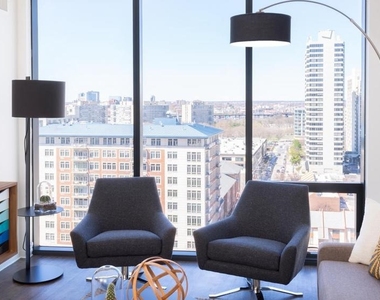
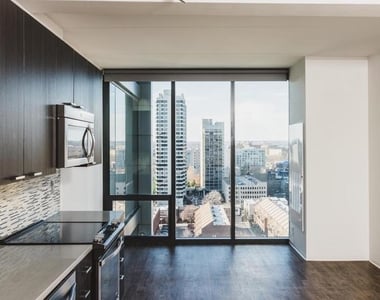
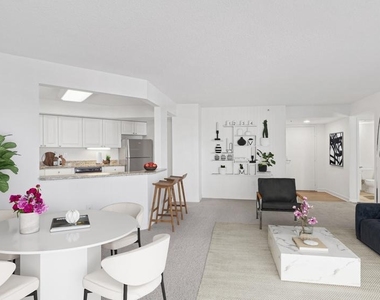
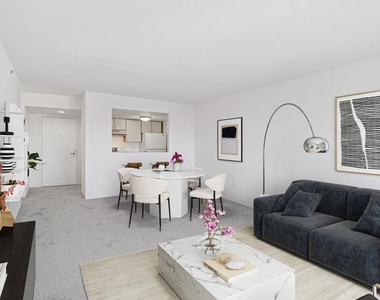
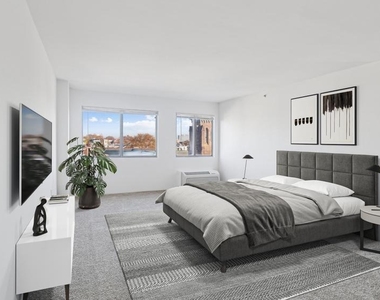
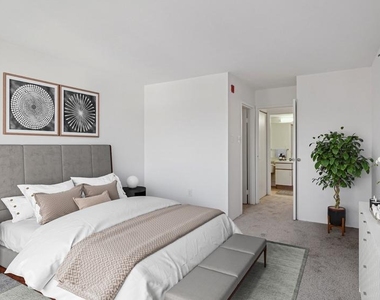
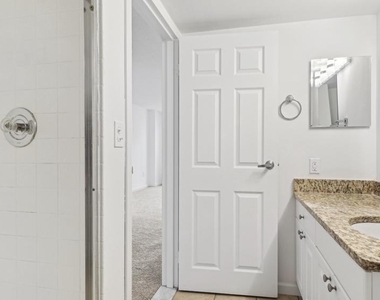
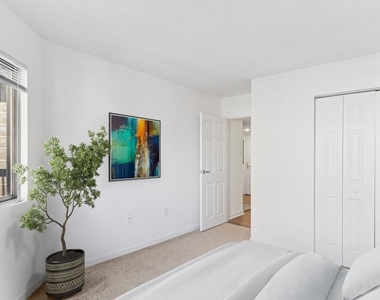
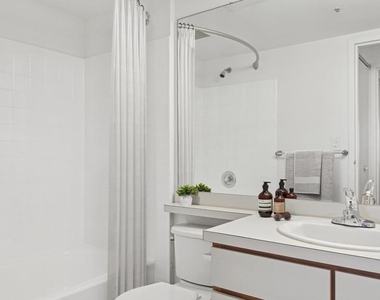
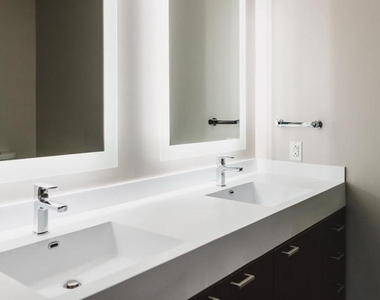
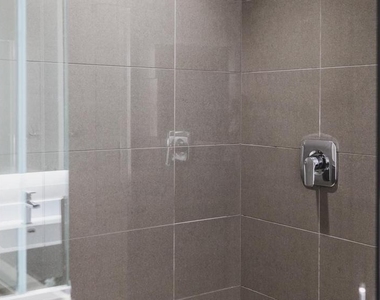
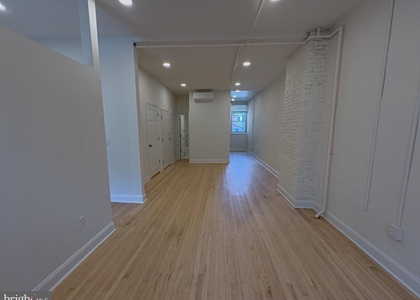
Sunlight finds this studio early, sliding through the windows and spreading across an open floor plan that makes every square foot feel intentional. At 610 square feet, the layout is thoughtfully arranged so that the living space flows naturally into the kitchen, giving the room a cohesion that larger apartments sometimes struggle to achieve. Nothing here feels incidental.
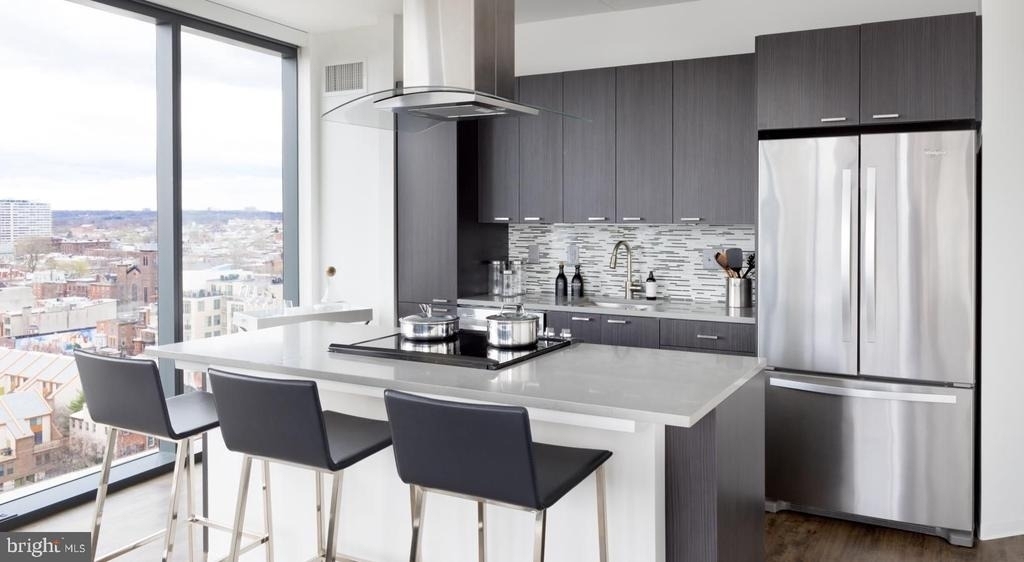
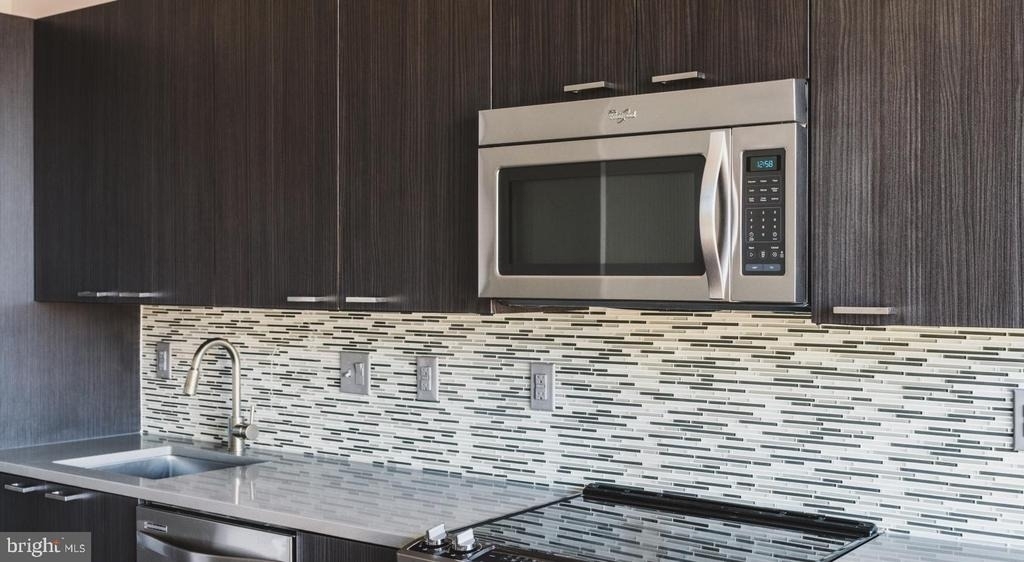
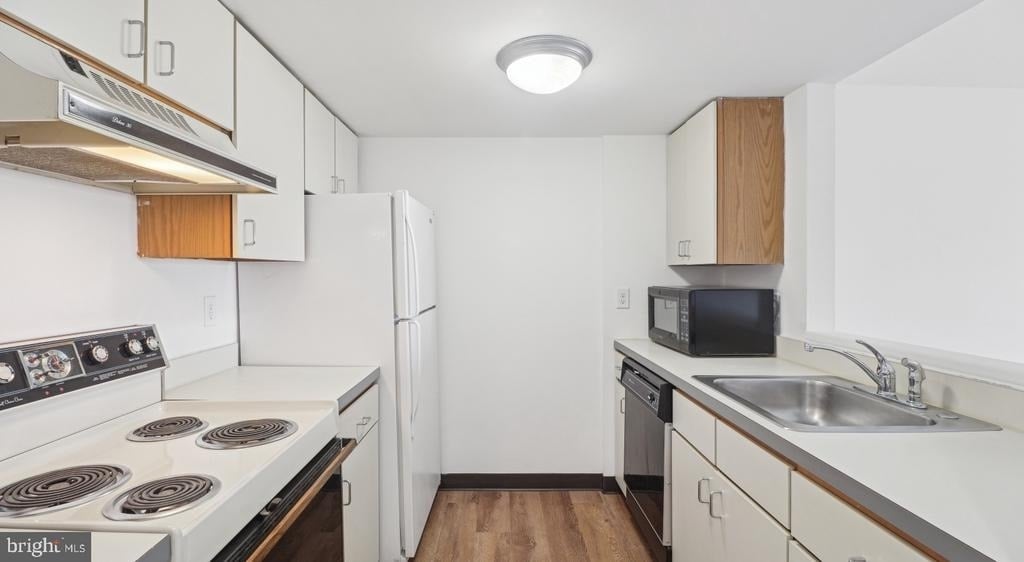
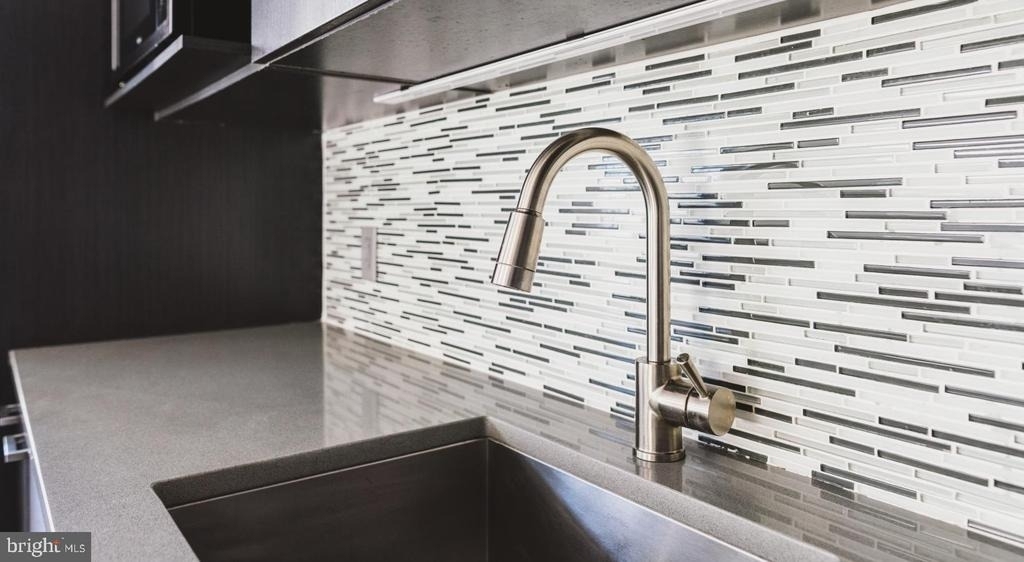
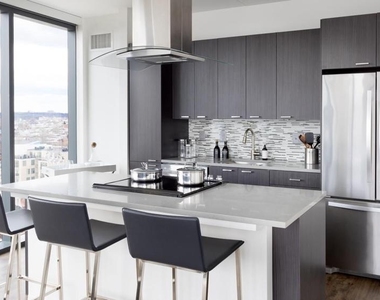
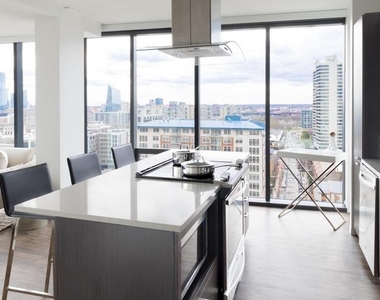
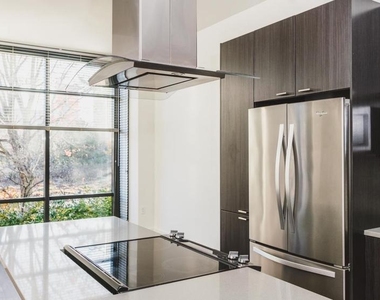
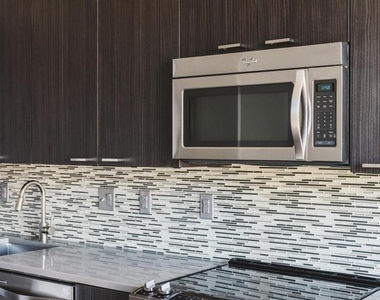
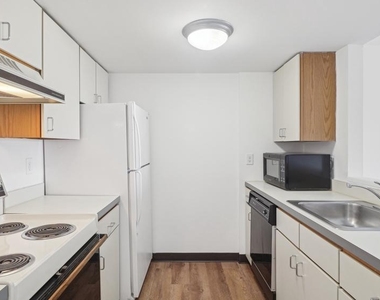
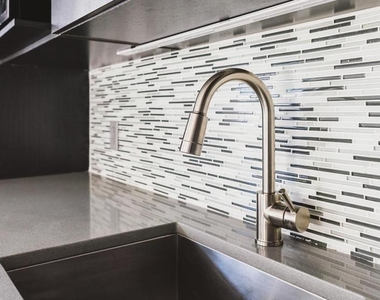
The kitchen is where the morning really begins. Upgraded countertops provide a clean, generous surface for everything from a quick espresso to a proper weekend breakfast spread. Stainless steel appliances line the space with a quiet professionalism - refrigerator, dishwasher, microwave, and disposal all in place and ready. The open plan means the kitchen never feels like a separate chamber; it remains part of the living space, part of the conversation, part of the view. Whether you are plating dinner or simply scrolling through the news with a mug in hand, the kitchen earns its place as the anchor of the home.
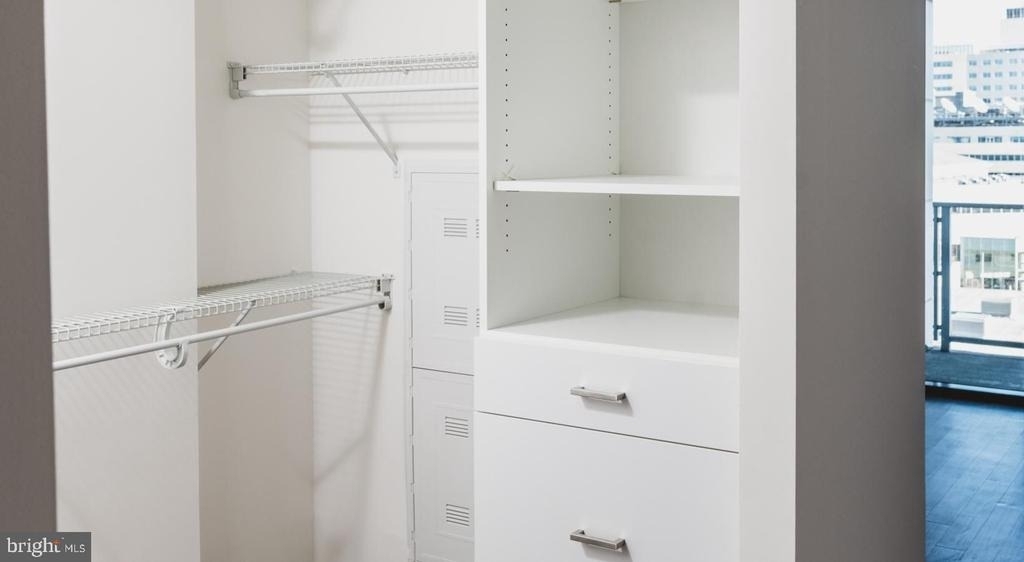
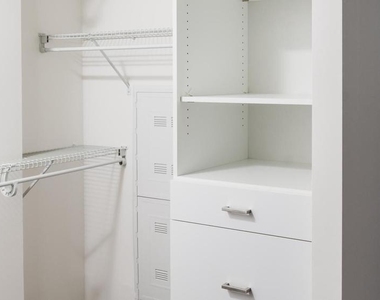
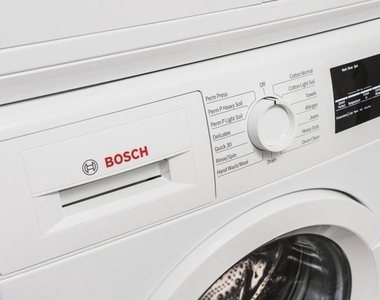
Storage, often the thing studios sacrifice first, is handled here with a walk-in closet that gives your wardrobe room to breathe. Window treatments are already in place, so the light is yours to manage from day one. In-unit washer and dryer mean laundry stays a private, unhurried errand rather than a scheduled event. These are the small dignities of apartment living that accumulate into something meaningful over the course of a lease.
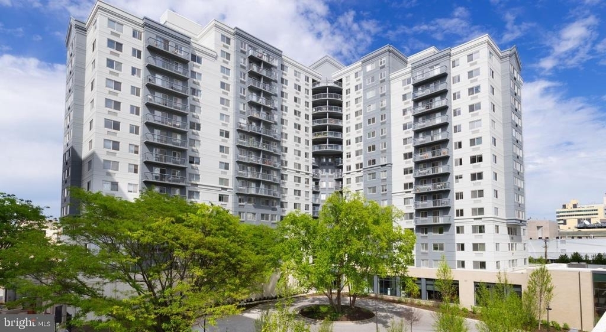
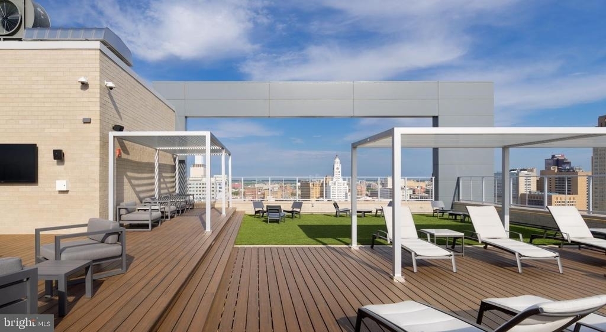
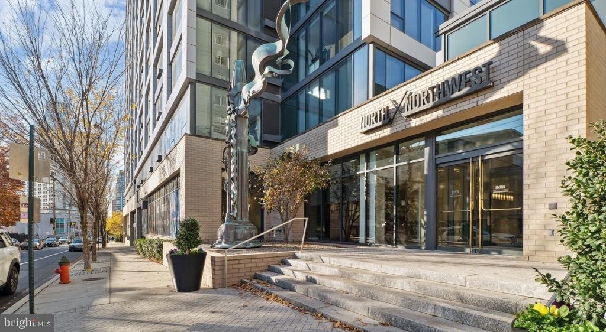
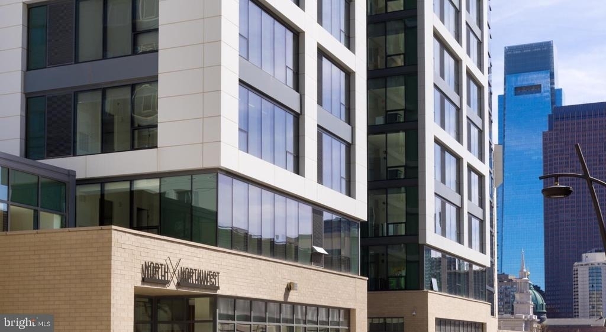
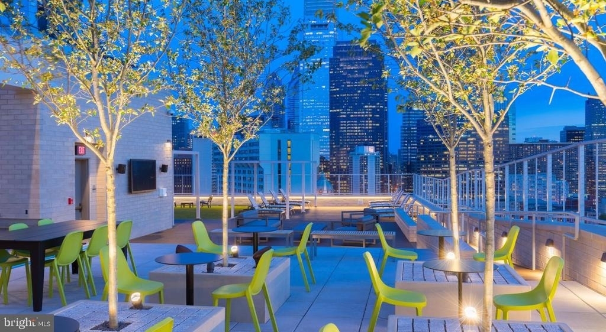
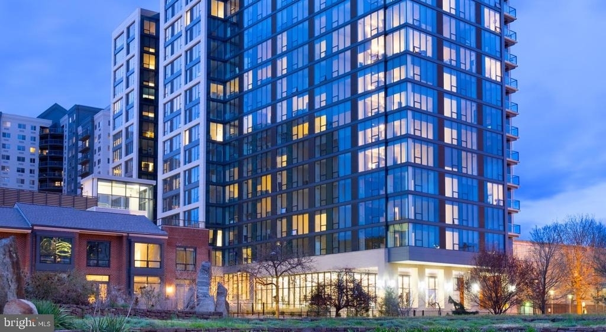
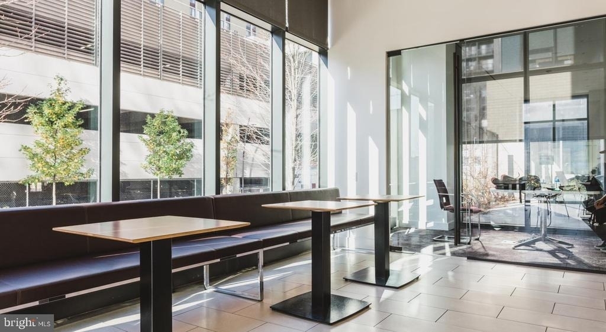
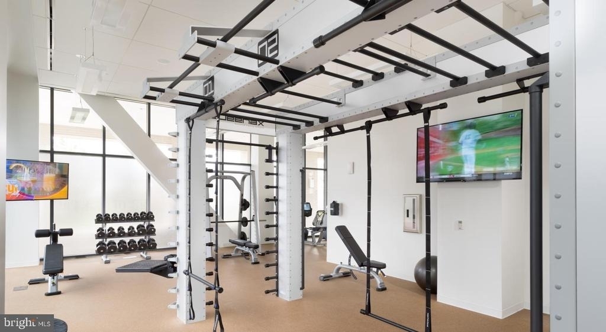
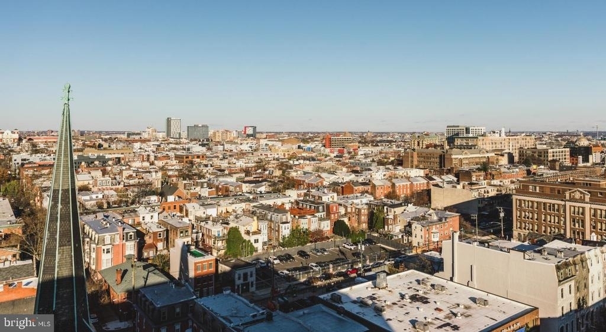
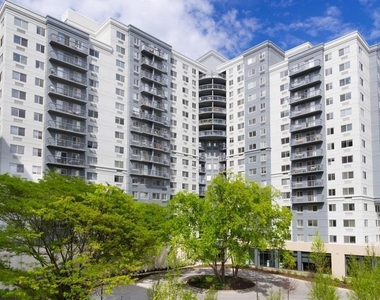
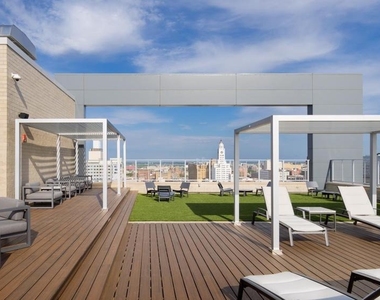
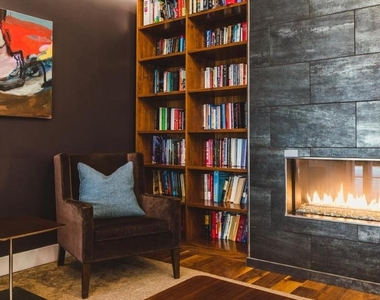
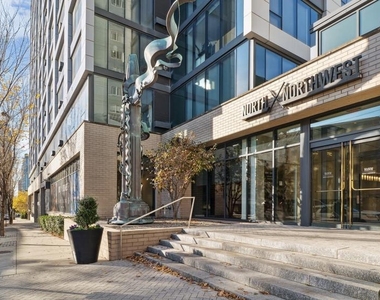
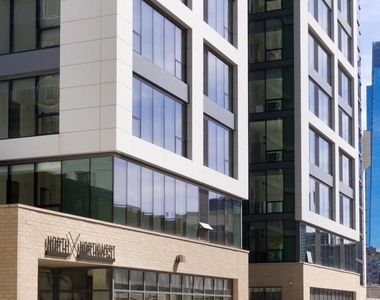
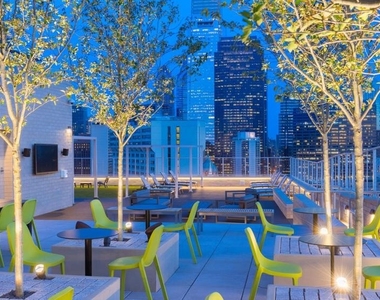
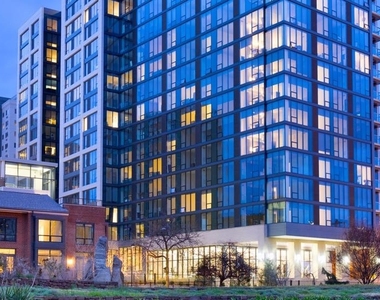
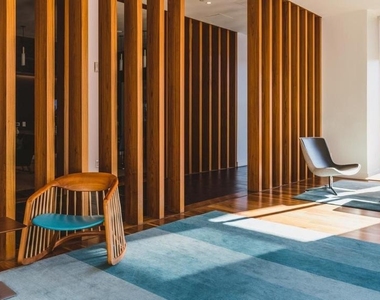
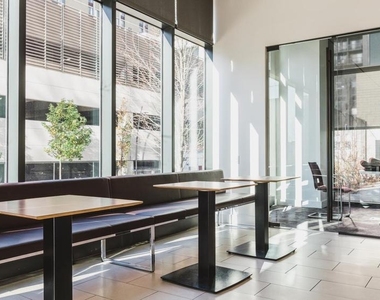
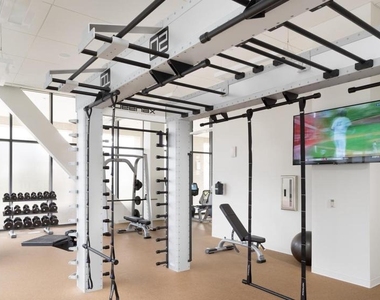
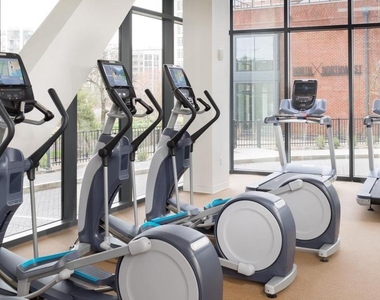
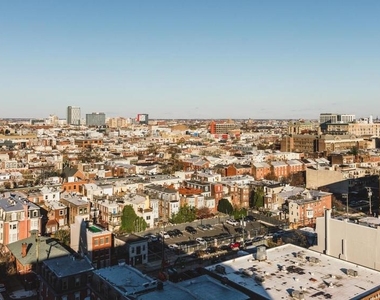
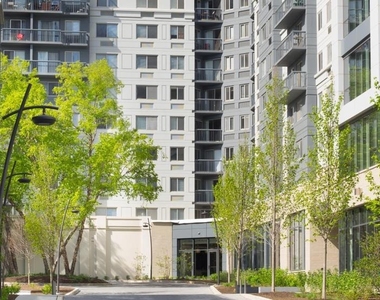
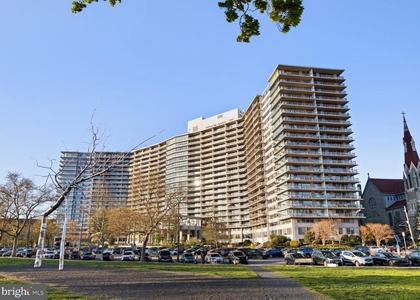
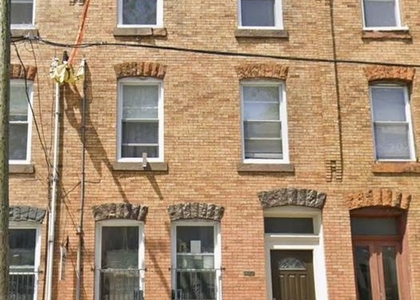
Beyond the front door, the building at NorthXNorthwest was completed in 2017 and carries the clean bones of modern construction throughout its common areas. Concierge service greets you at the lobby level, and gated access along with on-site security means the building maintains a consistent standard of attentiveness. When you need to move between floors, elevators are available. Parking is offered in the garage, a genuine convenience for anyone who keeps a car in the city. The fitness center is accessible for residents who prefer to work out close to home, and the game room and clubhouse offer informal spaces to decompress or connect with neighbors. For the days that call for open air, the roof deck delivers an elevated perspective on the city skyline - a place where evenings have a way of stretching longer than intended.
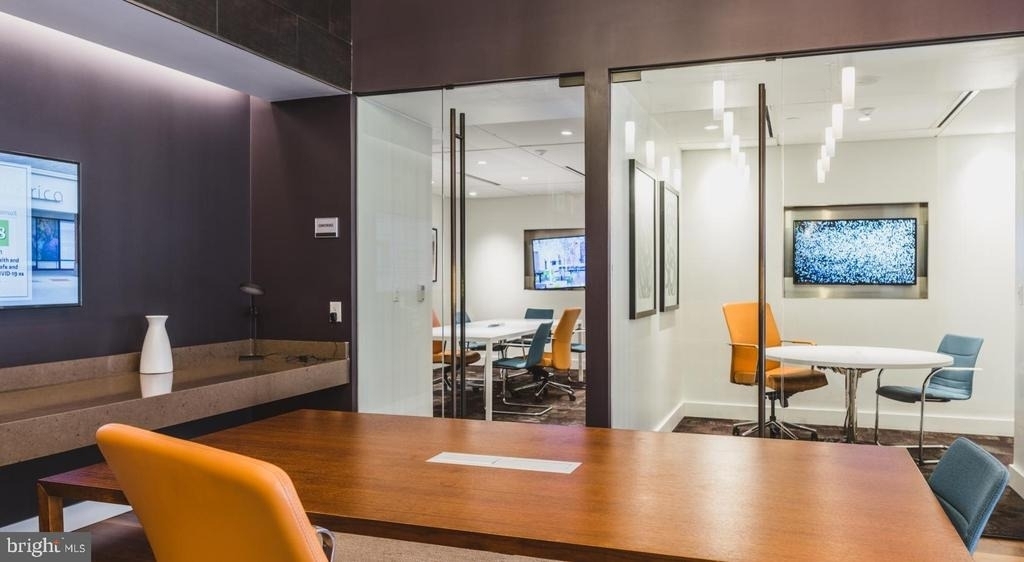
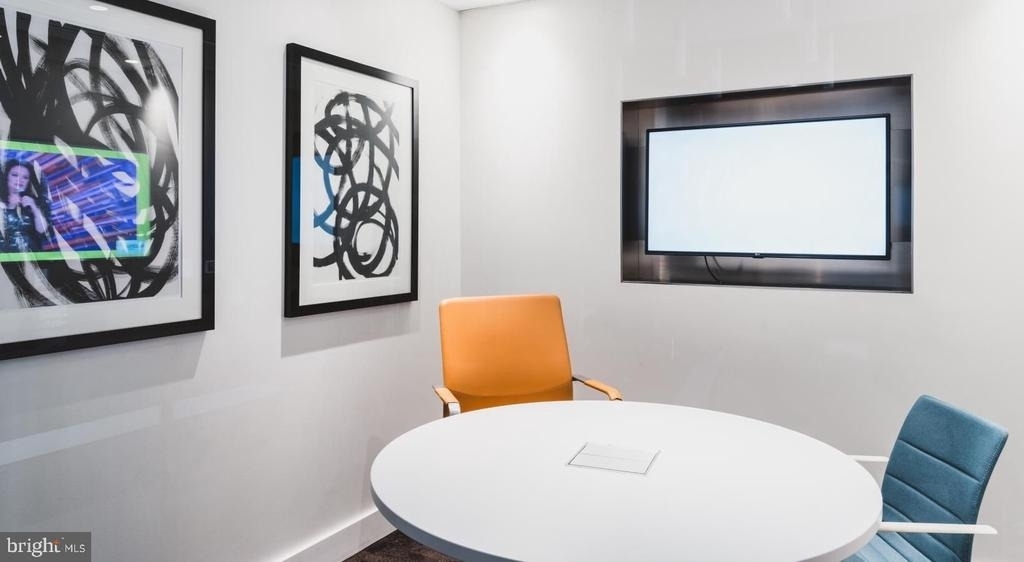
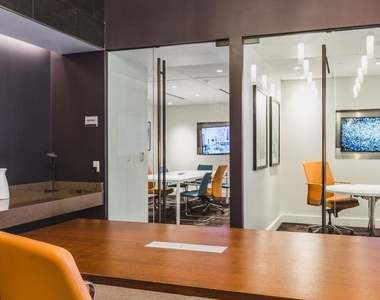
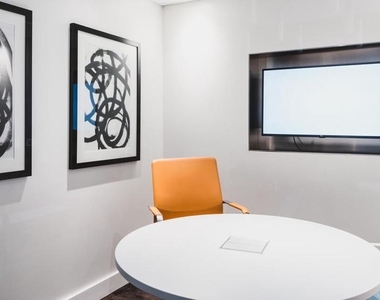
Meeting room access rounds out the practical side of building life, useful for the remote worker who occasionally needs a dedicated professional space that is not a coffee shop.
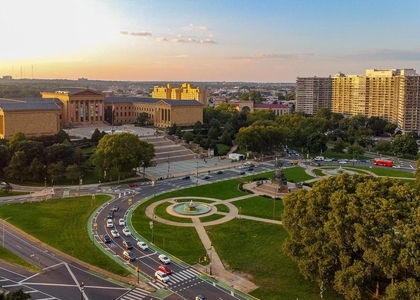
Philadelphia has a way of rewarding residents who choose to stay curious about their immediate surroundings, and this corner of the city is no exception. The neighborhood carries the layered character that comes from decades of small businesses, independent restaurants, and the kind of foot traffic that builds a genuine street life. Cafes worth lingering in, eateries representing a wide range of culinary traditions, and the eclectic mix of storefronts that makes a Philadelphia block feel alive rather than assembled - these are the textures of daily life just outside the building entrance. Bring your appetite, your walking shoes, and a willingness to become a regular somewhere. Pricing and availability subject to change on a daily basis. Photos are of model units. Parking may be available subject to availability and may be an additional fee.
The median is solely based on the area and the number of bedrooms.
Listing-specific characteristics such as the number of bathrooms and the amenities will also impact the price.
LISTING QUALITY
▲
Features and amenities are properly noted
▲
RentHop has data for this building
▲
Manager has many listings with high listing quality!
▼
The manager has not yet mailed us a photo copy of his or her government identification and proof or property ownership.
▼
Manager has not logged in recently
▼
Manager does not yet have user reviews
RENTHOP DESCRIPTION
The apartment is a unit offered at a monthly price of $1,915. The person posting the listing did not specify that any pets were allowed. It may be the case that pets are ok and the manager simply has not yet filled out all the details. The kitchen conveniently includes a dishwasher.
We have 44 photos of this particular unit, building, and surrounding areas.
Last Updated: 23 hours ago
Data Source: Bright MLS
MLS# PAPH2641246
List Agent Name: Gaurav Gambhir
List Office Name: KW Empower
IDX information is provided exclusively for personal, non-commercial use, and may not be used for any purpose other than to identify prospective properties consumers may be interested in purchasing. Information is deemed reliable but not guaranteed. The listing broker’s offer of compensation is made only to participants of the MLS where the listing is filed.
Courtesy of RH Advisors, Inc. and RHP Realty NJ, Inc.
Enter the 6-digit code sent to or download the
RentHop mobile app to continue.
By selecting Check Availability, you agree that RentHop and real estate professionals may call or text you about your inquiry. Message/data rates may apply. Terms & Privacy.
We found some very similar listings nearby
Select those you'd like to message
Your messages have been sent!
Check Availability
By selecting Check Availability, you agree that RentHop and real estate professionals may call or text you about your inquiry. Message/data rates may apply. Terms & Privacy.